6996 E GAMEBIRD WaySan Tan Valley, AZ 85143
Mortgage Calculator
Monthly Payment (Est.)
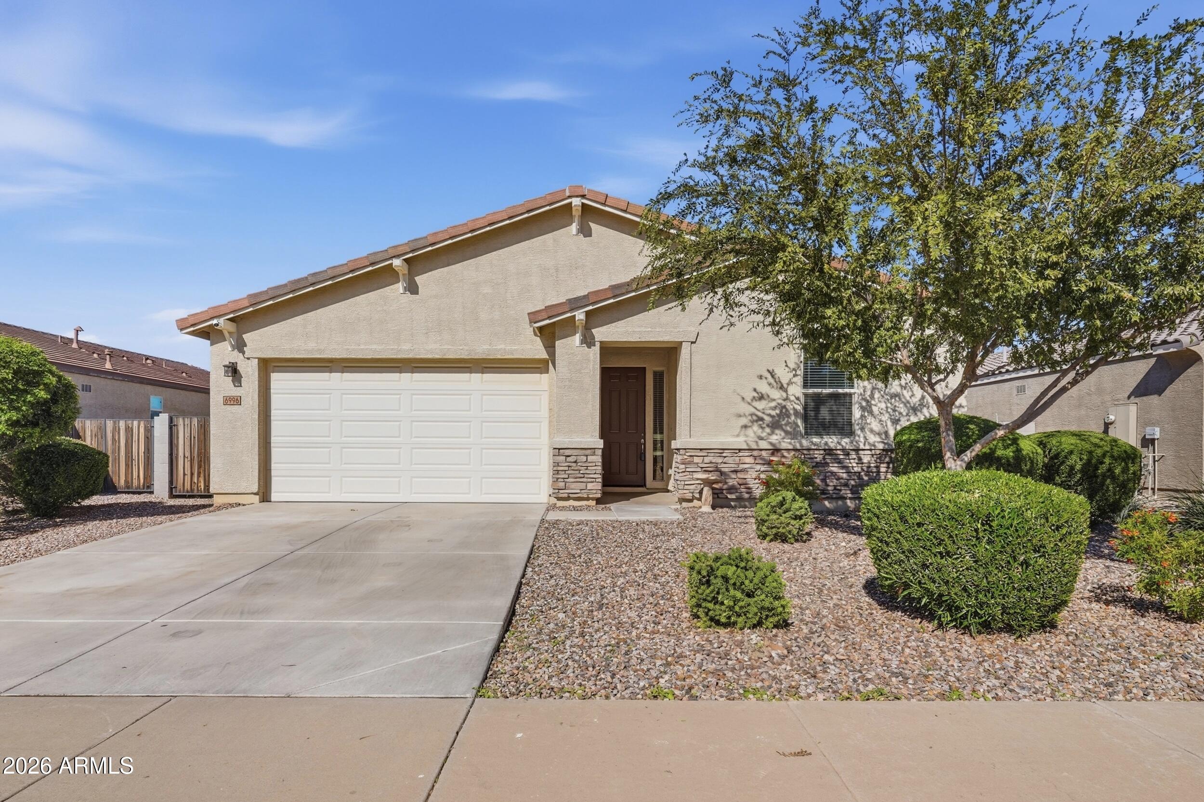
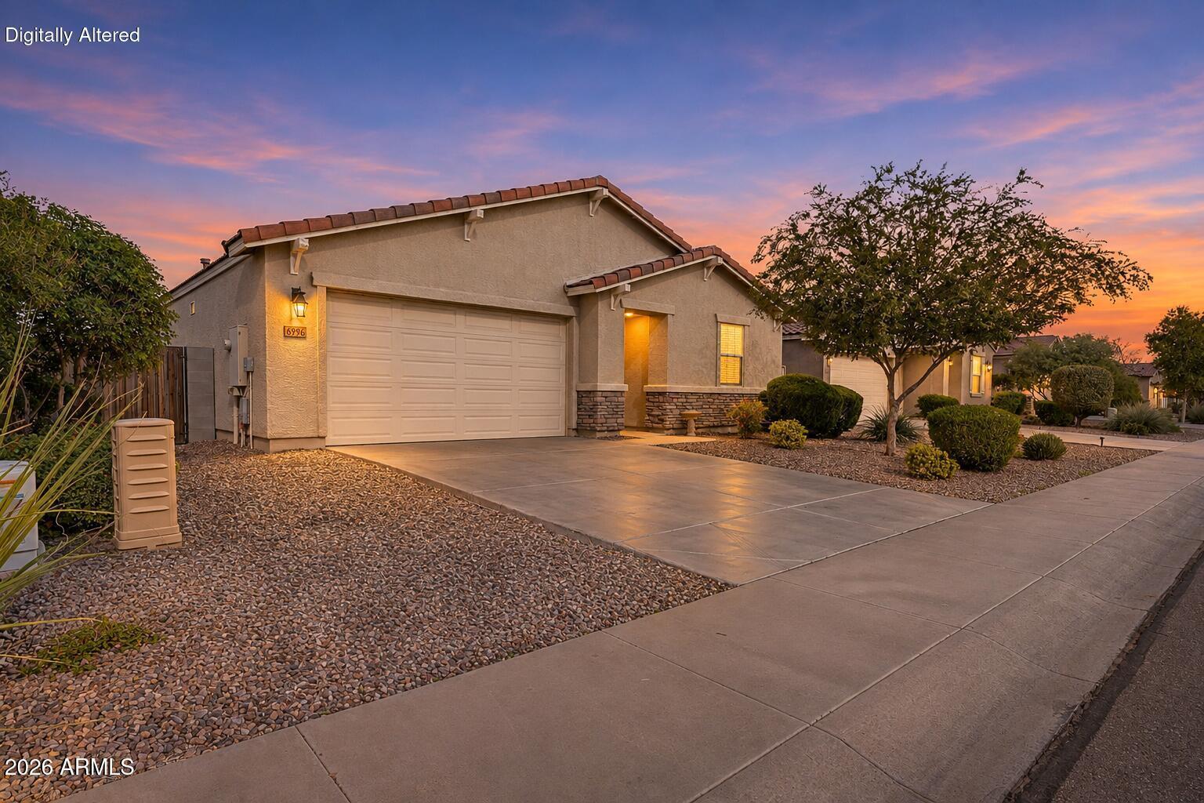
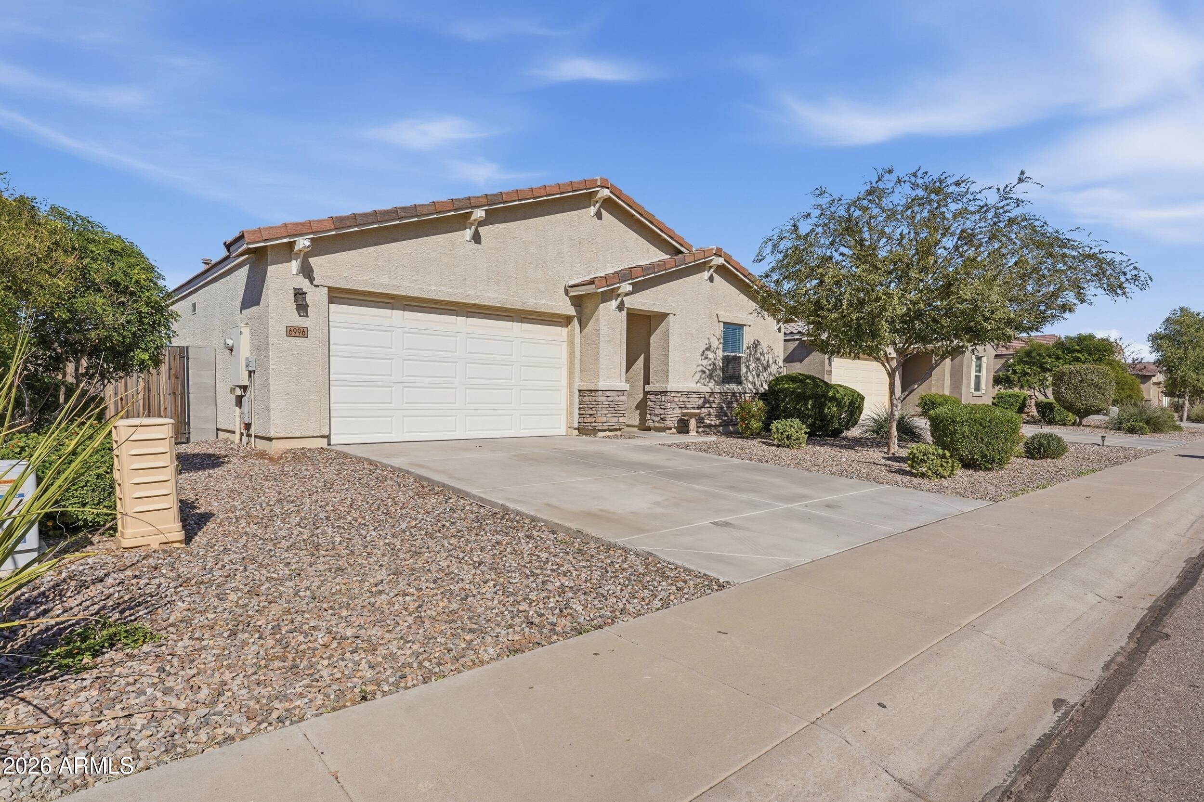
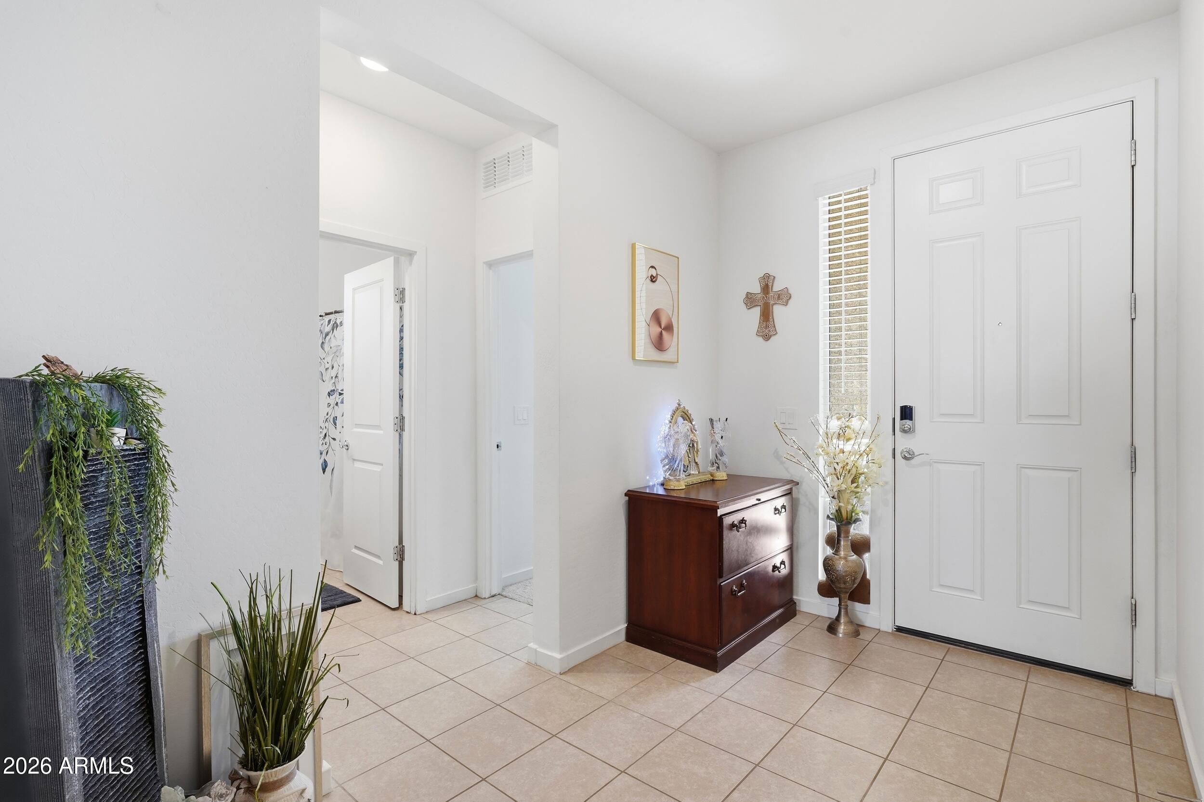
Enter an interest rate to see your estimated monthly payment.Welcome home! This spacious 4-bedroom, 2-bath home offers 1,975 square feet of comfortable living space on a 6,032-square-foot lot. Seller offering $5000 buyer credit to use toward closing costs or whatever they wish with right offer! A lender-paid 2-1 buydown is available with the preferred lender for qualified buyers, save $469 per MONTH the the first year of the loan (total value $8,508!). The open great-room floorplan creates an easy flow between the kitchen, dining, and living areas, making the home equally suited for everyday living and entertaining. The kitchen features granite countertops, generous workspace, and an open design that keeps it connected to the heart of the home. Upgraded lighting adds a stylish finishing touch throughout Designed with Arizona living in mind, the home also features energy-efficient construction and smart-home technology, including spray-foam insulation, a high-efficiency multi-speed HVAC system, dual-pane low-E vinyl windows, smart thermostat, smart garage door opener, and weather-sensing irrigation system. Four bedrooms provide plenty of flexibility for a home office, guests, hobbies, or additional living space, while the nearly 2,000-square-foot layout offers room to spread out without sacrificing the open feel of the home. With a spacious floorplan, energy-efficient features, smart-home technology, and thoughtful upgrades, this Quail Run home is ready for its next owner.
| yesterday | Listing first seen on site | |
| yesterday | Listing updated with changes from the MLS |

All information should be verified by the recipient and none is guaranteed as accurate by ARMLS. Copyright 2026 Arizona Regional Multiple Listing Service, Inc. All rights reserved.
Last checked: 2026-11-07 04:26 AM UTC