Home / 1419 E COMMODORE Place, Tempe, AZ, 85283

1419 E COMMODORE Place, Tempe, AZ, 85283

Save
Ask
Tour
Hide
Share
$1,075,000
1 Day On Site

1419 E COMMODORE Place
Tempe, AZ 85283

For Sale|Single Family Residence|Active
4
Beds
2
Total Baths
2
Full Baths
2,134
SqFt
$504
/SqFt
1974
Built
Subdivision:
LAKES TRACT A
County:
Maricopa
Call Now: (602) 904-2362
Is this the listing for you? We can help make it yours.
(602) 904-2362
1419 E COMMODORE Place1419 E COMMODORE Place1419 E COMMODORE Place1419 E COMMODORE Place
Save
Ask
Tour
Hide
Share

Mortgage Calculator

Monthly Payment (Est.)

Enter an interest rate to see your estimated monthly payment.
Calculator powered by Showcase IDX, a Constellation1 Company. Copyright ©2026 Information is deemed reliable but not guaranteed.

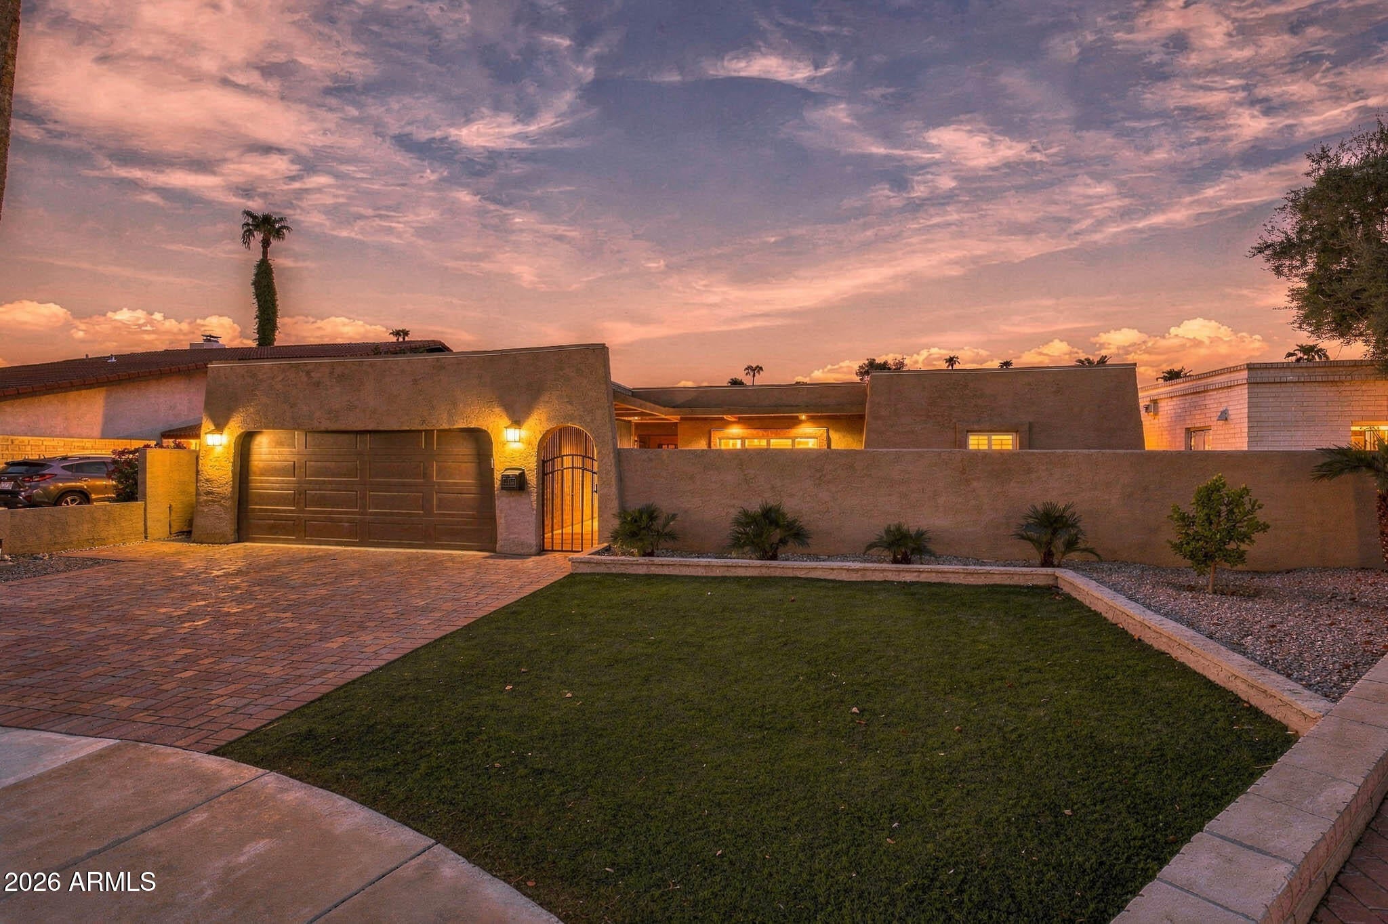
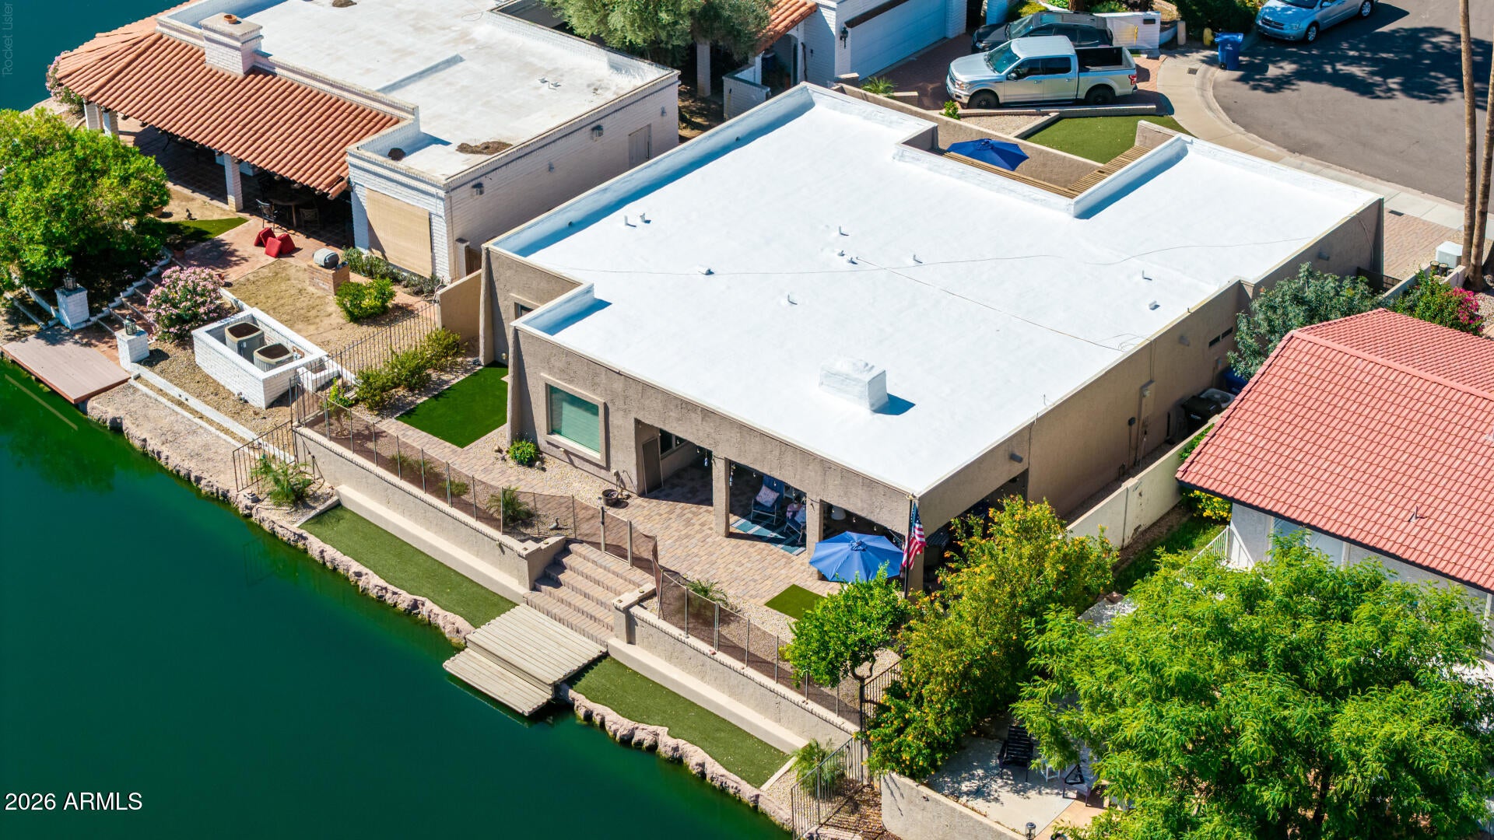
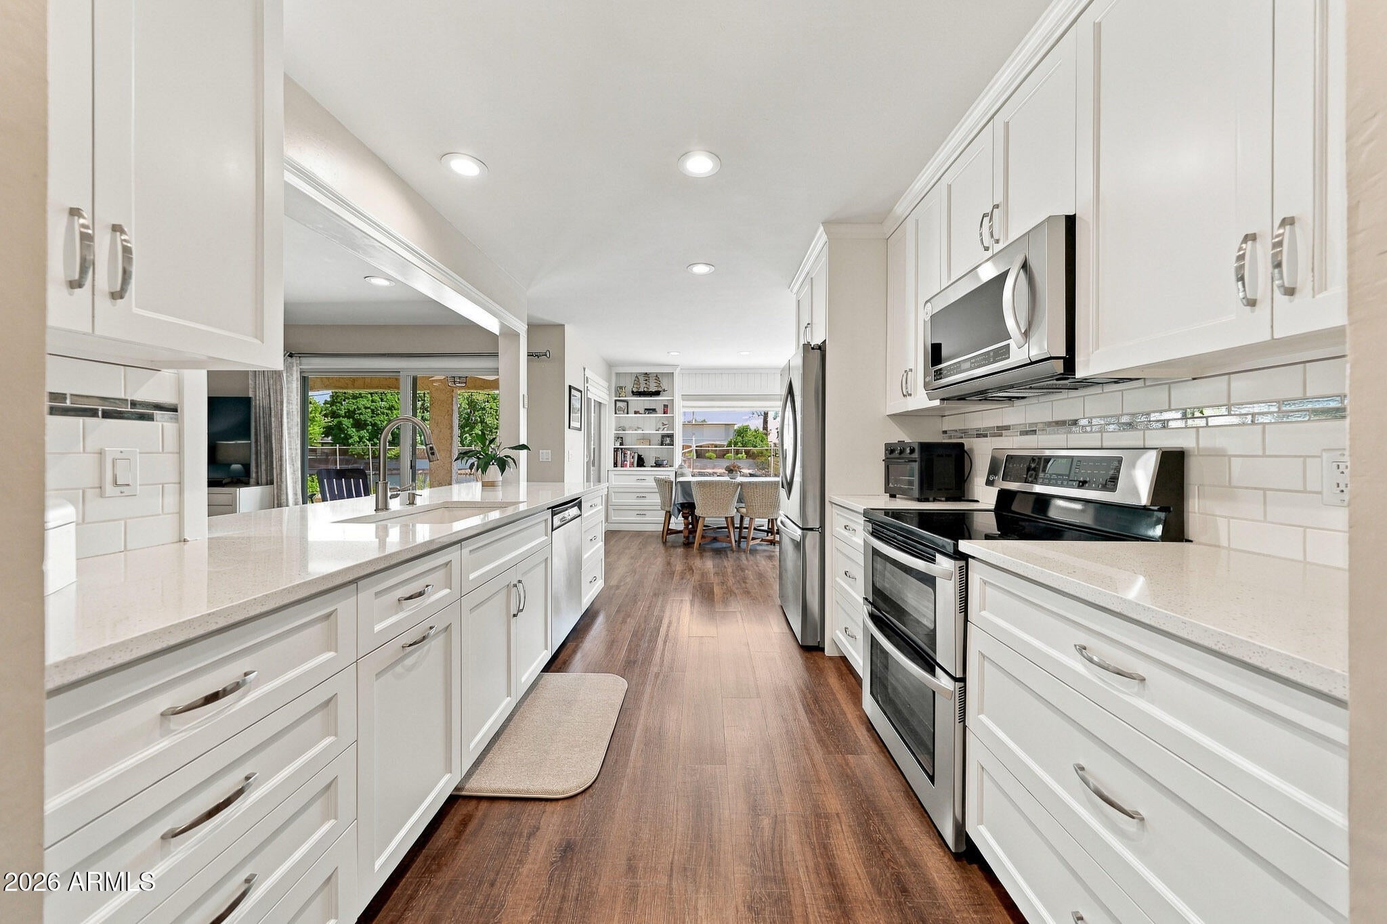
California Coastal charm meets waterfront living in The Lakes! This rare, fully renovated single-story home sits directly on the water in one of the community's most coveted locations. The stunning kitchen features custom white shaker cabinetry, quartz countertops, stainless steel appliances, and a built-in dining nook with bench seating. Wood-look luxury vinyl plank flooring flows throughout, while both bathrooms showcase beautifully updated custom tile showers. Enjoy Arizona's beautiful weather from the spacious paver courtyard or backyard patio. The low-maintenance yard features synthetic grass, citrus trees, and tropical hibiscus. The roof has been freshly recoated and includes a transferable warranty. Waterfront homes like this are a rare find so don't miss your opportunity!

Save
Ask
Tour
Hide
Share
Listing Snapshot
Price 
$1,075,000
Days On Site 
1 Day
Bedrooms 
4
Inside Area (SqFt) 
2,134 sqft
Total Baths 
2
Full Baths 
2
Partial Baths 
N/A
Lot Size 
0.19 Acres
Year Built 
1974
MLS Number 
7092025
Status 
Active
Property Tax 
$5,164
HOA/Condo/Coop Fees 
$135 monthly
Sq Ft Source 
Assessor
Friends & Family
Recent Activity
11 hours agoListing updated with changes from the MLS
21 hours agoStatus changed to Active
yesterdayListing first seen on site
General Features
Acres 
0.19
Cross Street 
Baseline and Lakeshore
Disclosures 
Seller Discl Avail
Garage 
Yes
Garage Spaces 
2
Land Lease 
No
Levels 
One
Number Of Stories 
1
Parking 
Garage Door OpenerDirect Access
Property Sub Type 
Single Family Residence
Sewer 
Public Sewer
SqFt Total 
2134
Style 
Territorial/Santa Fe
Water Source 
Public
Interior Features
Appliances 
DishwasherDisposalRefrigeratorMicrowaveElectric OvenWasherDryer
Cooling 
Ceiling Fan(s)Central Air
Flooring 
CarpetTile
Heating 
Electric
Interior 
Double VanityEat-in KitchenPantryKitchen IslandHigh Speed Internet
Laundry Features 
Inside
Window Features 
Double Pane Windows
Save
Ask
Tour
Hide
Share
Exterior Features
Construction Details 
Stucco
Fencing 
Wrought IronBlock
Lot Features 
Cul-De-SacSprinklers In FrontSprinklers In RearWaterfront
Patio And Porch 
Patio
Pool Features 
LapCabanaHeated
Roof 
Built-Up
Spa Features 
None
Waterfront 
Yes
Windows/Doors 
Double Pane Windows
Community Features
Accessibility Features 
Accessible Entrance
Association Fee 
$405.0
Association Fee Frequency 
Quarterly
Community Features 
LakeTennis Court(s)RacquetballPlaygroundClubhouseFitness Center
School District 
Tempe Union High School District
Township 
1S
Financing Terms Available 
CashVA LoanConventional
Schools
School District
Tempe Union High School District
Elementary School
Rover Elementary School
Middle School
Fees College Preparatory Middle School
High School
Marcos De Niza High School
Listing courtesy of HomeSmart.


All information should be verified by the recipient and none is guaranteed as accurate by ARMLS. Copyright 2026 Arizona Regional Multiple Listing Service, Inc. All rights reserved.
Last checked: 2026-11-07 05:16 AM UTC

Neighborhood & Commute
Source: Walkscore
Disclosure: Community information and market data powered by Constellation Data Labs. Information is deemed reliable but not guaranteed.
Save
Ask
Tour
Hide
Share
Search Homes Call Alerts

Get new listings first

Tell us what you're looking for and we'll email matching homes the day they hit the market.