Save
Ask
Tour
Hide
$420,000
1 Day On Site
8359 E Fable CircleMesa, AZ 85208
For Sale|Single Family Residence|Active
3
Beds
2
Total Baths
2
Full Baths
1,873
SqFt
$224
/SqFt
1979
Built
Subdivision:
FOUNTAIN OF THE SUN PARCEL NO. 4
County:
Maricopa
Call Now: (602) 904-2362
Is this the listing for you? We can help make it yours.
(602) 904-2362Upcoming Open Houses
Sat, Nov 7, 9:00 AM - 1:00 PM
Wed, Nov 11, 9:00 AM - 1:00 PM
Save
Ask
Tour
Hide
Mortgage Calculator
Monthly Payment (Est.)
Enter an interest rate to see your estimated monthly payment.Calculator powered by Showcase IDX, a Constellation1 Company. Copyright ©2026 Information is deemed reliable but not guaranteed.
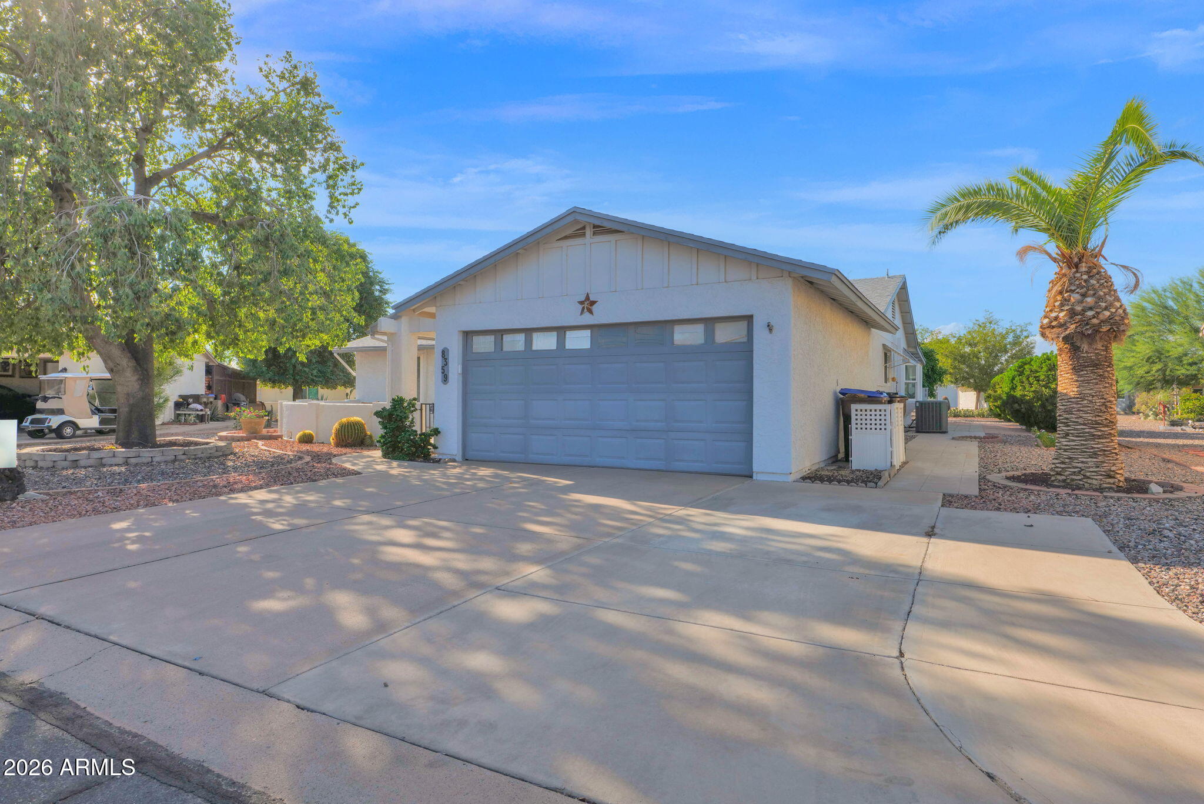
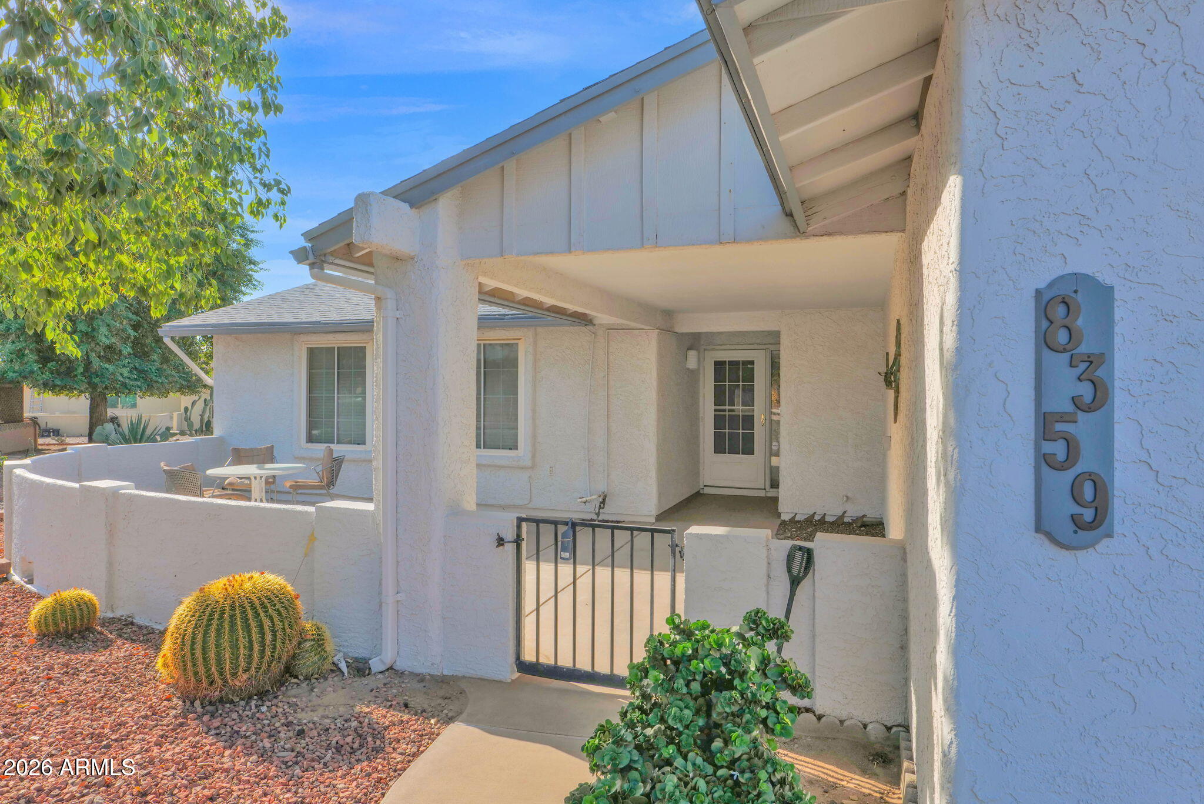
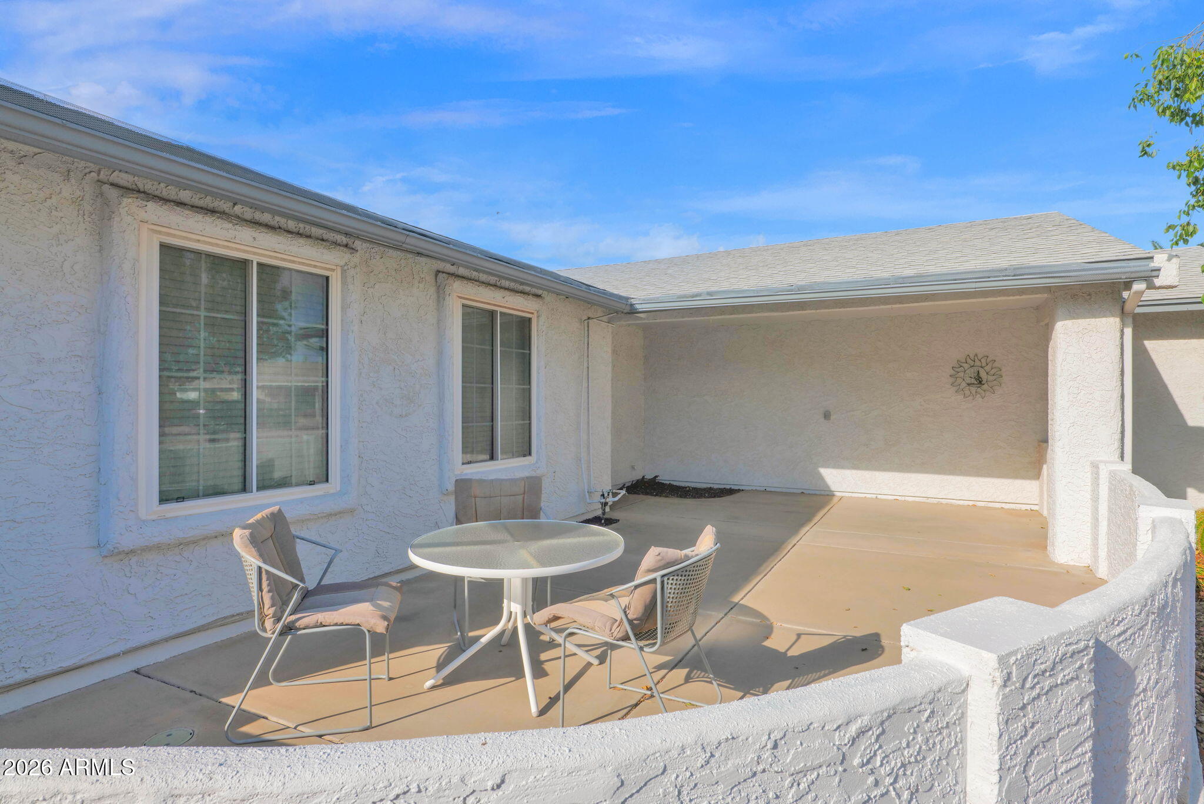
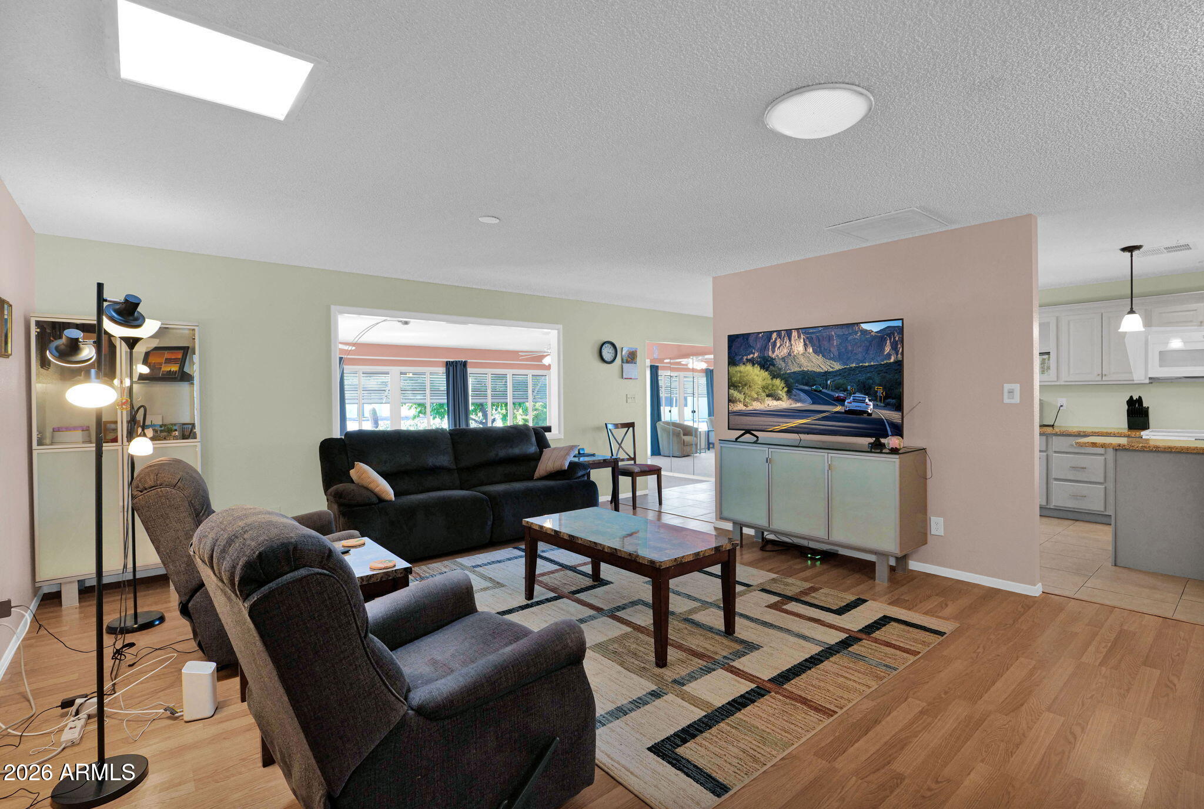
Welcome to Fountain of the Sun, a gated and guarded 55+ community! This spacious, updated 3-bedroom, 2-bath home offers 1,873 sq. ft. of comfortable living. The inviting kitchen features granite countertops, an island, soft-close drawers, and beautiful cabinetry. Enjoy laminate flooring, a generous family room, skylights, and solar tubes that bring in natural light. The oversized 2-car garage offers extra storage or workshop space. Relax in the charming front courtyard or unwind on the large enclosed Arizona room, or covered back patio surrounded by mature citrus trees and a cactus garden. Community amenities include a heated pool and spa, golf, fitness facilities, and a lake. A wonderful place to enjoy the Arizona lifestyle!
Save
Ask
Tour
Hide
Listing Snapshot
Price
$420,000
Days On Site
1 Day
Bedrooms
3
Inside Area (SqFt)
1,873 sqft
Total Baths
2
Full Baths
2
Partial Baths
N/A
Lot Size
0.25 Acres
Year Built
1979
MLS Number
7093328
Status
Active
Property Tax
$2,019
HOA/Condo/Coop Fees
$127.08 monthly
Sq Ft Source
Assessor
Friends & Family
Recent Activity
| 11 hours ago | Listing updated with changes from the MLS | |
| 20 hours ago | Status changed to Active | |
| yesterday | Listing first seen on site |
General Features
Acres
0.25
Cross Street
Sossaman & Broadway Rd.
Disclosures
Seller Discl Avail
Garage
Yes
Garage Spaces
2
Land Lease
No
Levels
One
Number Of Stories
1
Parking
Garage Door OpenerPermit RequiredDirect Access
Parking Spaces
3
Property Sub Type
Single Family Residence
Security
Security Guard
Sewer
Public Sewer
SqFt Total
1873
Style
Ranch
Utilities
Sewer Connected
Water Source
Public
Interior Features
Appliances
DishwasherDisposalMicrowaveElectric Oven
Cooling
Ceiling Fan(s)Central Air
Flooring
CarpetLaminateTile
Heating
Electric
Interior
Eat-in KitchenKitchen IslandGranite CountersHigh Speed Internet
Laundry Features
Inside
Window Features
Skylight(s)
Save
Ask
Tour
Hide
Exterior Features
Construction Details
Stucco
Fencing
None
Lot Features
Cul-De-Sac
Patio And Porch
Patio
Pool Features
Heated
Roof
Composition
Spa Features
None
Windows/Doors
Skylight(s)
Community Features
Accessibility Features
Accessible Full Bath
Association Fee
$381.25
Association Fee Frequency
Quarterly
Community Features
LakeGatedGolfTennis Court(s)ClubhouseFitness CenterSidewalks
School District
Mesa Unified District
Township
1N
Financing Terms Available
CashVA LoanFHAConventional
Roads
Asphalt
Schools
School District
Mesa Unified District
Elementary School
Jefferson Elementary School
Middle School
Fremont Junior High School
High School
Red Mountain High School
Listing courtesy of Keller Williams Realty Phoenix.

All information should be verified by the recipient and none is guaranteed as accurate by ARMLS. Copyright 2026 Arizona Regional Multiple Listing Service, Inc. All rights reserved.
Last checked: 2026-11-07 04:26 AM UTC
All information should be verified by the recipient and none is guaranteed as accurate by ARMLS. Copyright 2026 Arizona Regional Multiple Listing Service, Inc. All rights reserved.
Last checked: 2026-11-07 04:26 AM UTC
Neighborhood & Commute
Source: Walkscore
Disclosure: Community information and market data powered by Constellation Data Labs. Information is deemed reliable but not guaranteed.
Save
Ask
Tour
Hide