Home / 19130 E ALONDRA Way, Rio Verde, AZ, 85263

19130 E ALONDRA Way, Rio Verde, AZ, 85263

Save
Ask
Tour
Hide
Share
$985,000
1 Day On Site

19130 E ALONDRA Way
Rio Verde, AZ 85263

For Sale|Single Family Residence|Active
3
Beds
3
Total Baths
3
Full Baths
3,236
SqFt
$304
/SqFt
1995
Built
Subdivision:
RIO VERDE UNIT 9
County:
Maricopa
Call Now: (602) 904-2362
Is this the listing for you? We can help make it yours.
(602) 904-2362
Upcoming Open Houses
Wed, Nov 11, 10:00 AM - 2:00 PM
Sat, Nov 14, 9:00 AM - 12:00 PM
19130 E ALONDRA Way19130 E ALONDRA Way19130 E ALONDRA Way19130 E ALONDRA Way
Save
Ask
Tour
Hide
Share

Mortgage Calculator

Monthly Payment (Est.)

Enter an interest rate to see your estimated monthly payment.
Calculator powered by Showcase IDX, a Constellation1 Company. Copyright ©2026 Information is deemed reliable but not guaranteed.

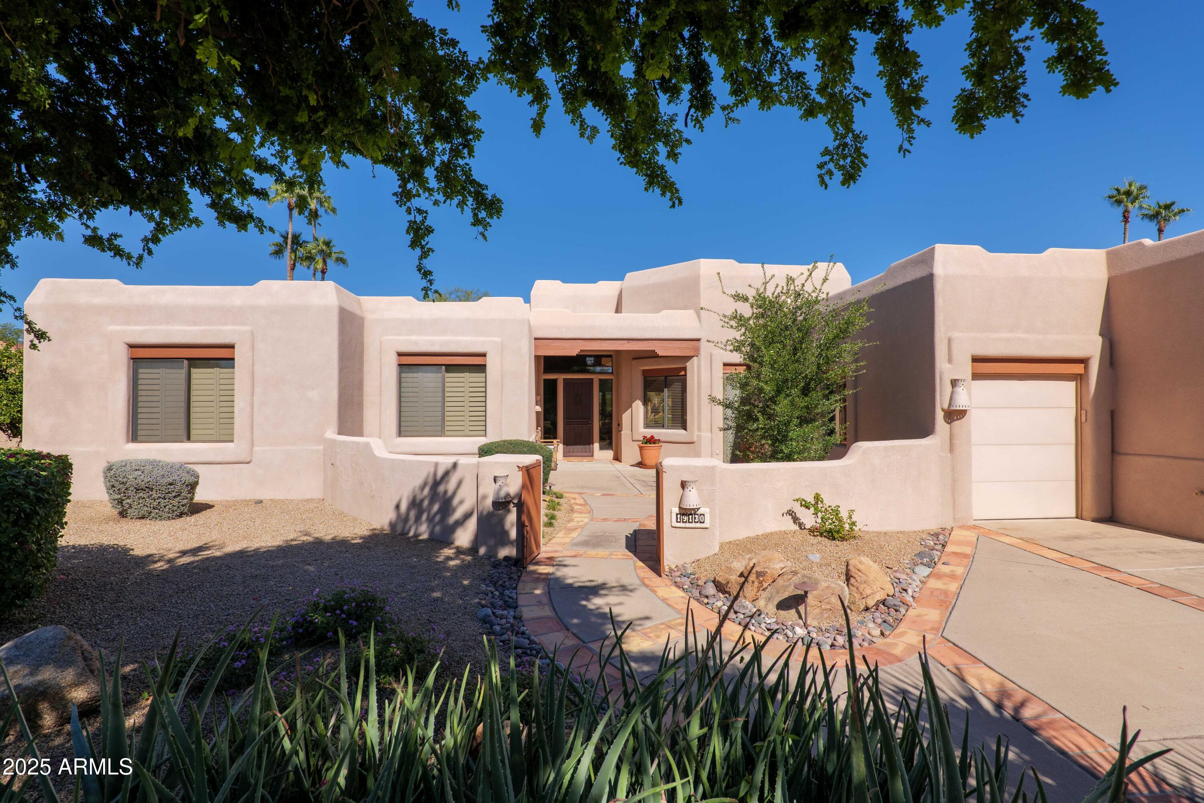
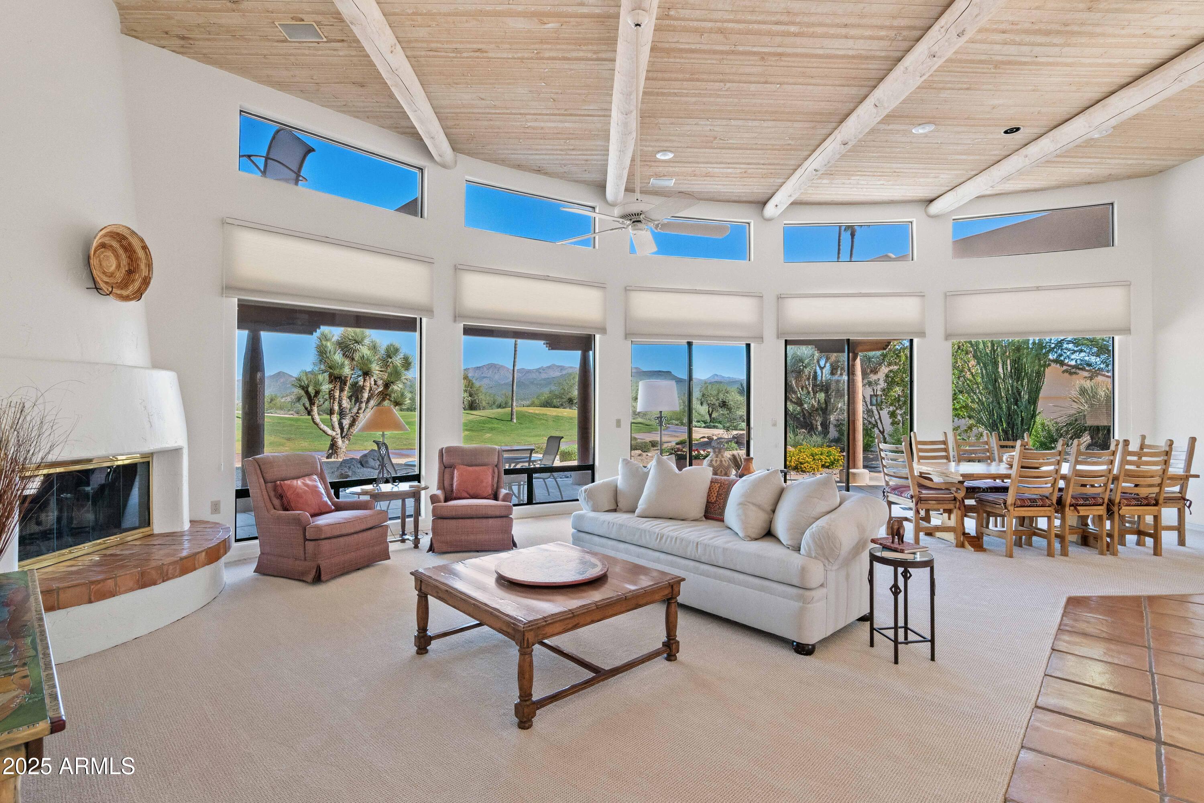
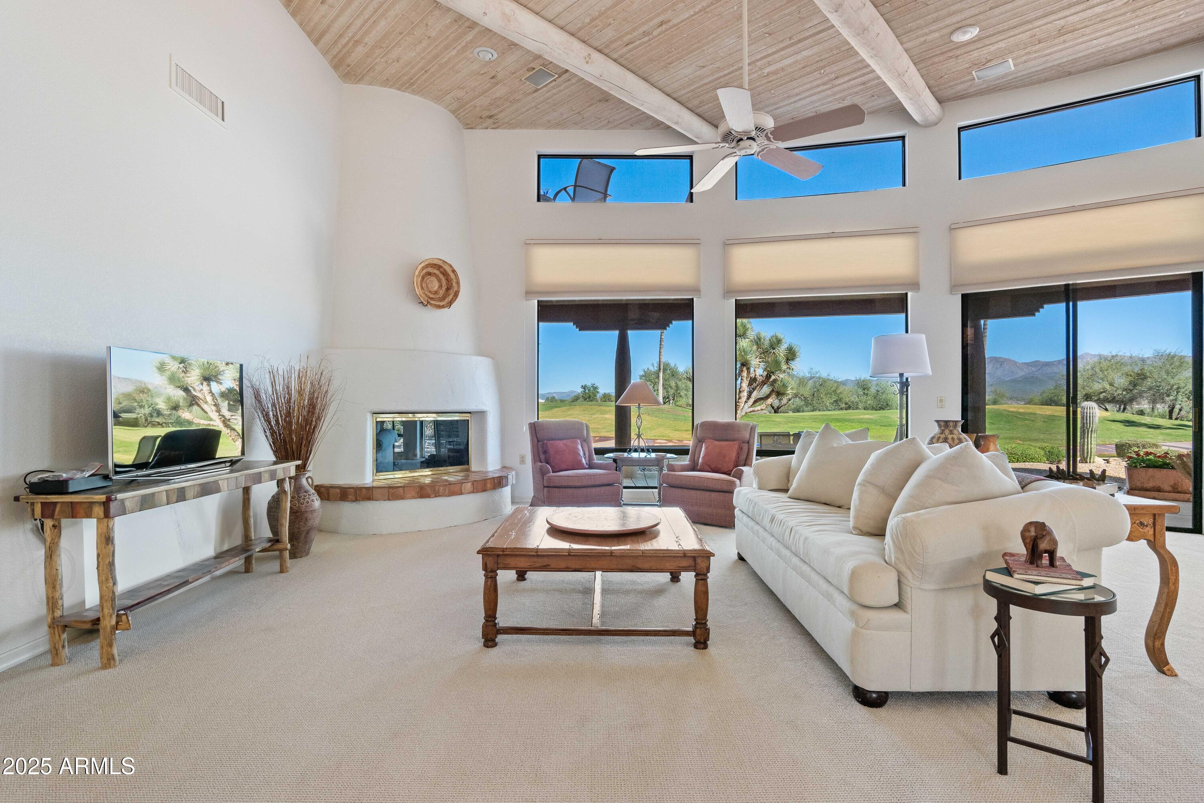
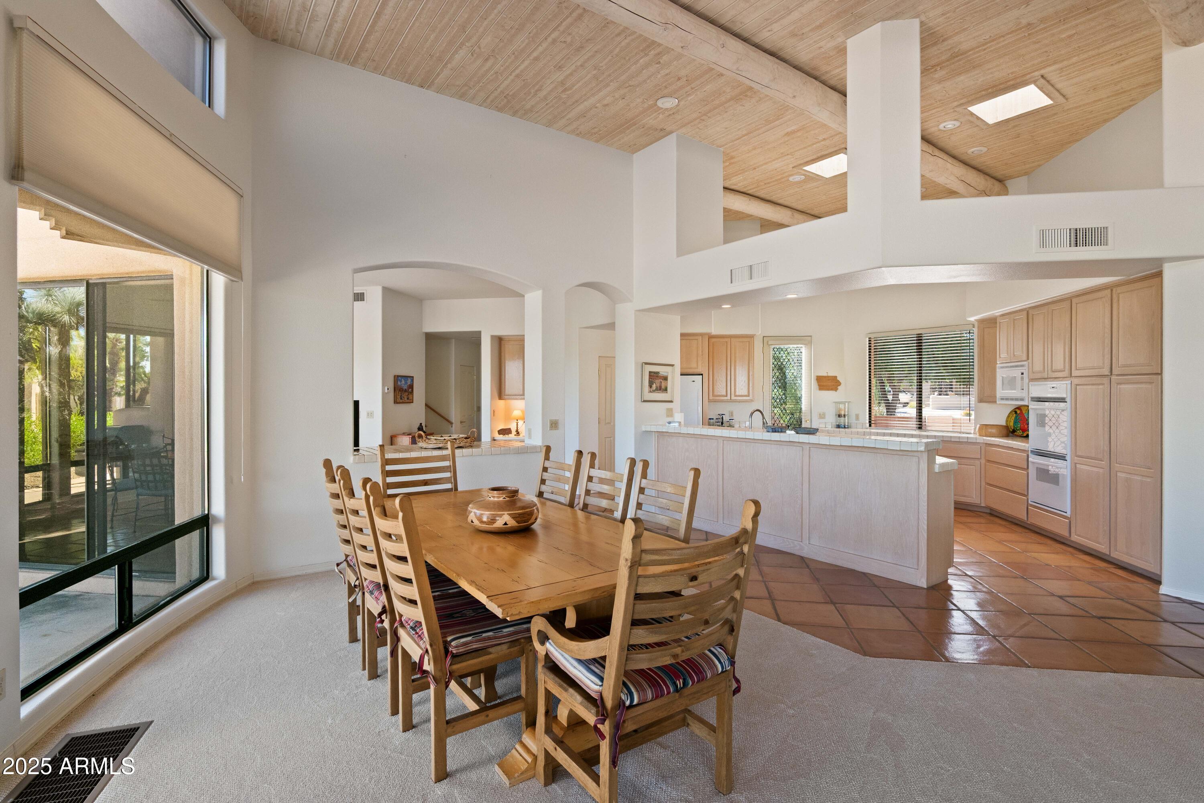
VIEWS! A perfect home for YOU! Entertain & Relax. The flexibility of 3 or 4 bedrooms, 3 bathrooms, a wetbar, great room & VIEWS galore create a unique opportunity for you. The home features a flowing, split, open floor plan, soaring beam ceilings, massive view windows, & multiple sliding doors that seamlessly blend indoor & outdoor living. The private guest spaces & luxurious primary suite offer comfort & privacy for you and your guests. Situated on a cul de sac lot on the 14th green of Quail Run is perfect. This home's view deck is an ideal spot to begin or end your days, watching sunrises over the Superstition Mountains or Sunsets over the McDowells. Inside, the casual yet elegant living areas are an entertainer's delight! READ MORE! Capture special moments with large groups or intmate dinners with loved ones. The interior open space with a wet bar and huge great room, along with the wrap around patio and view deck is one of a kind. The Rio Verde CC offers a wealth of activities, designed for an active and vibrant lifestyle: golf, pickleball, tennis, swimming, hiking trails, clubhouse and restaurant are just a few of the amenties. Location, Location. Located just 8 miles north of Fountain Hills, this hidden gem provides a peaceful setting, while keeping you close to all the amenties you need. THIS HOME IS A MUST SEE TO APPRECIATE! YOU WILL WANT TO MAKE IT YOURS!

Save
Ask
Tour
Hide
Share
Listing Snapshot
Price 
$985,000
Days On Site 
1 Day
Bedrooms 
3
Inside Area (SqFt) 
3,236 sqft
Total Baths 
3
Full Baths 
3
Partial Baths 
N/A
Lot Size 
0.41 Acres
Year Built 
1995
MLS Number 
7096144
Status 
Active
Property Tax 
$5,180
HOA/Condo/Coop Fees 
$436.58 monthly
Sq Ft Source 
Assessor
Friends & Family
Recent Activity
21 hours agoListing updated with changes from the MLS
21 hours agoStatus changed to Active
yesterdayListing first seen on site
General Features
Acres 
0.41
Attached Garage 
Yes
Cross Street 
McDowell Mountain Road and Forest Road
Disclosures 
Seller Discl AvailAgency Discl Req
Foundation 
Slab
Garage 
Yes
Garage Spaces 
2
Land Lease 
No
Levels 
One
Number Of Stories 
1
Parking 
Golf Cart GarageGarage Door OpenerDirect Access
Parking Spaces 
3
Property Sub Type 
Single Family Residence
Sewer 
Private Sewer
SqFt Total 
3236
Style 
Territorial/Santa Fe
Utilities 
Sewer ConnectedPhone Available
Interior Features
Appliances 
DishwasherDisposalRefrigeratorElectric CooktopMicrowaveBuilt-In Electric OvenElectric OvenElectric RangeWasherDryerWater Softener Owned
Cooling 
Ceiling Fan(s)Central Air
Fireplace 
Yes
Fireplace Features 
Family RoomFire PitSee Remarks
Fireplaces 
1
Flooring 
CarpetStone
Heating 
ElectricForced Air
Interior 
Double VanityEat-in KitchenBreakfast BarPantryKitchen IslandHigh Speed InternetVaulted Ceiling(s)Wet BarOtherSee RemarksHigh Ceilings
Laundry Features 
InsideSee Remarks
Window Features 
Skylight(s)Double Pane Windows
Bedroom 2 
Bedroom 3 
Breakfast Room 
Den 
Dining Room 
Kitchen 
Living Room 
Master Bedroom 
Save
Ask
Tour
Hide
Share
Exterior Features
Construction Details 
StoneStucco
Exterior 
BalconyPrivate Yard
Fencing 
BlockPartialOther
Lot Features 
On Golf CourseCul-De-SacDesert FrontDesert BackSprinklers In FrontSprinklers In Rear
Patio And Porch 
Patio
Pool Features 
HeatedFenced
Roof 
FoamSee Remarks
Spa Features 
None
View 
Mountain(s)DesertGolf CoursePanoramic
Waterview 
Mountain(s)DesertGolf CoursePanoramic
Windows/Doors 
Skylight(s)Double Pane Windows
Community Features
Accessibility Features 
Accessible EntranceTherapeutic Whirlpool
Association Fee 
$5239.0
Association Fee Frequency 
Annually
Community Features 
GolfTennis Court(s)ClubhouseFitness CenterSidewalks
School District 
Adult
Township 
4N
Financing Terms Available 
CashConventional
Roads 
Paved
Schools
School District
Adult
Elementary School
Adult
Middle School
Adult
High School
Adult
Listing courtesy of Realty ONE Group.


All information should be verified by the recipient and none is guaranteed as accurate by ARMLS. Copyright 2026 Arizona Regional Multiple Listing Service, Inc. All rights reserved.
Last checked: 2026-11-07 05:16 AM UTC

Neighborhood & Commute
Source: Walkscore
Disclosure: Community information and market data powered by Constellation Data Labs. Information is deemed reliable but not guaranteed.
Save
Ask
Tour
Hide
Share
Search Homes Call Alerts

Get new listings first

Tell us what you're looking for and we'll email matching homes the day they hit the market.