Home / 9719 E RAINBOW Avenue, Mesa, AZ, 85212

9719 E RAINBOW Avenue, Mesa, AZ, 85212

Save
Ask
Tour
Hide
Share
$849,900
1 Day On Site

9719 E RAINBOW Avenue
Mesa, AZ 85212

For Sale|Single Family Residence|Active
4
Beds
4
Total Baths
3
Full Baths
1
Partial Bath
3,302
SqFt
$257
/SqFt
2023
Built
Subdivision:
EASTMARK DU 3/4 NORTH PHASE 2 AND 3
County:
Maricopa
Call Now: (602) 904-2362
Is this the listing for you? We can help make it yours.
(602) 904-2362
Upcoming Open Houses
Sat, Nov 7, 11:00 AM - 1:00 PM
9719 E RAINBOW Avenue9719 E RAINBOW Avenue9719 E RAINBOW Avenue9719 E RAINBOW Avenue
Save
Ask
Tour
Hide
Share

Mortgage Calculator

Monthly Payment (Est.)

Enter an interest rate to see your estimated monthly payment.
Calculator powered by Showcase IDX, a Constellation1 Company. Copyright ©2026 Information is deemed reliable but not guaranteed.

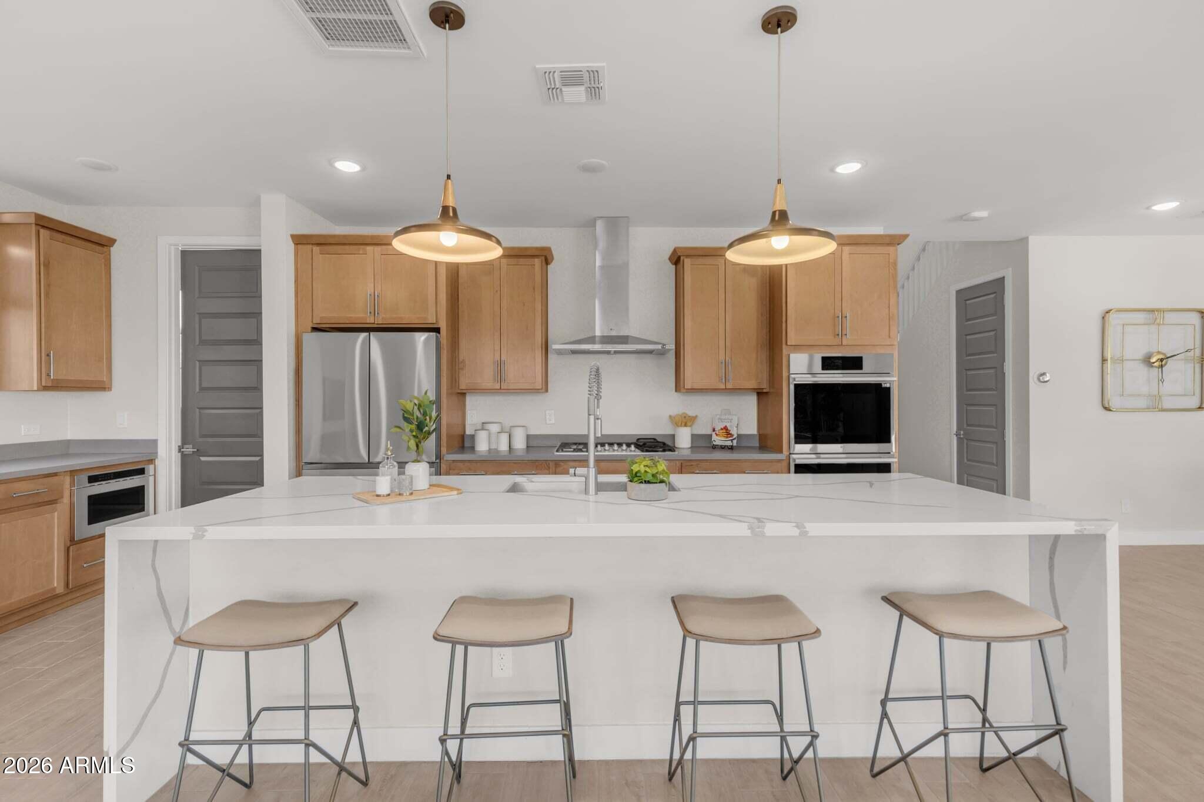
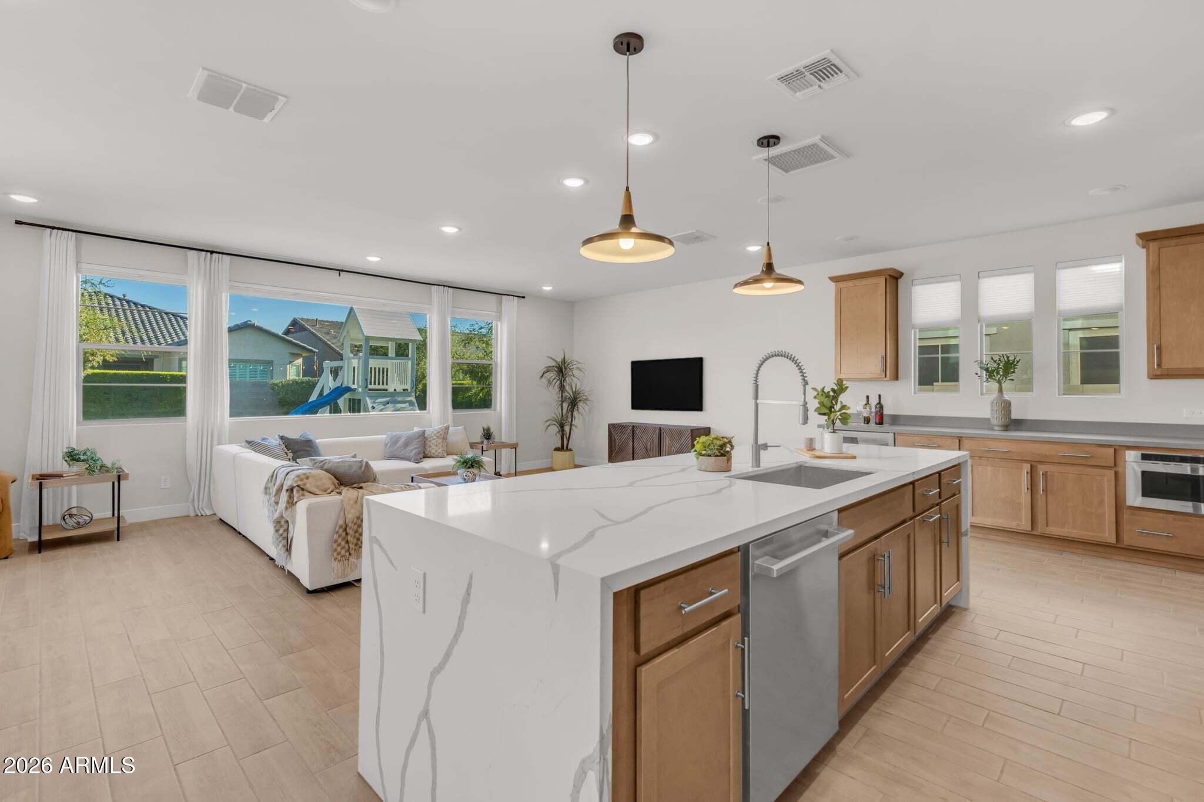
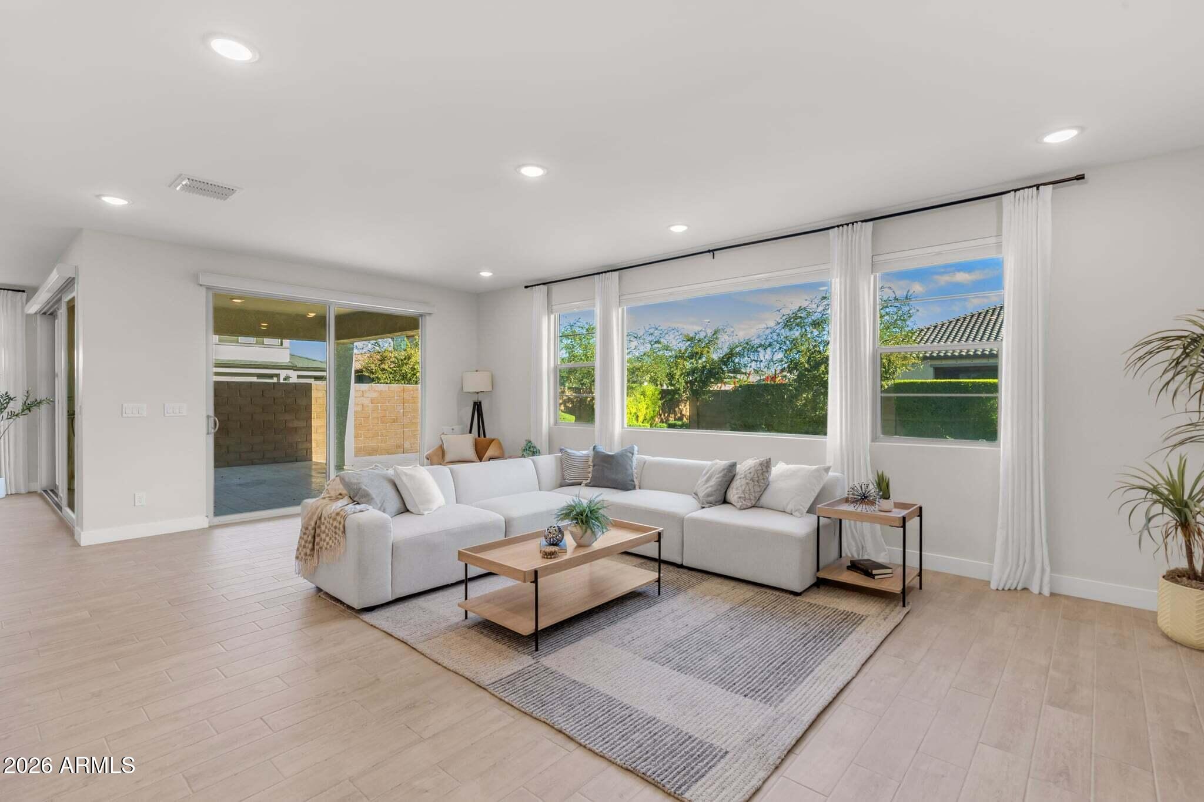
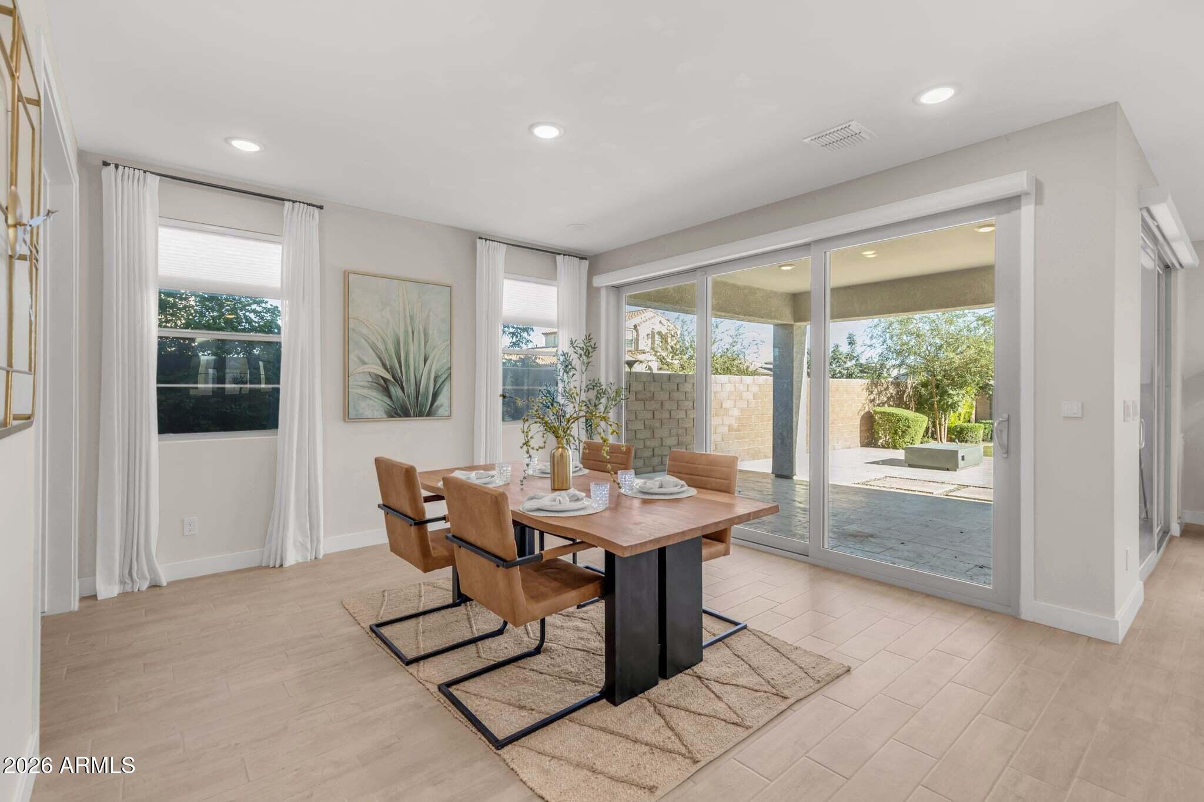
Built in 2023 and thoughtfully enhanced beyond builder standards, this exceptional Capital West residence offers 4 bedrooms, a den, 3.5 bathrooms, and an expansive super loft on a rare 10,338 sq. ft. corner lot, one of Eastmark's largest two-story homesites. Elevated finishes and extensive upgrades include smooth-finish drywall with square corners, eight-foot five-panel interior doors, wood-look tile flooring, custom top-down/bottom-up window treatments, automated roller shades, and an expansive multi-slide glass door that seamlessly connects indoor and outdoor living. The kitchen pairs timeless finishes with everyday functionality, featuring genuine wood cabinetry with convenient pull-outs, premium quartz countertops, a gas cooktop, double ovens, beverage refrigerator, and spacious walk-in pantry. A main-level bedroom with direct access to a full bathroom, also accessible from the hallway, offers exceptional flexibility for guests or multigenerational living. A private den with double doors provides a dedicated workspace, while the expansive upstairs super loft offers additional versatility, including the potential for another bedroom. The second-floor primary suite offers a spa-inspired bath featuring a soaking tub, oversized tiled shower with dual showerheads and rainfall feature, and a custom barn door that adds architectural character. Designed with both luxury and functionality in mind, the three-car tandem garage features a rear pull-through door opening to a concrete pad ideal for trailer storage or recreational use, along with a 50-amp EV circuit, tankless water heater, and water softener loop. Outdoors, the generously sized backyard offers travertine pavers, low-maintenance turf, a dedicated gas line for a future fire feature, and ample room for a custom pool with irrigation already planned. Enjoy Eastmark's resort-style amenities, beautiful parks, and vibrant community lifestyle. Thoughtful upgrades, carefully considered details, and an exceptionally spacious homesite distinguish this Eastmark residence from the ordinary.

Save
Ask
Tour
Hide
Share
Listing Snapshot
Price 
$849,900
Days On Site 
1 Day
Bedrooms 
4
Inside Area (SqFt) 
3,302 sqft
Total Baths 
4
Full Baths 
3
Partial Baths 
1
Lot Size 
0.24 Acres
Year Built 
2023
MLS Number 
7096345
Status 
Active
Property Tax 
$3,539
HOA/Condo/Coop Fees 
$128 monthly
Sq Ft Source 
Assessor
Friends & Family
Recent Activity
2 hours agoListing updated with changes from the MLS
11 hours agoStatus changed to Active
yesterdayListing first seen on site
General Features
Acres 
0.24
Attached Garage 
Yes
Disclosures 
Seller Discl Avail
Foundation 
Slab
Garage 
Yes
Garage Spaces 
3
Land Lease 
No
Levels 
Two
Number Of Stories 
2
Parking 
Electric Vehicle Charging Station(s)
Parking Spaces 
2
Property Sub Type 
Single Family Residence
Sewer 
Public Sewer
SqFt Total 
3302
Water Source 
Public
Interior Features
Appliances 
DishwasherDisposalRefrigeratorMicrowaveGas RangeWasherDryer
Cooling 
Ceiling Fan(s)Central Air
Flooring 
CarpetTile
Heating 
Natural Gas
Interior 
Double VanityBreakfast BarPantryKitchen IslandHigh Ceilings
Window Features 
ENERGY STAR Qualified WindowsDouble Pane Windows
Save
Ask
Tour
Hide
Share
Exterior Features
Construction Details 
Stucco
Fencing 
BlockPerimeter
Lot Features 
Corner LotDesert Front
Pool Features 
HeatedFenced
Roof 
Tile
Spa Features 
None
Windows/Doors 
ENERGY STAR Qualified WindowsDouble Pane Windows
Community Features
Association Fee 
$128.0
Association Fee Frequency 
Monthly
Community Features 
LakeTennis Court(s)PlaygroundClubhouseSidewalks
School District 
Gilbert Unified District
Township 
1S
Financing Terms Available 
CashVA LoanFHAConventional
Schools
School District
Gilbert Unified District
Elementary School
Meridian
Middle School
Desert Ridge Jr. High
High School
Desert Ridge High
Listing courtesy of eXp Realty.


All information should be verified by the recipient and none is guaranteed as accurate by ARMLS. Copyright 2026 Arizona Regional Multiple Listing Service, Inc. All rights reserved.
Last checked: 2026-11-07 05:21 AM UTC

Neighborhood & Commute
Source: Walkscore
Disclosure: Community information and market data powered by Constellation Data Labs. Information is deemed reliable but not guaranteed.
Save
Ask
Tour
Hide
Share
Search Homes Call Alerts

Get new listings first

Tell us what you're looking for and we'll email matching homes the day they hit the market.