Home / 20100 N 78TH Place 1007, Scottsdale, AZ, 85255

20100 N 78TH Place 1007, Scottsdale, AZ, 85255

Save
Ask
Tour
Hide
Share
$299,990
19 Days On Site

20100 N 78TH Place 1007
Scottsdale, AZ 85255

For Sale|Apartment|Active
1
Bed
1
Total Bath
1
Full Bath
798
SqFt
$376
/SqFt
2001
Built
Subdivision:
EDGE AT GRAYHAWK CONDOMINIUM
County:
Maricopa
Call Now: (602) 904-2362
Is this the listing for you? We can help make it yours.
(602) 904-2362
20100 N 78TH Place 100720100 N 78TH Place 100720100 N 78TH Place 100720100 N 78TH Place 1007
Save
Ask
Tour
Hide
Share

Mortgage Calculator

Monthly Payment (Est.)

Enter an interest rate to see your estimated monthly payment.
Calculator powered by Showcase IDX, a Constellation1 Company. Copyright ©2026 Information is deemed reliable but not guaranteed.

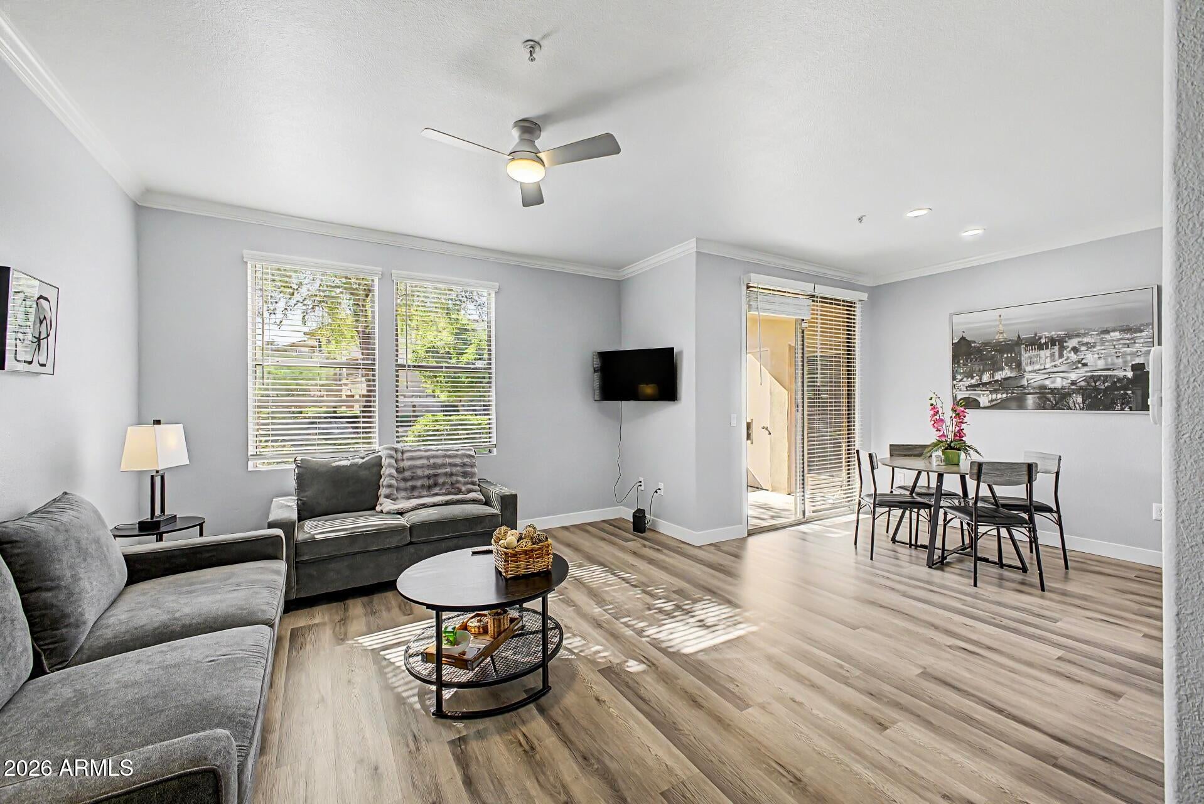
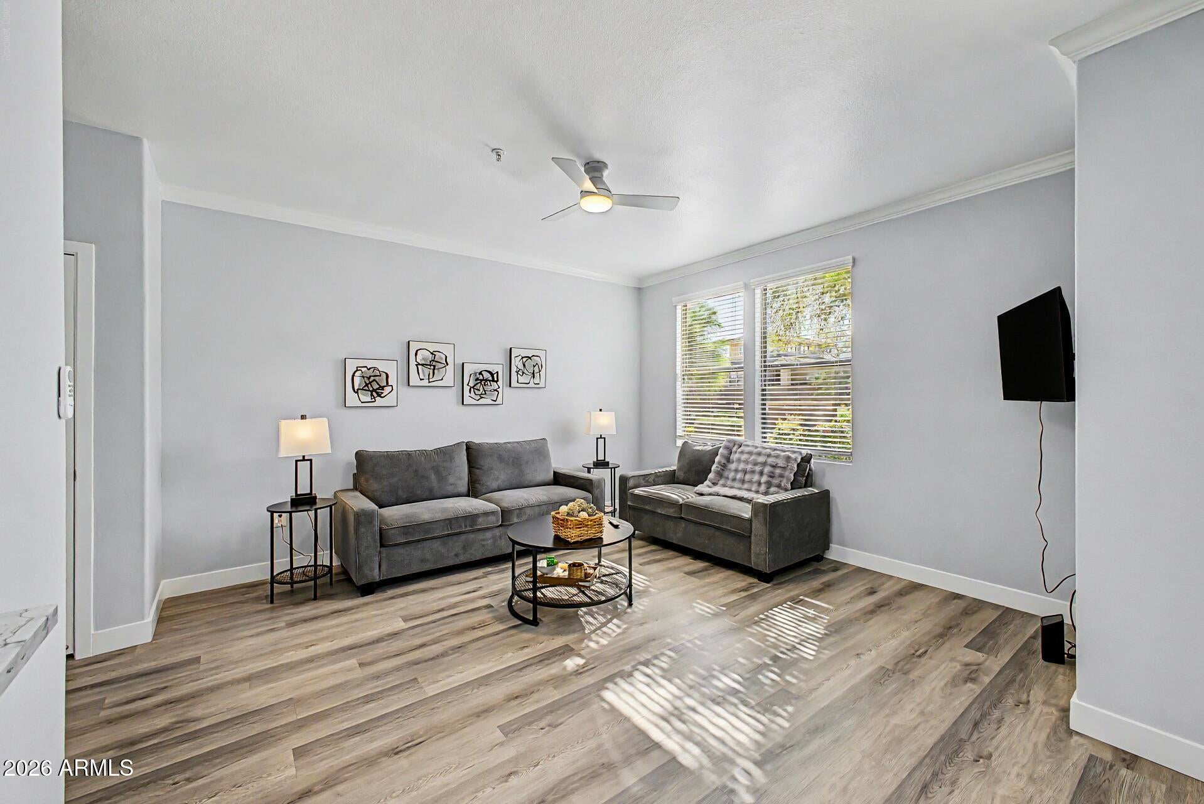
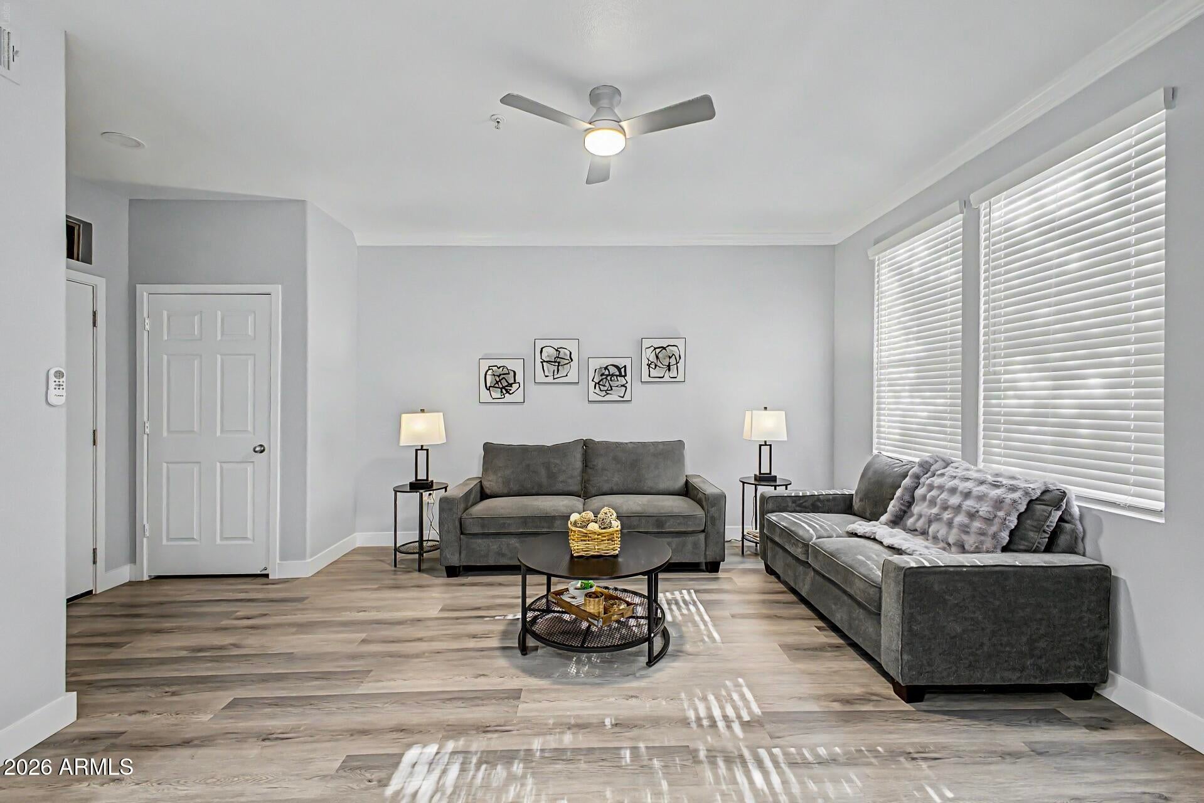
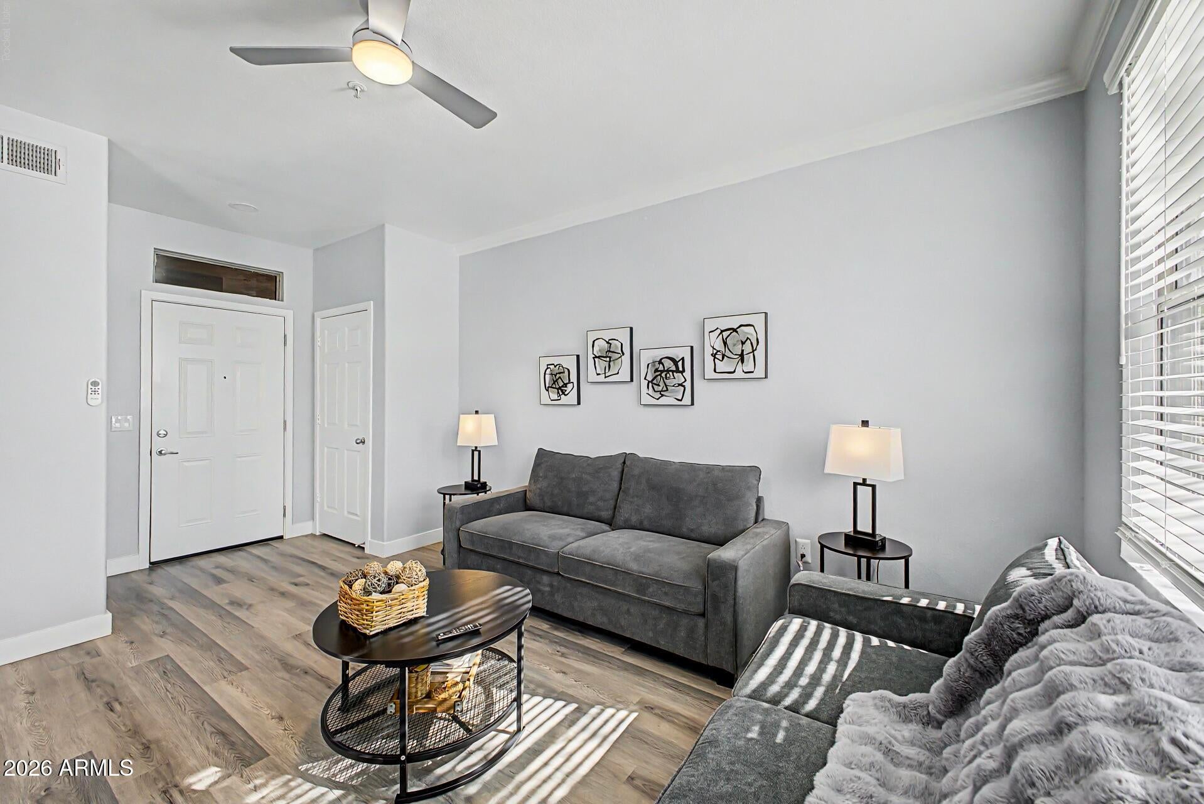
Tastefully remodeled and completely turnkey! This ground-floor condo in the gated Edge at Grayhawk offers an effortless move-in just in time for Scottsdale's prime weather season. The open layout features new LVP flooring, fresh paint, and 2'' blinds. The kitchen offers quartz counters, white shaker cabinets, subway tile backsplash, and a breakfast bar. The primary suite includes a spacious walk-in closet, updated quartz vanity, and a low-step walk-in shower. Enjoy time outside on your covered patio equipped with an exterior storage closet. A brand-new hall closet maximizes functional interior storage. Enjoy resort-style pools, a full clubhouse, heated spa, theater room, gym, and convenient proximity to Scottsdale Quarter fine dining and shopping.

Save
Ask
Tour
Hide
Share
Listing Snapshot
Price 
$299,990
Days On Site 
19 Days
Bedrooms 
1
Inside Area (SqFt) 
798 sqft
Total Baths 
1
Full Baths 
1
Partial Baths 
N/A
Lot Size 
0.02 Acres
Year Built 
2001
MLS Number 
7096771
Status 
Active
Property Tax 
$1,098
HOA/Condo/Coop Fees 
$379.61 monthly
Sq Ft Source 
Assessor
Friends & Family
Recent Activity
2 weeks agoListing updated with changes from the MLS
3 weeks agoListing first seen on site
General Features
Acres 
0.02
Carport 
1
Cross Street 
N Hayden Rd & E Thompson Peak Pkwy
Disclosures 
Seller Discl Avail
Land Lease 
No
Levels 
One
Number Of Stories 
2
Property Sub Type 
Apartment
Sewer 
Public Sewer
SqFt Total 
798
Water Source 
Public
Interior Features
Appliances 
DishwasherRefrigeratorWasherDryer
Cooling 
Ceiling Fan(s)Central Air
Electric 
220 Volts in Kitchen
Flooring 
VinylTile
Heating 
Heat Pump
Interior 
Double VanityBreakfast Bar
Laundry Features 
Inside
Spa 
Yes
Window Features 
Double Pane Windows
Save
Ask
Tour
Hide
Share
Exterior Features
Construction Details 
Stucco
Exterior 
Storage
Fencing 
None
Pool Features 
HeatedFenced
Roof 
Tile
Spa 
Yes
Spa Features 
Heated
Windows/Doors 
Double Pane Windows
Community Features
Association Fee 
$284.61
Association Fee Frequency 
Monthly
Additional Association Fee 
$285.0
Additional Association Fee Frequency 
Quarterly
Community Features 
GatedClubhouseFitness Center
School District 
Paradise Valley Unified District
Township 
4N
Financing Terms Available 
CashVA LoanFHAConventional
Schools
School District
Paradise Valley Unified District
Elementary School
Grayhawk Elementary School
Middle School
Mountain Trail Middle School
High School
Pinnacle High School
Listing courtesy of My Home Group Real Estate.

Arizona Regional MLS logo

All information should be verified by the recipient and none is guaranteed as accurate by ARMLS. Copyright 2026 Arizona Regional Multiple Listing Service, Inc. All rights reserved.
Last checked: 2026-11-10 06:25 PM UTC

Neighborhood & Commute
Source: Walkscore
Disclosure: Community information and market data powered by Constellation Data Labs. Information is deemed reliable but not guaranteed.
Save
Ask
Tour
Hide
Share
Search Homes Contact Alerts

Get new listings first

Tell us what you're looking for and we'll email matching homes the day they hit the market.