Home / 26010 S WASHINGTON Street, Chandler, AZ, 85249

26010 S WASHINGTON Street, Chandler, AZ, 85249

Save
Ask
Tour
Hide
Share
$1,749,900
1 Day On Site

26010 S WASHINGTON Street
Chandler, AZ 85249

For Sale|Single Family Residence|Active
5
Beds
5
Total Baths
4
Full Baths
1
Partial Bath
4,903
SqFt
$357
/SqFt
2007
Built
Subdivision:
SANTAN VISTA UNIT 2A
County:
Maricopa
Call Now: (602) 904-2362
Is this the listing for you? We can help make it yours.
(602) 904-2362
Upcoming Open Houses
Sun, Nov 8, 2:00 PM - 3:30 PM
26010 S WASHINGTON Street26010 S WASHINGTON Street26010 S WASHINGTON Street26010 S WASHINGTON Street
Save
Ask
Tour
Hide
Share

Mortgage Calculator

Monthly Payment (Est.)

Enter an interest rate to see your estimated monthly payment.
Calculator powered by Showcase IDX, a Constellation1 Company. Copyright ©2026 Information is deemed reliable but not guaranteed.

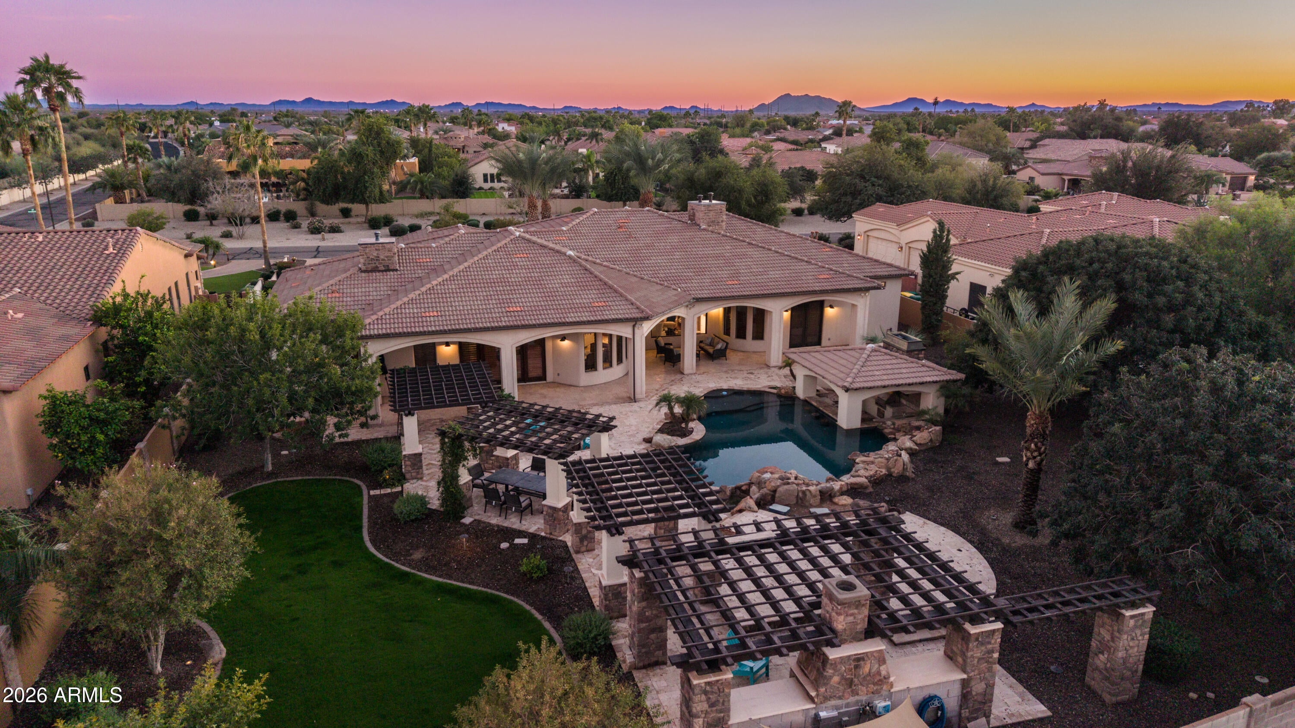
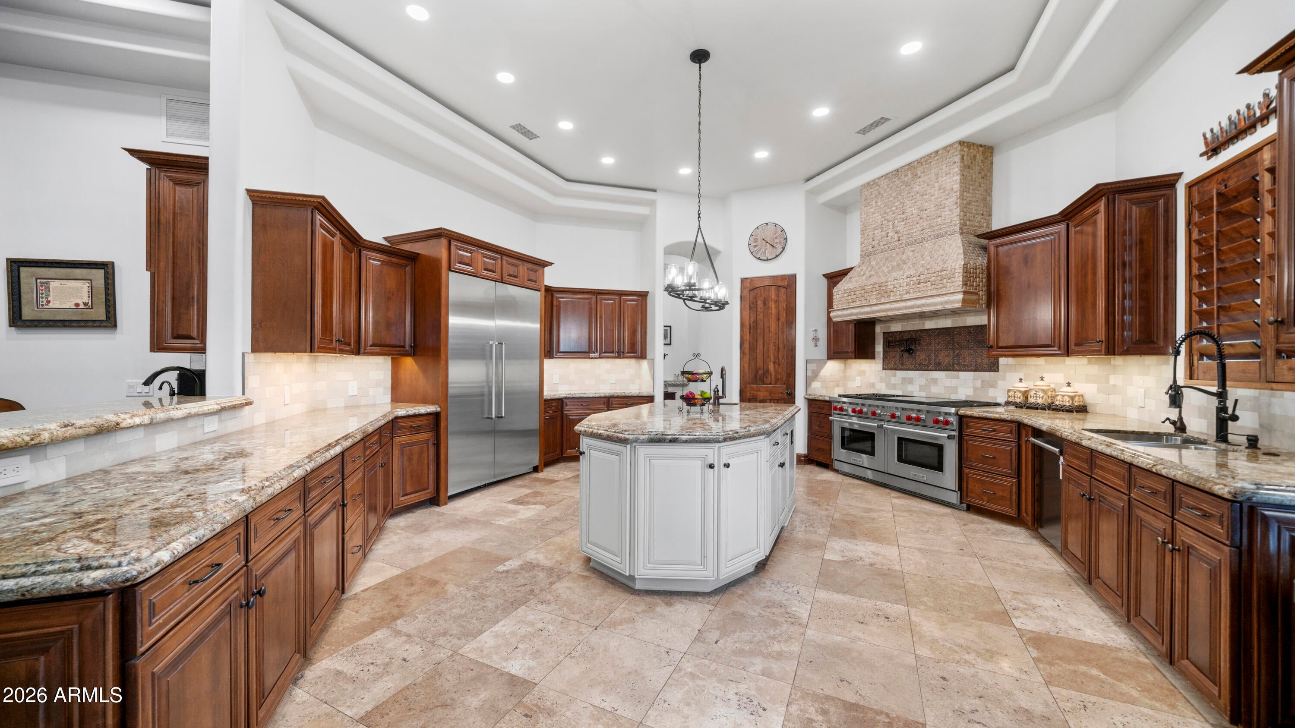
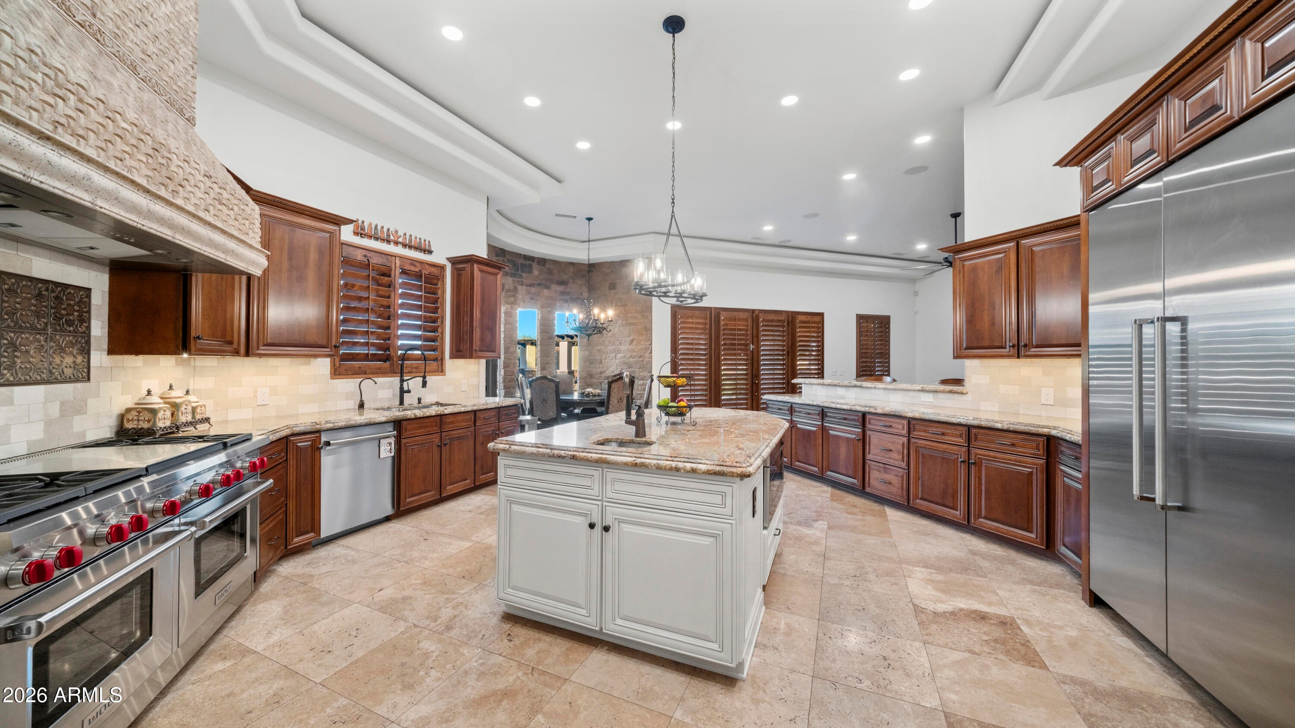
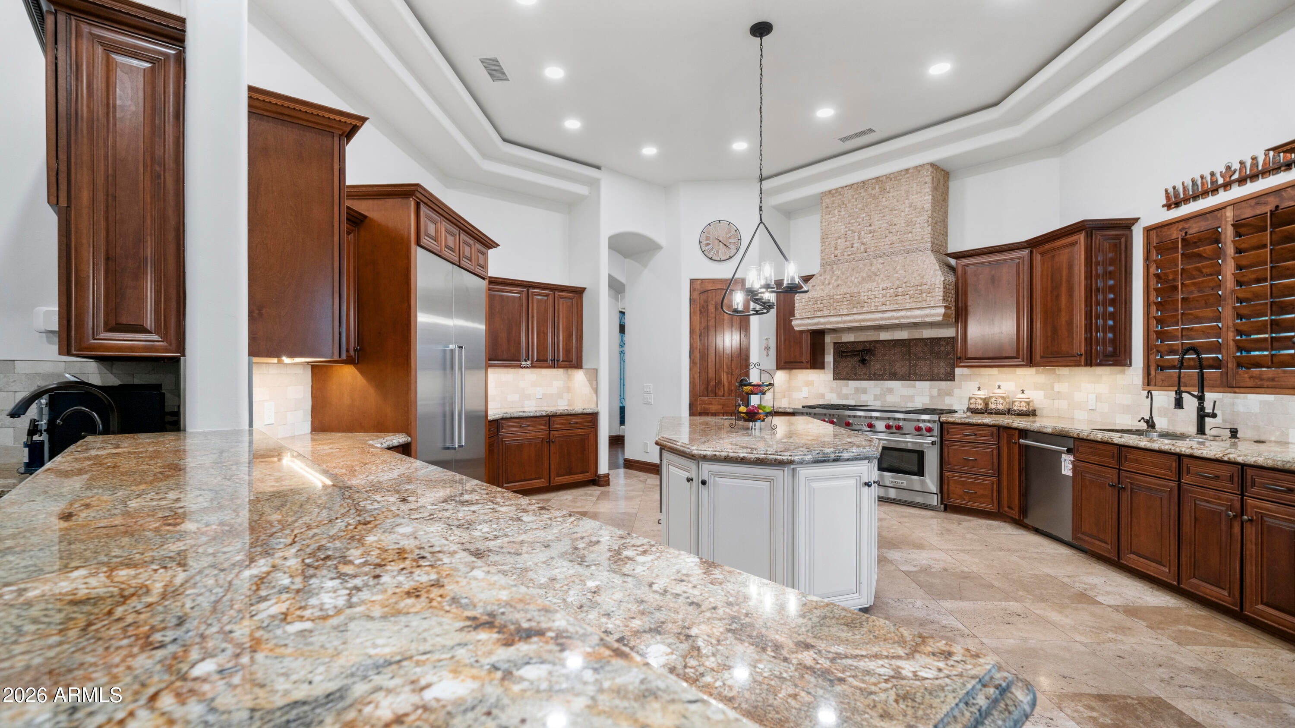
Beautiful custom home featuring a paver courtyard entrance with fountain. Enter into the home with high ceilings, a beautiful living room with Cantera stone fireplace. The oversized kitchen is ready for entertaining with the dual Wolf gas ranges, dual ovens, stainless appliances, kitchen island for meal prep, large eat in kitchen area & coffee bar station. The spacious family room has views out to the amazing resort backyard. You'll love the master bedroom with a cozy fireplace to enjoy in the Fall or Winter. The formal dining room is awaiting your guests! Relax w/ a movie in your private theatre room or watch your favorite game. Outback the expansive covered patios, swimming pool w/ swim up bar, outdoor kitchen, turf and lots of space for kids or pets! Oversized tiled 4 car garage, elongated paver driveway adjoins the circular paver driveway, surrounded by green grass, date palm trees and lush landscaping. The home has hardwood flooring, stone flooring, crown molding, fresh interior Greek Villa paint. The community is gated and near award winning schools, shopping, dining and entertainment.

Save
Ask
Tour
Hide
Share
Listing Snapshot
Price 
$1,749,900
Days On Site 
1 Day
Bedrooms 
5
Inside Area (SqFt) 
4,903 sqft
Total Baths 
5
Full Baths 
4
Partial Baths 
1
Lot Size 
0.6 Acres
Year Built 
2007
MLS Number 
7097474
Status 
Active
Property Tax 
$7,255
HOA/Condo/Coop Fees 
$196 monthly
Sq Ft Source 
Appraiser
Friends & Family
Recent Activity
13 hours agoListing updated with changes from the MLS
20 hours agoStatus changed to Active
yesterdayListing first seen on site
General Features
Acres 
0.6
Attached Garage 
Yes
Cross Street 
Arizona Ave & Rigss
Disclosures 
Seller Discl AvailAgency Discl Req
Foundation 
Slab
Garage 
Yes
Garage Spaces 
4
Land Lease 
No
Levels 
One
Number Of Stories 
1
Parking 
Garage Door OpenerCircular DrivewayDirect AccessGarage Faces Side
Parking Spaces 
4
Property Sub Type 
Single Family Residence
Sewer 
Public Sewer
SqFt Total 
4903
Style 
Santa Barbara/Tuscan
Interior Features
Appliances 
DishwasherDisposalGas OvenGas RangeWater Softener Owned
Cooling 
Ceiling Fan(s)Central Air
Fireplace 
Yes
Fireplace Features 
Living RoomMaster BedroomGasFire PitOutside
Fireplaces 
3
Flooring 
CarpetStoneTileWood
Heating 
Electric
Interior 
Double VanityEat-in KitchenBreakfast BarPantryKitchen IslandGranite CountersHigh Speed InternetHigh Ceilings
Laundry Features 
Washer HookupInside
Window Features 
Low Emissivity WindowsDouble Pane Windows
Save
Ask
Tour
Hide
Share
Exterior Features
Construction Details 
StoneStucco
Exterior 
BarbecuePrivate YardBuilt-in Barbecue
Fencing 
Block
Lot Features 
Sprinklers In FrontSprinklers In Rear
Other Structures 
Gazebo
Patio And Porch 
Patio
Pool Features 
Outdoor Pool
Private Pool 
Yes
Roof 
Tile
Spa Features 
None
Windows/Doors 
Low Emissivity WindowsDouble Pane Windows
Community Features
Accessibility Features 
Therapeutic Whirlpool
Association Fee 
$588.0
Association Fee Frequency 
Quarterly
Community Features 
GatedSidewalks
School District 
Chandler Unified District #80
Township 
2S
Financing Terms Available 
CashVA LoanConventional
Roads 
Asphalt
Schools
School District
Chandler Unified District #80
Elementary School
Ira A. Fulton Elementary
Middle School
Santan Junior High School
High School
Hamilton High School
Listing courtesy of Your Home Sold Guaranteed Realty.


All information should be verified by the recipient and none is guaranteed as accurate by ARMLS. Copyright 2026 Arizona Regional Multiple Listing Service, Inc. All rights reserved.
Last checked: 2026-11-07 04:26 AM UTC

Neighborhood & Commute
Source: Walkscore
Disclosure: Community information and market data powered by Constellation Data Labs. Information is deemed reliable but not guaranteed.
Save
Ask
Tour
Hide
Share
Search Homes Call Alerts

Get new listings first

Tell us what you're looking for and we'll email matching homes the day they hit the market.