Home / 934 E BECKER Lane, Phoenix, AZ, 85020

934 E BECKER Lane, Phoenix, AZ, 85020

Save
Ask
Tour
Hide
Share
$450,000
1 Day On Site

934 E BECKER Lane
Phoenix, AZ 85020

For Sale|Townhouse|Active
3
Beds
2
Total Baths
2
Full Baths
1,608
SqFt
$280
/SqFt
1980
Built
Subdivision:
POINTE TAPATIO 2
County:
Maricopa
Call Now: (602) 904-2362
Is this the listing for you? We can help make it yours.
(602) 904-2362
Upcoming Open Houses
Sat, Nov 7, 12:00 PM - 3:00 PM
934 E BECKER Lane934 E BECKER Lane934 E BECKER Lane934 E BECKER Lane
Save
Ask
Tour
Hide
Share

Mortgage Calculator

Monthly Payment (Est.)

Enter an interest rate to see your estimated monthly payment.
Calculator powered by Showcase IDX, a Constellation1 Company. Copyright ©2026 Information is deemed reliable but not guaranteed.

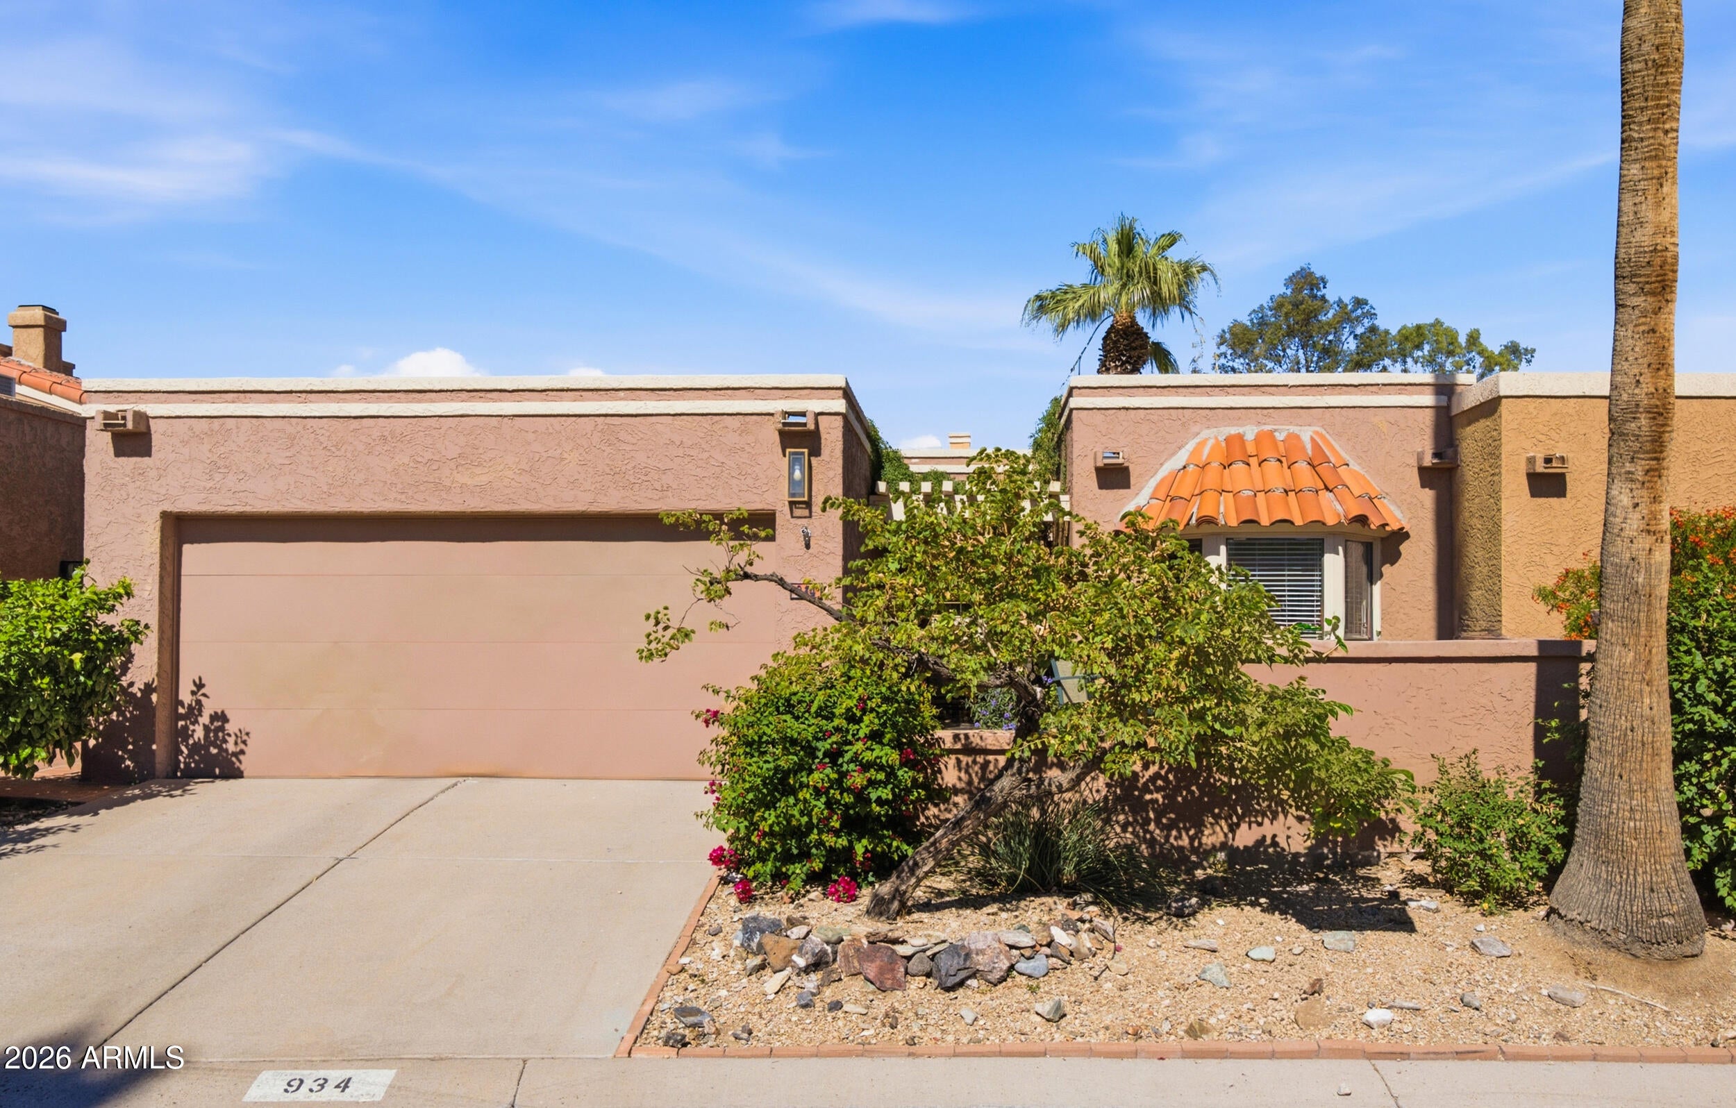
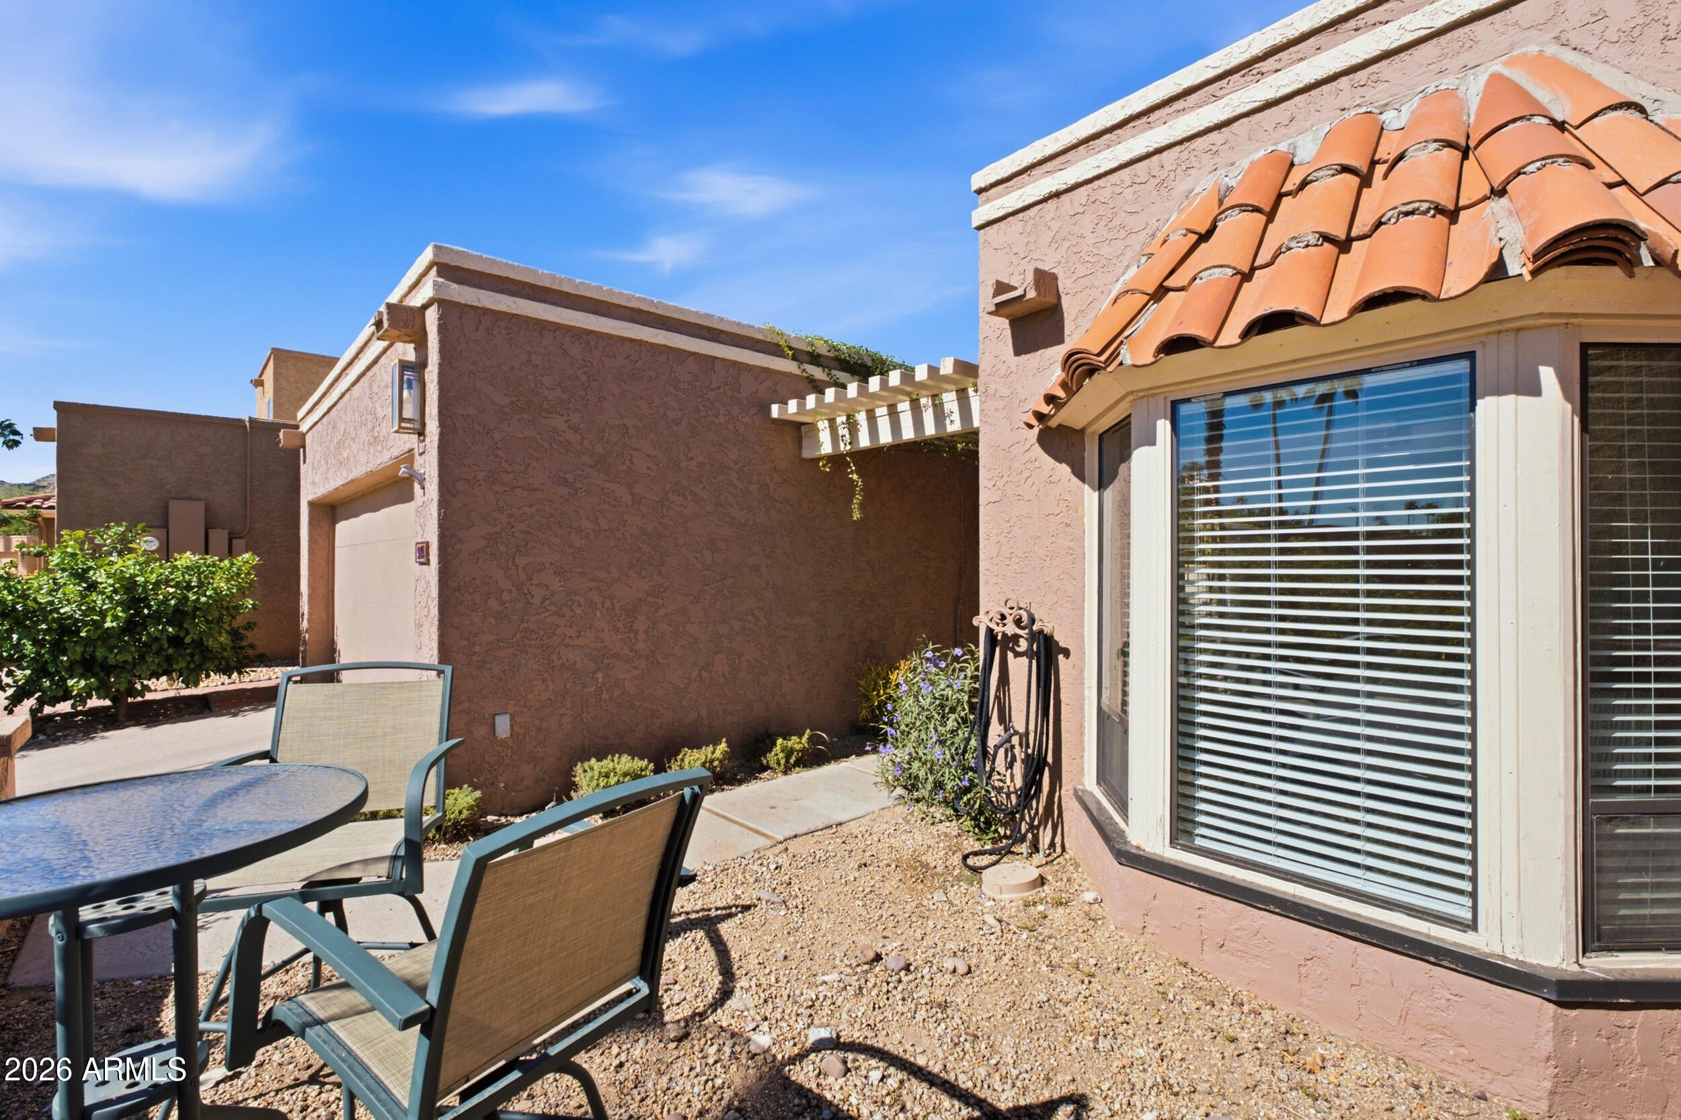
Discover the charm of Pointe Tapatio in this inviting 3-bedroom, 2-bath home offering 1,608 square feet of comfortable living in a desirable North Central Phoenix location. Situated on a quiet double cul-de-sac street, this home welcomes you with great curb appeal and beautiful mountain views. Inside, the thoughtfully designed floor plan features a well-appointed kitchen with quartz countertops, a spacious living area, and a distinctive sunken conversation space centered around a cozy fireplace and illuminated by a skylight. The single-level layout offers an easy, functional flow, while the private backyard provides a peaceful place to unwind and enjoy Arizona's outdoor lifestyle. Recent major improvements include a new HVAC system and water heater in 2024. Residents enjoy access to community pools and a heated spa, adding to the resort-inspired appeal of this established neighborhood. Conveniently located near outdoor recreation, shopping, dining, and major commuter routes, this Pointe Tapatio gem offers an appealing blend of comfort, character, and Phoenix living.

Save
Ask
Tour
Hide
Share
Listing Snapshot
Price 
$450,000
Days On Site 
1 Day
Bedrooms 
3
Inside Area (SqFt) 
1,608 sqft
Total Baths 
2
Full Baths 
2
Partial Baths 
N/A
Lot Size 
0.08 Acres
Year Built 
1980
MLS Number 
7097535
Status 
Active
Property Tax 
$2,065
HOA/Condo/Coop Fees 
$337 monthly
Sq Ft Source 
Assessor
Friends & Family
Recent Activity
20 hours agoListing updated with changes from the MLS
20 hours agoStatus changed to Active
yesterdayListing first seen on site
General Features
Acres 
0.08
Cross Street 
7th Street and Peoria Avenue
Disclosures 
Seller Discl AvailAgency Discl Req
Energy Features 
Solar
Foundation 
Slab
Garage 
Yes
Garage Spaces 
2
Land Lease 
No
Levels 
One
Number Of Stories 
1
Parking 
Garage Door Opener
Property Sub Type 
Townhouse
Sewer 
Public Sewer
SqFt Total 
1608
Water Source 
Public
Interior Features
Appliances 
DishwasherDisposalRefrigeratorElectric OvenElectric RangeWasherDryer
Cooling 
Ceiling Fan(s)Central Air
Fireplace 
Yes
Fireplace Features 
Family Room
Fireplaces 
1
Flooring 
LaminateTile
Heating 
Electric
Interior 
Double VanityPantryHigh Speed Internet
Laundry Features 
Inside
Window Features 
Skylight(s)
Save
Ask
Tour
Hide
Share
Exterior Features
Construction Details 
Stucco
Exterior 
Private Yard
Fencing 
Block
Lot Features 
Sprinklers In FrontSprinklers In Rear
Patio And Porch 
Patio
Pool Features 
Heated
Roof 
TileFoam
Spa Features 
None
View 
Mountain(s)
Waterview 
Mountain(s)
Windows/Doors 
Skylight(s)
Community Features
Association Fee 
$337.0
Association Fee Frequency 
Monthly
Community Features 
Clubhouse
School District 
Paradise Valley Unified District
Township 
3N
Financing Terms Available 
CashVA LoanFHAConventional
Schools
School District
Paradise Valley Unified District
Elementary School
Larkspur Elementary School
Middle School
Shea Middle School
High School
Shadow Mountain High School
Listing courtesy of My Home Group Real Estate.


All information should be verified by the recipient and none is guaranteed as accurate by ARMLS. Copyright 2026 Arizona Regional Multiple Listing Service, Inc. All rights reserved.
Last checked: 2026-11-07 04:26 AM UTC

Neighborhood & Commute
Source: Walkscore
Disclosure: Community information and market data powered by Constellation Data Labs. Information is deemed reliable but not guaranteed.
Save
Ask
Tour
Hide
Share
Search Homes Call Alerts

Get new listings first

Tell us what you're looking for and we'll email matching homes the day they hit the market.