Home / 15817 E LONESOME Lane, Gilbert, AZ, 85298

15817 E LONESOME Lane, Gilbert, AZ, 85298

Save
Ask
Tour
Hide
Share
$1,400,000
New Listing

15817 E LONESOME Lane
Gilbert, AZ 85298

For Sale|Single Family Residence|Active
3
Beds
2
Total Baths
2
Full Baths
2,464
SqFt
$568
/SqFt
1994
Built
Subdivision:
Horse Property
County:
Maricopa
Call Now: (602) 904-2362
Is this the listing for you? We can help make it yours.
(602) 904-2362
15817 E LONESOME Lane15817 E LONESOME Lane15817 E LONESOME Lane15817 E LONESOME Lane
Save
Ask
Tour
Hide
Share

Mortgage Calculator

Monthly Payment (Est.)

Enter an interest rate to see your estimated monthly payment.
Calculator powered by Showcase IDX, a Constellation1 Company. Copyright ©2026 Information is deemed reliable but not guaranteed.

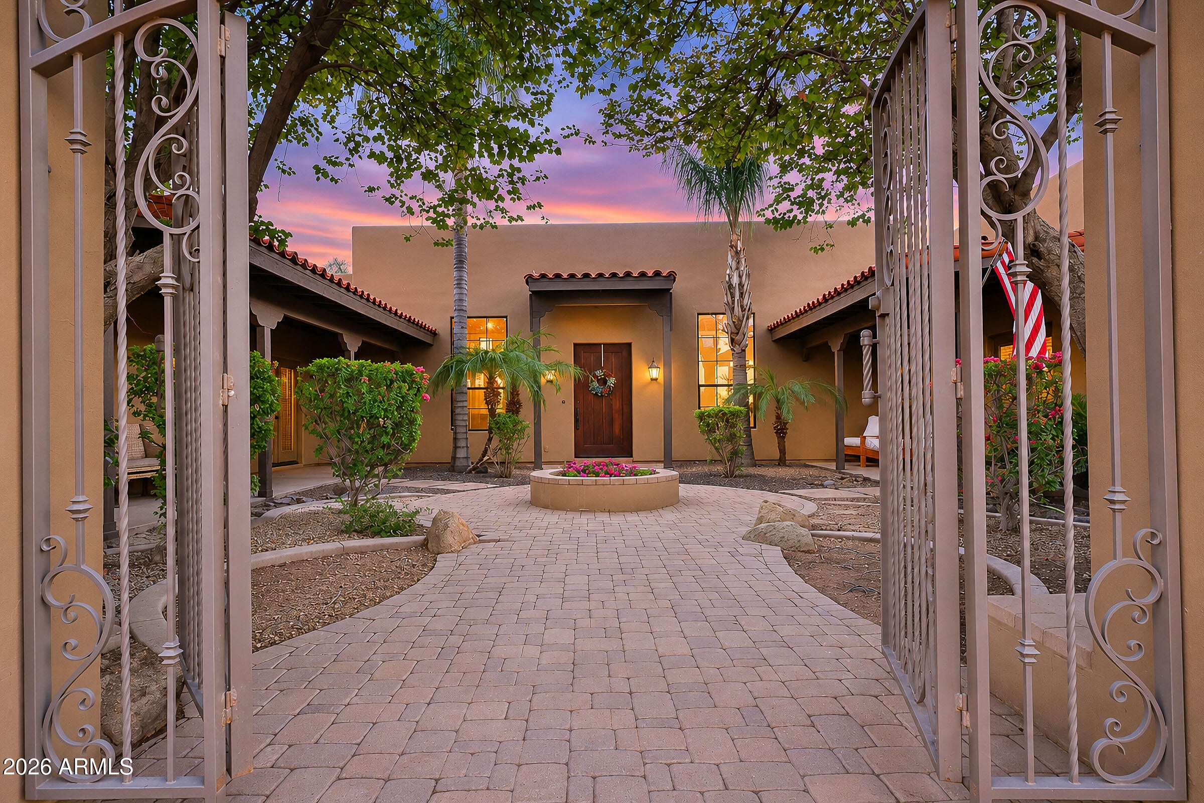
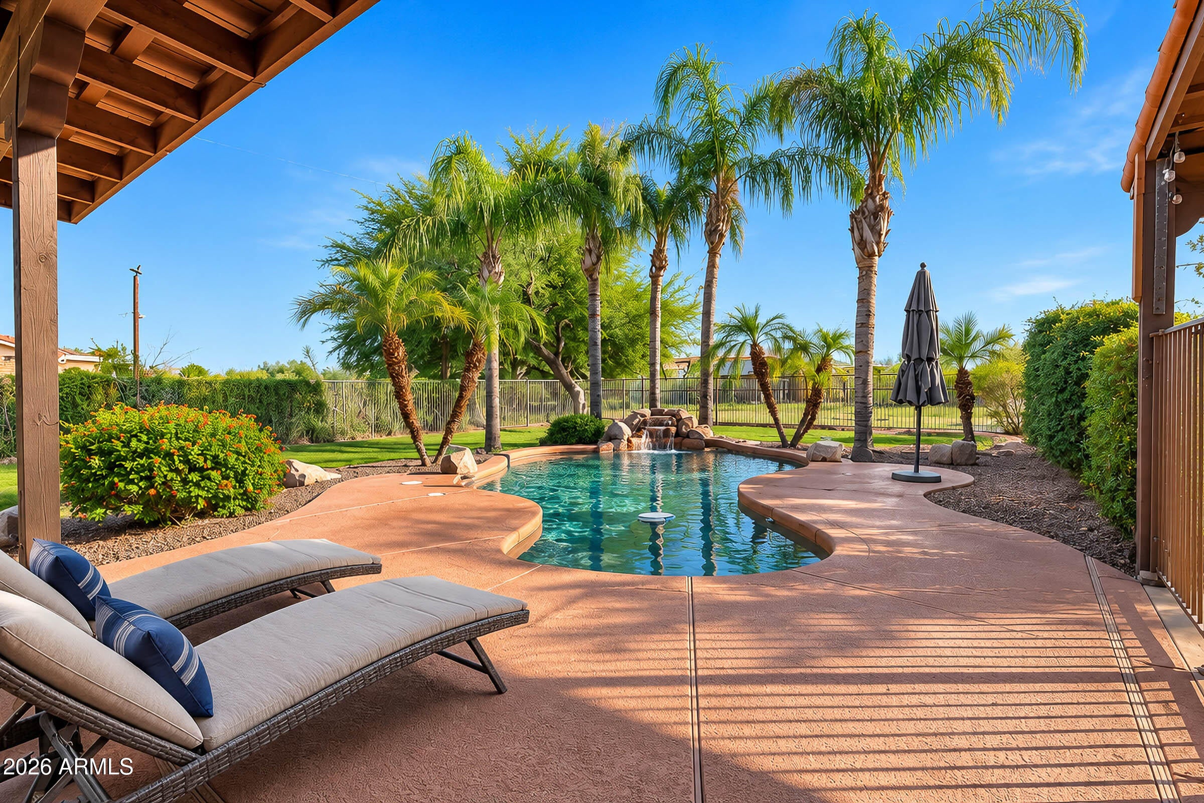
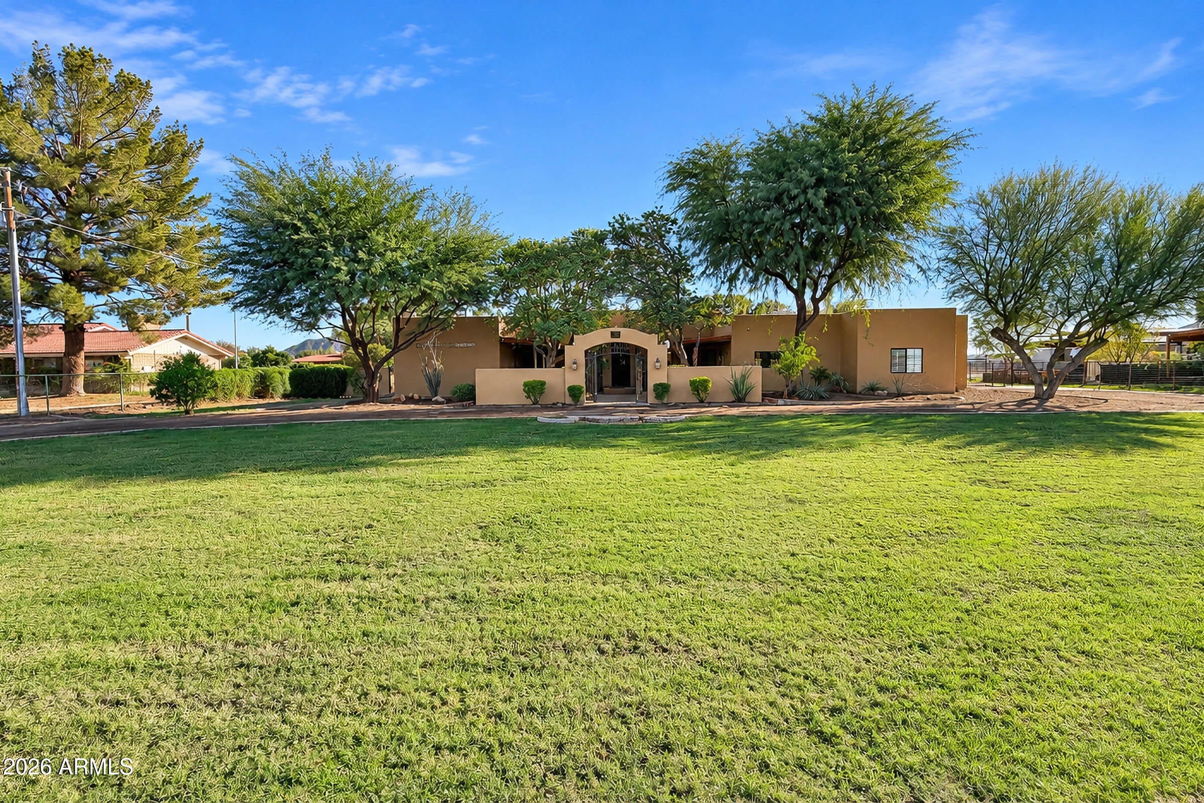
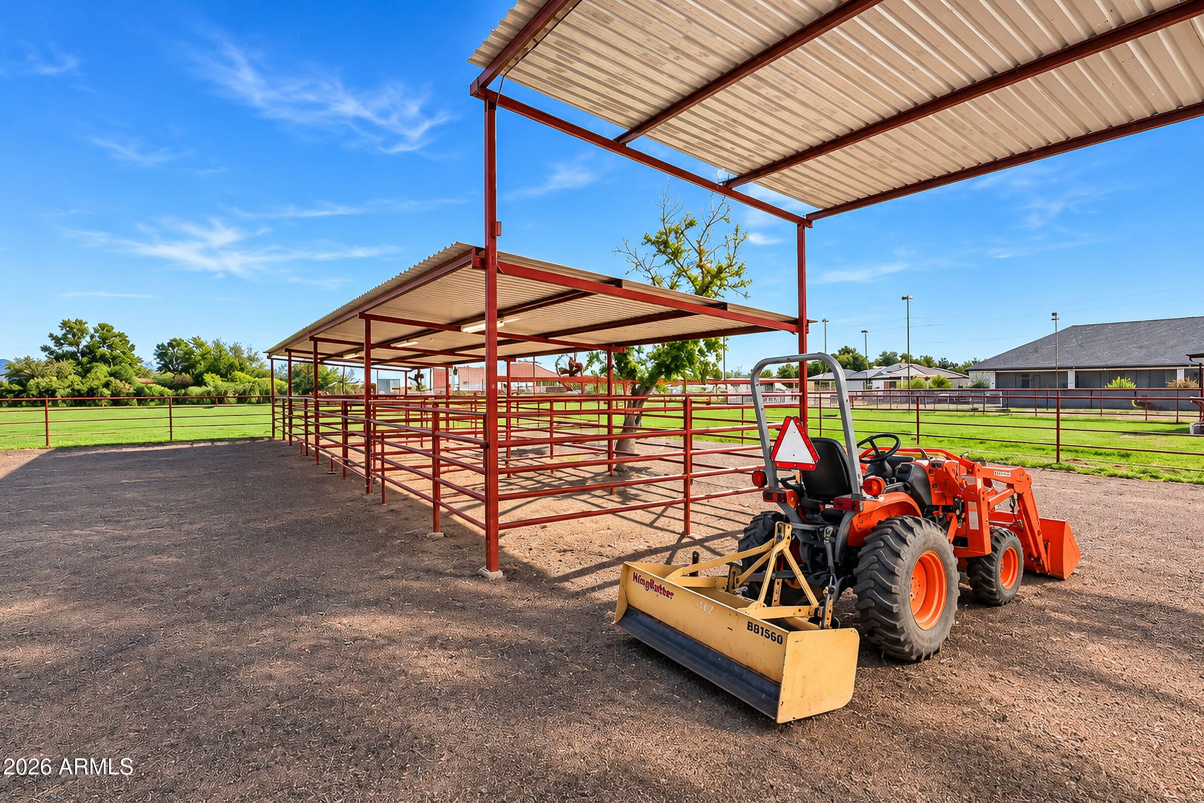
Space, privacy, and freedom on more than 2.5 irrigated acres in the heart of Gilbert. Whether you're bringing horses or just want room for an RV, a shop, gardens, or a backyard that feels like your own private park, this property delivers what's nearly impossible to find in town. A newer roof and HVAC mean you can move in and enjoy it. For horse owners, it's the real deal. There's a riding arena and 15x15 stalls with automatic waterers. You'll also find a tack room, a covered hay shed, a workshop, and pasture. Roosevelt flood irrigation keeps everything green, and the land is fully fenced with an easy trailer pull-through to the pasture. The town's equestrian trail network is reachable straight from the property, so weekend rides start The town's equestrian trail network is reachable straight from the property, so weekend rides start at your own gate. The custom Territorial home has a warm Southwest soul. Hand-peeled log beams and 14-foot latilla ceilings crown the open living and dining space, anchored by a stone kiva fireplace. Shaded front courtyard on one side and a back patio on the other, with views across the pasture to the mountains. The kitchen has granite, a travertine backsplash, custom cabinetry, and stainless appliances, plus a breakfast bar. The owner's suite is a quiet hideaway with a second kiva fireplace and coffered ceilings. The updated bath has a beautifully tiled walk-in shower, dual vanities, a large walk-in closet, and doors that lead out to the pool and patio. One of the two additional bedrooms has its own courtyard entrance, which makes it a natural home office or guest space. The laundry room has granite counters, a utility sink, and a door to the backyard, so muddy boots never have to cross the house. Outside, a gated entry leads into an arbored front courtyard with two covered patios. A circular drive serves guests at the front, while a separate drive leads to the side-entry garage. Out back, a fenced Pebble Tec pool with a water feature sits beside a grassy fenced yard, raised garden beds, and mature shade trees. The home's water comes from a well association at a low flat monthly rate, and City of Gilbert water at the street, if a buyer wants to explore connecting to the city. Horses, hobbies, or simply room to breathe: properties like this rarely come along in Gilbert.

Save
Ask
Tour
Hide
Share
Listing Snapshot
Price 
$1,400,000
Days On Site 
0 Days
Bedrooms 
3
Inside Area (SqFt) 
2,464 sqft
Total Baths 
2
Full Baths 
2
Partial Baths 
N/A
Lot Size 
2.53 Acres
Year Built 
1994
MLS Number 
7097537
Status 
Active
Property Tax 
$4,017
HOA/Condo/Coop Fees 
N/A
Sq Ft Source 
Assessor
Friends & Family
Recent Activity
3 hours agoListing first seen on site
3 hours agoListing updated with changes from the MLS
General Features
Acres 
2.53
Additional Property Use 
FarmRanch
Attached Garage 
Yes
Cross Street 
CHANDLER HEIGHTS & GREENFIELD RD
Disclosures 
Seller Discl AvailAgency Discl ReqWell Disclosure
Garage 
Yes
Garage Spaces 
3
Land Lease 
No
Levels 
One
Number Of Stories 
1
Parking 
RV Access/ParkingRV GatedGarage Door OpenerCircular Driveway
Parking Spaces 
3
Property Sub Type 
Single Family Residence
Sewer 
Septic Tank
SqFt Total 
2464
Style 
RanchTerritorial/Santa Fe
Water Source 
PrivateShared Well
Interior Features
Appliances 
DishwasherDisposalElectric CooktopMicrowaveElectric OvenElectric Range
Cooling 
Ceiling Fan(s)Central Air
Fireplace 
Yes
Fireplace Features 
Family RoomMaster BedroomWood Burning
Fireplaces 
2
Flooring 
CarpetTile
Heating 
Electric
Interior 
Double VanityBreakfast BarGranite CountersHigh Ceilings
Laundry Features 
Inside
Window Features 
Solar ScreensScreensDouble Pane Windows
Save
Ask
Tour
Hide
Share
Exterior Features
Construction Details 
Stucco
Fencing 
Wrought IronBlockChain LinkBack YardFront YardPerimeter
Lot Features 
Sprinklers In FrontSprinklers In Rear
Other Structures 
Shed(s)
Patio And Porch 
Patio
Pool Features 
FencedOutdoor Pool
Private Pool 
Yes
Roof 
Built-UpTile
Spa Features 
None
View 
Mountain(s)
Waterview 
Mountain(s)
Windows/Doors 
Solar ScreensScreensDouble Pane Windows
Community Features
School District 
Chandler Unified District #80
Township 
2S
Horse Property 
Corral(s)Tack RoomArena
Financing Terms Available 
CashVA LoanConventional
Horse Allowed 
Yes
Schools
School District
Chandler Unified District #80
Elementary School
Weinberg Gifted Academy
Middle School
Willie & Coy Payne Jr. High
High School
Perry High School
Listing courtesy of Real Broker.


All information should be verified by the recipient and none is guaranteed as accurate by ARMLS. Copyright 2026 Arizona Regional Multiple Listing Service, Inc. All rights reserved.
Last checked: 2026-11-07 02:42 AM UTC

Neighborhood & Commute
Source: Walkscore
Disclosure: Community information and market data powered by Constellation Data Labs. Information is deemed reliable but not guaranteed.
Save
Ask
Tour
Hide
Share
Search Homes Call Alerts

Get new listings first

Tell us what you're looking for and we'll email matching homes the day they hit the market.