Home / 6822 S WILLOW Drive, Tempe, AZ, 85283

6822 S WILLOW Drive, Tempe, AZ, 85283

Save
Ask
Tour
Hide
Share
$499,900
1 Day On Site

6822 S WILLOW Drive
Tempe, AZ 85283

For Sale|Single Family Residence|Active
4
Beds
2
Total Baths
2
Full Baths
1,940
SqFt
$258
/SqFt
1974
Built
Subdivision:
TEMPE GARDENS 17
County:
Maricopa
Call Now: (602) 904-2362
Is this the listing for you? We can help make it yours.
(602) 904-2362
6822 S WILLOW Drive6822 S WILLOW Drive6822 S WILLOW Drive6822 S WILLOW Drive
Save
Ask
Tour
Hide
Share

Mortgage Calculator

Monthly Payment (Est.)

Enter an interest rate to see your estimated monthly payment.
Calculator powered by Showcase IDX, a Constellation1 Company. Copyright ©2026 Information is deemed reliable but not guaranteed.

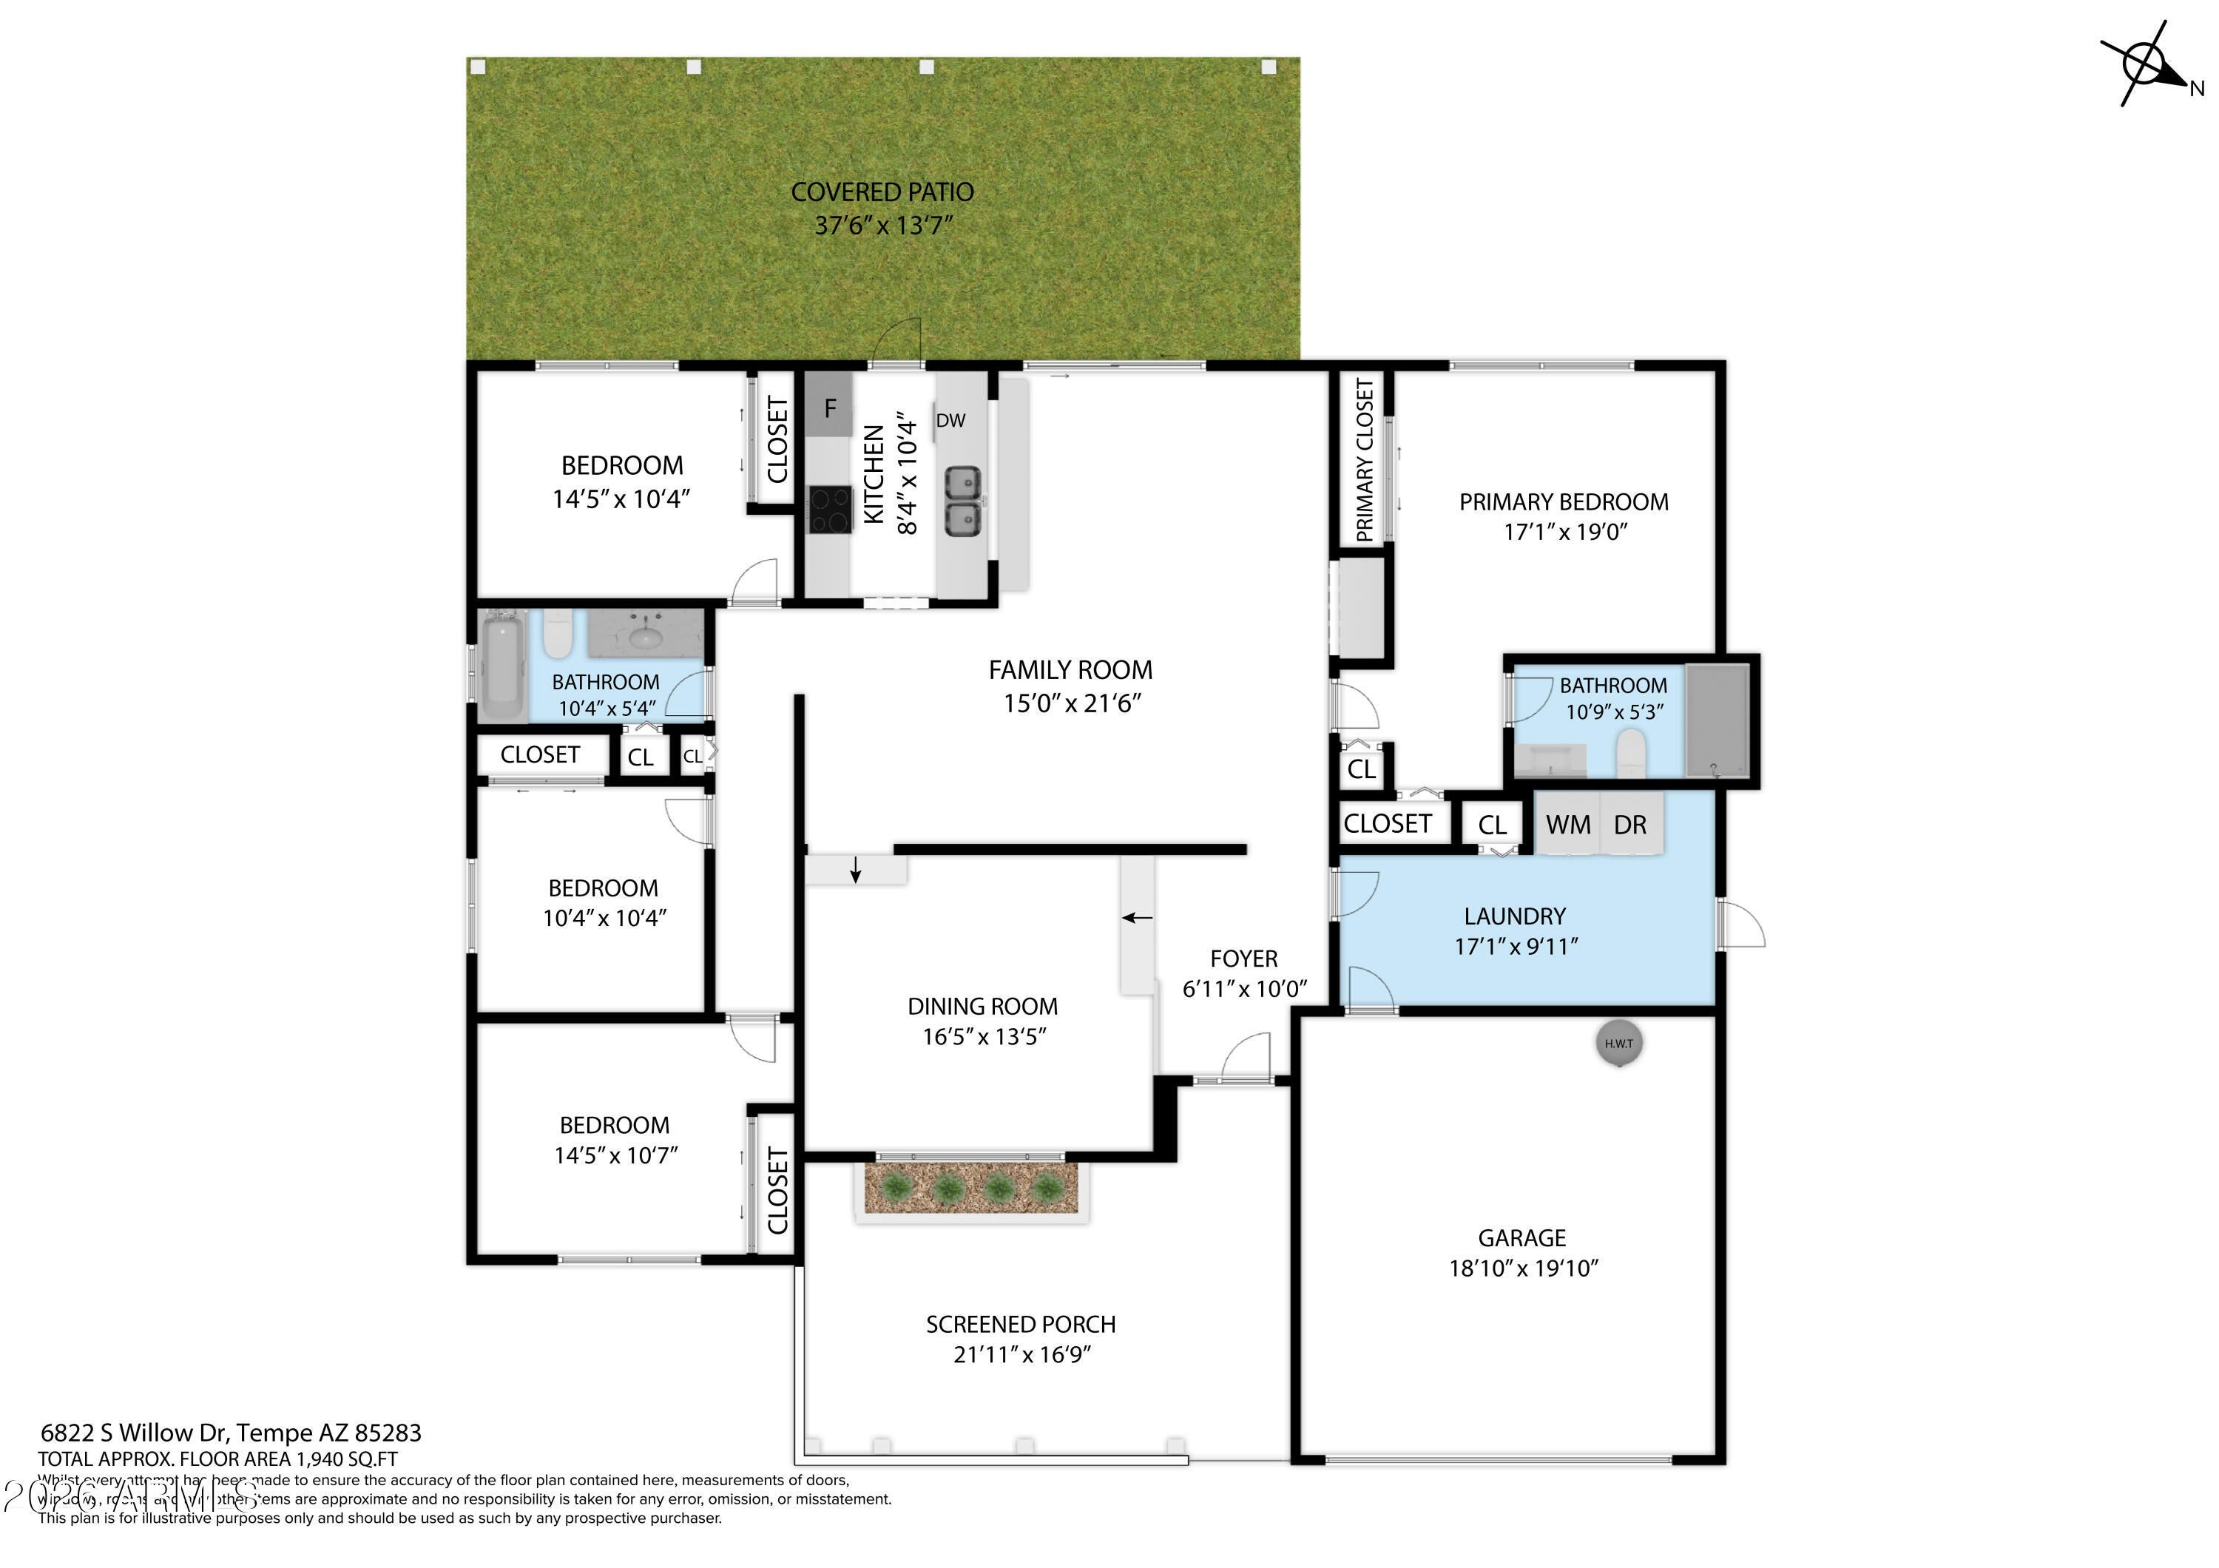
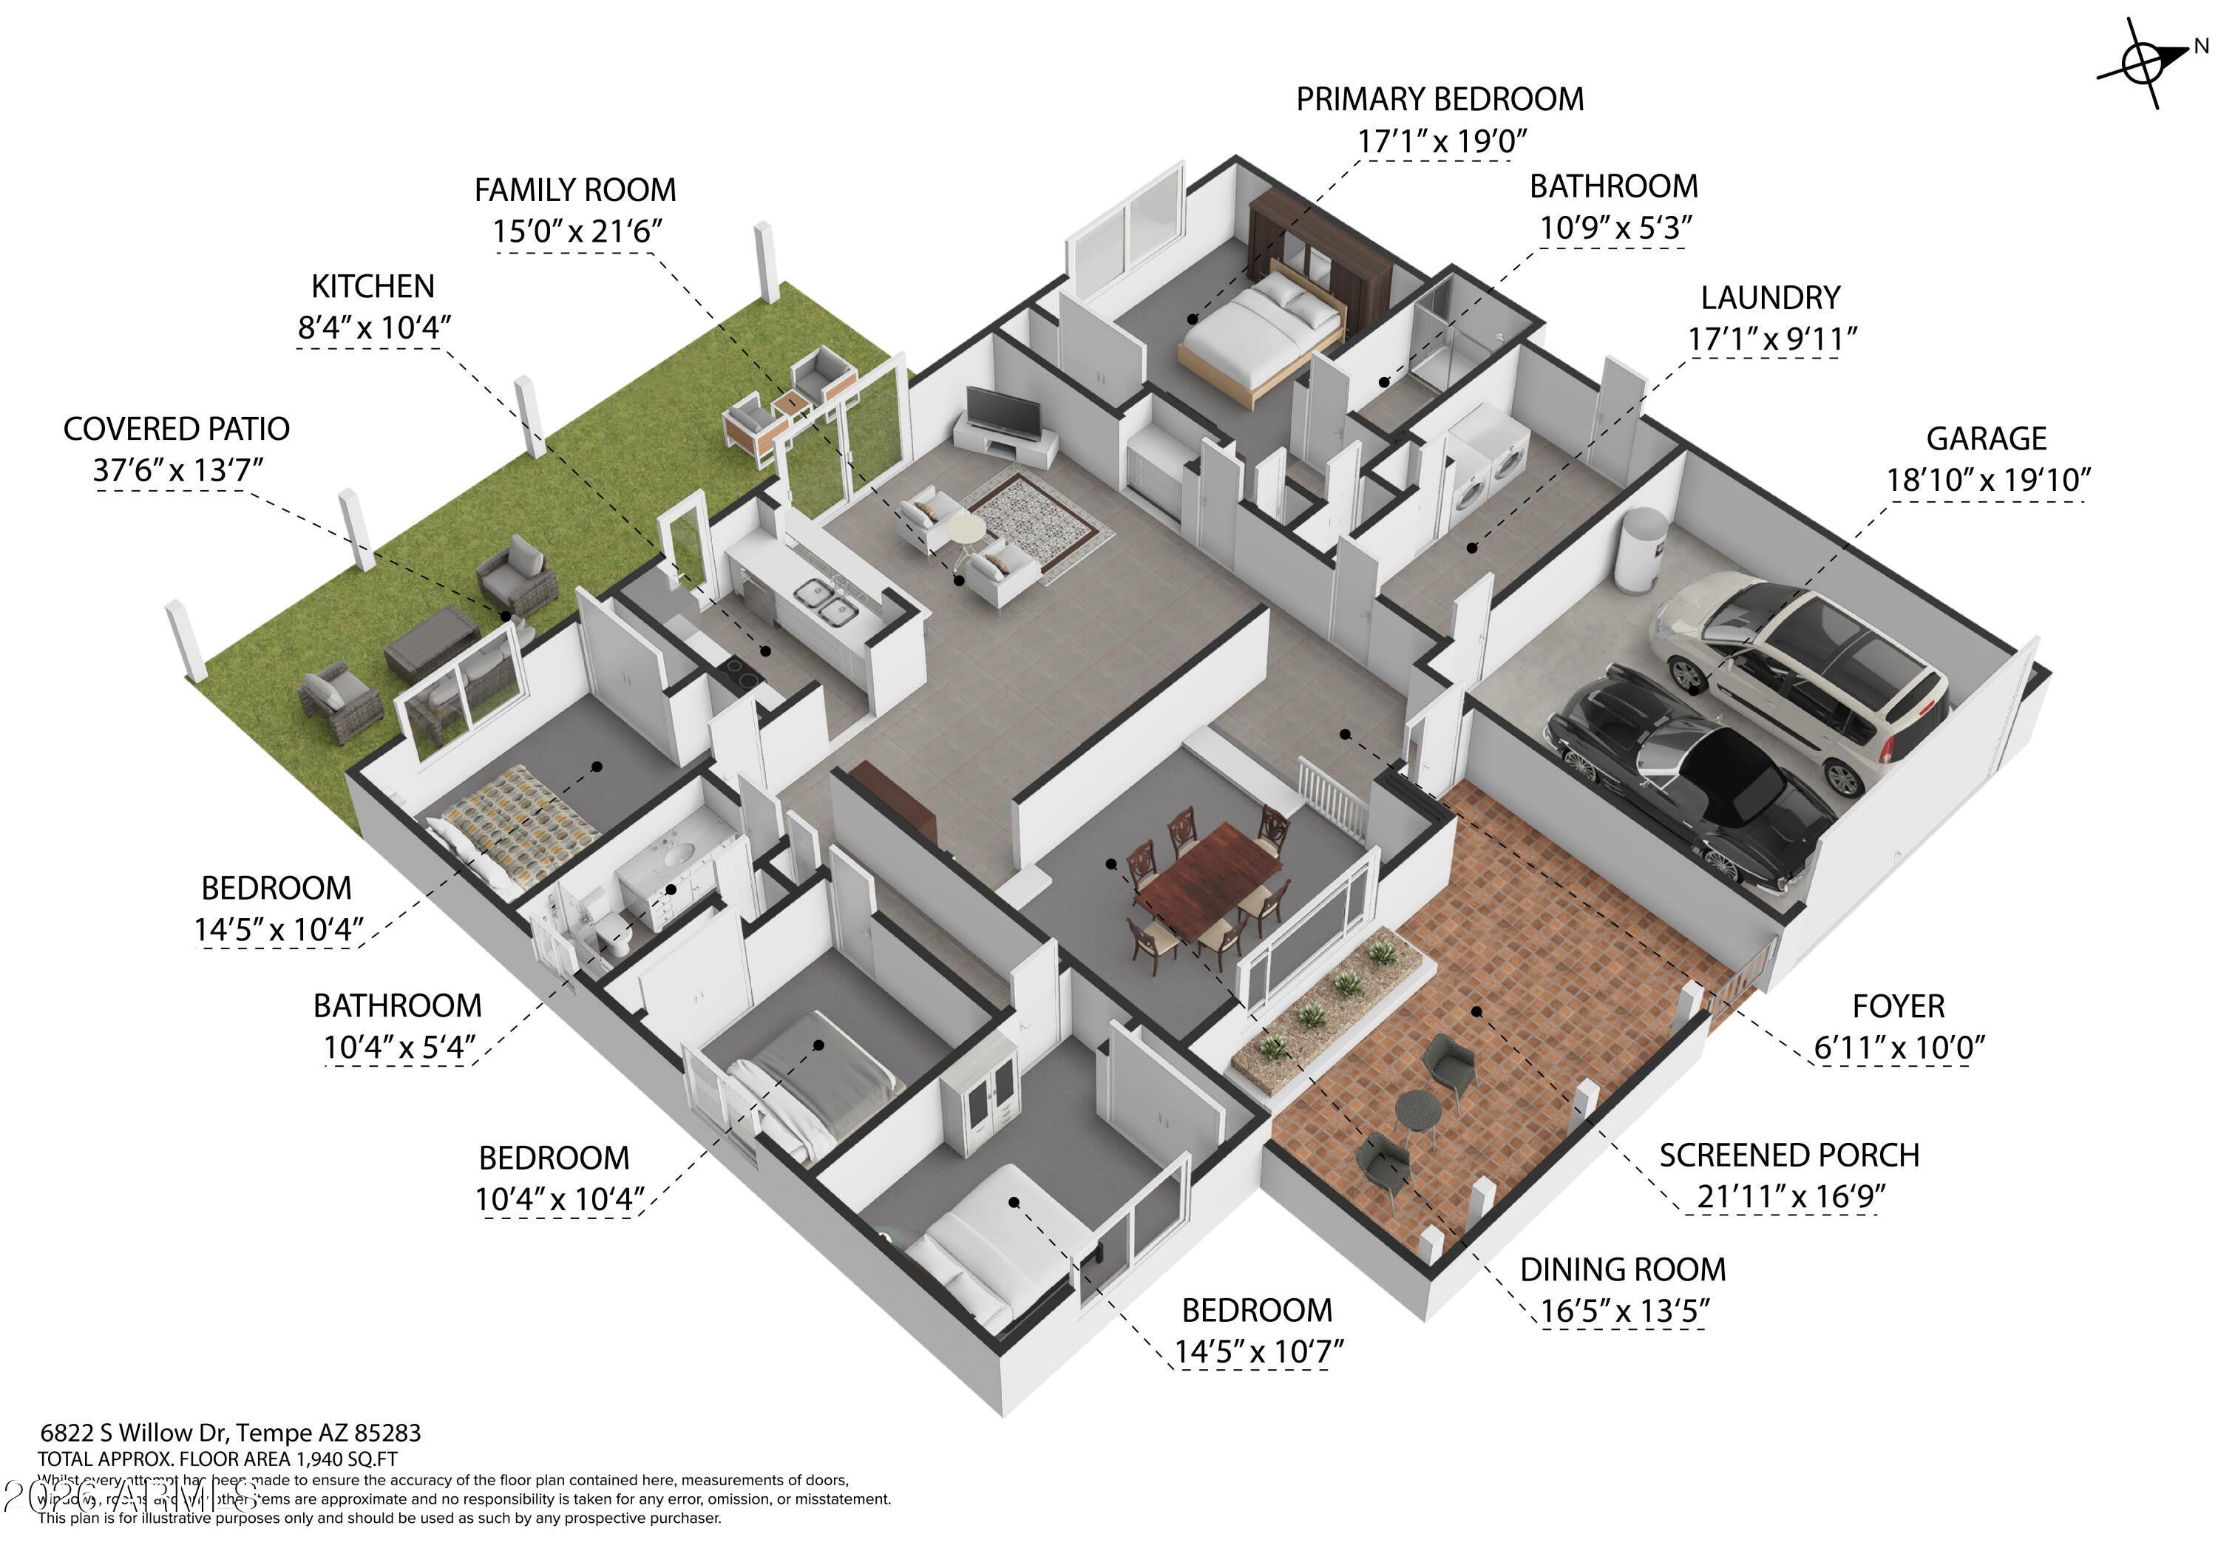
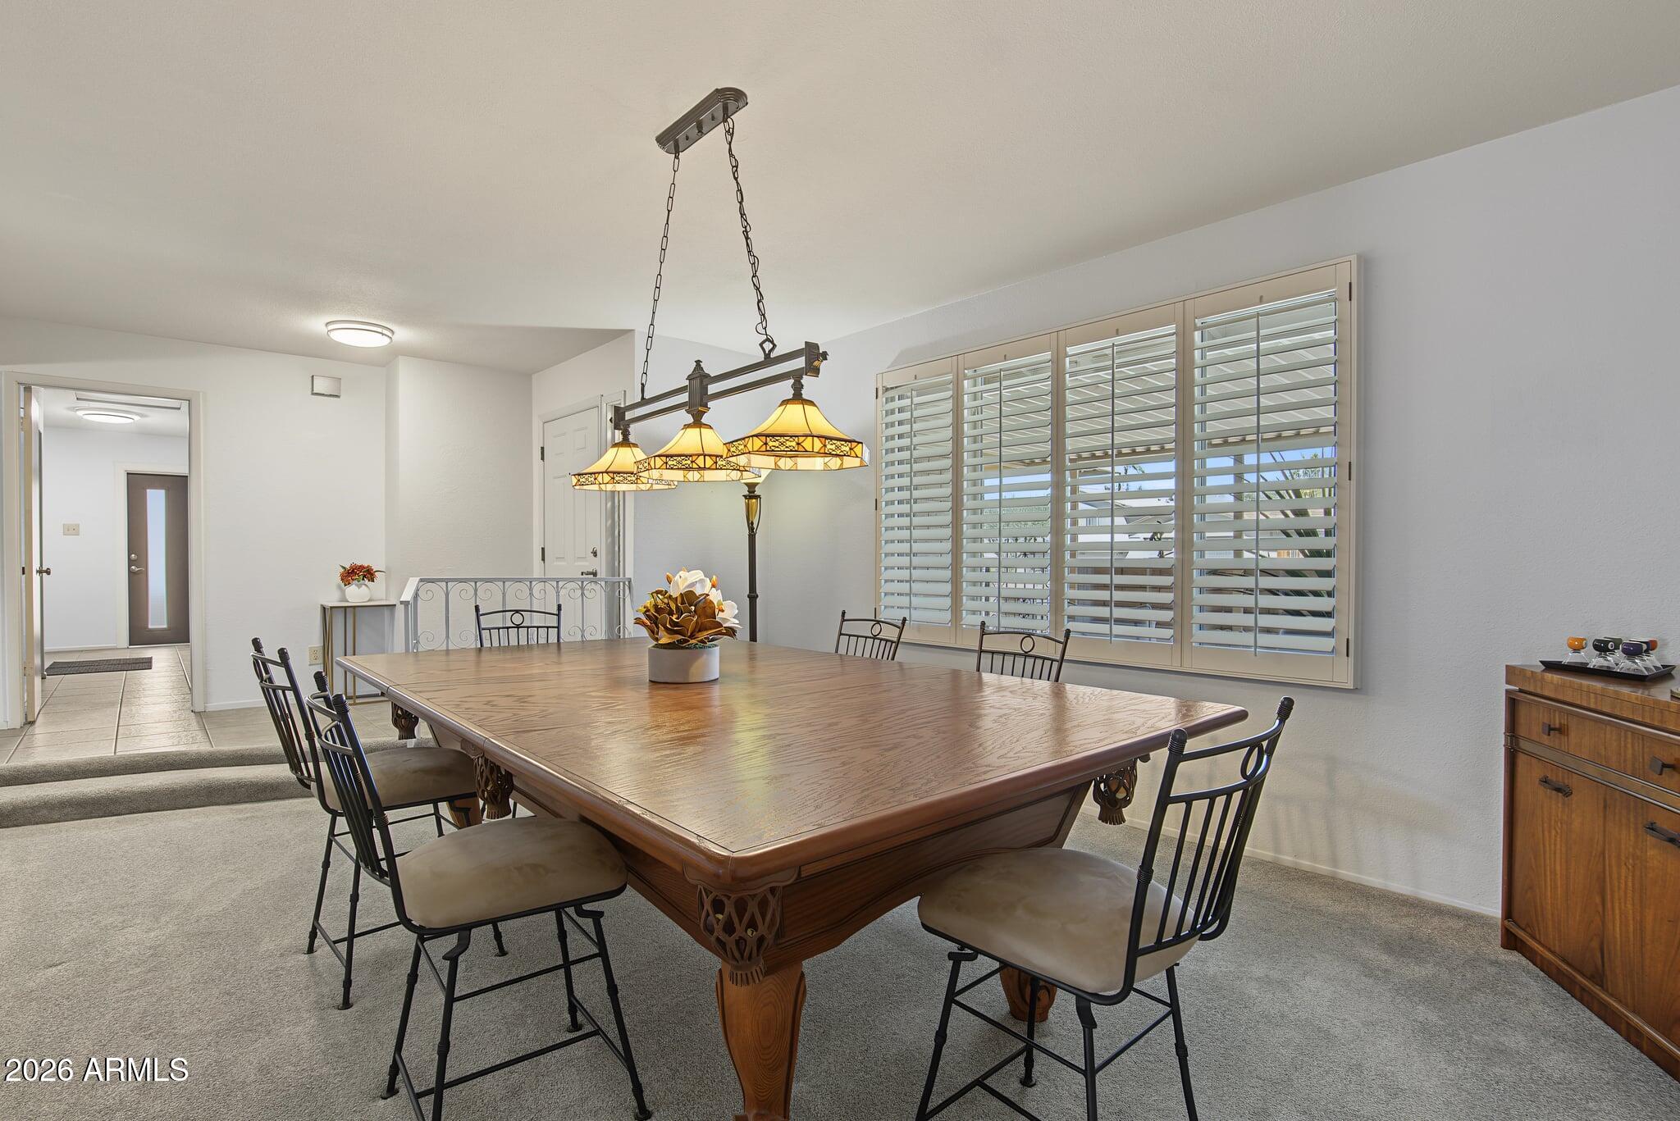
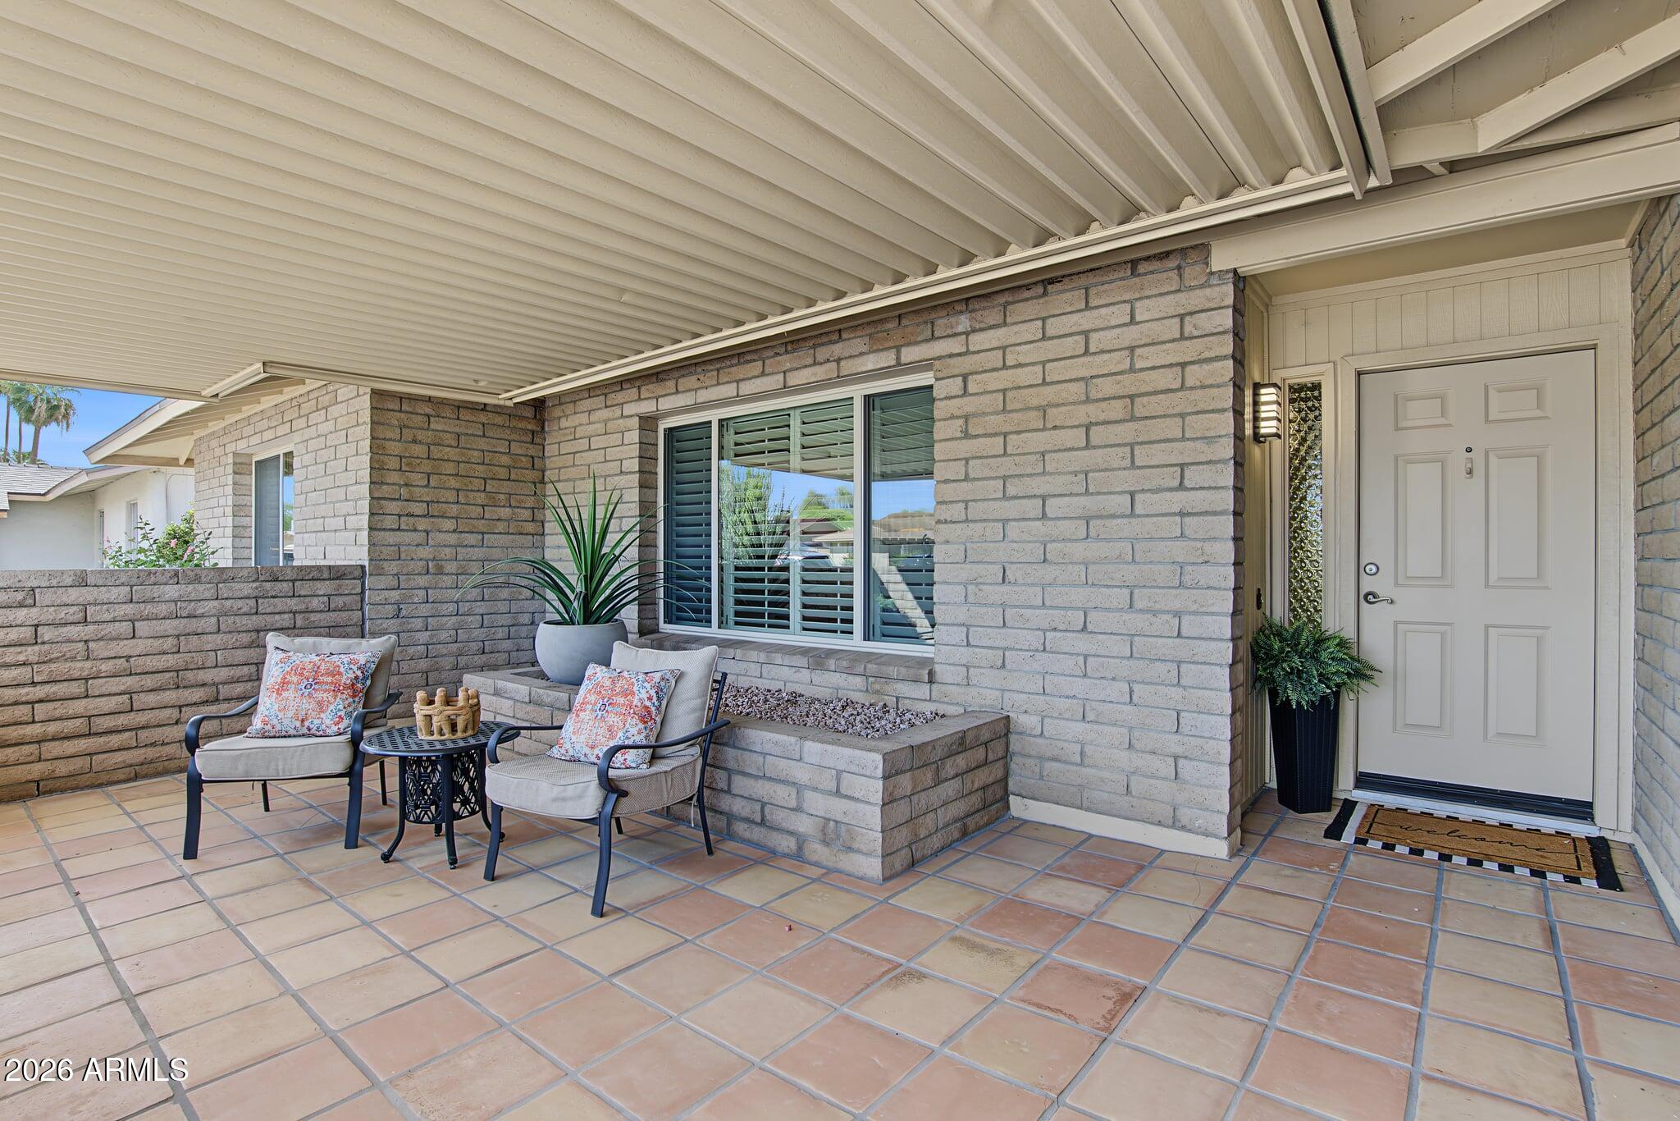
Welcome Home to Tempe Gardens! This beautifully maintained Hallcraft home offers 4- bedrooms, 2-baths, and a smart split floor plan in a location that's hard to beat. The big-ticket items are already done: the whole house was recently painted, the garage floor has been epoxied, and the roof was replaced within the last year. A well-curated, low-maintenance front yard and a private courtyard set the tone the moment you arrive. Step inside to a large dining room, the perfect space for entertainment. Roll out the bar or make it your own as a pool room or a cozy family seating area. Just beyond, the spacious great room flows into the kitchen, complete with a breakfast bar that's ideal for casual meals and gatherings. A large primary suite offers plenty of storage and a walk-in shower, tucked away from the secondary bedrooms thanks to the split layout. The additional bedrooms are generously sized, giving everyone room to spread out. A large laundry room adds even more everyday convenience and storage. Step outside to a backyard made for relaxing and entertaining, with low-maintenance turf, an extended patio, and a gorgeous rose garden. There's plenty of space to build your dream BBQ kitchen and add a pergola. The yard backs to an alley for added convenience. Enjoy easy access to the freeway, shopping, and schools. Homes like this don't last.

Save
Ask
Tour
Hide
Share
Listing Snapshot
Price 
$499,900
Days On Site 
1 Day
Bedrooms 
4
Inside Area (SqFt) 
1,940 sqft
Total Baths 
2
Full Baths 
2
Partial Baths 
N/A
Lot Size 
0.16 Acres
Year Built 
1974
MLS Number 
7098852
Status 
Active
Property Tax 
$2,073
HOA/Condo/Coop Fees 
N/A
Sq Ft Source 
Assessor
Friends & Family
Recent Activity
20 hours agoListing updated with changes from the MLS
20 hours agoStatus changed to Active
yesterdayListing first seen on site
General Features
Acres 
0.16
Attached Garage 
Yes
Cross Street 
Guadalupe & McClintock Dr
Disclosures 
Seller Discl AvailAgency Discl Req
Garage 
Yes
Garage Spaces 
2
Land Lease 
No
Levels 
One
Number Of Stories 
1
Parking 
Garage Door OpenerDirect Access
Parking Spaces 
2
Property Sub Type 
Single Family Residence
Sewer 
Public Sewer
SqFt Total 
1940
Style 
Ranch
Water Source 
Public
Interior Features
Appliances 
DishwasherDisposalRefrigeratorElectric CooktopMicrowaveElectric OvenElectric Range
Cooling 
Ceiling Fan(s)Central Air
Flooring 
CarpetTile
Heating 
Heat Pump
Interior 
Breakfast BarLaminate CountersHigh Speed Internet
Laundry Features 
Washer HookupInside
Bedroom 2 
Dimensions - 14.0 x 10.0
Bedroom 3 
Dimensions - 10.0 x 10.0
Bedroom 4 
Dimensions - 14.0 x 10.0
Dining Room 
Dimensions - 16.0 x 13.0
Garage 
Dimensions - 18.0 x 19.0
Great Room 
Dimensions - 15.0 x 21.0
Kitchen 
Dimensions - 8.0 x 10.0
Master Bedroom 
Dimensions - 17.0 x 19.0
Save
Ask
Tour
Hide
Share
Exterior Features
Construction Details 
Block
Fencing 
Block
Lot Features 
Desert FrontDesert BackSprinklers In FrontSprinklers In Rear
Roof 
Composition
Spa Features 
None
Community Features
School District 
Tempe Union High School District
Township 
1S
Financing Terms Available 
CashVA LoanFHAConventional
Schools
School District
Tempe Union High School District
Elementary School
Kyrene del Norte School
Middle School
Kyrene Middle School
High School
Marcos De Niza High School
Listing courtesy of Weichert, Realtors - Courtney Valleywide.


All information should be verified by the recipient and none is guaranteed as accurate by ARMLS. Copyright 2026 Arizona Regional Multiple Listing Service, Inc. All rights reserved.
Last checked: 2026-11-07 04:26 AM UTC

Neighborhood & Commute
Source: Walkscore
Disclosure: Community information and market data powered by Constellation Data Labs. Information is deemed reliable but not guaranteed.
Save
Ask
Tour
Hide
Share
Search Homes Call Alerts

Get new listings first

Tell us what you're looking for and we'll email matching homes the day they hit the market.