Home / 39469 N 107TH Way, Scottsdale, AZ, 85262

39469 N 107TH Way, Scottsdale, AZ, 85262

Save
Ask
Tour
Hide
Share
$2,900,000
5 Days On Site

39469 N 107TH Way
Scottsdale, AZ 85262

For Sale|Single Family Residence|Active
4
Beds
4
Total Baths
4
Full Baths
3,350
SqFt
$866
/SqFt
1998
Built
Subdivision:
DESERT MOUNTAIN PHASE 2 UNIT TWENTY-ONE
County:
Maricopa
Call Now: (602) 904-2362
Is this the listing for you? We can help make it yours.
(602) 904-2362
39469 N 107TH Way39469 N 107TH Way39469 N 107TH Way39469 N 107TH Way
Save
Ask
Tour
Hide
Share

Mortgage Calculator

Monthly Payment (Est.)

Enter an interest rate to see your estimated monthly payment.
Calculator powered by Showcase IDX, a Constellation1 Company. Copyright ©2026 Information is deemed reliable but not guaranteed.

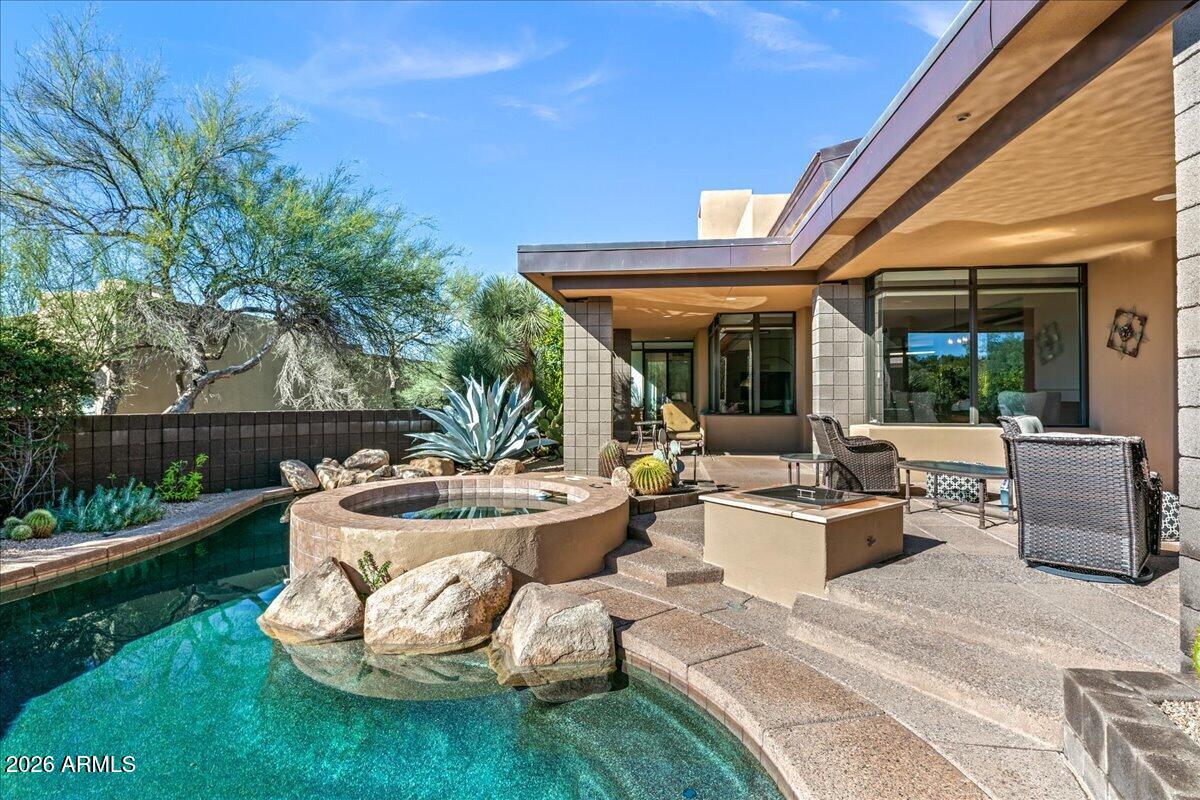
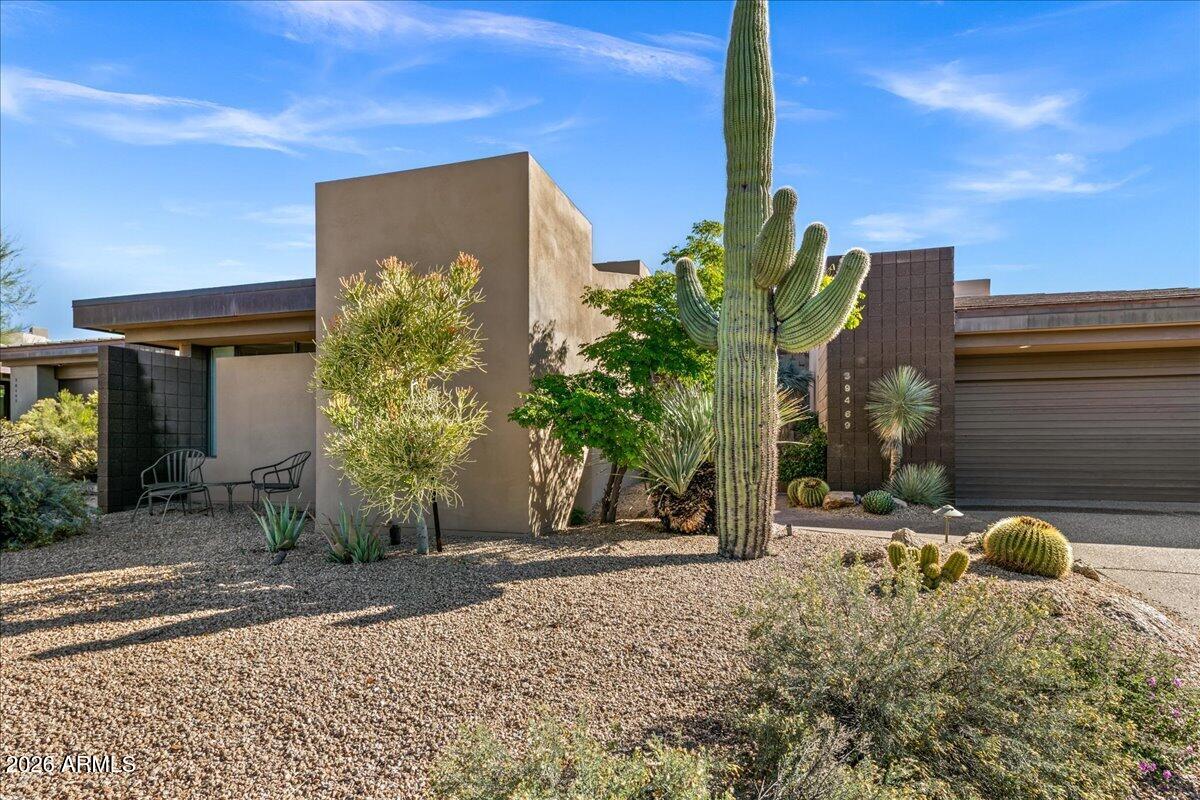
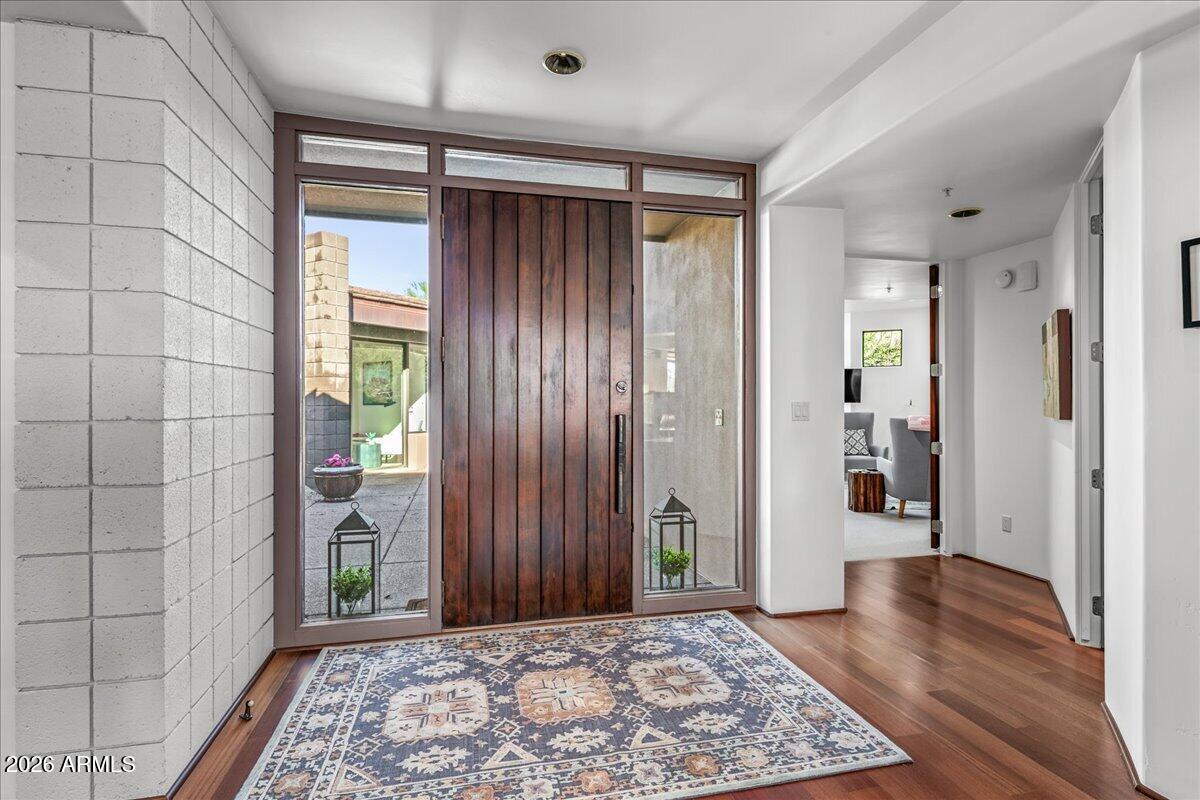
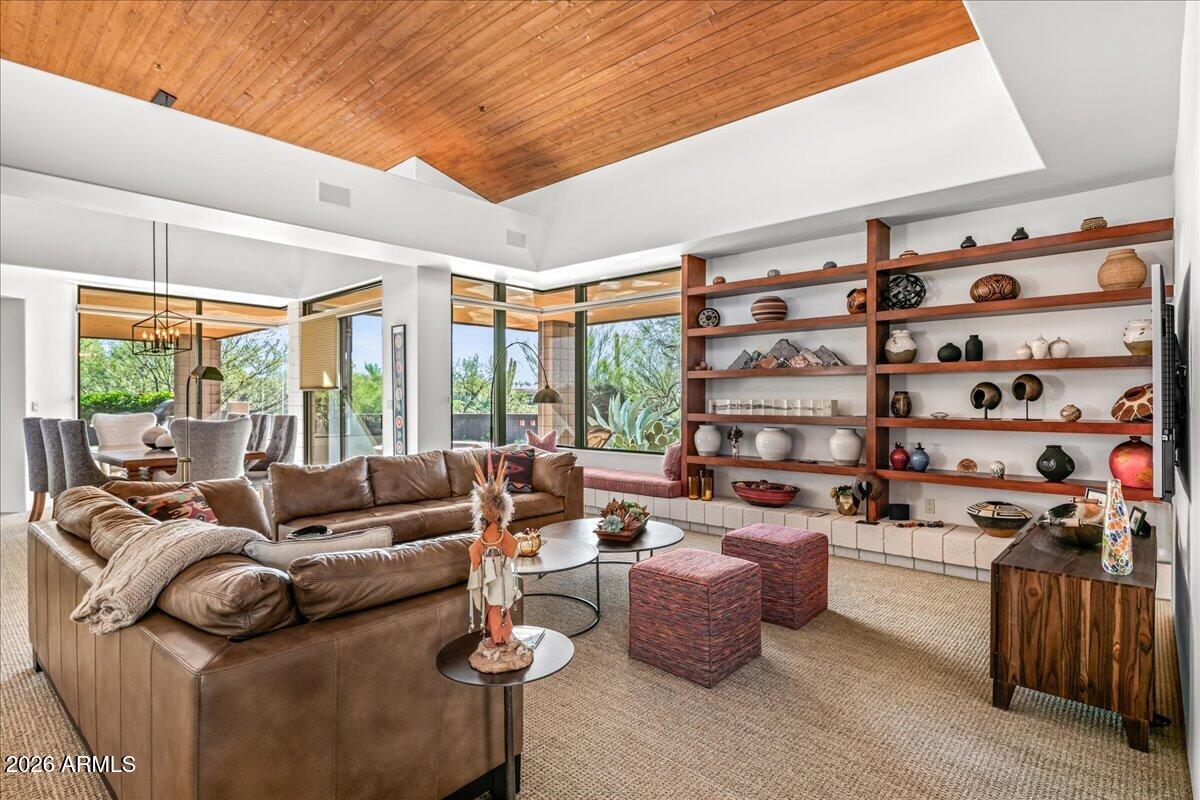
GOLF MEMBERSHIP AVAILABLE! Experience refined desert living in the prestigious guard-gated community of Desert Mountain. This beautifully appointed and up-dated 4-bedroom, 4-bath residence offers 3,874 square feet of thoughtfully designed living space, blending contemporary elegance with warm, inviting finishes. Soaring ceilings with rich wood accents and expansive windows fill the home with natural light while showcasing the surrounding Sonoran Desert landscape. The spacious great room features custom built-in shelving, a cozy window seat, and an impressive glass-enclosed wine display, creating an ideal setting for relaxing or entertaining. An open-concept kitchen boasts sleek cabinetry, stainless steel appliances, and an oversized island with generous seating, flowing seamlessly into the casual living and dining areas. The beautifully updated primary bathroom offers a spa-like retreat with a freestanding soaking tub, expansive glass-enclosed shower, and contemporary finishes. Situated on approximately 0.41 acres, this exceptional property offers privacy, comfort, and an inviting connection to the natural beauty of North Scottsdale. Discover sophisticated desert living in one of Scottsdale's most sought-after communities.

Save
Ask
Tour
Hide
Share
Listing Snapshot
Price 
$2,900,000
Days On Site 
5 Days
Bedrooms 
4
Inside Area (SqFt) 
3,350 sqft
Total Baths 
4
Full Baths 
4
Partial Baths 
N/A
Lot Size 
0.41 Acres
Year Built 
1998
MLS Number 
7098859
Status 
Active
Property Tax 
$5,183
HOA/Condo/Coop Fees 
$2,106 Semi-Annually
Sq Ft Source 
Builder
Friends & Family
Recent Activity
5 days agoListing updated with changes from the MLS
5 days agoStatus changed to Active
6 days agoListing first seen on site
General Features
Acres 
0.41
Carport 
2
Cross Street 
Cave Creek and Pima
Disclosures 
Seller Discl AvailAgency Discl Req
Garage 
Yes
Garage Spaces 
2
Land Lease 
No
Levels 
One
Number Of Stories 
1
Parking 
Garage Door Opener
Property Sub Type 
Single Family Residence
Security 
Security GuardFire Sprinkler System
Sewer 
Public Sewer
SqFt Total 
3350
Style 
Contemporary
Water Source 
Public
Interior Features
Appliances 
DishwasherDisposalRefrigeratorGas CooktopWasherDryerWater Softener Owned
Cooling 
Ceiling Fan(s)Central Air
Fireplace 
Yes
Fireplace Features 
Living RoomGasFire PitDouble Sided
Fireplaces 
2
Flooring 
CarpetWood
Heating 
Natural Gas
Interior 
Double VanityEat-in KitchenKitchen IslandGranite CountersHigh Speed InternetVaulted Ceiling(s)
Laundry Features 
Inside
Spa 
Yes
Window Features 
Low Emissivity WindowsTinted WindowsSkylight(s)Double Pane Windows
Save
Ask
Tour
Hide
Share
Exterior Features
Construction Details 
BlockStucco
Exterior 
BarbecuePrivate YardBuilt-in Barbecue
Fencing 
Wrought IronBlock
Lot Features 
On Golf CourseDesert FrontDesert BackSprinklers In FrontSprinklers In Rear
Other Structures 
Guest House
Patio And Porch 
Patio
Pool Features 
Heated
Private Pool 
Yes
Roof 
Built-UpTileFoam
Spa 
Yes
Spa Features 
PrivateHeated
Windows/Doors 
Low Emissivity WindowsTinted WindowsSkylight(s)Double Pane Windows
Community Features
Accessibility Features 
Therapeutic Whirlpool
Association Fee 
$2106.0
Association Fee Frequency 
Semi-Annually
Community Features 
GatedGolfTennis Court(s)ClubhouseSidewalks
School District 
Cave Creek Unified District
Township 
6N
Financing Terms Available 
CashConventional
Schools
School District
Cave Creek Unified District
Elementary School
Black Mountain Elementary School
Middle School
Desert Sun Academy
High School
Cactus Shadows High School
Listing courtesy of Compass.

Arizona Regional MLS logo

All information should be verified by the recipient and none is guaranteed as accurate by ARMLS. Copyright 2026 Arizona Regional Multiple Listing Service, Inc. All rights reserved.
Last checked: 2026-11-10 06:25 PM UTC

Neighborhood & Commute
Source: Walkscore
Disclosure: Community information and market data powered by Constellation Data Labs. Information is deemed reliable but not guaranteed.
Save
Ask
Tour
Hide
Share
Search Homes Contact Alerts

Get new listings first

Tell us what you're looking for and we'll email matching homes the day they hit the market.