Home / 12040 N 133RD Way, Scottsdale, AZ, 85259

12040 N 133RD Way, Scottsdale, AZ, 85259

Save
Ask
Tour
Hide
Share
$3,300,000
3 Days On Site

12040 N 133RD Way
Scottsdale, AZ 85259

For Sale|Single Family Residence|Active
5
Beds
7
Total Baths
5
Full Baths
2
Partial Baths
5,030
SqFt
$656
/SqFt
2002
Built
Subdivision:
RANCHO TRINADAD
County:
Maricopa
Call Now: (602) 904-2362
Is this the listing for you? We can help make it yours.
(602) 904-2362
12040 N 133RD Way12040 N 133RD Way12040 N 133RD Way12040 N 133RD Way
Save
Ask
Tour
Hide
Share

Mortgage Calculator

Monthly Payment (Est.)

Enter an interest rate to see your estimated monthly payment.
Calculator powered by Showcase IDX, a Constellation1 Company. Copyright ©2026 Information is deemed reliable but not guaranteed.

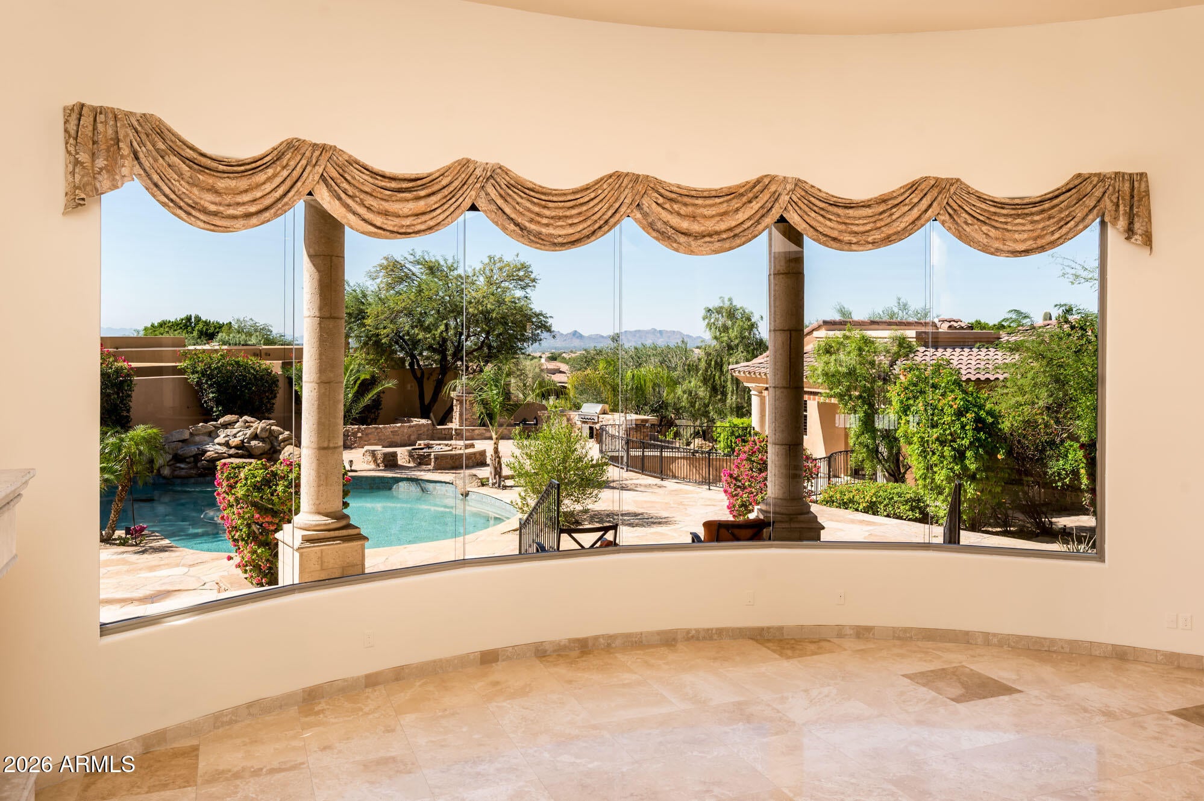
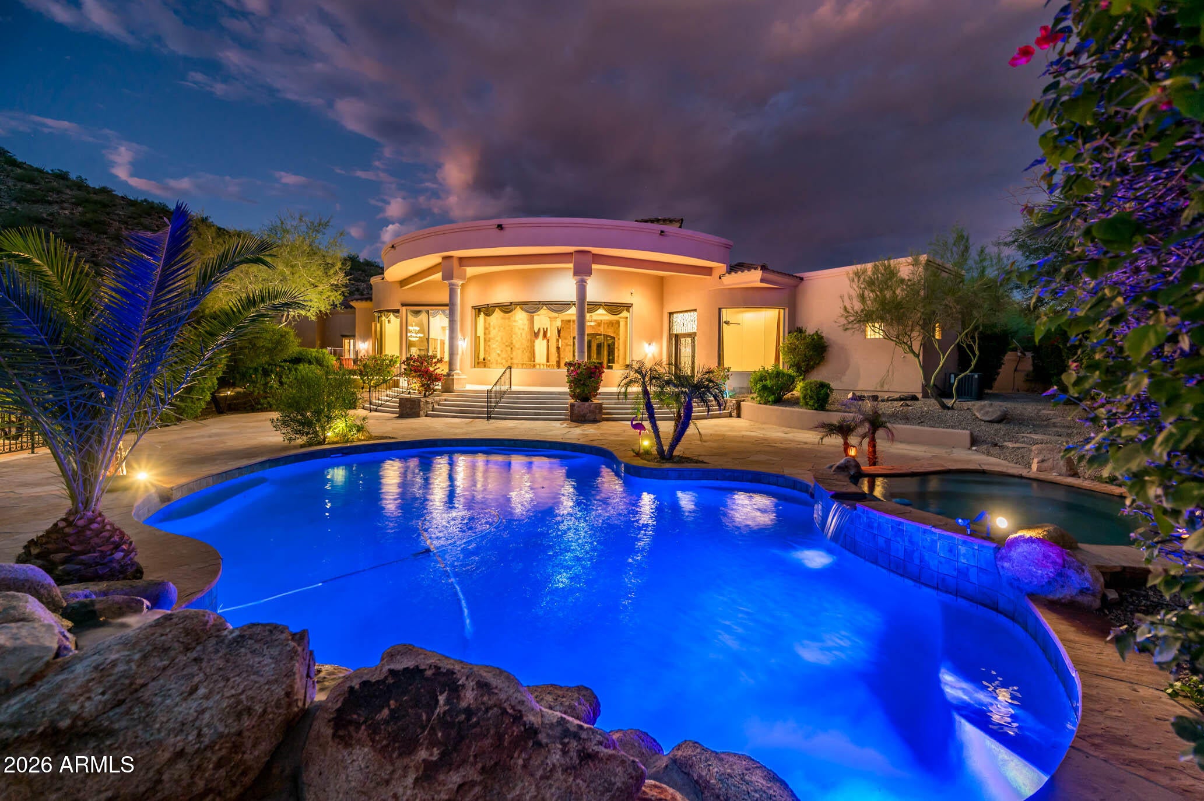
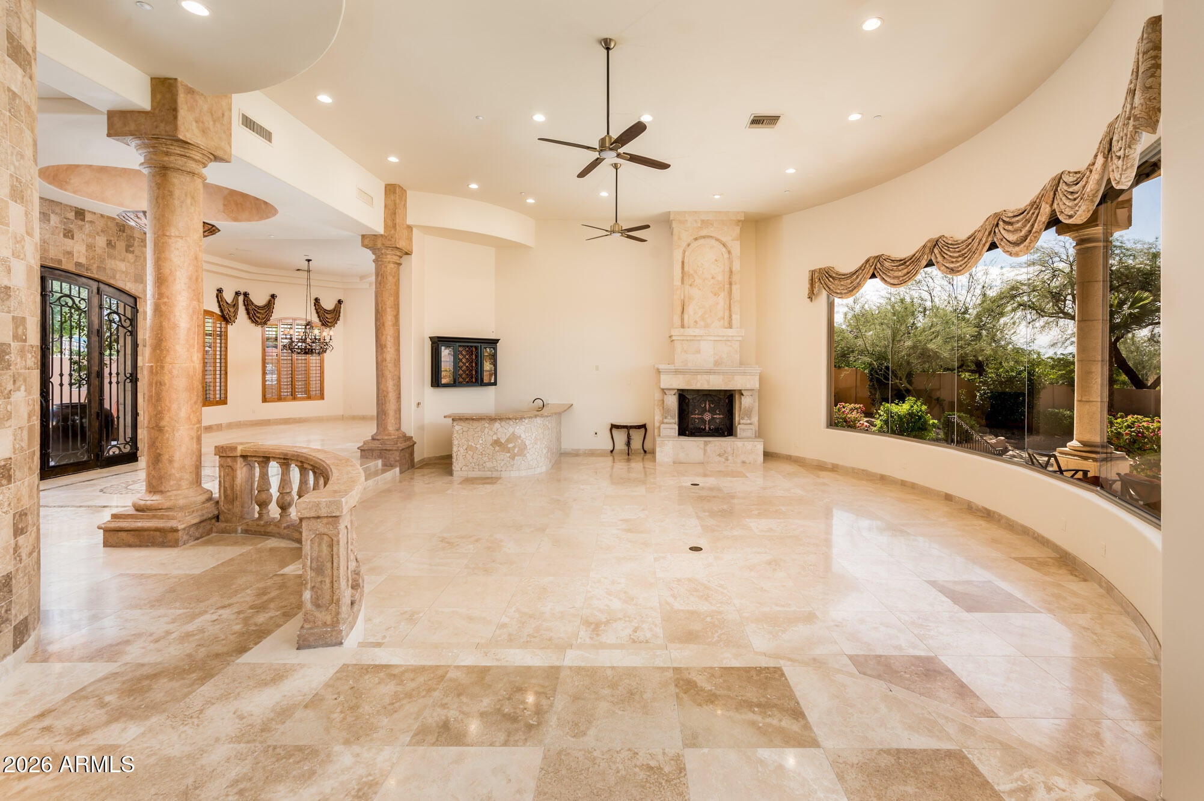
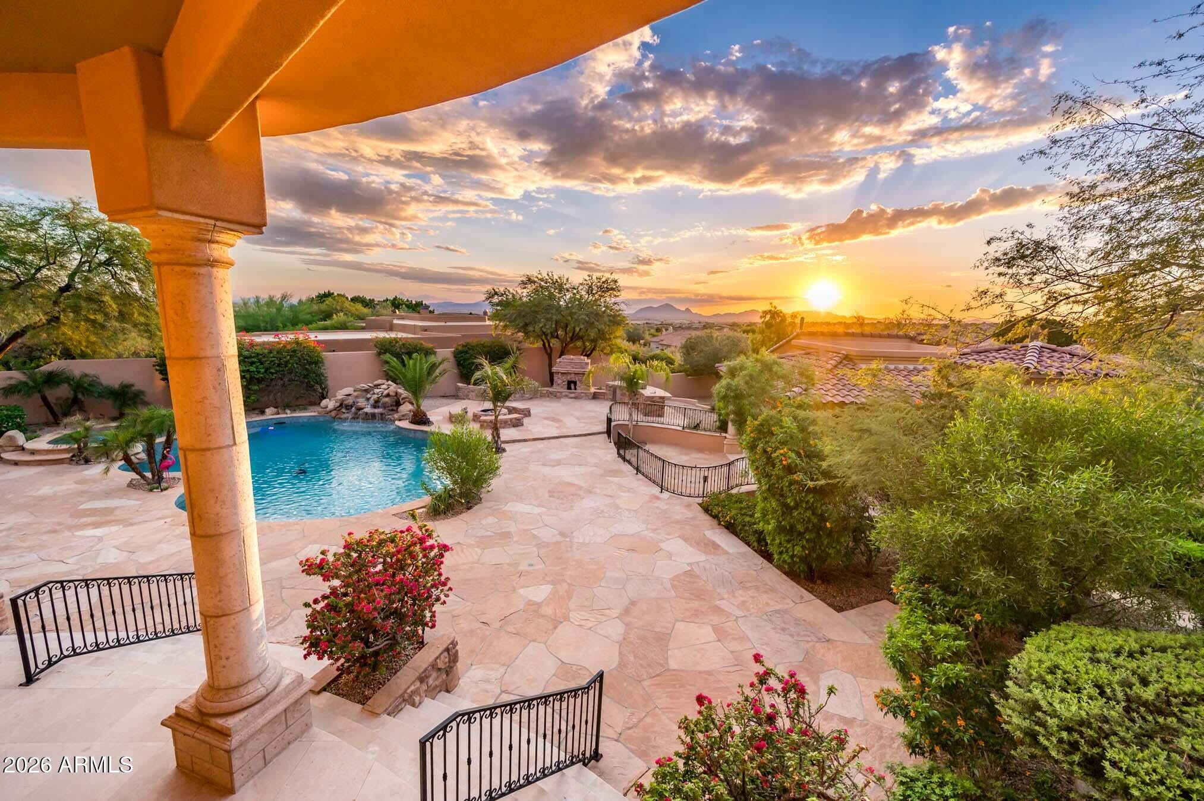
Welcome to 1.71 private acres in gated Rancho Trinidad. Positioned against dramatic mountain and city-light backdrops, this 5,841 SF estate with a detached guest casita offers an exceptional blank canvas: expansive living spaces ready for immediate pristine move-in or your own custom vision. Inside, grand 18-foot ceilings frame voluminous entertaining areas anchored by courtyard views, fireplaces, and a chef's kitchen with dual walk-in pantries. All 5 bedrooms are en suites. Outside, pristine gathering spaces and heated pool & spa create a quiet resort setting framed by Sonoran sunsets. Complete with a 4-car garage, separate guest quarters, and unmatched McDowell Mountain proximity. Space, privacy, motor court and the pleasure of gathering from gated entry to Camelback Mtn at the horizon.

Save
Ask
Tour
Hide
Share
Listing Snapshot
Price 
$3,300,000
Days On Site 
3 Days
Bedrooms 
5
Inside Area (SqFt) 
5,030 sqft
Total Baths 
7
Full Baths 
5
Partial Baths 
2
Lot Size 
1.71 Acres
Year Built 
2002
MLS Number 
7099825
Status 
Active
Property Tax 
$9,516
HOA/Condo/Coop Fees 
$129.17 monthly
Sq Ft Source 
Appraiser
Friends & Family
Recent Activity
3 days agoListing updated with changes from the MLS
3 days agoStatus changed to Active
4 days agoListing first seen on site
General Features
Acres 
1.71
Attached Garage 
Yes
Cross Street 
E Shea Blvd & N 130th Street
Disclosures 
Agency Discl Req
Garage 
Yes
Garage Spaces 
4
Land Lease 
No
Levels 
One
Number Of Stories 
1
Parking 
Garage Door Opener
Parking Spaces 
10
Property Sub Type 
Single Family Residence
Security 
Fire Sprinkler System
Sewer 
Public Sewer
SqFt Total 
5030
Style 
Santa Barbara/Tuscan
Water Source 
Public
Interior Features
Appliances 
DishwasherDisposalRefrigeratorGas CooktopMicrowave
Cooling 
Ceiling Fan(s)Central Air
Fireplace 
Yes
Fireplace Features 
Family RoomMaster BedroomGasFire PitOutside
Fireplaces 
3
Flooring 
StoneWood
Heating 
Natural Gas
Interior 
Double VanityPantryKitchen IslandGranite CountersWet Bar
Laundry Features 
Inside
Spa 
Yes
Window Features 
ScreensDouble Pane Windows
Save
Ask
Tour
Hide
Share
Exterior Features
Construction Details 
StoneStucco
Exterior 
BarbecuePrivate YardBuilt-in Barbecue
Fencing 
Wrought IronBlock
Lot Features 
Cul-De-SacDesert BackSprinklers In FrontSprinklers In Rear
Other Structures 
Guest House
Patio And Porch 
Patio
Pool Features 
HeatedOutdoor Pool
Private Pool 
Yes
Roof 
Tile
Spa 
Yes
Spa Features 
PrivateHeated
View 
CityCity LightsMountain(s)
Waterview 
CityCity LightsMountain(s)
Windows/Doors 
ScreensDouble Pane Windows
Community Features
Association Fee 
$1550.0
Association Fee Frequency 
Annually
Community Features 
Gated
School District 
Scottsdale Unified District
Township 
3N
Financing Terms Available 
CashConventional
Schools
School District
Scottsdale Unified District
Elementary School
Anasazi Elementary
Middle School
Mountainside Middle School
High School
Desert Mountain High School
Listing courtesy of Cambridge Properties.

Arizona Regional MLS logo

All information should be verified by the recipient and none is guaranteed as accurate by ARMLS. Copyright 2026 Arizona Regional Multiple Listing Service, Inc. All rights reserved.
Last checked: 2026-11-10 07:12 PM UTC

Neighborhood & Commute
Source: Walkscore
Disclosure: Community information and market data powered by Constellation Data Labs. Information is deemed reliable but not guaranteed.
Save
Ask
Tour
Hide
Share
Search Homes Contact Alerts

Get new listings first

Tell us what you're looking for and we'll email matching homes the day they hit the market.