28102 N 96TH PlaceScottsdale, AZ 85262
Mortgage Calculator
Monthly Payment (Est.)
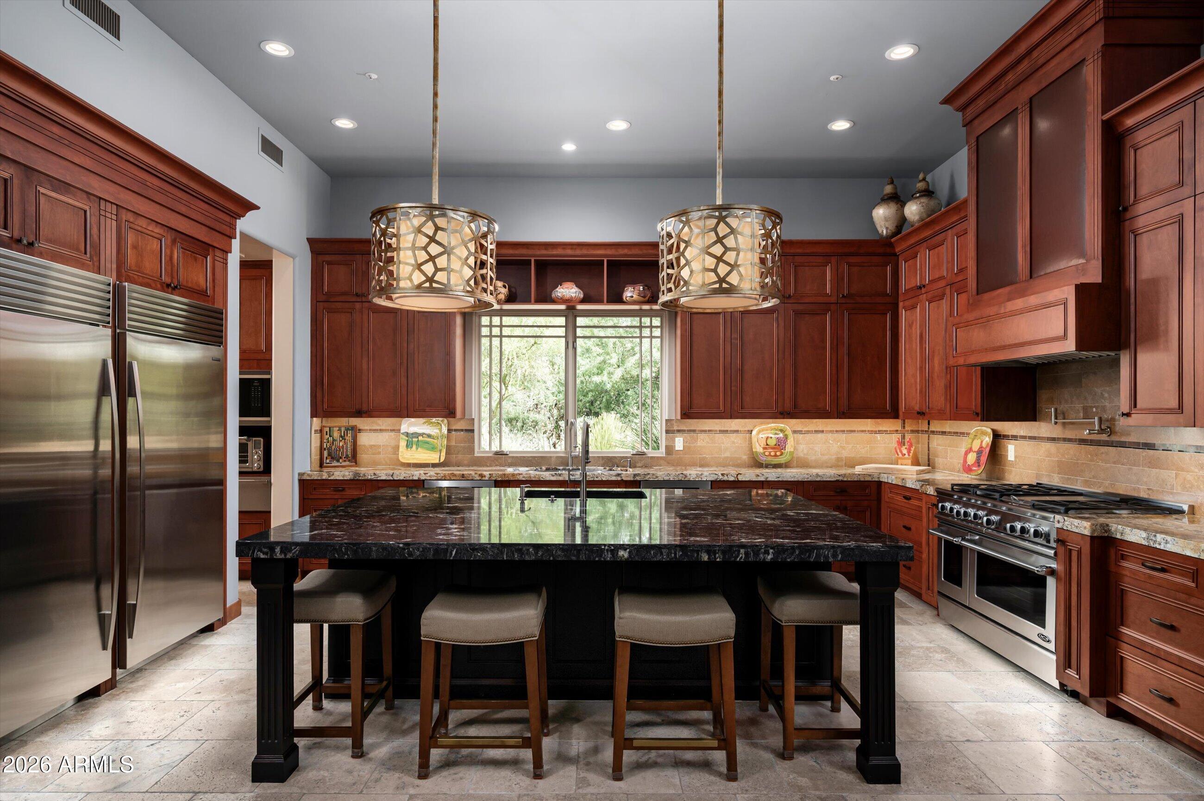
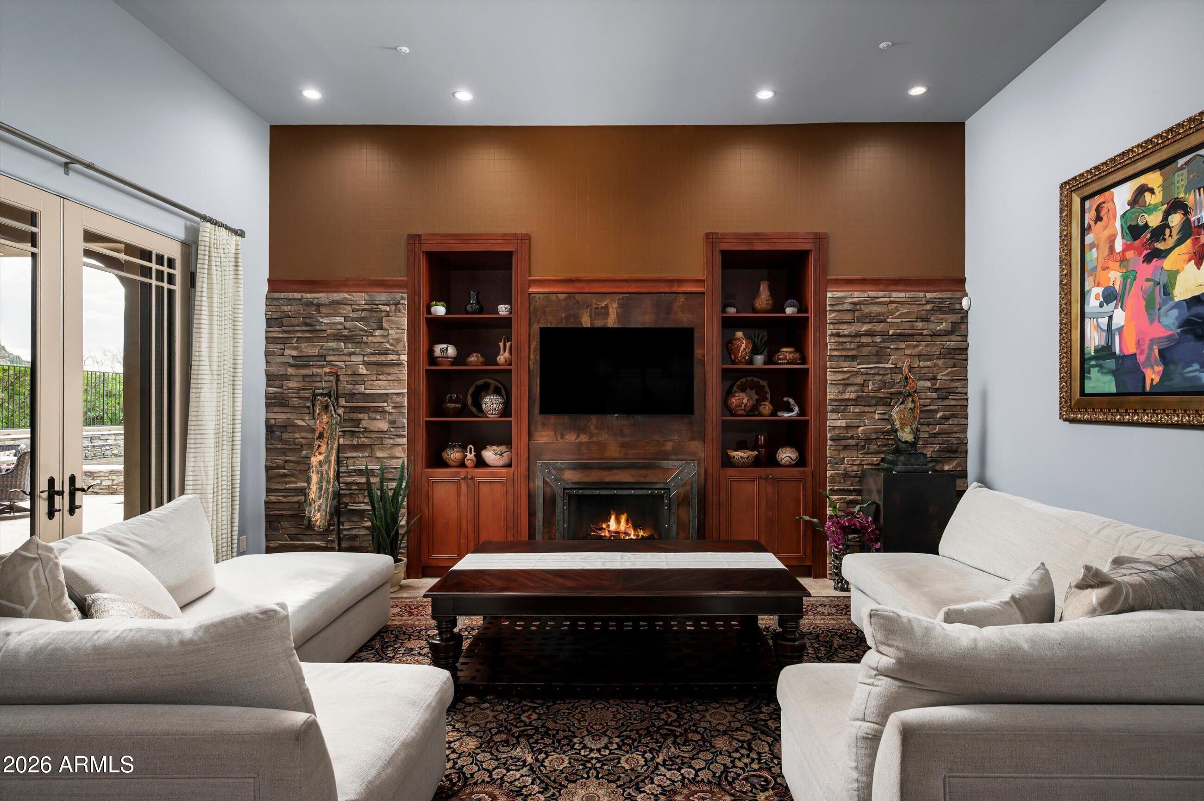
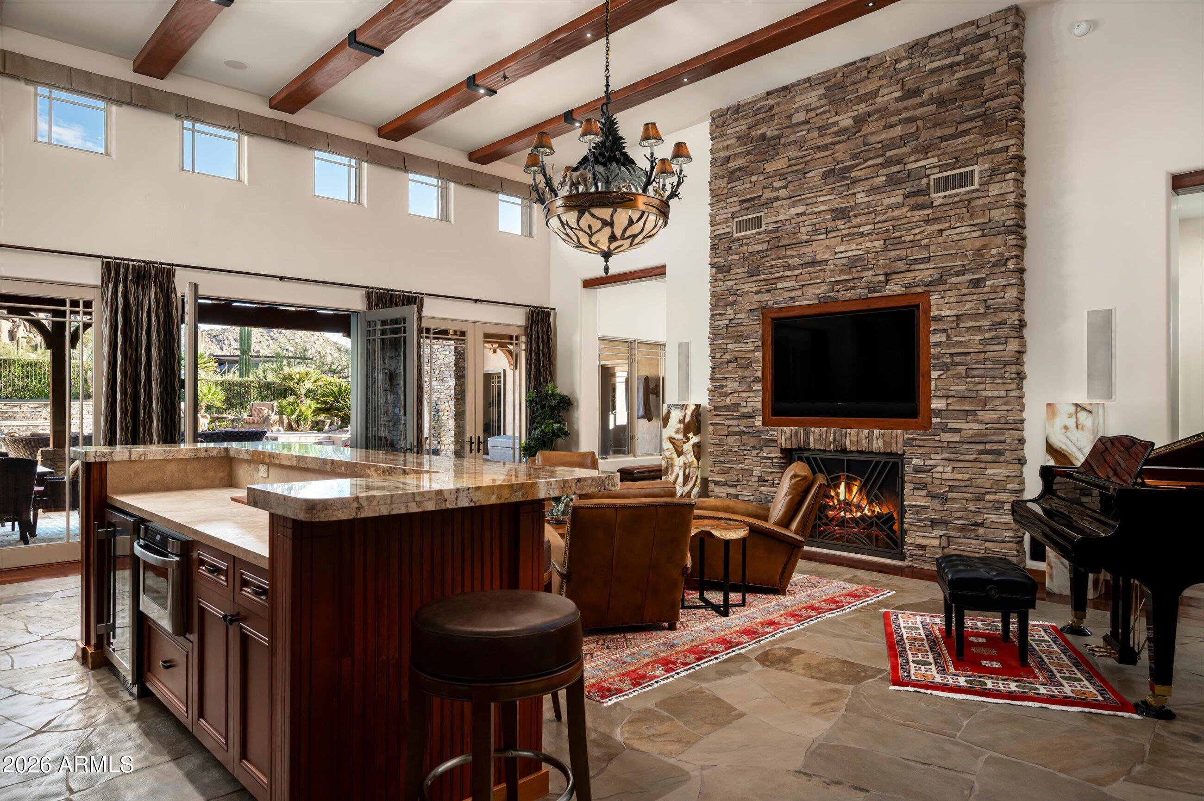
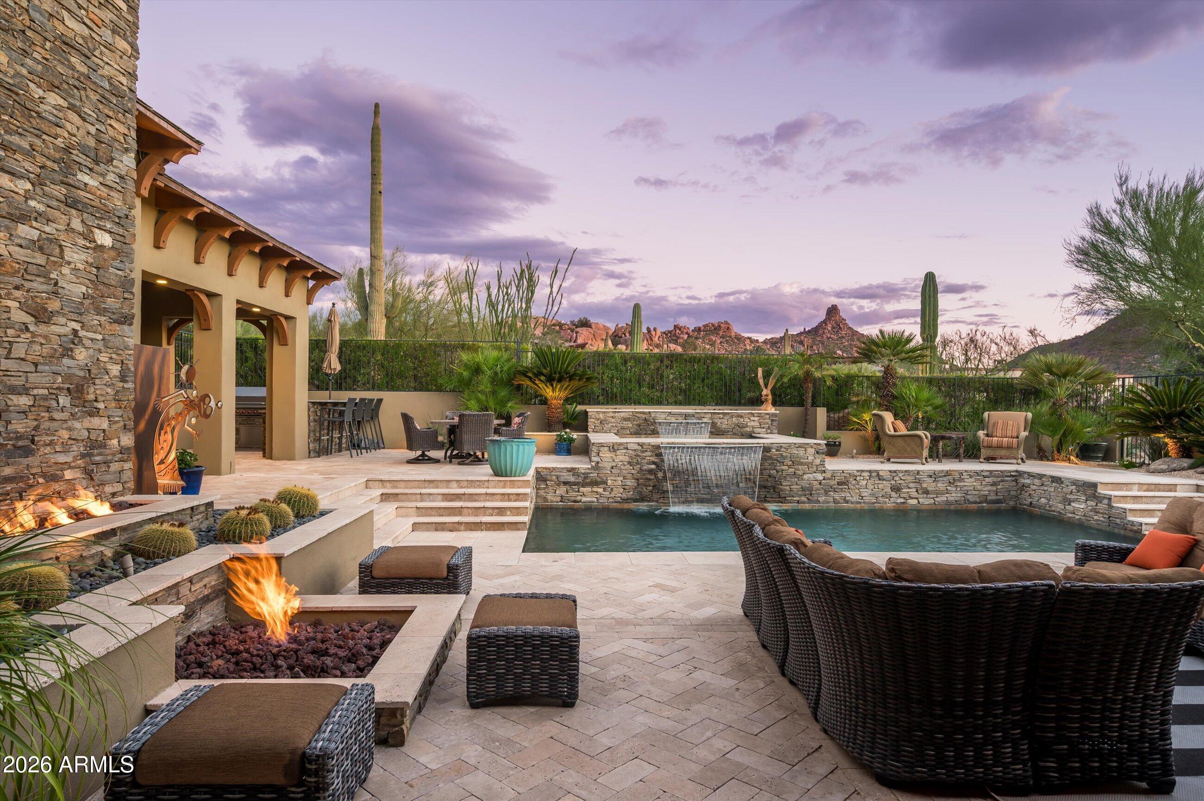
Enter an interest rate to see your estimated monthly payment.Stonewright, a Sonoran Craftsman-inspired estate in Estancia, sited on just under 1-acre amid mature native desert landscaping and mountain views. Offering 7,235 square feet, 5 bedrooms and 5.5 bathrooms, the residence celebrates enduring craftsmanship through stacked stone, exposed timber beams and Prairie-style windows. A timber ramada on stone piers crowns the motor court, while a Craftsman wood and glass entry door creates a distinctive arrival. The living room features a soaring stone fireplace and a nearby bar with Sub-Zero wine storage. The kitchen showcases custom cabinetry, a granite island with secondary full sink, professional-style range with pot filler, full size Sub-Zero refrigerator and freezer adjacent to a breakfast nook with banquette seating. The kitchen opens to a fireside family room will illuminated built-ins and French doors to the covered terrace. Gallery halls with lighted niches showcase art throughout the home. The primary suite offers a private sitting room with stone fireplace and a spa-inspired bath connected to a boutique-size master closet. A separate-entry guest casita provides privacy and flexibility, while the four-car climate-controlled garage accommodates prized vehicles and collections. Outdoors, enjoy Pinnacle Peak views, a pool with raised stacked-stone spa and spillover, outdoor kitchen, multiple fire pits, dining areas and an outdoor shower, surrounded by saguaros, ocotillos, mature trees and granite boulders. Stonewright is a timeless expression of craftsmanship and Sonoran Desert living.
| 8 hours ago | Listing updated with changes from the MLS | |
| 8 hours ago | Status changed to Active | |
| yesterday | Listing first seen on site |

All information should be verified by the recipient and none is guaranteed as accurate by ARMLS. Copyright 2026 Arizona Regional Multiple Listing Service, Inc. All rights reserved.
Last checked: 2026-11-07 05:21 AM UTC