Home / 20645 N GARDENIA Road, Maricopa, AZ, 85138

20645 N GARDENIA Road, Maricopa, AZ, 85138

Save
Ask
Tour
Hide
Share
$339,900
1 Day On Site

20645 N GARDENIA Road
Maricopa, AZ 85138

For Sale|Single Family Residence|Active
2
Beds
2
Total Baths
2
Full Baths
1,613
SqFt
$211
/SqFt
2022
Built
Subdivision:
PROVINCE PARCEL 10 AMENDED
County:
Pinal
Call Now: (602) 904-2362
Is this the listing for you? We can help make it yours.
(602) 904-2362
20645 N GARDENIA Road20645 N GARDENIA Road20645 N GARDENIA Road20645 N GARDENIA Road
Save
Ask
Tour
Hide
Share

Mortgage Calculator

Monthly Payment (Est.)

Enter an interest rate to see your estimated monthly payment.
Calculator powered by Showcase IDX, a Constellation1 Company. Copyright ©2026 Information is deemed reliable but not guaranteed.

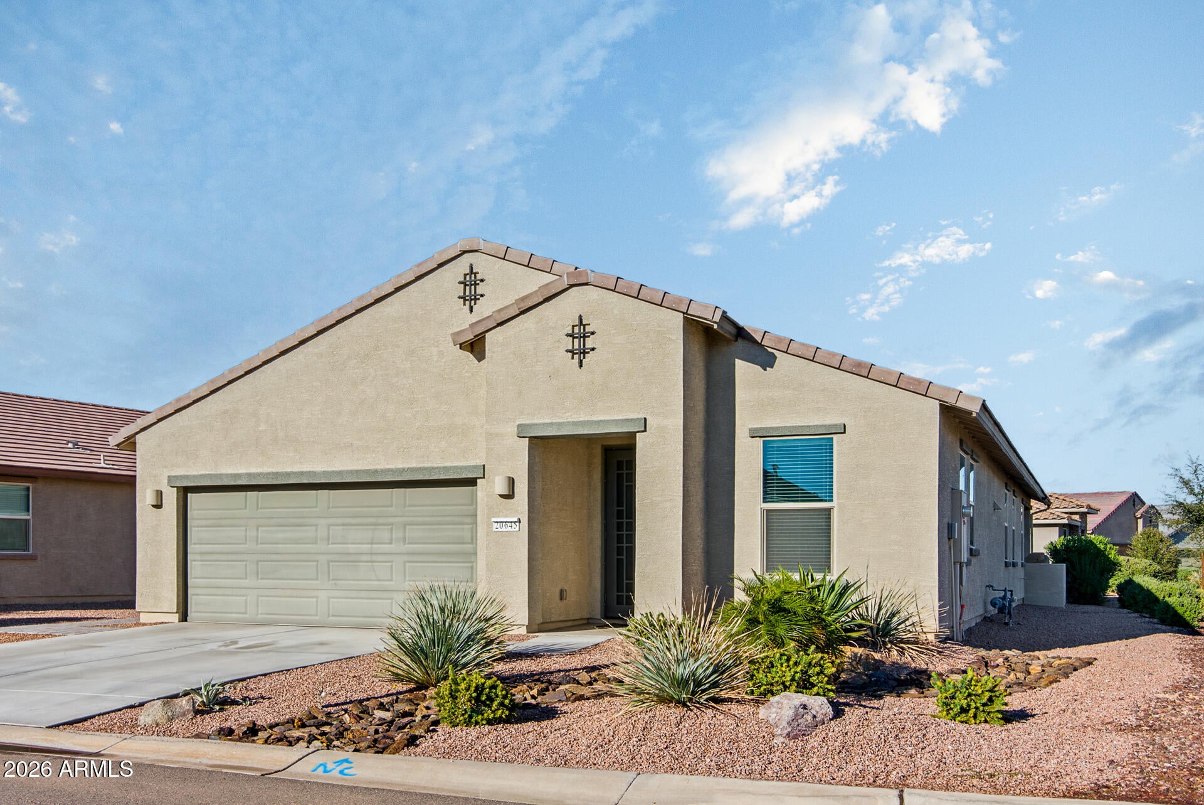
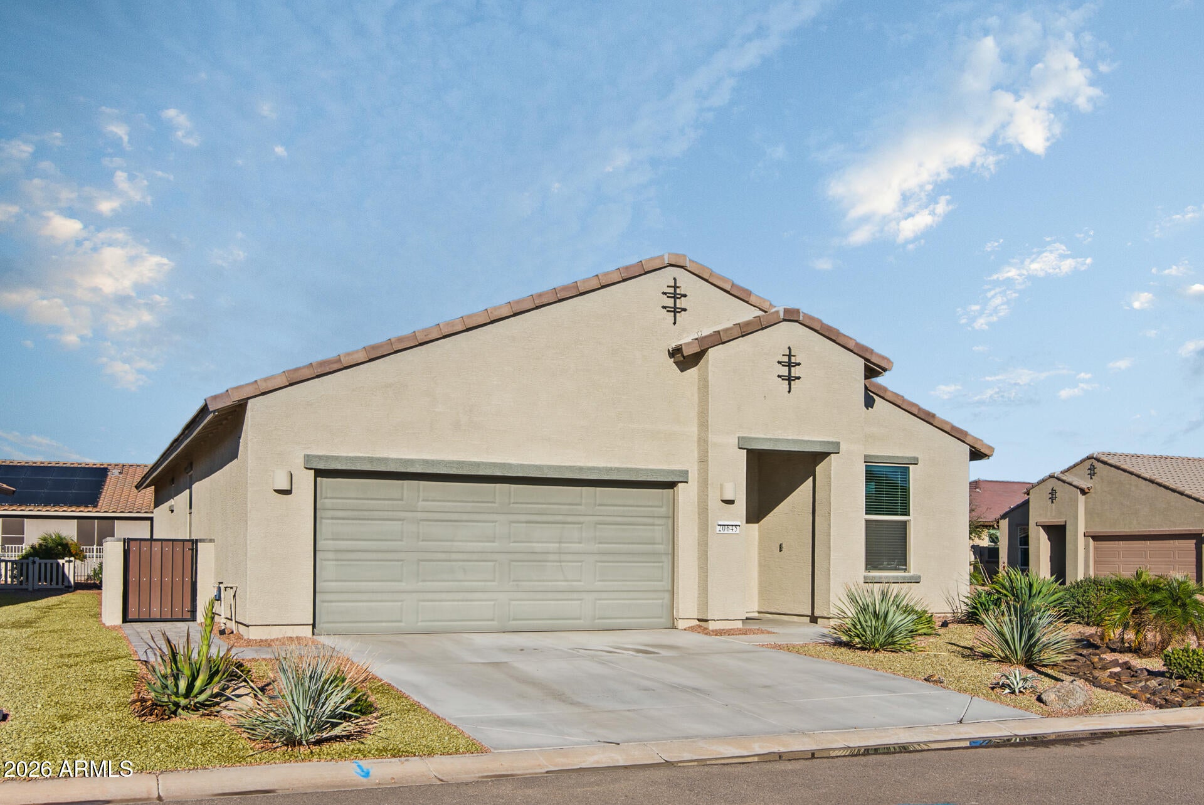
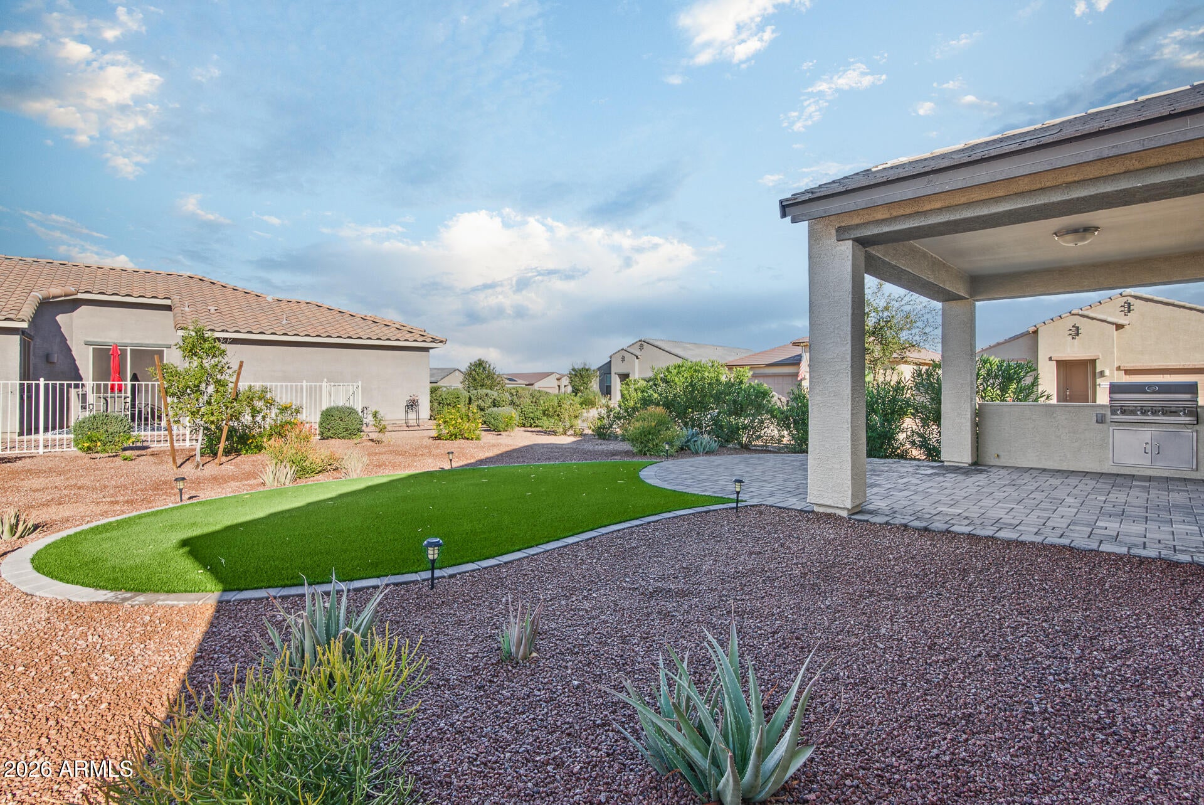
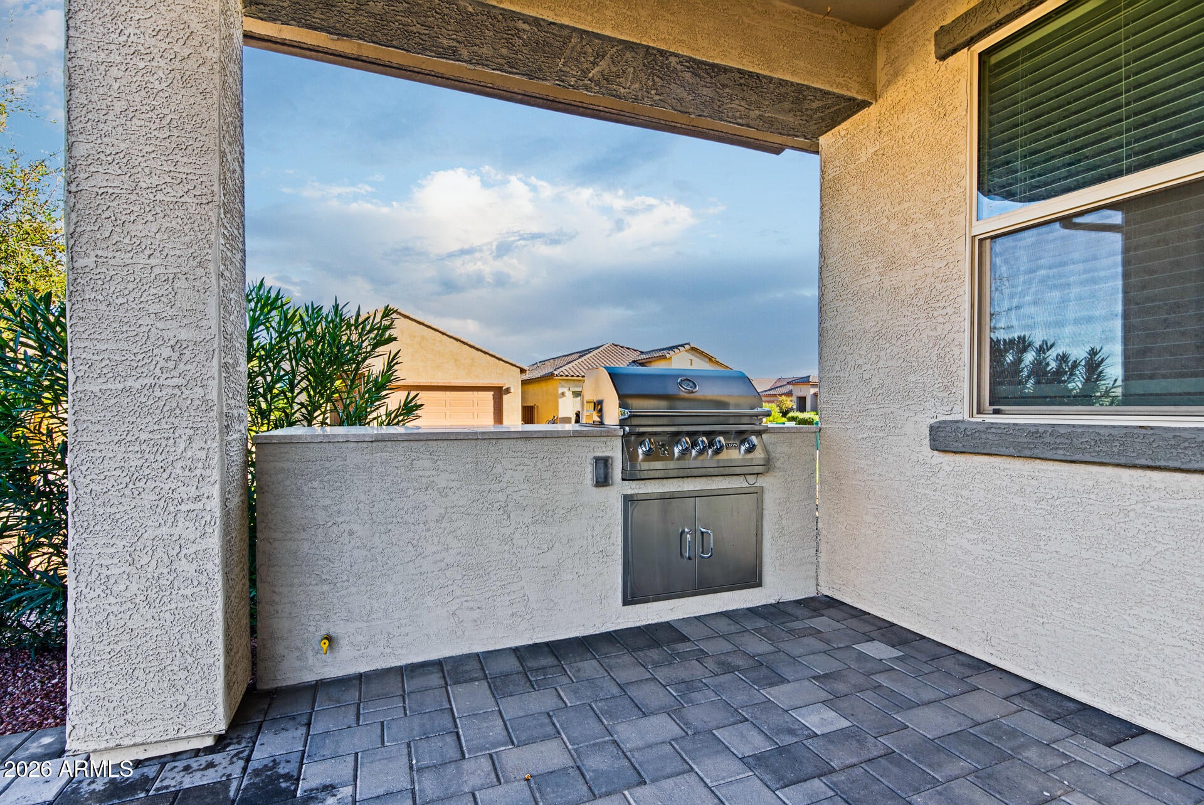
Enjoy the best of Arizona living in this beautifully designed 2-bed, 2-bath home with versatile den, ideally situated on a large corner lot. An open-concept floor plan, abundant natural light, and neutral plank tile flooring throughout the main living areas and den create a bright, welcoming atmosphere. The kitchen is both stylish and functional, featuring granite countertops, center island with pendant lighting, gas range, SS appliances and walk-in pantry. The spacious primary suite offers a relaxing carpeted retreat with dual vanities, a large walk-in shower, and generous closet space. Thoughtful upgrades include a whole-home, salt-free water conditioning and filtration system and energy-efficient spray-foam insulation, designed to enhance comfort, efficiency and indoor living qua Step outside and embrace Arizona's outdoor lifestyle! The extended paver patio provides plenty of room for outdoor dining, relaxing, and entertaining, while the built-in BBQ and easy-care landscaping make enjoying the backyard effortless. Additional features include a trash enclosure with a convenient paver walkway. Refrigerator, washer, dryer, and security system (not currently monitored) are included. A wonderful combination of comfort, functionality, and outdoor enjoyment at a great price! RESORT-STYLE LIVING AWAITS! Province is a gated, 55+ Active Adult community and offers an incredible array of amenities, activities, and clubs, including outdoor and indoor lap pools, 25 miles of walking paths, pickleball & tennis courts, gym, library, card room, billiards, café, arts and crafts, sewing, and so much more. Whether you enjoy staying active, pursuing hobbies, or socializing with friends, there's something for everyone.

Save
Ask
Tour
Hide
Share
Listing Snapshot
Price 
$339,900
Days On Site 
1 Day
Bedrooms 
2
Inside Area (SqFt) 
1,613 sqft
Total Baths 
2
Full Baths 
2
Partial Baths 
N/A
Lot Size 
0.14 Acres
Year Built 
2022
MLS Number 
7100782
Status 
Active
Property Tax 
$2,531
HOA/Condo/Coop Fees 
$291.56 monthly
Sq Ft Source 
Assessor
Friends & Family
Recent Activity
7 hours agoListing updated with changes from the MLS
20 hours agoStatus changed to Active
yesterdayListing first seen on site
General Features
Acres 
0.14
Attached Garage 
Yes
Cross Street 
John Wayne Pkwy & Smith-Enke
Disclosures 
Seller Discl AvailAgency Discl Req
Foundation 
Slab
Garage 
Yes
Garage Spaces 
2
Land Lease 
No
Levels 
One
Number Of Stories 
1
Parking 
Garage Door OpenerDirect Access
Parking Spaces 
2
Property Sub Type 
Single Family Residence
Security 
Security Guard
Sewer 
Public Sewer
SqFt Total 
1613
Utilities 
Natural Gas Connected
Interior Features
Appliances 
DishwasherDisposalRefrigeratorMicrowaveGas RangeWasherDryerWater PurifierENERGY STAR Qualified DryerENERGY STAR Qualified Washer
Cooling 
Ceiling Fan(s)Central Air
Flooring 
CarpetTile
Heating 
Natural GasENERGY STAR Qualified EquipmentForced Air
Interior 
Double VanityBreakfast BarPantryKitchen IslandGranite CountersHigh Speed InternetHigh Ceilings
Laundry Features 
Inside
Window Features 
Low Emissivity WindowsDouble Pane Windows
Save
Ask
Tour
Hide
Share
Exterior Features
Construction Details 
Stucco
Exterior 
BarbecueBuilt-in Barbecue
Fencing 
None
Lot Features 
Corner LotDesert BackSprinklers In FrontSprinklers In Rear
Pool Features 
IndoorLapHeatedFenced
Roof 
Tile
Spa Features 
None
Windows/Doors 
Low Emissivity WindowsDouble Pane Windows
Community Features
Association Fee 
$874.68
Association Fee Frequency 
Quarterly
Community Features 
LakeGatedTennis Court(s)ClubhouseFitness CenterSidewalks
School District 
Maricopa Unified School District
Township 
04S
Financing Terms Available 
CashVA LoanFHAConventional
Schools
School District
Maricopa Unified School District
Elementary School
Butterfield Elementary School
Middle School
Maricopa Wells Middle School
High School
Maricopa High School
Listing courtesy of Cactus Mountain Properties, LLC.


All information should be verified by the recipient and none is guaranteed as accurate by ARMLS. Copyright 2026 Arizona Regional Multiple Listing Service, Inc. All rights reserved.
Last checked: 2026-11-07 04:26 AM UTC

Neighborhood & Commute
Source: Walkscore
Disclosure: Community information and market data powered by Constellation Data Labs. Information is deemed reliable but not guaranteed.
Save
Ask
Tour
Hide
Share
Search Homes Call Alerts

Get new listings first

Tell us what you're looking for and we'll email matching homes the day they hit the market.