Home / 8525 E ANGUS Drive, Scottsdale, AZ, 85251

8525 E ANGUS Drive, Scottsdale, AZ, 85251

Save
Ask
Tour
Hide
Share
$1,090,000
1 Day On Site

8525 E ANGUS Drive
Scottsdale, AZ 85251

For Sale|Single Family Residence|Active
3
Beds
3
Total Baths
3
Full Baths
2,241
SqFt
$486
/SqFt
1967
Built
Subdivision:
VILLAGE GROVE 19
County:
Maricopa
Call Now: (602) 904-2362
Is this the listing for you? We can help make it yours.
(602) 904-2362
8525 E ANGUS Drive8525 E ANGUS Drive8525 E ANGUS Drive8525 E ANGUS Drive
Save
Ask
Tour
Hide
Share

Mortgage Calculator

Monthly Payment (Est.)

Enter an interest rate to see your estimated monthly payment.
Calculator powered by Showcase IDX, a Constellation1 Company. Copyright ©2026 Information is deemed reliable but not guaranteed.

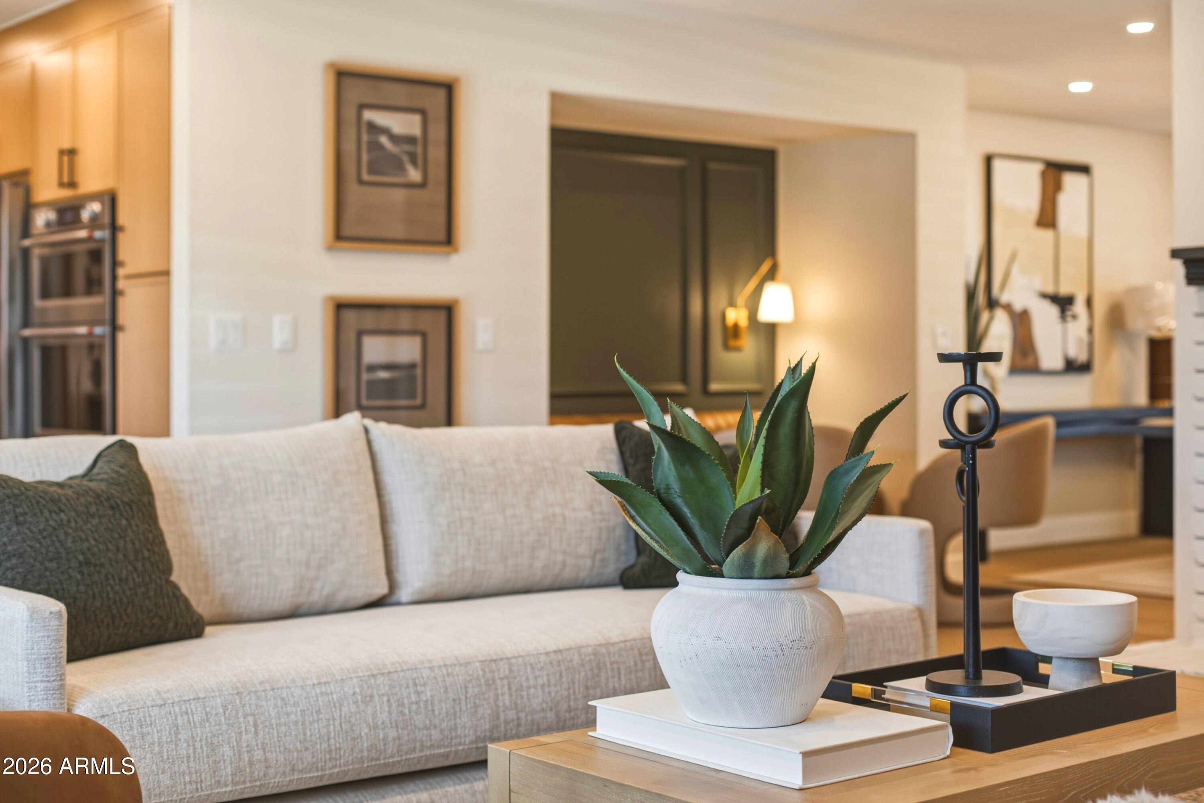
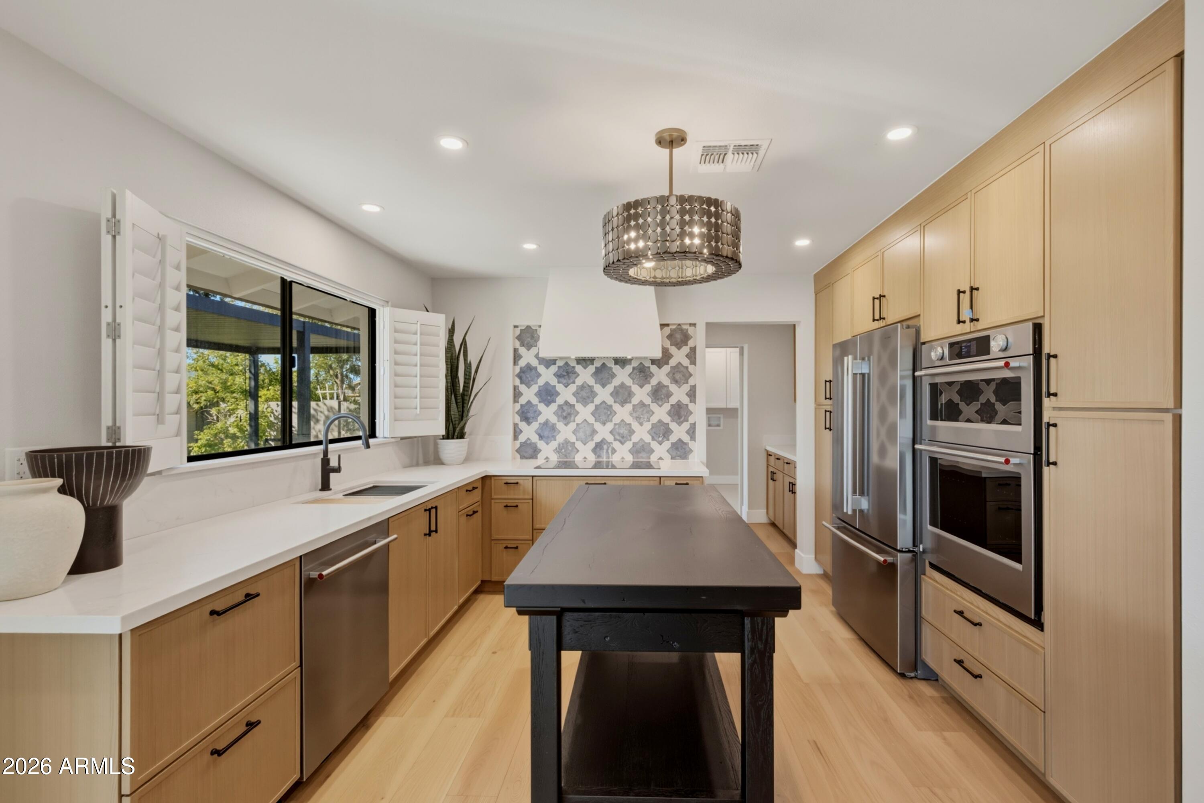
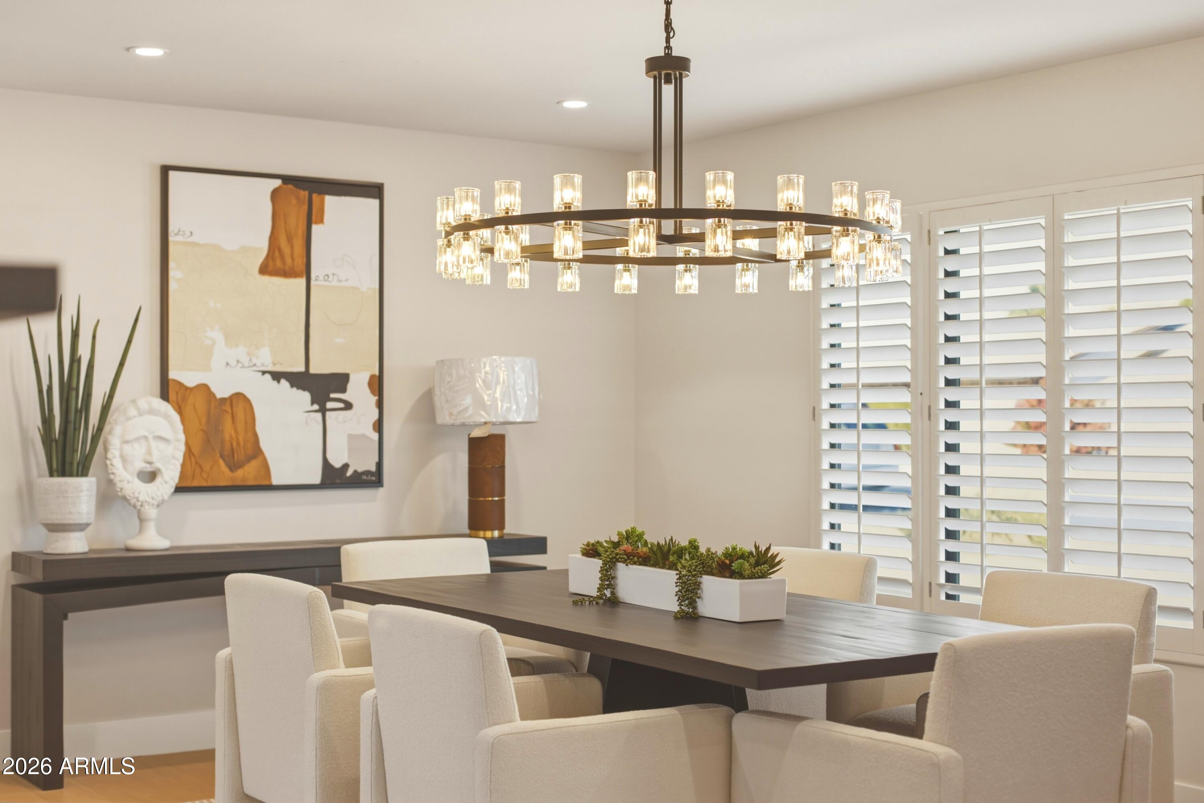
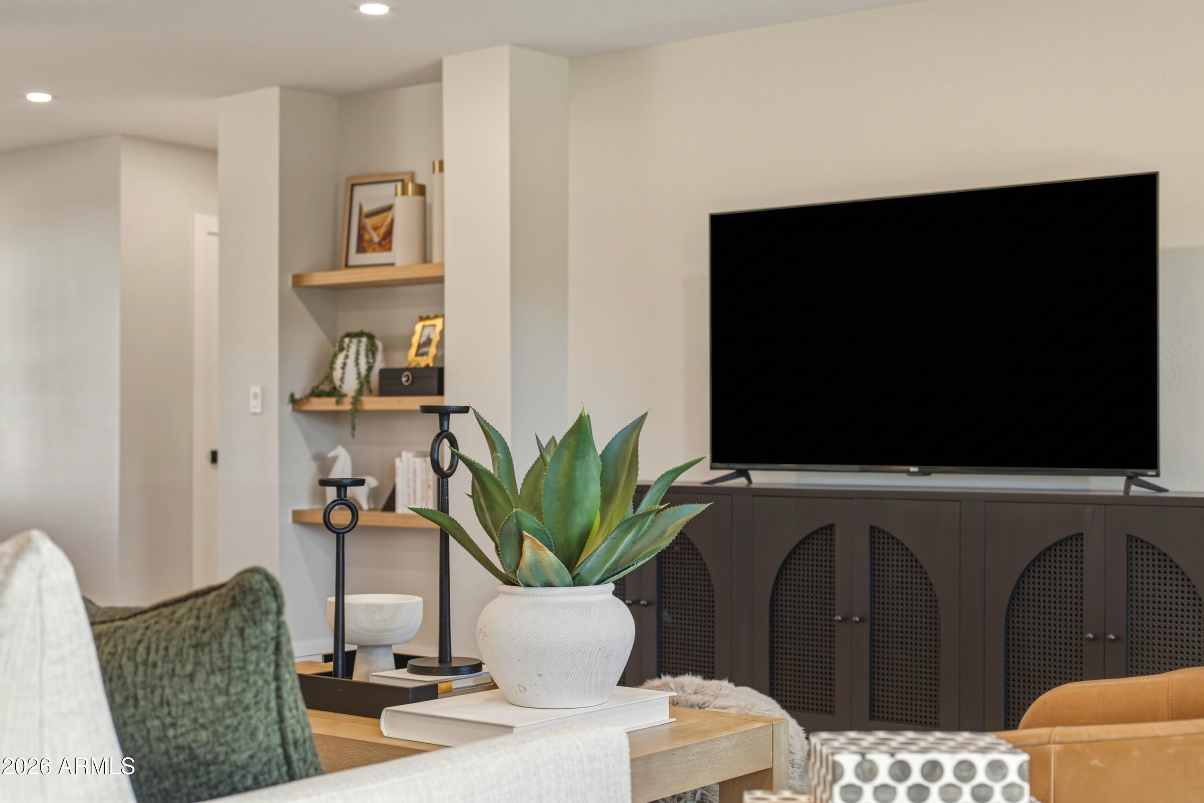
Stunning NEW design collaboration from Dettaglio Interior Design and Sustainscape. This gorgeous residence in Village Grove shows new on a quiet street, offering generous space for relaxation, entertainment, and luxury living with no HOA. Expansive Single Level Ranch is 2200+ square feet, 3bedroom and 3 bath all providing smart living spaces bathed in natural light and adorned with sleek finishes. The prime location near shopping, dining, and entertainment options, this property offers the perfect blend of convenience and elegance. This immaculately designed home features warm finishes that blend perfectly. Step inside to discover an exquisitely designed interior, complete with elegant luxury vinyl plank flooring that extends throughout the home. Every detail has been meticulously crafted, from the sleek tile backsplash adding texture and depth to the room, to the carefully selected stainless steel appliances. The Property upgrades include a new high efficiency HVAC system and all new interior/ext doors. The 12 foot folding door sytsem opens up to the large backyard with new pavers, new metal gazebo and loads of turf. The backyard is perfect for entertaining with a gorgeous Chinese Elm tree, an open layout and no power lines in plain view. Don't miss the opportunity to own this exceptional piece of real estate in one of the most desirable neighborhoods in Scottsdale. Staging is available for purchase by separate agreement.

Save
Ask
Tour
Hide
Share
Listing Snapshot
Price 
$1,090,000
Days On Site 
1 Day
Bedrooms 
3
Inside Area (SqFt) 
2,241 sqft
Total Baths 
3
Full Baths 
3
Partial Baths 
N/A
Lot Size 
0.2 Acres
Year Built 
1967
MLS Number 
7101074
Status 
Active
Property Tax 
$1,814
HOA/Condo/Coop Fees 
N/A
Sq Ft Source 
Assessor
Friends & Family
Recent Activity
2 hours agoListing updated with changes from the MLS
2 hours agoStatus changed to Active
yesterdayListing first seen on site
General Features
Acres 
0.2
Attached Garage 
Yes
Cross Street 
82nd St and Osborn
Disclosures 
Seller Discl Avail
Garage 
Yes
Garage Spaces 
2
Land Lease 
No
Levels 
One
Number Of Stories 
1
Parking Spaces 
2
Property Sub Type 
Single Family Residence
Sewer 
Public Sewer
SqFt Total 
2241
Style 
Ranch
Water Source 
Public
Interior Features
Appliances 
DishwasherDisposalRefrigeratorElectric CooktopMicrowaveElectric Range
Cooling 
Ceiling Fan(s)Central Air
Flooring 
TileWood
Heating 
Natural Gas
Interior 
Double Vanity
Laundry Features 
Washer HookupGas Dryer Hookup
Window Features 
Double Pane Windows
Save
Ask
Tour
Hide
Share
Exterior Features
Construction Details 
Block
Fencing 
BlockBack Yard
Lot Features 
Desert FrontSprinklers In FrontSprinklers In Rear
Other Structures 
Gazebo
Roof 
Composition
Spa Features 
None
Windows/Doors 
Double Pane Windows
Community Features
School District 
Scottsdale Unified District
Township 
2N
Financing Terms Available 
CashVA LoanConventional
Roads 
Asphalt
Schools
School District
Scottsdale Unified District
Elementary School
Navajo Elementary School
Middle School
Mohave Middle School
High School
Coronado High School
Listing courtesy of Touchstone Realty, LLC.


All information should be verified by the recipient and none is guaranteed as accurate by ARMLS. Copyright 2026 Arizona Regional Multiple Listing Service, Inc. All rights reserved.
Last checked: 2026-11-07 05:21 AM UTC

Neighborhood & Commute
Source: Walkscore
Disclosure: Community information and market data powered by Constellation Data Labs. Information is deemed reliable but not guaranteed.
Save
Ask
Tour
Hide
Share
Search Homes Call Alerts

Get new listings first

Tell us what you're looking for and we'll email matching homes the day they hit the market.