Home / 4129 W HAYDUK Road, Laveen, AZ, 85339

4129 W HAYDUK Road, Laveen, AZ, 85339

Save
Ask
Tour
Hide
Share
$749,900
1 Day On Site

4129 W HAYDUK Road
Laveen, AZ 85339

For Sale|Single Family Residence|Active
4
Beds
3
Total Baths
3
Full Baths
2,649
SqFt
$283
/SqFt
2022
Built
Subdivision:
DOBBINS VILLAGE AMD
County:
Maricopa
Call Now: (602) 904-2362
Is this the listing for you? We can help make it yours.
(602) 904-2362
4129 W HAYDUK Road4129 W HAYDUK Road4129 W HAYDUK Road4129 W HAYDUK Road
Save
Ask
Tour
Hide
Share

Mortgage Calculator

Monthly Payment (Est.)

Enter an interest rate to see your estimated monthly payment.
Calculator powered by Showcase IDX, a Constellation1 Company. Copyright ©2026 Information is deemed reliable but not guaranteed.

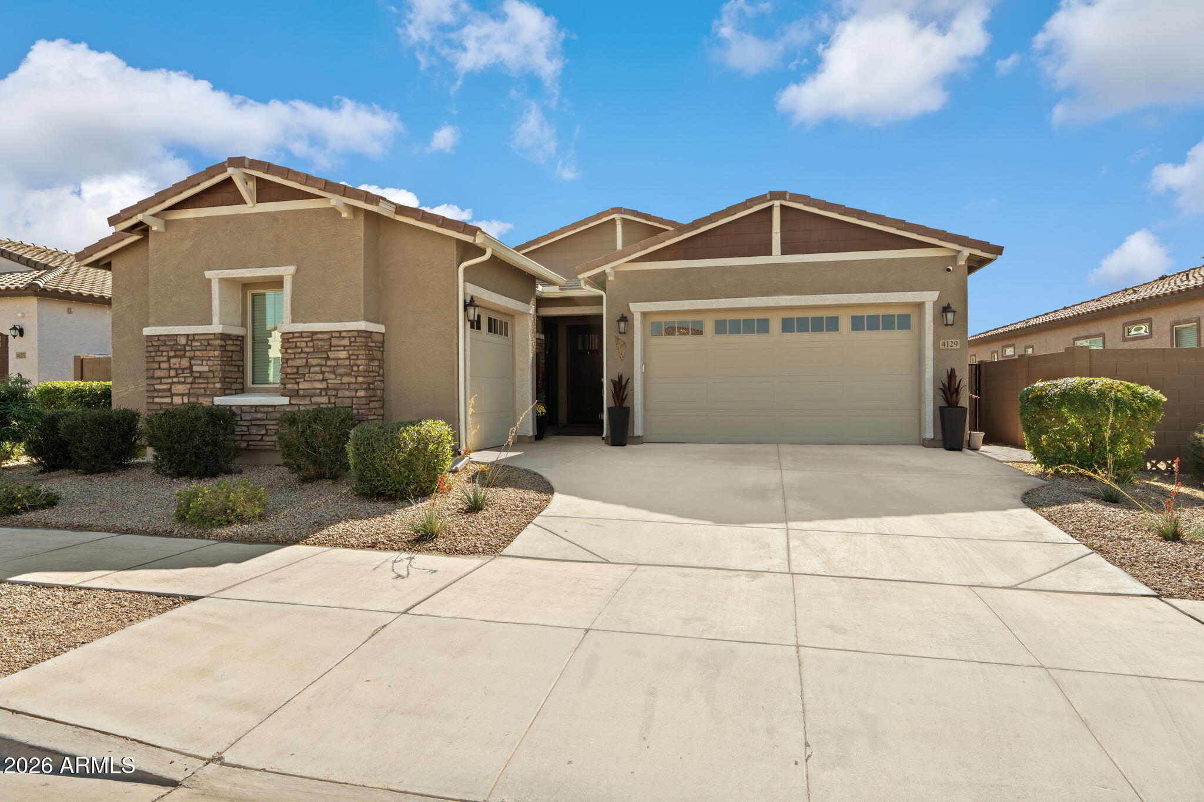
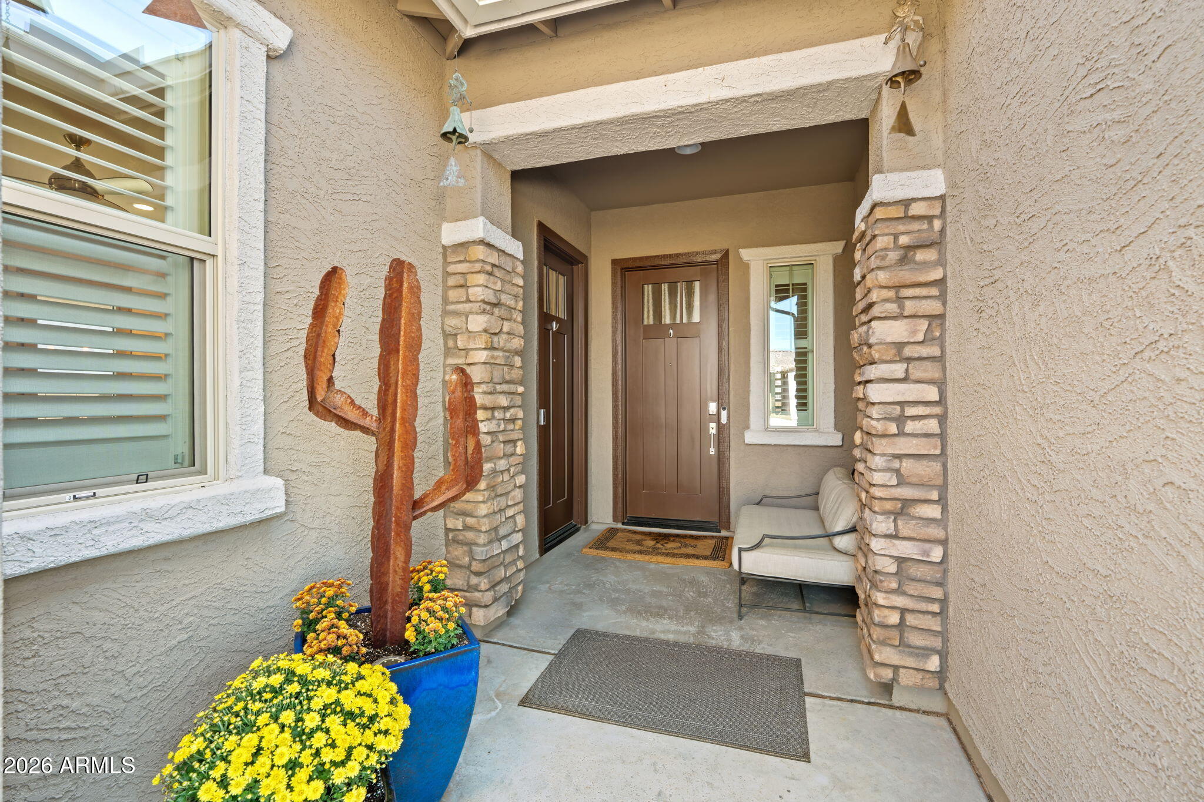
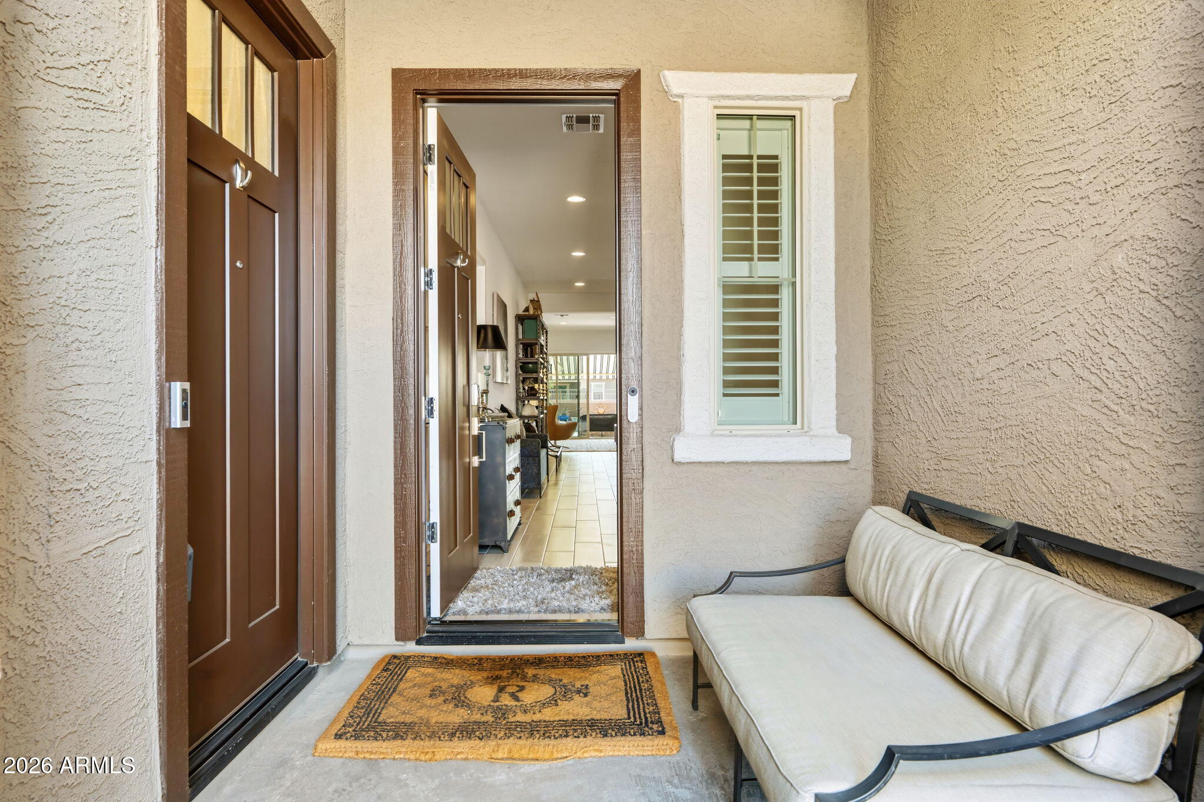
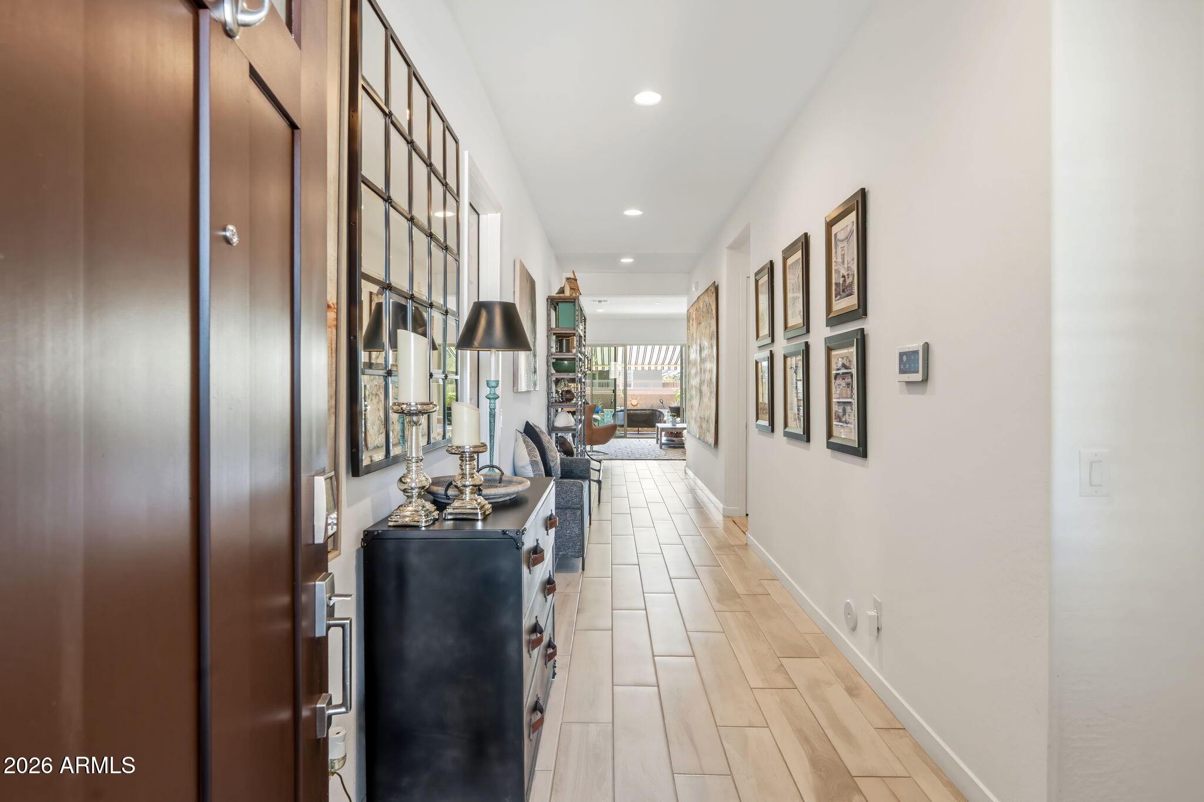
EXCEPTIONAL NEXT GEN LIVING WITH A PRIVATE POOL, BEAUTIFUL VIEWS & IDEAL NORTH/SOUTH EXPOSURE! Discover the perfect blend of comfort, versatility and Arizona resort-style living in this beautifully designed Lennar home in the desirable Dobbins Village community of Laveen. Built in 2022, this thoughtfully designed residence offers approximately 2,649 square feet, 4 bedrooms, 3 bathrooms, a spacious 3-car garage and the highly desirable north/south exposure. One of the home's most exceptional features is its private Next Gen casita, complete with its own separate entrance, comfortable living area, kitchenette and dedicated laundry. This self-contained living space provides remarkable flexibility for multigenerational living, extended family, long-term guests or anyone seeking additional privacy and independence while remaining connected to the main residence. The heart of the home features a bright, open-concept great room that seamlessly connects the kitchen, dining and living areas, creating an inviting atmosphere for everyday living and entertaining. The beautifully appointed kitchen showcases quartz countertops, designer cabinetry, a generous center island and ample workspace. Step outside to your own private Arizona retreat! A sparkling swimming pool, beautiful views and ideal north/south exposure create an inviting setting for relaxing afternoons, outdoor entertaining and enjoying Arizona's spectacular weather. Whether hosting family and friends or simply unwinding at the end of the day, this backyard offers the perfect setting to embrace indoor-outdoor living. The thoughtfully designed floor plan balances comfortable gathering spaces with private retreats, while the three-car garage provides generous space for vehicles and additional storage. Ideally situated in Dobbins Village, this home offers convenient access to Loop 202, shopping, dining, neighborhood amenities and the outdoor recreation opportunities of nearby South Mountain. What truly distinguishes this property is the combination of a fully equipped private casita, sparkling pool, beautiful views and desirable north/south exposure--a rare opportunity to enjoy flexibility, privacy and the Arizona lifestyle all in one exceptional home.

Save
Ask
Tour
Hide
Share
Listing Snapshot
Price 
$749,900
Days On Site 
1 Day
Bedrooms 
4
Inside Area (SqFt) 
2,649 sqft
Total Baths 
3
Full Baths 
3
Partial Baths 
N/A
Lot Size 
0.18 Acres
Year Built 
2022
MLS Number 
7101117
Status 
Active
Property Tax 
$3,698
HOA/Condo/Coop Fees 
$138 monthly
Sq Ft Source 
Assessor
Friends & Family
Recent Activity
5 hours agoListing updated with changes from the MLS
5 hours agoStatus changed to Active
yesterdayListing first seen on site
General Features
Acres 
0.18
Cross Street 
43rd Avenue & Dobbins
Disclosures 
Agency Discl Req
Foundation 
Slab
Garage 
Yes
Garage Spaces 
3
Land Lease 
No
Levels 
One
Number Of Stories 
1
Parking 
Garage Door OpenerDirect Access
Parking Spaces 
2
Property Sub Type 
Single Family Residence
Sewer 
Public Sewer
SqFt Total 
2649
Style 
Ranch
Water Source 
Public
Interior Features
Appliances 
DishwasherDisposalRefrigeratorMicrowaveGas OvenGas RangeWasherDryerWater Softener OwnedENERGY STAR Qualified DryerENERGY STAR Qualified Washer
Cooling 
Central Air
Fireplace 
Yes
Fireplaces 
1
Flooring 
CarpetTile
Heating 
Natural Gas
Interior 
Double VanityEat-in KitchenBreakfast BarPantryKitchen IslandHigh Speed InternetHigh Ceilings
Laundry Features 
Washer HookupInside
Spa 
Yes
Window Features 
ENERGY STAR Qualified WindowsLow Emissivity WindowsDouble Pane Windows
Save
Ask
Tour
Hide
Share
Exterior Features
Construction Details 
StoneStucco
Fencing 
Wrought IronBlock
Lot Features 
Desert FrontDesert BackSprinklers In FrontSprinklers In Rear
Other Structures 
Guest House
Patio And Porch 
Patio
Pool Features 
HeatedOutdoor Pool
Private Pool 
Yes
Roof 
Tile
Spa 
Yes
Spa Features 
PrivateHeated
View 
Mountain(s)
Waterview 
Mountain(s)
Windows/Doors 
ENERGY STAR Qualified WindowsLow Emissivity WindowsDouble Pane Windows
Community Features
Association Fee 
$138.0
Association Fee Frequency 
Monthly
Community Features 
PlaygroundSidewalks
School District 
Phoenix Union High School District
Township 
1S
Financing Terms Available 
CashVA LoanFHAConventional
Schools
School District
Phoenix Union High School District
Elementary School
Laveen Elementary School
Middle School
Laveen Elementary School
High School
Cesar Chavez High School
Listing courtesy of RE/MAX Fine Properties.


All information should be verified by the recipient and none is guaranteed as accurate by ARMLS. Copyright 2026 Arizona Regional Multiple Listing Service, Inc. All rights reserved.
Last checked: 2026-11-07 04:26 AM UTC

Neighborhood & Commute
Source: Walkscore
Disclosure: Community information and market data powered by Constellation Data Labs. Information is deemed reliable but not guaranteed.
Save
Ask
Tour
Hide
Share
Search Homes Call Alerts

Get new listings first

Tell us what you're looking for and we'll email matching homes the day they hit the market.