Home / 2164 E ASPEN Drive, Tempe, AZ, 85282

2164 E ASPEN Drive, Tempe, AZ, 85282

Save
Ask
Tour
Hide
Share
$525,000
1 Day On Site

2164 E ASPEN Drive
Tempe, AZ 85282

For Sale|Single Family Residence|Active
2
Beds
2
Total Baths
2
Full Baths
1,696
SqFt
$310
/SqFt
1985
Built
Subdivision:
VILLAGE AT SHALIMAR
County:
Maricopa
Call Now: (602) 904-2362
Is this the listing for you? We can help make it yours.
(602) 904-2362
Upcoming Open Houses
Sat, Nov 7, 10:00 AM - 1:00 PM
2164 E ASPEN Drive2164 E ASPEN Drive2164 E ASPEN Drive2164 E ASPEN Drive
Save
Ask
Tour
Hide
Share

Mortgage Calculator

Monthly Payment (Est.)

Enter an interest rate to see your estimated monthly payment.
Calculator powered by Showcase IDX, a Constellation1 Company. Copyright ©2026 Information is deemed reliable but not guaranteed.

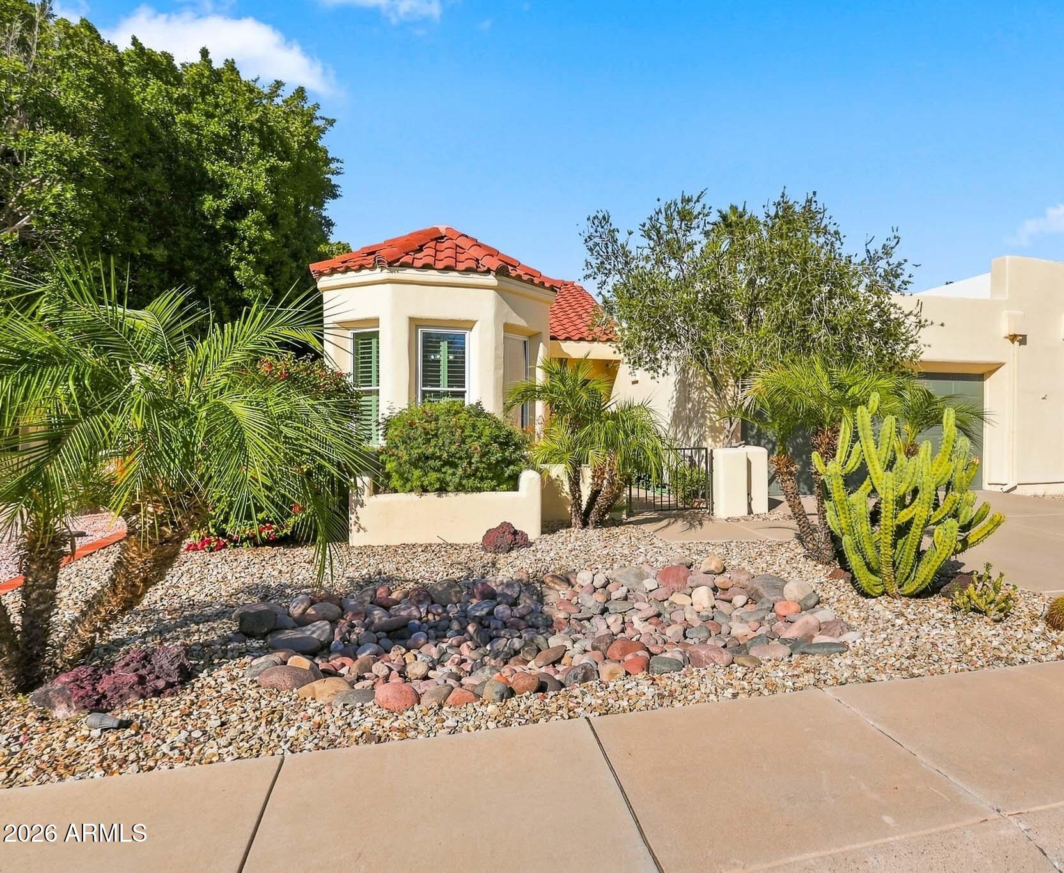
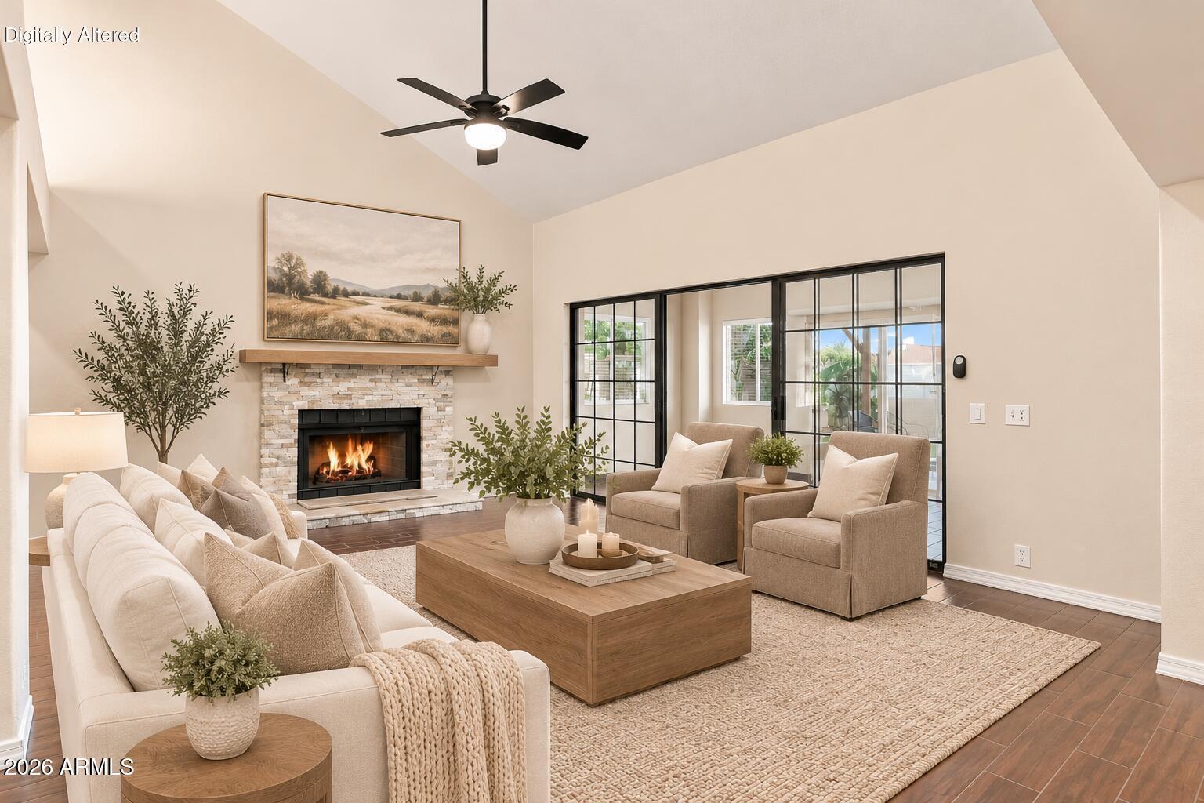
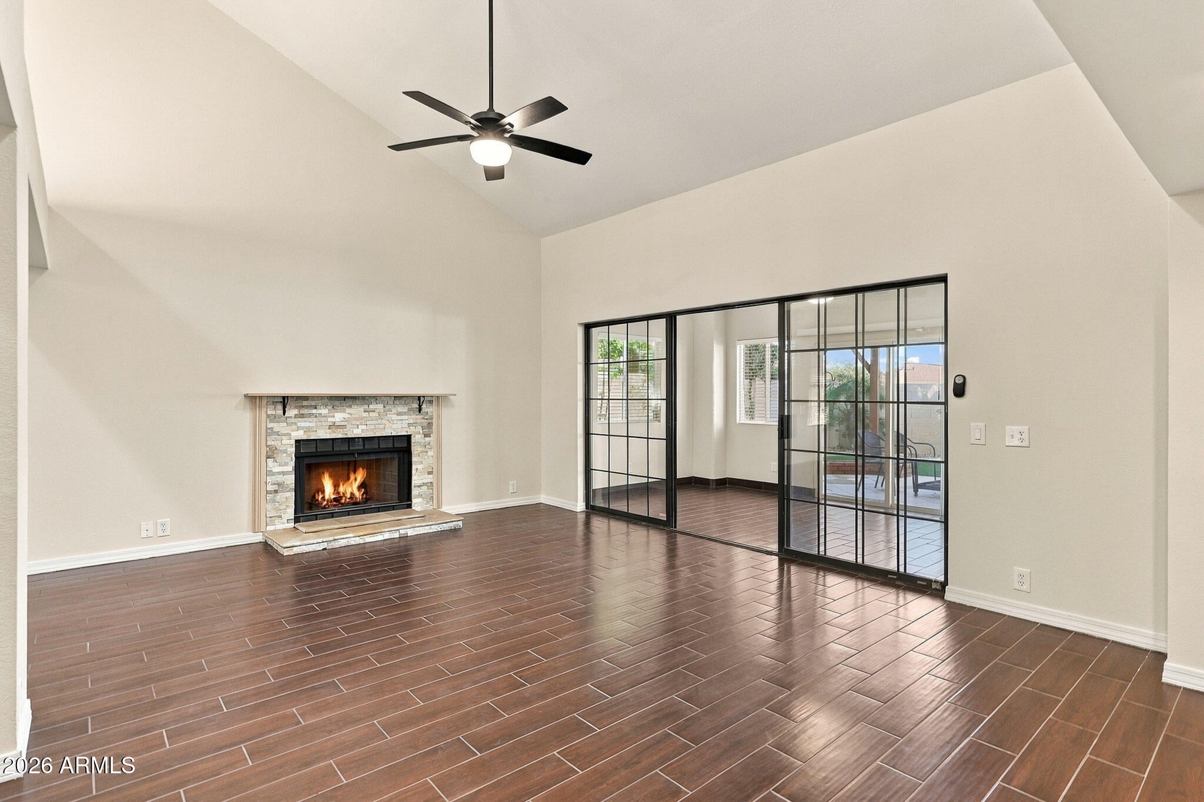
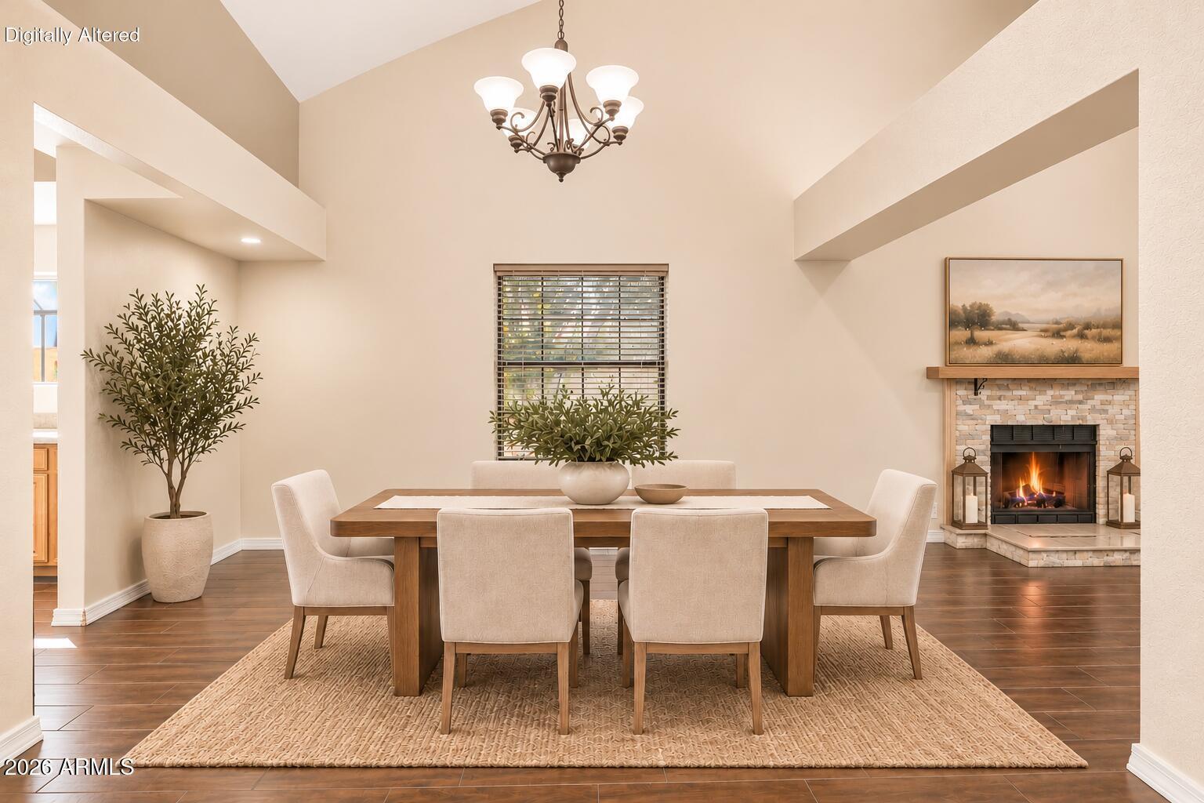
Beautifully polished from top to bottom, this immaculate single-level home is located in the Villas at Shalimar. The vaulted ceilings with skylights fill the main living area of this 2 bedrooms, 2 bathrooms Tempe home with extra natural light. The cozy fireplace makes the living room a natural gathering spot on cool desert evenings. With a new roof -ONLY 2 years old, interior paint 2026 , exterior paint 2024, and flooring throughout, the big updates are already done for you. The kitchen offers plenty of cabinet space and a dining area that makes everyday meals and hosting easy. The primary suite is your place to unwind, with a spa like bathroom and a large walk in closet. Use the Flex Space as you wish: home office, craft room or anything you want! Step outside to this a low maintenance backyard with a pergola and turf. It is the perfect place to enjoy your mornings and afternoons in peace and quiet. The neighborhood also offers a community pool and tennis court for easy weekends close to home. Everyday life is simple here, with quick access to the 101, 202, and 60, and just minutes to ASU, Kiwanis Park, the Desert Botanical Garden, the Phoenix Zoo, and so much more that Tempe has to offer.

Save
Ask
Tour
Hide
Share
Listing Snapshot
Price 
$525,000
Days On Site 
1 Day
Bedrooms 
2
Inside Area (SqFt) 
1,696 sqft
Total Baths 
2
Full Baths 
2
Partial Baths 
N/A
Lot Size 
0.11 Acres
Year Built 
1985
MLS Number 
7101202
Status 
Active
Property Tax 
$2,458
HOA/Condo/Coop Fees 
$767 Semi-Annually
Sq Ft Source 
Assessor
Friends & Family
Recent Activity
23 hours agoListing updated with changes from the MLS
yesterdayListing first seen on site
General Features
Acres 
0.11
Attached Garage 
Yes
Cross Street 
Loop 101 & Broadway
Disclosures 
Seller Discl AvailAgency Discl Req
Garage 
Yes
Garage Spaces 
2
Land Lease 
No
Levels 
One
Number Of Stories 
1
Parking 
Garage Door Opener
Parking Spaces 
2
Property Sub Type 
Single Family Residence
Sewer 
Public Sewer
SqFt Total 
1696
Water Source 
Public
Interior Features
Appliances 
DishwasherElectric CooktopMicrowave
Cooling 
Central Air
Fireplace 
Yes
Fireplace Features 
Family RoomWood Burning
Fireplaces 
1
Flooring 
Tile
Heating 
Electric
Interior 
Double VanityEat-in KitchenVaulted Ceiling(s)
Laundry Features 
Inside
Window Features 
Skylight(s)Double Pane Windows
Save
Ask
Tour
Hide
Share
Exterior Features
Construction Details 
Stucco
Fencing 
Block
Patio And Porch 
Patio
Roof 
TileConcrete
Spa Features 
None
Windows/Doors 
Skylight(s)Double Pane Windows
Community Features
Association Fee 
$767.0
Association Fee Frequency 
Semi-Annually
Community Features 
Tennis Court(s)
School District 
Tempe Union High School District
Township 
1N
Financing Terms Available 
CashVA LoanFHAConventional
Roads 
Asphalt
Schools
School District
Tempe Union High School District
Elementary School
Curry Elementary School
Middle School
Connolly Middle School
High School
McClintock High School
Listing courtesy of eXp Realty.


All information should be verified by the recipient and none is guaranteed as accurate by ARMLS. Copyright 2026 Arizona Regional Multiple Listing Service, Inc. All rights reserved.
Last checked: 2026-11-07 04:26 AM UTC

Neighborhood & Commute
Source: Walkscore
Disclosure: Community information and market data powered by Constellation Data Labs. Information is deemed reliable but not guaranteed.
Save
Ask
Tour
Hide
Share
Search Homes Call Alerts

Get new listings first

Tell us what you're looking for and we'll email matching homes the day they hit the market.