Home / 19777 N 76TH Street 1119, Scottsdale, AZ, 85255

19777 N 76TH Street 1119, Scottsdale, AZ, 85255

Save
Ask
Tour
Hide
Share
$530,000
6 Days On Site

19777 N 76TH Street 1119
Scottsdale, AZ 85255

For Sale|Townhouse|Active
2
Beds
3
Total Baths
2
Full Baths
1
Partial Bath
1,402
SqFt
$378
/SqFt
2000
Built
Subdivision:
VENU AT GRAYHAWK CONDOMINIUM
County:
Maricopa
Call Now: (602) 904-2362
Is this the listing for you? We can help make it yours.
(602) 904-2362
19777 N 76TH Street 111919777 N 76TH Street 111919777 N 76TH Street 111919777 N 76TH Street 1119
Save
Ask
Tour
Hide
Share

Mortgage Calculator

Monthly Payment (Est.)

Enter an interest rate to see your estimated monthly payment.
Calculator powered by Showcase IDX, a Constellation1 Company. Copyright ©2026 Information is deemed reliable but not guaranteed.

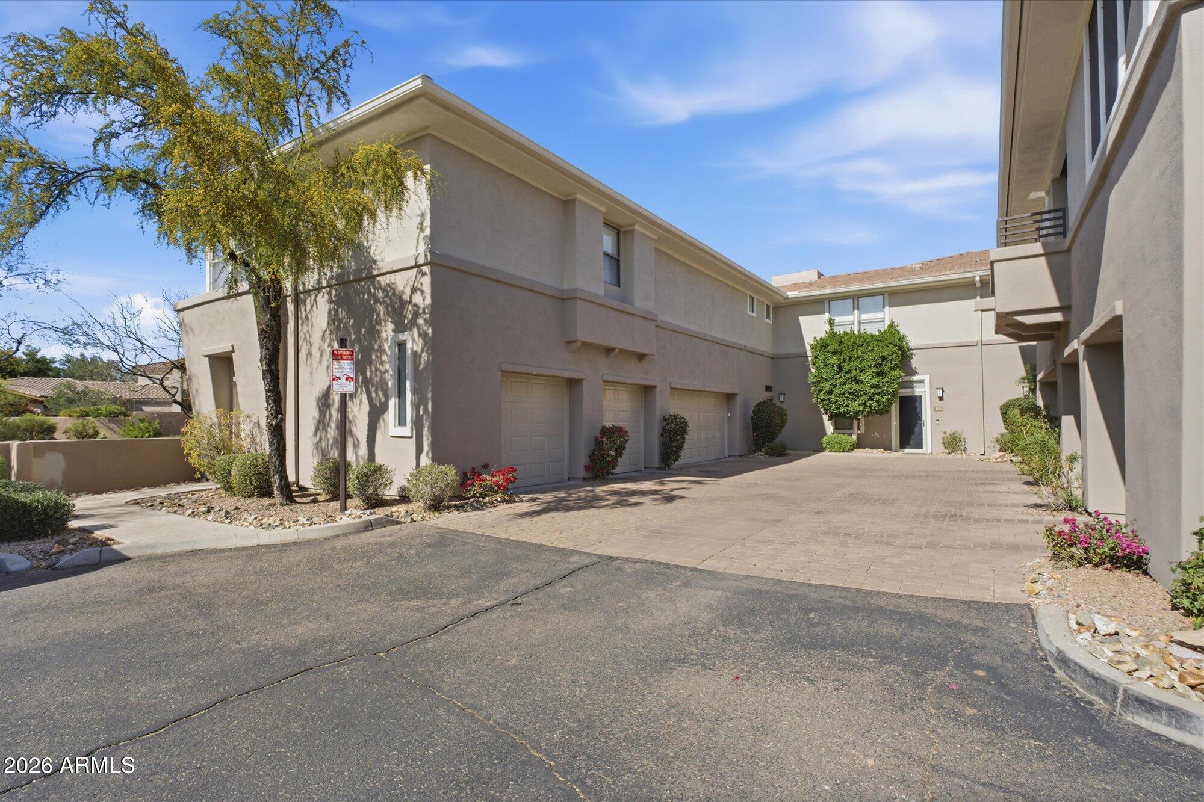
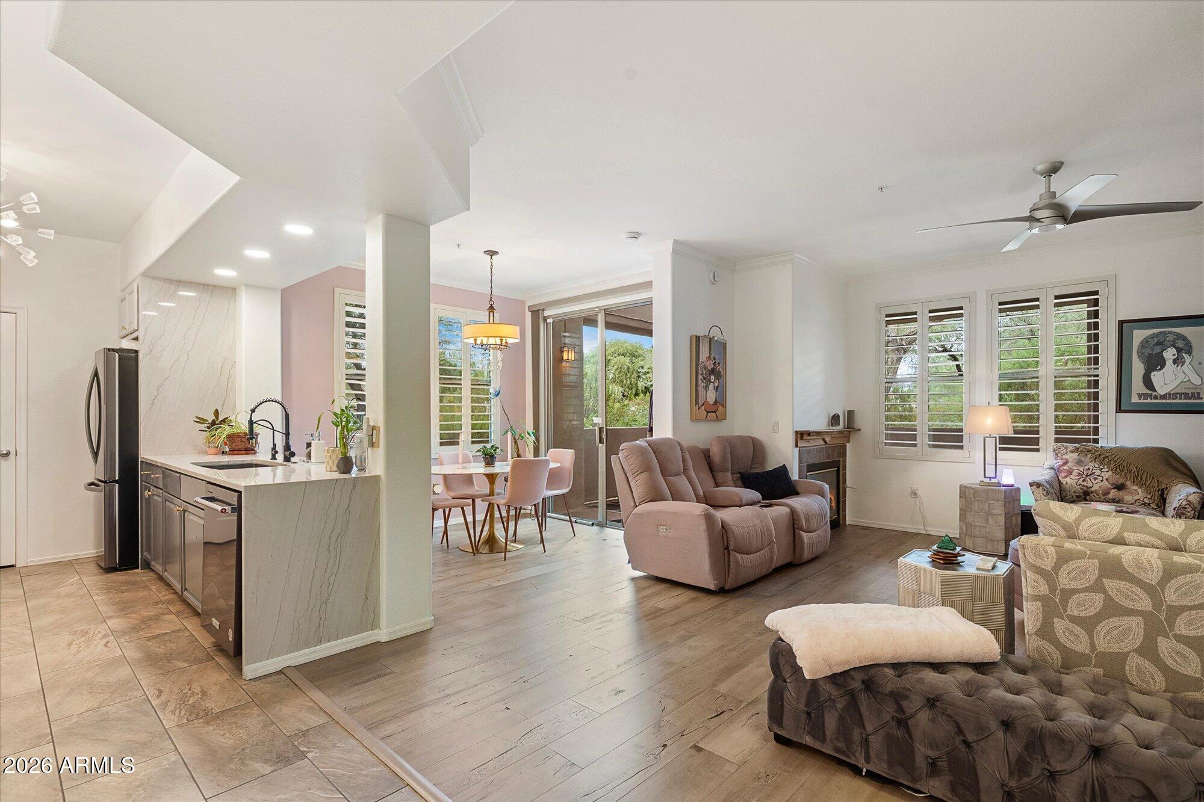
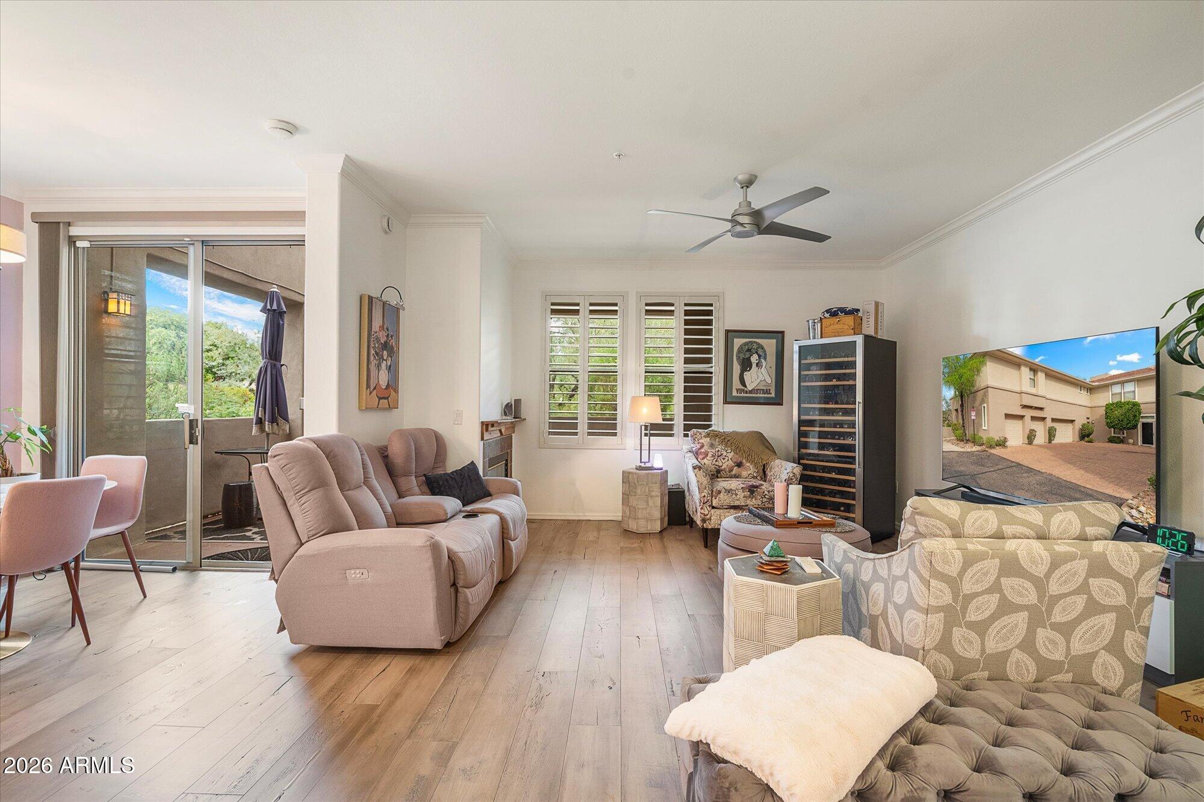
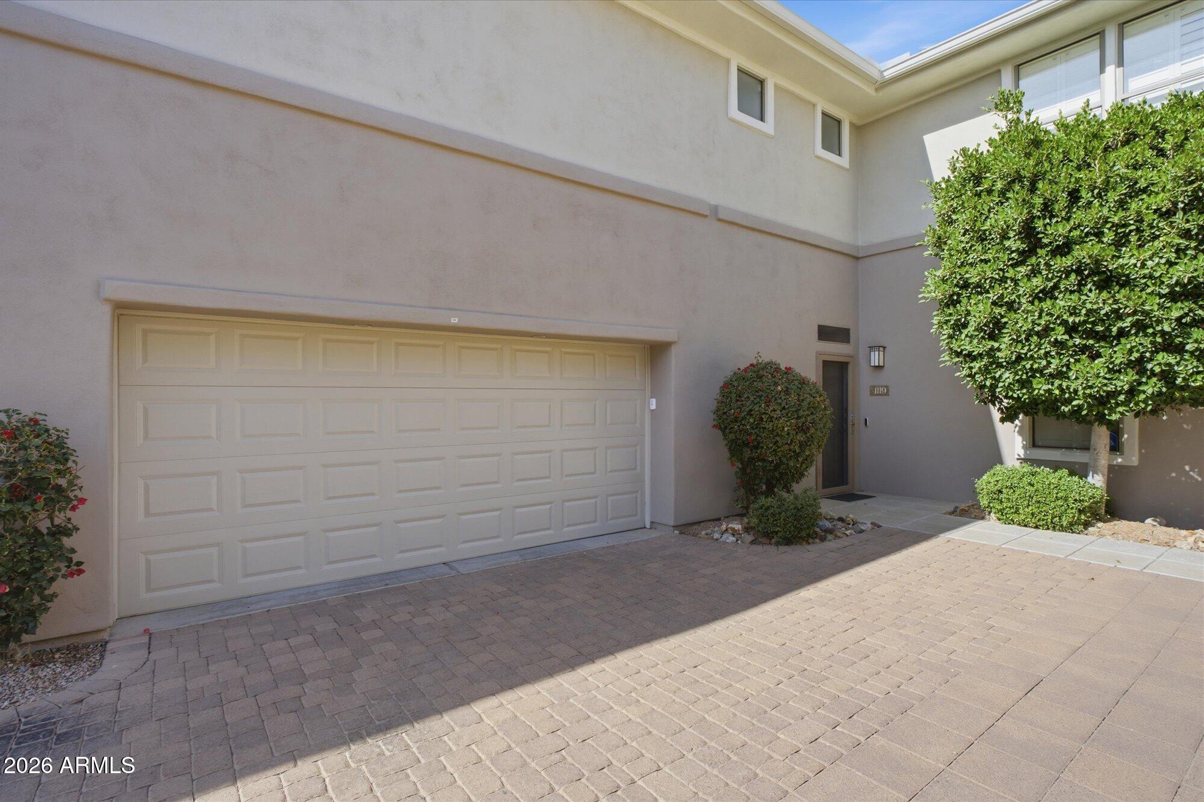
REMODELED, TURNKEY & READY TO ENJOY! Discover effortless North Scottsdale living in this beautifully remodeled end corner unit townhome in gated Venu at Grayhawk! Enjoy added privacy and an inviting wraparound patio that extends your outdoor enjoyment, perfect for morning coffee, relaxing in the AZ outdoors. Inside, enjoy a remodeled home with abundant natural light, rich wood flooring, newer carpeting, top of the line appliances, washer and dryer to convey, plantation shutters on the main level, contemporary designer lighting, stylish cabinet accents, and an open concept living and dining area, plus so much more! .An attached two car garage with direct access completes this exceptional package! A LIFESTYLE RESORT INSPIRED COMMUNITY AMENITIES! Enjoy a lifestyle that feels like a vacation! Venu offers a sparkling swimming pool, relaxing spa, fitness center, clubhouse, movie theater,billiards, ping pong, outdoor BBQ grills and fireplaces. Additional conveniences include a conference room with Wi-Fi, concierge package assistance, and community bicycles. Whether you enjoy staying active, socializing with neighbors, or simply relaxing poolside, Venu offers an appealing blend of recreation, convenience, and community. PRIME NORTH SCOTTSDALE LOCATION & THE ULTIMATE LOCK AND LEAVE LIFESTYLE! Located in the desirable Grayhawk area, you are just minutes from championship golf, scenic desert hiking and biking trails, upscale shopping, dining, and entertainment. Explore the boutiques and restaurants at Scottsdale Quarter and Kierland Commons, enjoy nearby golf and outdoor recreation, or take advantage of convenient Loop 101 access, healthcare, and everyday essentials. Looking for a stylish full time residence, seasonal Arizona escape, or carefree second home? This is the one! Enjoy the privacy of a corner end unit, the bonus of a wraparound patio, contemporary remodeled finishes, an attached two car garage, and fabulous community amenities without the upkeep of a traditional home. Come see why Venu at Grayhawk is such a wonderful place to call home! #VenuAtGrayhawk #Grayhawk #NorthScottsdale #ScottsdaleRealEstate #ScottsdaleHomes #LuxuryRealEstate #LuxuryLiving #TurnkeyHome #RemodeledHome #ArizonaLiving #ScottsdaleLifestyle #LockAndLeave #SecondHome #ResortStyleLiving #GolfLifestyle #SothebysRealty #RussLyonSothebys

Save
Ask
Tour
Hide
Share
Listing Snapshot
Price 
$530,000
Days On Site 
6 Days
Bedrooms 
2
Inside Area (SqFt) 
1,402 sqft
Total Baths 
3
Full Baths 
2
Partial Baths 
1
Lot Size 
0.0015 Acres
Year Built 
2000
MLS Number 
7101506
Status 
Active
Property Tax 
$1,593
HOA/Condo/Coop Fees 
$554.29 monthly
Sq Ft Source 
Assessor
Friends & Family
Recent Activity
3 days agoListing updated with changes from the MLS
6 days agoStatus changed to Active
7 days agoListing first seen on site
General Features
Cross Street 
Hayden Road and Thompson Peak Parkway
Disclosures 
Seller Discl AvailAgency Discl Req
Foundation 
Block
Garage 
Yes
Garage Spaces 
2
Home Warranty 
Yes
Land Lease 
No
Levels 
Two
Number Of Stories 
2
Parking 
Garage Door OpenerGatedDirect AccessCarport
Property Sub Type 
Townhouse
Security 
Security System OwnedFire Sprinkler System
Sewer 
Public Sewer
SqFt Total 
1402
Style 
ContemporarySanta Barbara/Tuscan
Water Source 
Public
Interior Features
Appliances 
DishwasherDisposalRefrigeratorGas CooktopBuilt-In Gas OvenGas OvenGas RangeWasherDryerWater Softener OwnedENERGY STAR Qualified DryerENERGY STAR Qualified Washer
Cooling 
Ceiling Fan(s)Central Air
Fireplace 
Yes
Fireplace Features 
Living RoomGas
Fireplaces 
1
Flooring 
CarpetTileWood
Heating 
Natural Gas
Interior 
PantryHigh Speed InternetOtherSee RemarksHigh Ceilings
Laundry Features 
In Garage
Spa 
Yes
Window Features 
ScreensDouble Pane Windows
Save
Ask
Tour
Hide
Share
Exterior Features
Construction Details 
Stucco
Exterior 
Other
Fencing 
Block
Lot Features 
Sprinklers In Front
Patio And Porch 
Patio
Pool Features 
LapHeatedFenced
Roof 
Tile
Spa 
Yes
Spa Features 
Heated
View 
Trees/Woods
Waterview 
Trees/Woods
Windows/Doors 
ScreensDouble Pane Windows
Community Features
Association Fee 
$459.29
Association Fee Frequency 
Monthly
Additional Association Fee 
$285.0
Additional Association Fee Frequency 
Quarterly
Community Features 
GatedPlaygroundClubhouseFitness CenterSidewalks
School District 
Paradise Valley Unified District
Township 
4N
Financing Terms Available 
CashFHAConventional
Roads 
Asphalt
Schools
School District
Paradise Valley Unified District
Elementary School
Pinnacle Peak Preparatory
Middle School
Explorer Middle School
High School
Pinnacle High School
Listing courtesy of Russ Lyon Sotheby's International Realty.

Arizona Regional MLS logo

All information should be verified by the recipient and none is guaranteed as accurate by ARMLS. Copyright 2026 Arizona Regional Multiple Listing Service, Inc. All rights reserved.
Last checked: 2026-11-10 06:25 PM UTC

Neighborhood & Commute
Source: Walkscore
Disclosure: Community information and market data powered by Constellation Data Labs. Information is deemed reliable but not guaranteed.
Save
Ask
Tour
Hide
Share
Search Homes Contact Alerts

Get new listings first

Tell us what you're looking for and we'll email matching homes the day they hit the market.