Home / 23829 N 170TH Avenue, Surprise, AZ, 85387

23829 N 170TH Avenue, Surprise, AZ, 85387

Save
Ask
Tour
Hide
Share
$779,880
1 Day On Site

23829 N 170TH Avenue
Surprise, AZ 85387

For Sale|Single Family Residence|Active
3
Beds
3
Total Baths
2
Full Baths
1
Partial Bath
2,585
SqFt
$302
/SqFt
2017
Built
Subdivision:
ASANTE PHASE 1 UNIT 4
County:
Maricopa
Call Now: (602) 904-2362
Is this the listing for you? We can help make it yours.
(602) 904-2362
Upcoming Open Houses
Sat, Nov 7, 10:00 AM - 2:00 PM
Sun, Nov 8, 10:00 AM - 2:00 PM
23829 N 170TH Avenue23829 N 170TH Avenue23829 N 170TH Avenue23829 N 170TH Avenue
Save
Ask
Tour
Hide
Share

Mortgage Calculator

Monthly Payment (Est.)

Enter an interest rate to see your estimated monthly payment.
Calculator powered by Showcase IDX, a Constellation1 Company. Copyright ©2026 Information is deemed reliable but not guaranteed.

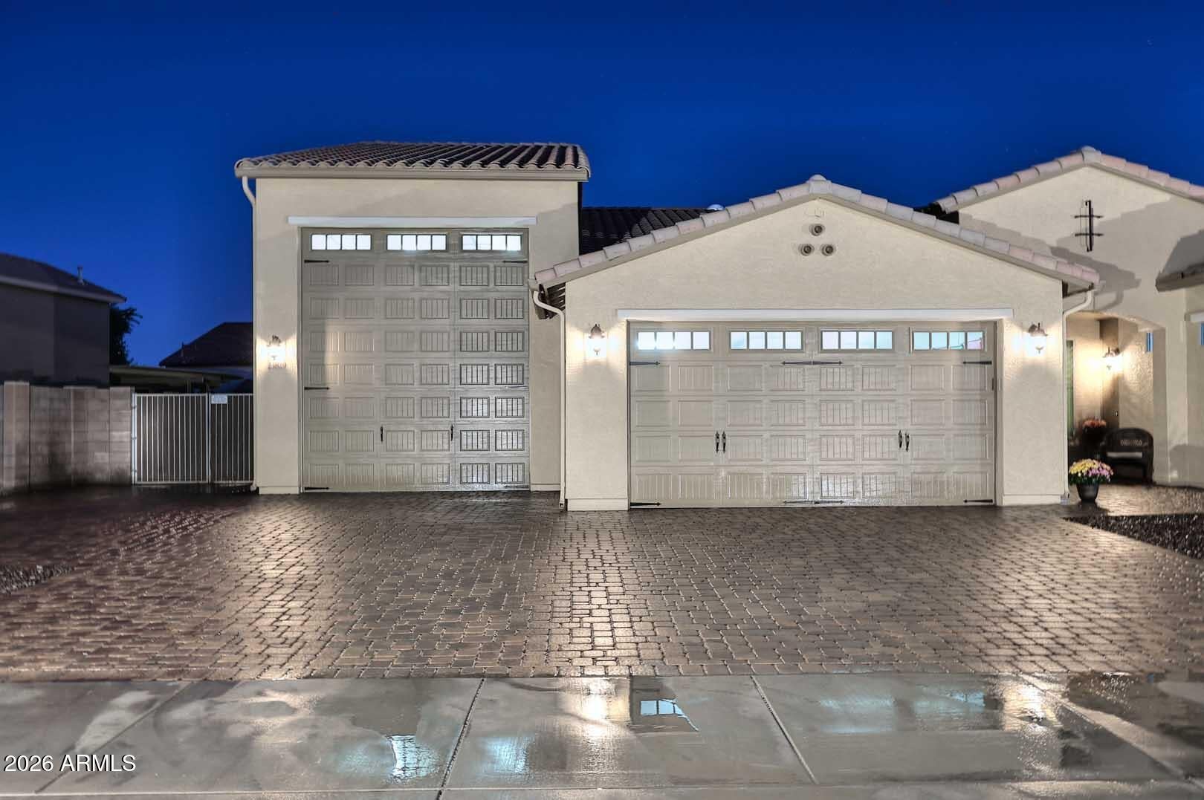
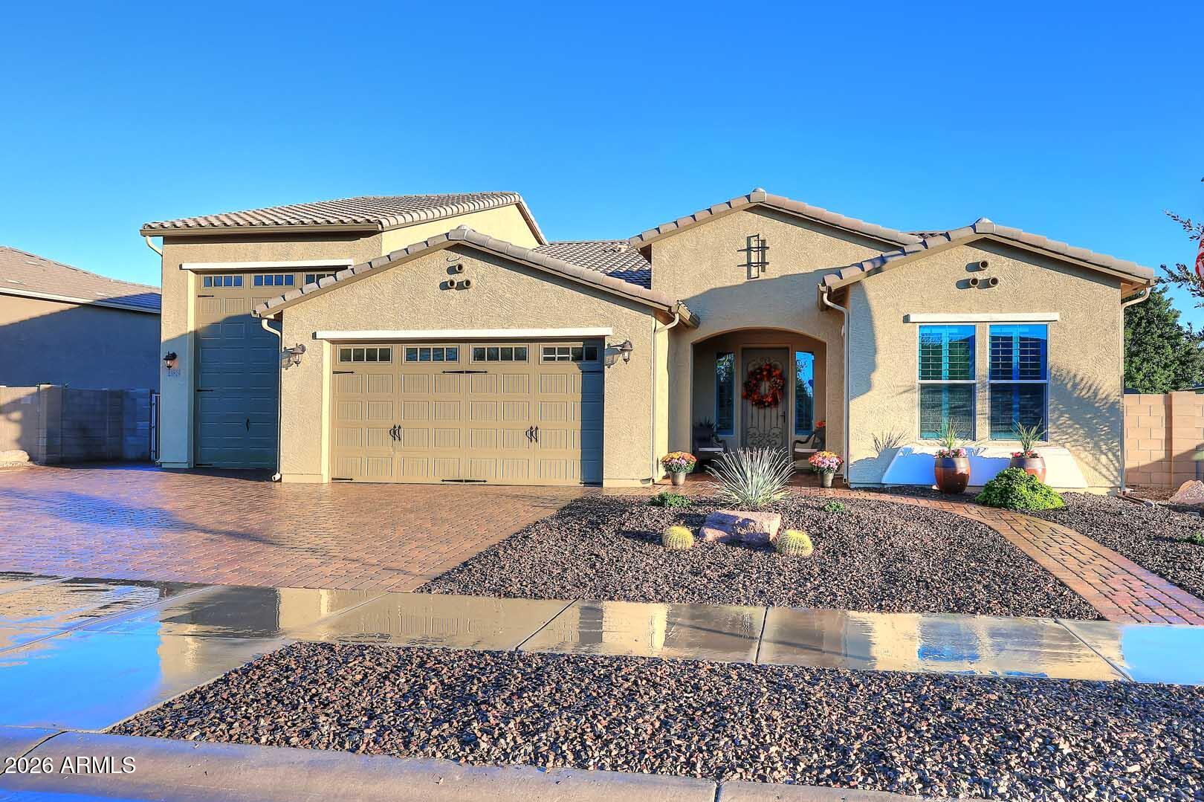
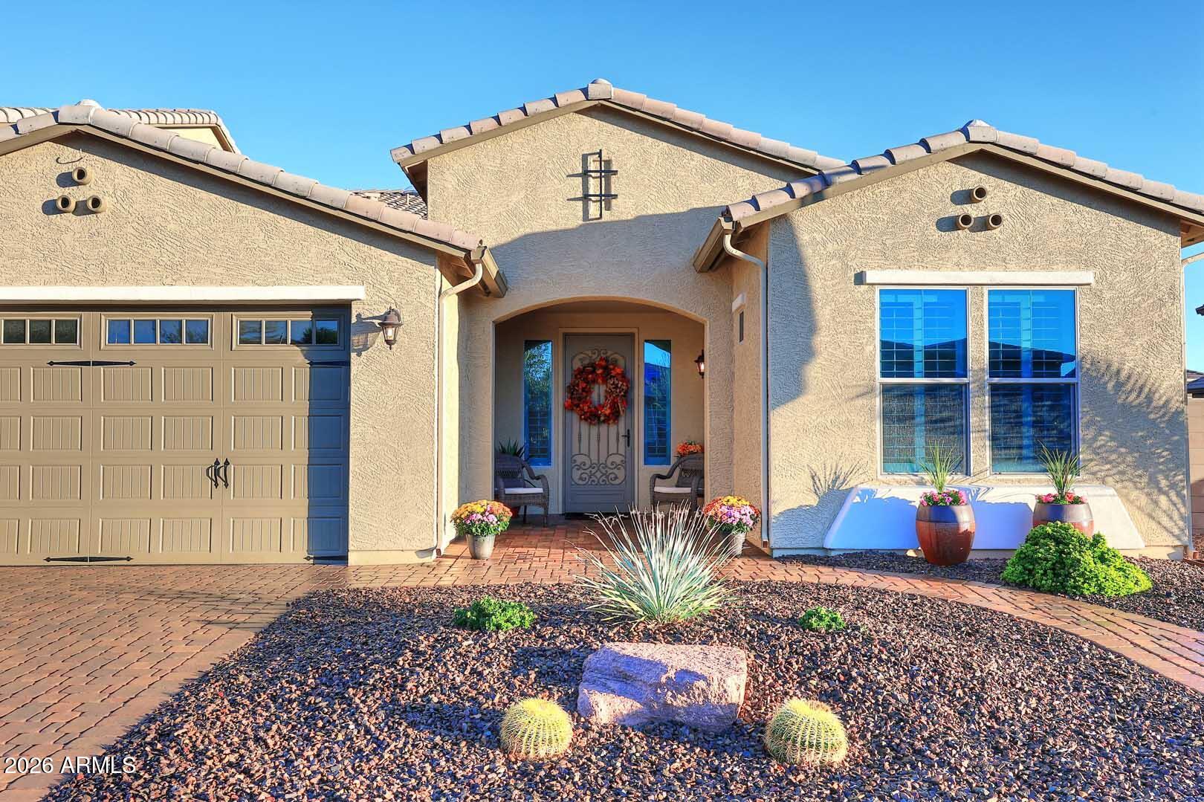
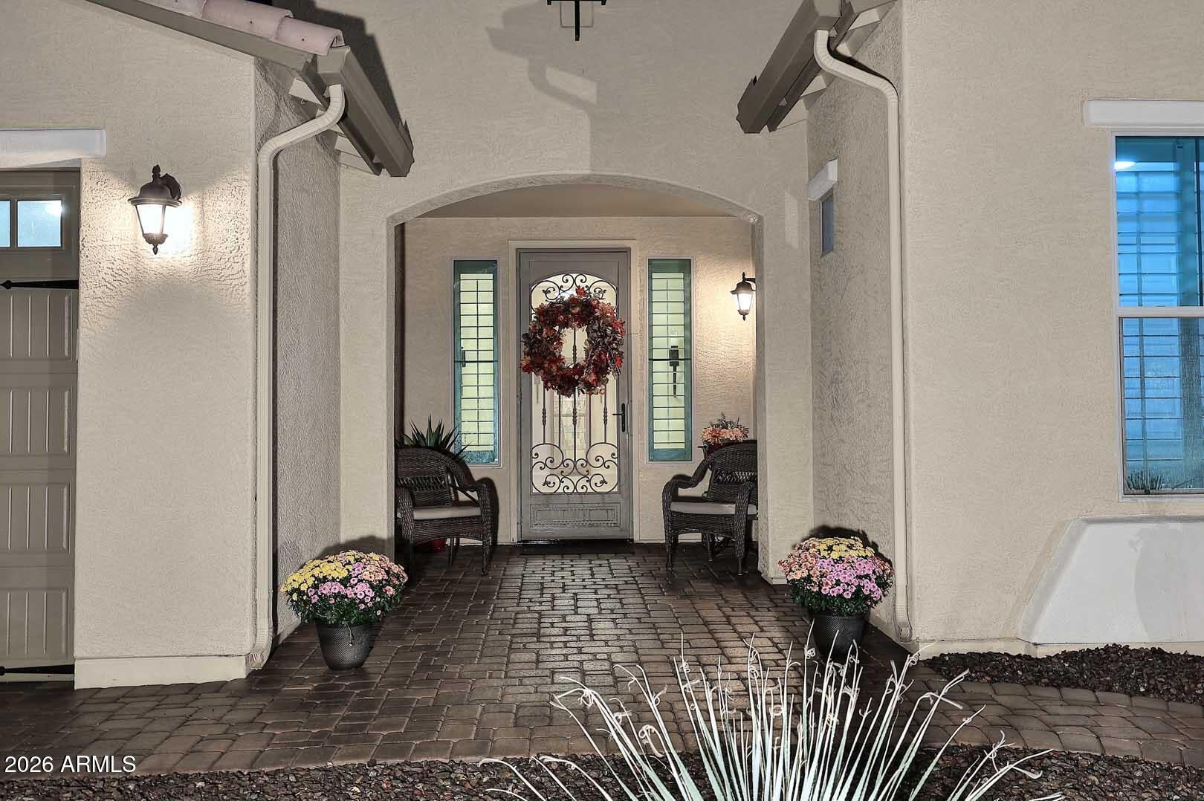
Over $200,000 in Upgrades! One Owner. Exceptional Quality. An Incredible Opportunity! Let's start with the impressive over $200,000 in upgrades completed throughout this exceptional property! Please see the photos for a complete list of upgrades, along with the pre-listing inspections (in documents) that have already been completed. The pride of ownership shines throughout this one-owner home! From the moment you arrive, you'll appreciate the warm and inviting curb appeal--perfect for enjoying your morning coffee. Step inside to an open-concept great room featuring beautiful, expansive windows that bring the outdoors in and create a light, welcoming atmosphere. Please see ''more'' for additional remarks. Kiss the cook! The spacious gourmet kitchen is designed to impress, featuring stainless steel appliances, an abundance of cabinetry, quartz countertops, and a stunning designer backsplash. Whether you're preparing a quiet dinner or entertaining family and friends, this kitchen delivers both style and functionality. Ready to unwind? Grab your favorite beverage and head out to the beautifully appointed backyard, where no expense has been spared. Gather family and friends and create lasting memories year-round in your Baja-style, heated saltwater pool--your own private backyard retreat! After a long day, escape to the thoughtfully redesigned primary suite, complete with a versatile flex area ideal for a home office, workout area, or extra closet space. The beautifully redesigned ensuite bathroom features new countertops, a new shower, and a convenient walk-in linen closet. And ladies, you'll love the organized walk-in primary closet designed to keep everything in its place! The office off the kitchen can be easily converted to a 4th bedroom, if needed. Attention, car enthusiasts and toy collectors! This incredible 48-foot RV garage is sure to steal the show! Featuring 18-foot ceilings, a 16-foot overhead door, and a 10-foot rear overhead door providing backyard access, this space offers outstanding versatility. Two mini-split A/C units and an epoxy-coated floor make this garage as functional as it is impressive. The extended paver driveway provides easy access to the 10-foot RV gates, making room for your classic cars, recreational toys, and more. This is a must-see property to truly appreciate everything it has to offer! A change in plans creates an incredible opportunity for you to own this exceptional home. Don't miss your chance to make it yours!

Save
Ask
Tour
Hide
Share
Listing Snapshot
Price 
$779,880
Days On Site 
1 Day
Bedrooms 
3
Inside Area (SqFt) 
2,585 sqft
Total Baths 
3
Full Baths 
2
Partial Baths 
1
Lot Size 
0.26 Acres
Year Built 
2017
MLS Number 
7101653
Status 
Active
Property Tax 
$2,190
HOA/Condo/Coop Fees 
$94 monthly
Sq Ft Source 
Assessor
Friends & Family
Recent Activity
7 hours agoListing updated with changes from the MLS
21 hours agoStatus changed to Active
yesterdayListing first seen on site
General Features
Acres 
0.26
Attached Garage 
Yes
Cross Street 
163rd Avenue & Grand Avenue
Disclosures 
Seller Discl Avail
Foundation 
Slab
Garage 
Yes
Garage Spaces 
5
Land Lease 
No
Levels 
One
Number Of Stories 
1
Parking 
RV GatedTandemGarage Door OpenerRV Garage
Parking Spaces 
4
Property Sub Type 
Single Family Residence
Sewer 
Public Sewer
SqFt Total 
2585
Water Source 
Public
Interior Features
Appliances 
DishwasherDisposalRefrigeratorElectric CooktopMicrowaveBuilt-In Electric OvenElectric OvenWasherDryerWater Softener OwnedENERGY STAR Qualified DryerENERGY STAR Qualified Washer
Cooling 
Ceiling Fan(s)Central Air
Electric 
220 Volts in Kitchen
Flooring 
CarpetTile
Heating 
Natural GasForced Air
Interior 
Double VanityEat-in KitchenKitchen IslandHigh Speed InternetHigh Ceilings
Laundry Features 
Inside
Window Features 
Low Emissivity WindowsScreensDouble Pane Windows
Save
Ask
Tour
Hide
Share
Exterior Features
Construction Details 
Stucco
Exterior 
Rain Gutters
Fencing 
BlockBack Yard
Lot Features 
Desert FrontDesert BackSprinklers In FrontSprinklers In Rear
Patio And Porch 
Patio
Pool Features 
Outdoor Pool
Private Pool 
Yes
Roof 
Tile
Spa Features 
None
Windows/Doors 
Low Emissivity WindowsScreensDouble Pane Windows
Community Features
Association Fee 
$94.0
Association Fee Frequency 
Monthly
Community Features 
Playground
School District 
Dysart Unified District
Township 
4N
Financing Terms Available 
CashFHAConventional
Roads 
Asphalt
Schools
School District
Dysart Unified District
Elementary School
Asante Preparatory Academy
Middle School
Asante Preparatory Academy
High School
Willow Canyon High School
Listing courtesy of eXp Realty.


All information should be verified by the recipient and none is guaranteed as accurate by ARMLS. Copyright 2026 Arizona Regional Multiple Listing Service, Inc. All rights reserved.
Last checked: 2026-11-07 05:21 AM UTC

Neighborhood & Commute
Source: Walkscore
Disclosure: Community information and market data powered by Constellation Data Labs. Information is deemed reliable but not guaranteed.
Save
Ask
Tour
Hide
Share
Search Homes Call Alerts

Get new listings first

Tell us what you're looking for and we'll email matching homes the day they hit the market.