7822 N 8TH StreetPhoenix, AZ 85020
Mortgage Calculator
Monthly Payment (Est.)
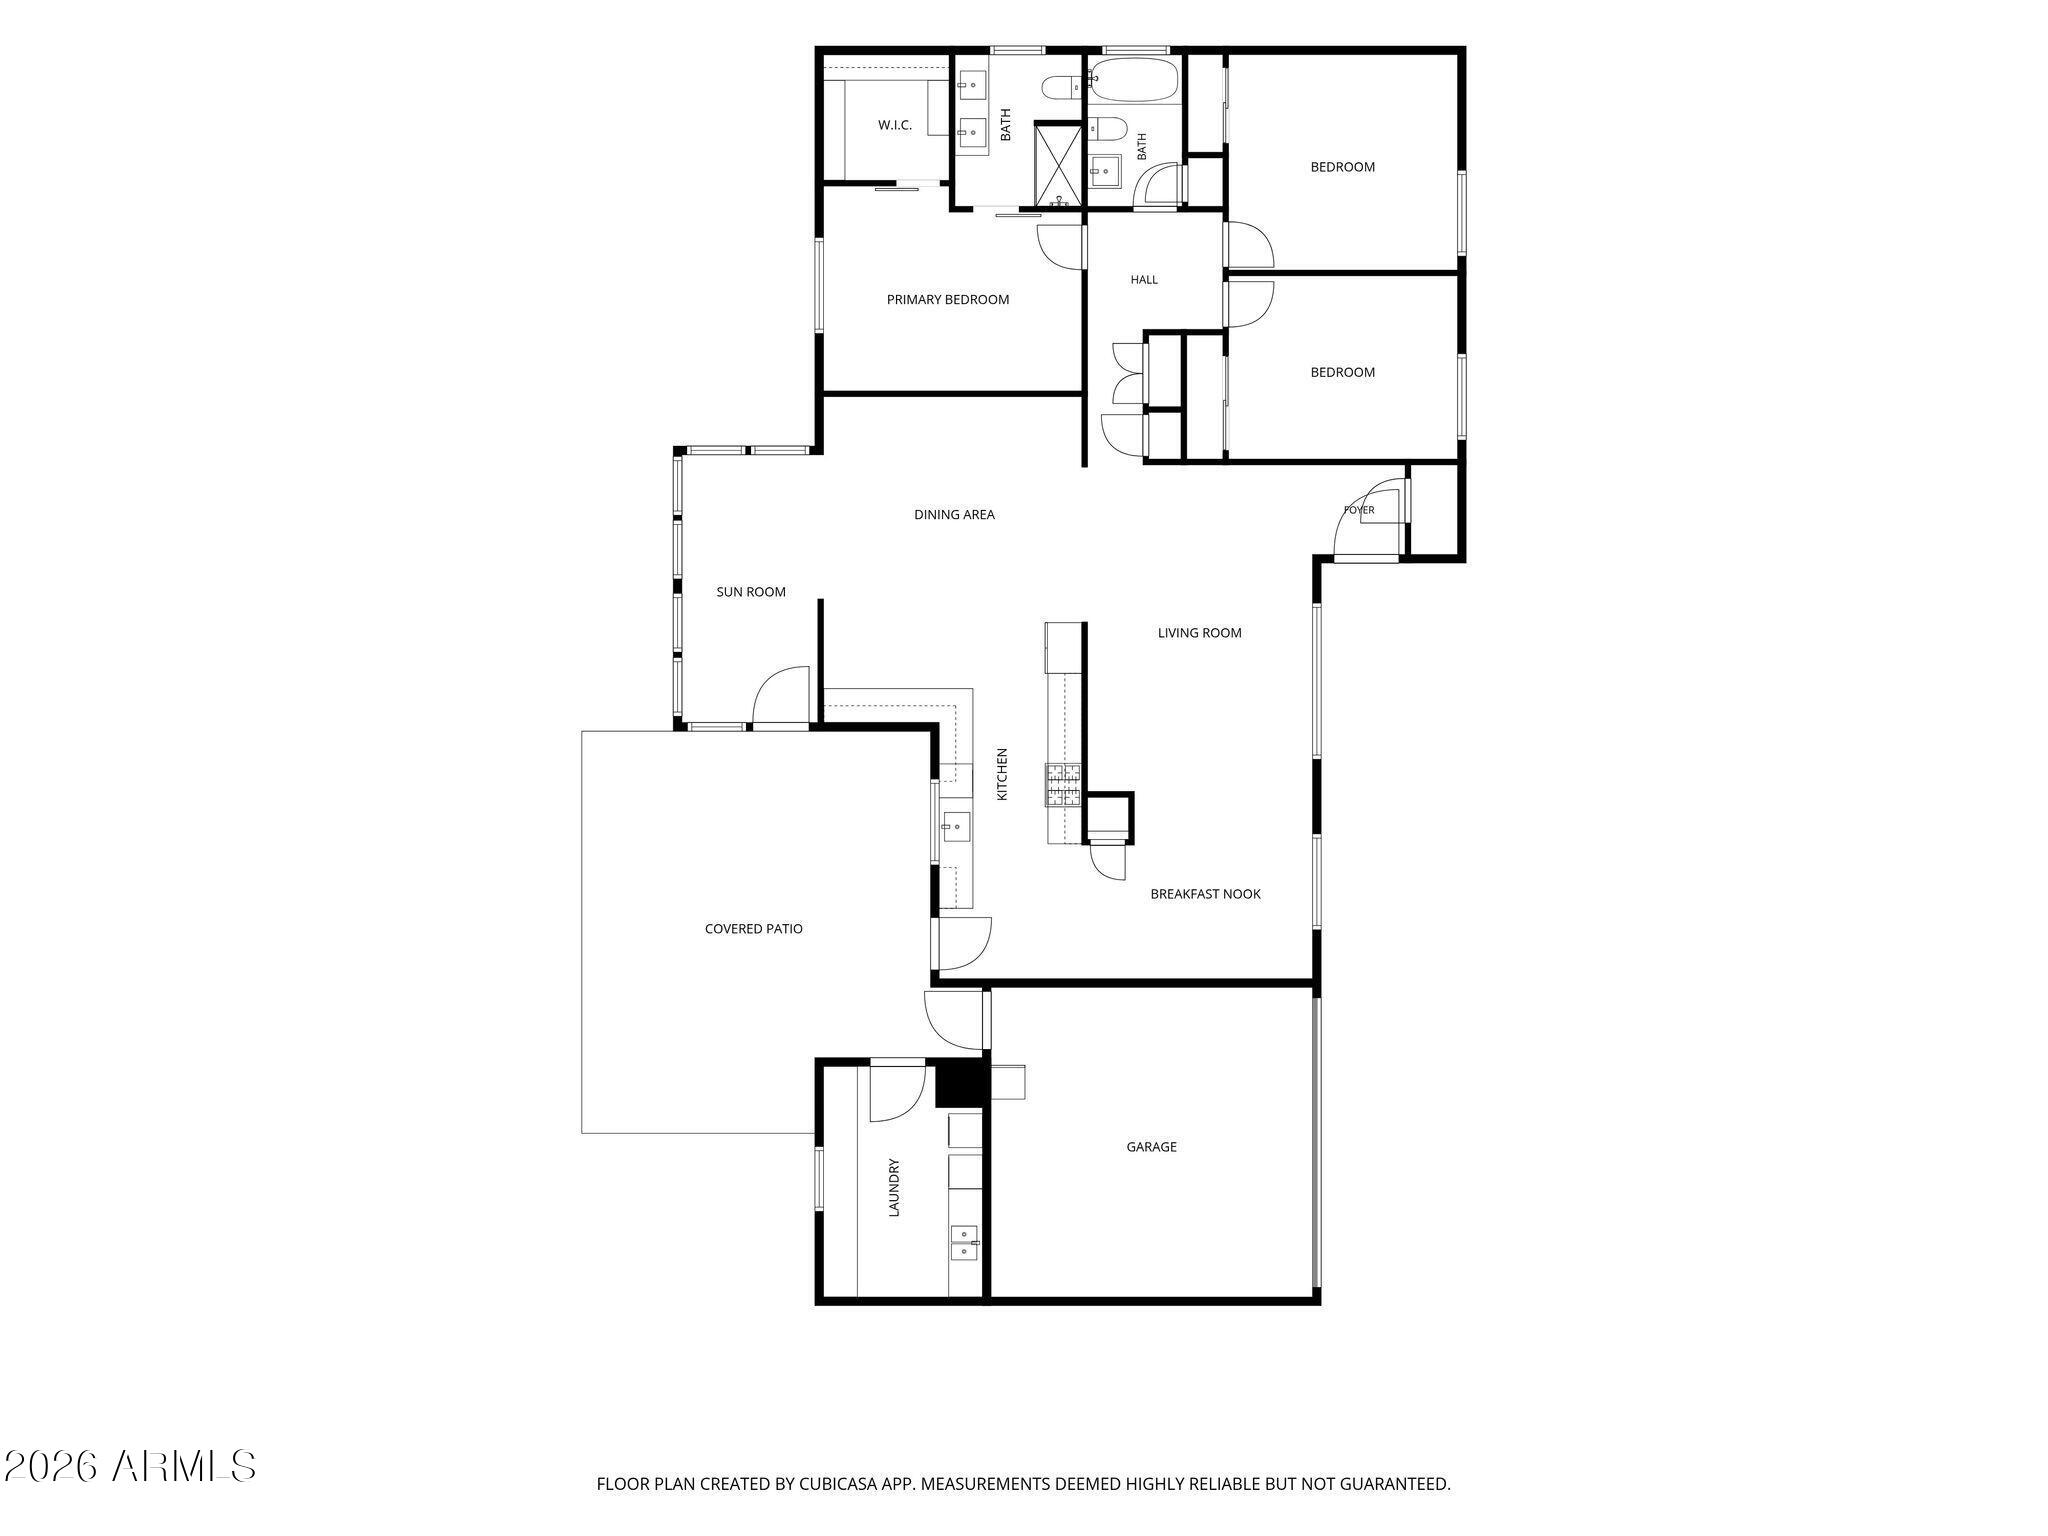
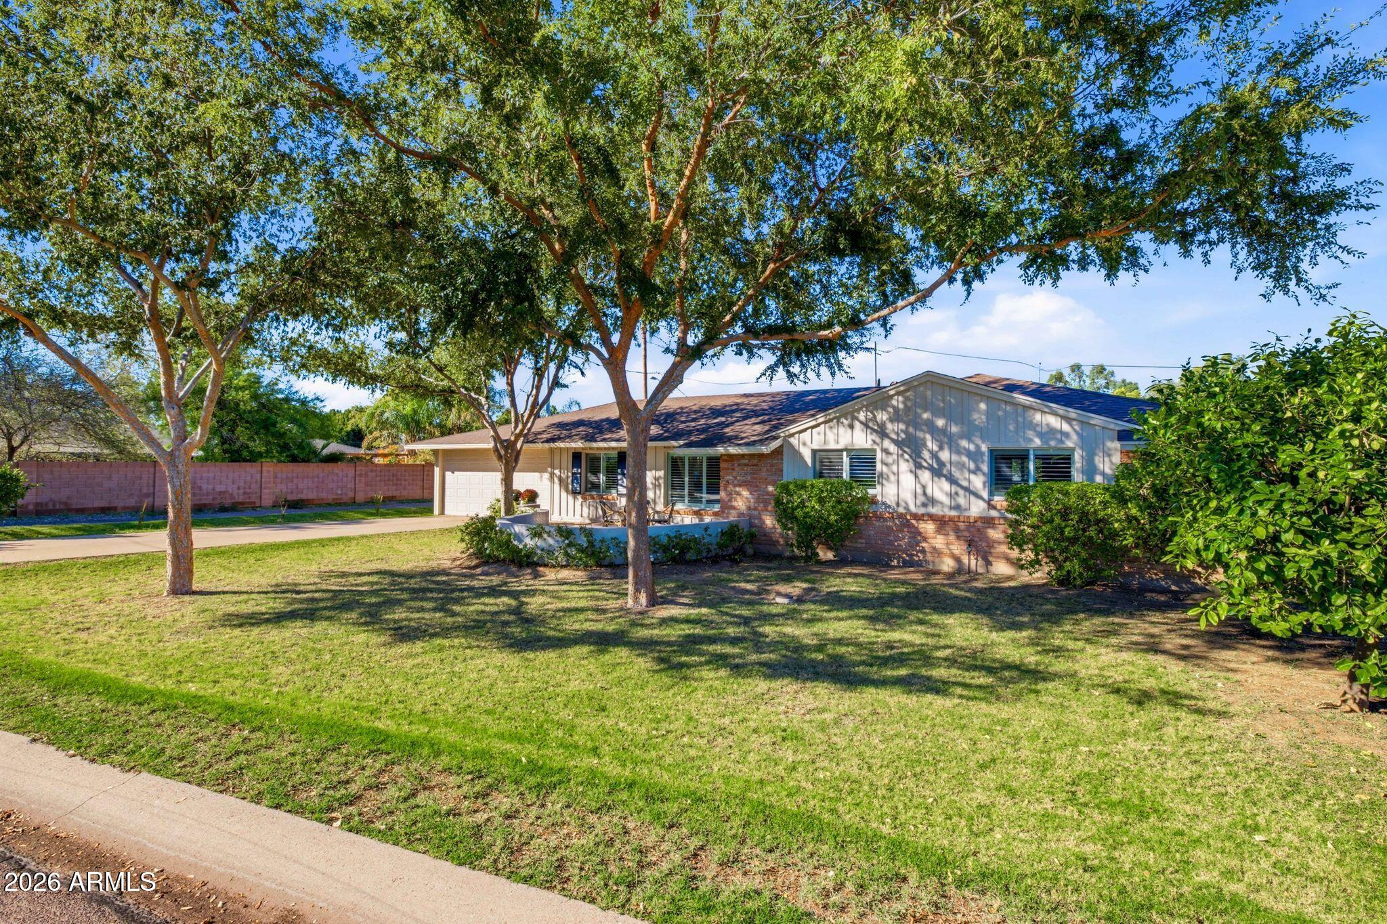
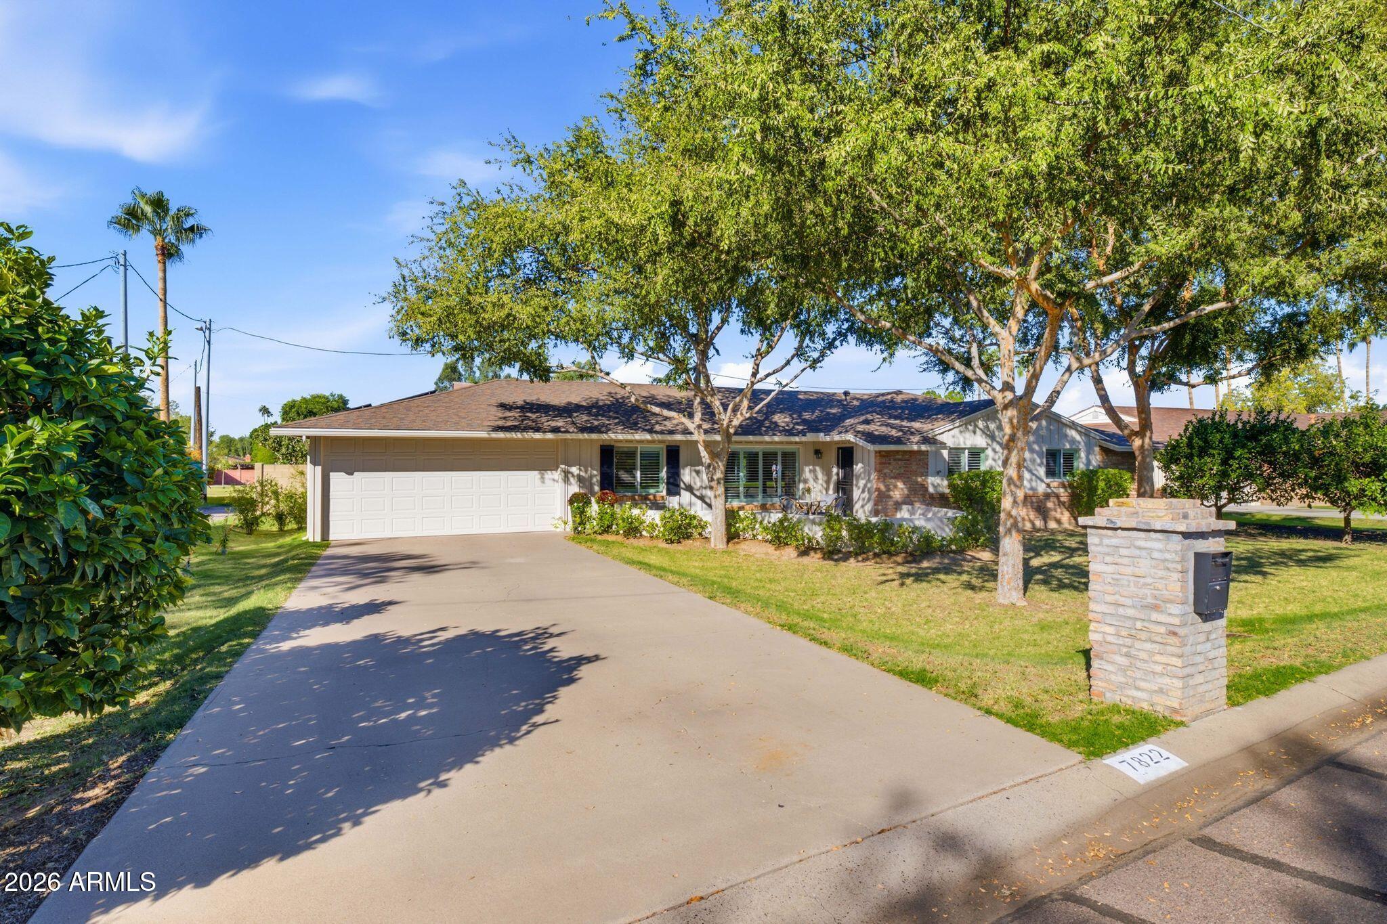
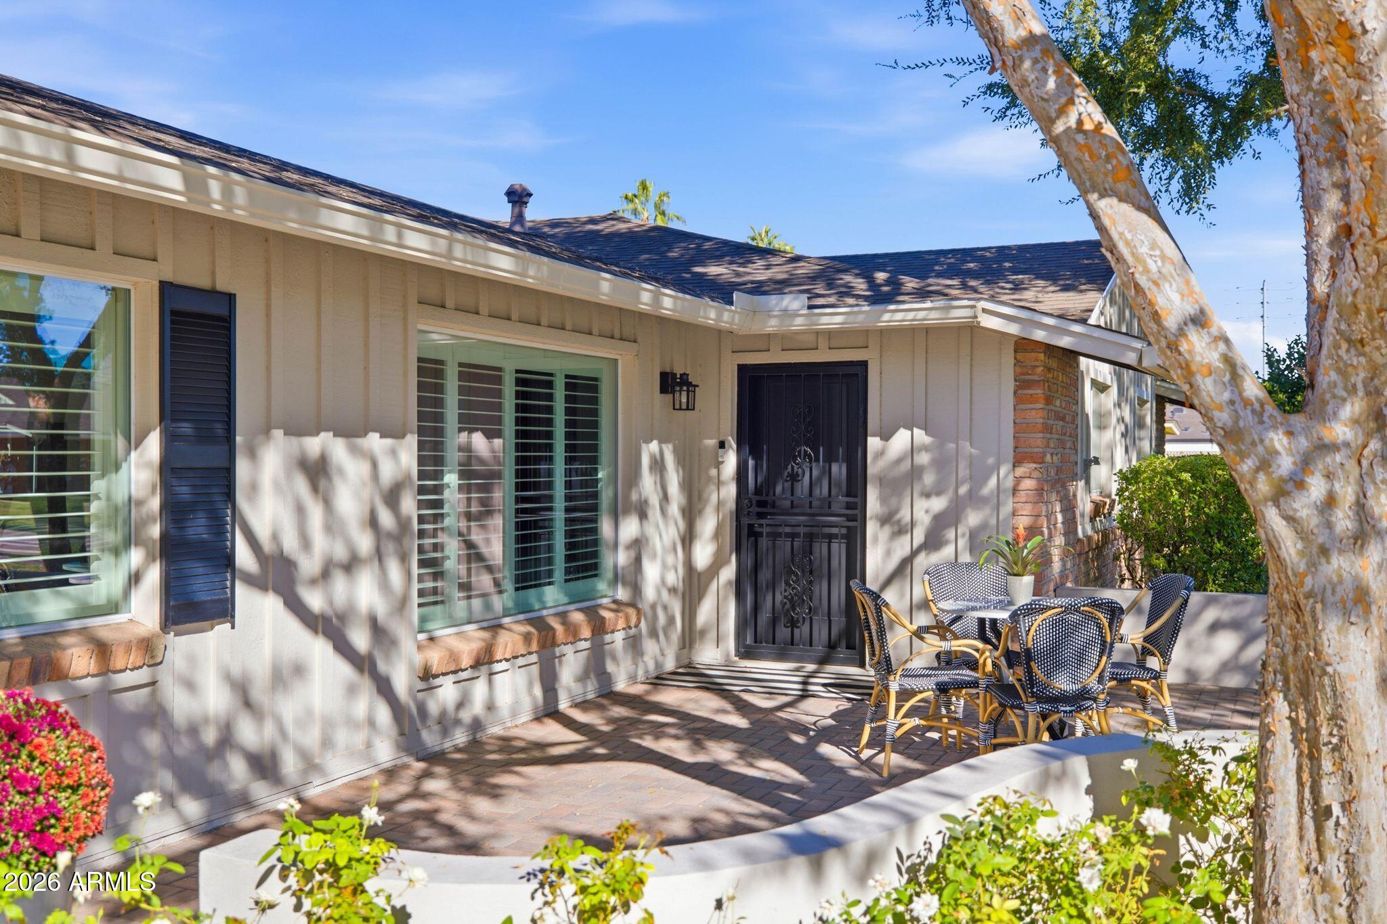
Enter an interest rate to see your estimated monthly payment.The charm of North Central Phoenix, the beauty of a thoughtfully remodeled home, and the peace of mind of having the BIG-TICKET improvements already completed! Let's talk about the upgrades that truly matter! A 2023 HVAC system with a transferable warranty, a newer water heater, windows approximately seven years old, updated copper piping, and replaced sewer lines--a significant investment that's already been made! Add in a roof replaced in 2011, new flooring and baseboards, remodeled bathrooms, updated laundry room cabinetry with butcher block countertops, and PAID-OFF, OWNER-OWNED SOLAR! This home offers so much more than just a pretty face. And speaking of beautiful, the kitchen is an absolute showstopper! Featuring state-of-the-art GE Café appliances, a six-burner gas range, sleek vent hood, striking turquoise backsplash, and timeless shaker cabinetry with elegant hardware and convenient pull-out storage. Thoughtful details like under-cabinet lighting and cleverly concealed electrical outlets bring both sophistication and functionality to the space. But the real magic extends beyond the walls of this home! Situated on an irrigated lot, the backyard is a garden lover's dream, featuring approximately 21 trees, including fruit-bearing varieties, established grapevines, gardening beds, and lush vegetation. Imagine harvesting fresh figs for homemade preserves, squeezing your own orange juice and enjoying the simple pleasure of fresh fruit straight from your backyard. A shaded patio draped in grapevines creates the perfect setting for morning coffee, afternoon relaxation, and evenings entertaining family and friends. The charm begins at the front of the home, where a welcoming paver courtyard creates an inviting first impression. And the location? Just as special! Nestled in an established North Central Phoenix neighborhood, you'll enjoy convenient access to Uptown's favorite restaurants, charming coffee shops, shopping, and entertainment. This is where timeless charm meets modern convenience, without the burden of major improvements waiting to be done. Beautiful inside, enchanting outside, and thoughtfully updated throughout. Ask your agent for the extensive list of additional improvements!
| 21 hours ago | Listing updated with changes from the MLS | |
| 21 hours ago | Status changed to Active | |
| yesterday | Listing first seen on site |

All information should be verified by the recipient and none is guaranteed as accurate by ARMLS. Copyright 2026 Arizona Regional Multiple Listing Service, Inc. All rights reserved.
Last checked: 2026-11-07 05:16 AM UTC