622 N MIRAMAR --Mesa, AZ 85213
Mortgage Calculator
Monthly Payment (Est.)
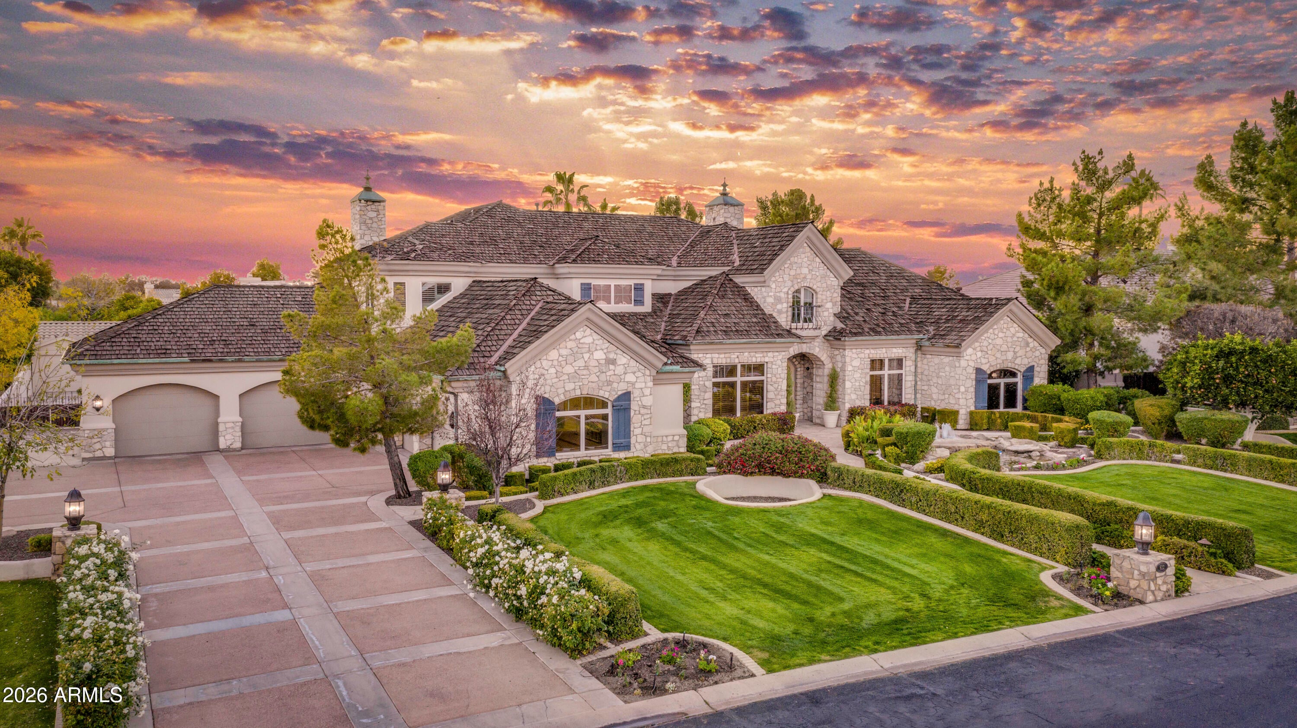
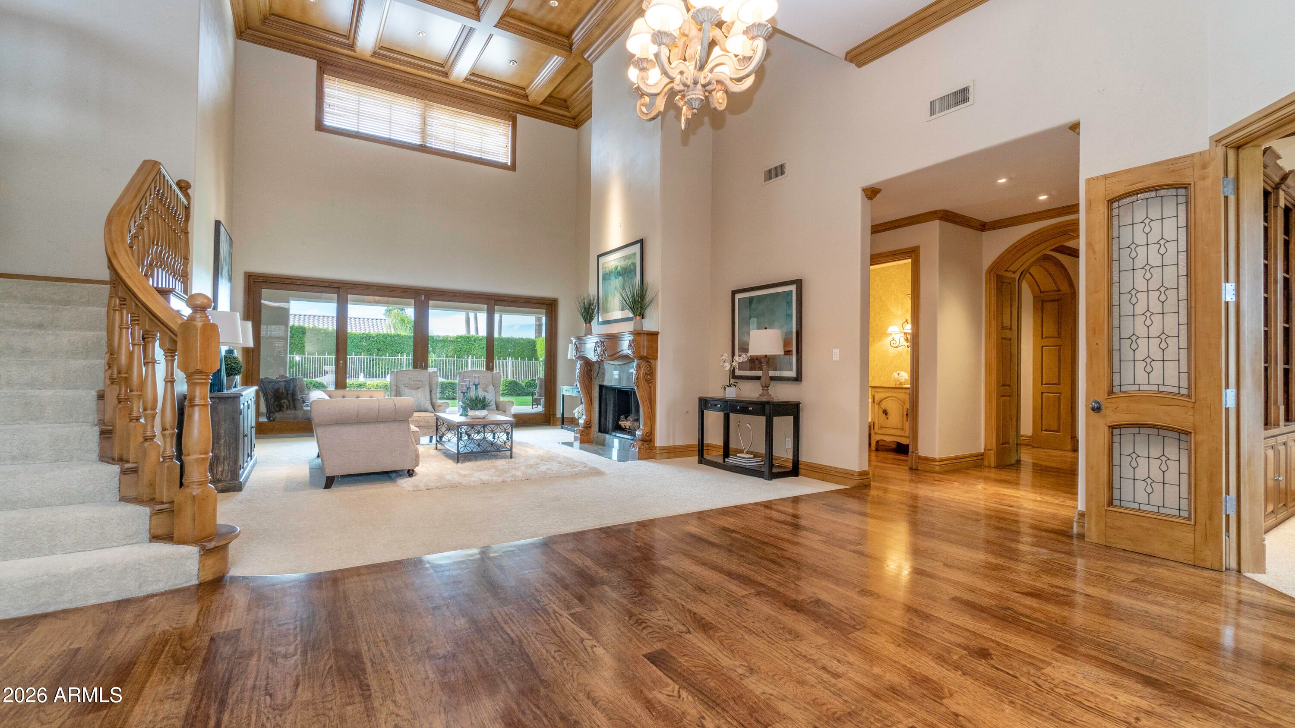
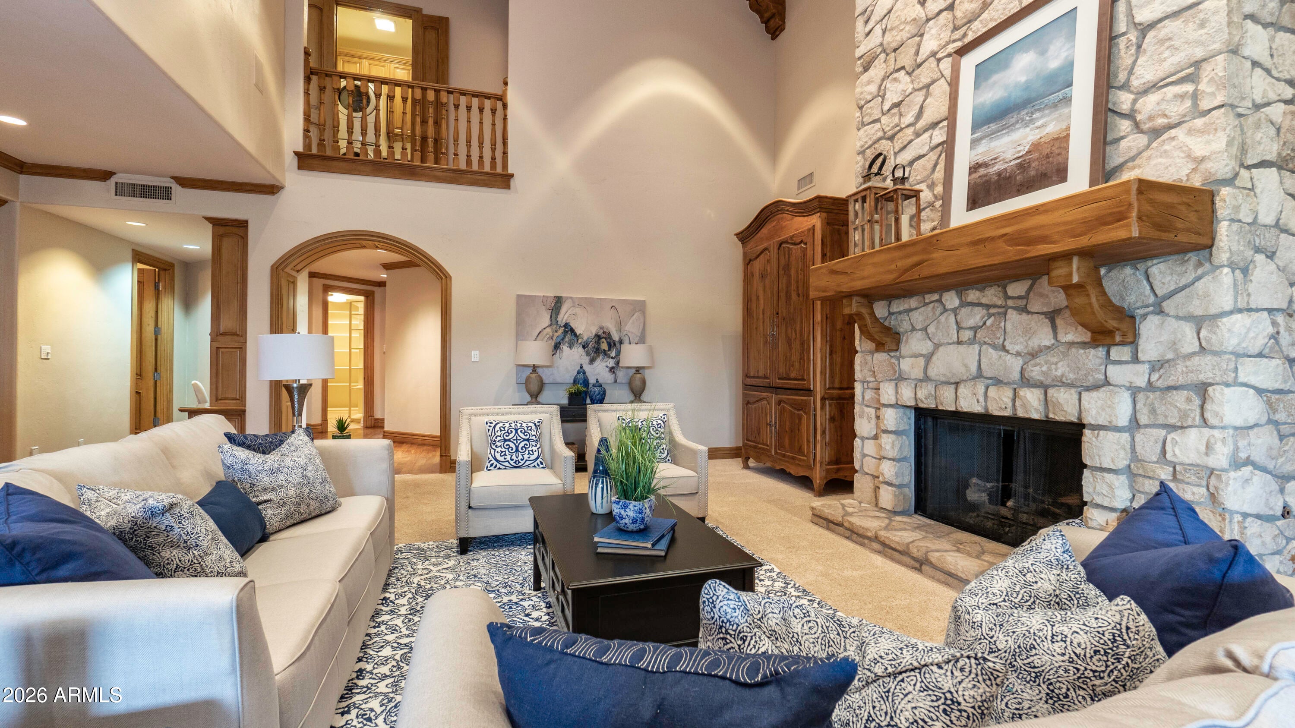
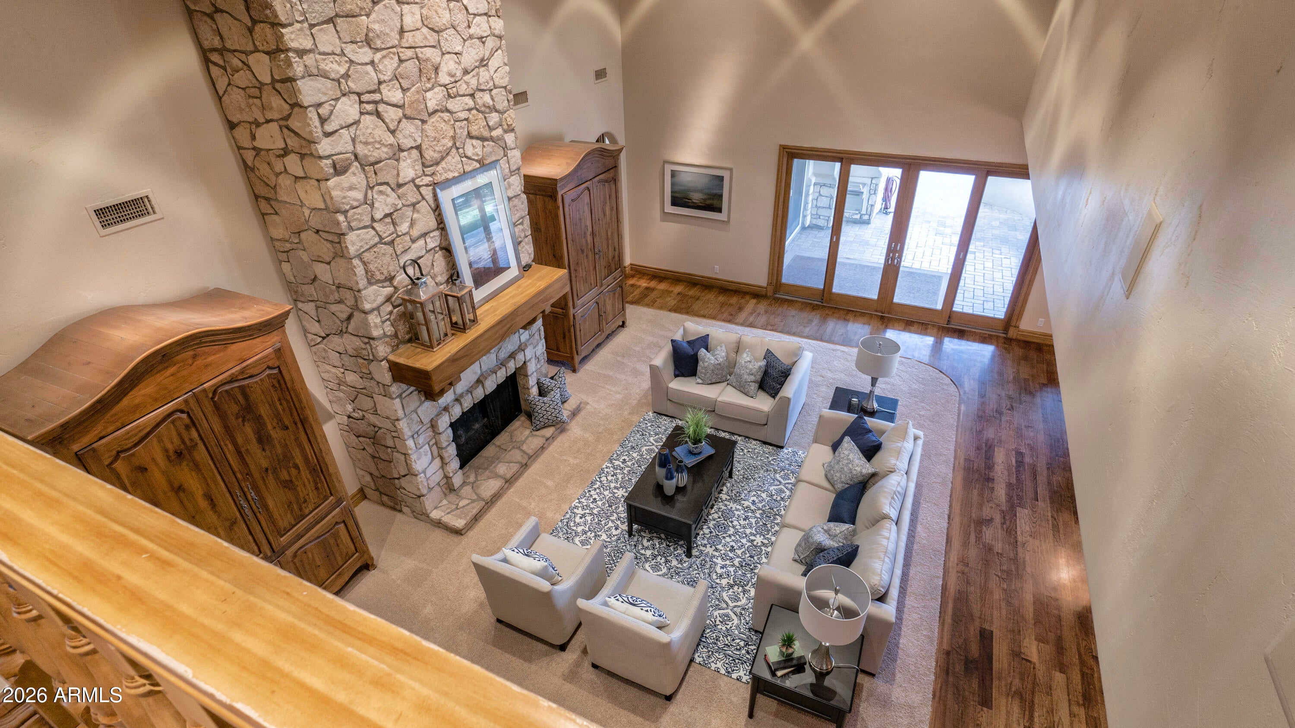
Enter an interest rate to see your estimated monthly payment.Beautiful Custom home, with exquisite custom woodwork, and thoughtfully designed details throughout. Soaring ceilings and rich hardwood flooring create an impressive first impression. The gourmet chef's kitchen is truly the heart of the home, featuring an oversized island, granite countertops, abundant custom-crafted cabinetry, top-of-the-line appliances, and two spacious walk-in pantries offering incredible storage. The adjoining breakfast room, surrounded by windows, captures beautiful views of the private backyard paradise. The spacious primary retreat offers a romantic fireplace and peaceful views of the pool, along with his-and-her vanities, a separate Roman soaking tub and shower, private toilet, and an oversized walk-in closet with built-in dressers. Additional living spaces include a huge bonus room with direct backyard access, a dedicated home theater perfect for movie nights, and a hidden bonus room with built-in shelving. A convenient laundry room features new white quartz countertops, a utility sink, and abundant storage. Five beautiful Andersen doors open to an incredible resort-style backyard designed for entertaining and relaxation. Enjoy the expansive covered patio, lush green lawn, sparkling pool and spa, firepit with seating, built-in BBQ, decorative drinking fountain, and the added convenience of an outdoor bathroom. Property features lemon trees, grapefruit, pomelo and three orange trees. Smart House pool, landscaping, music lights Hvac can be controlled by a Device
| 11 hours ago | Listing updated with changes from the MLS | |
| 21 hours ago | Status changed to Active | |
| yesterday | Listing first seen on site |

All information should be verified by the recipient and none is guaranteed as accurate by ARMLS. Copyright 2026 Arizona Regional Multiple Listing Service, Inc. All rights reserved.
Last checked: 2026-11-07 05:16 AM UTC