41421 W CIELO LaneMaricopa, AZ 85138
Mortgage Calculator
Monthly Payment (Est.)
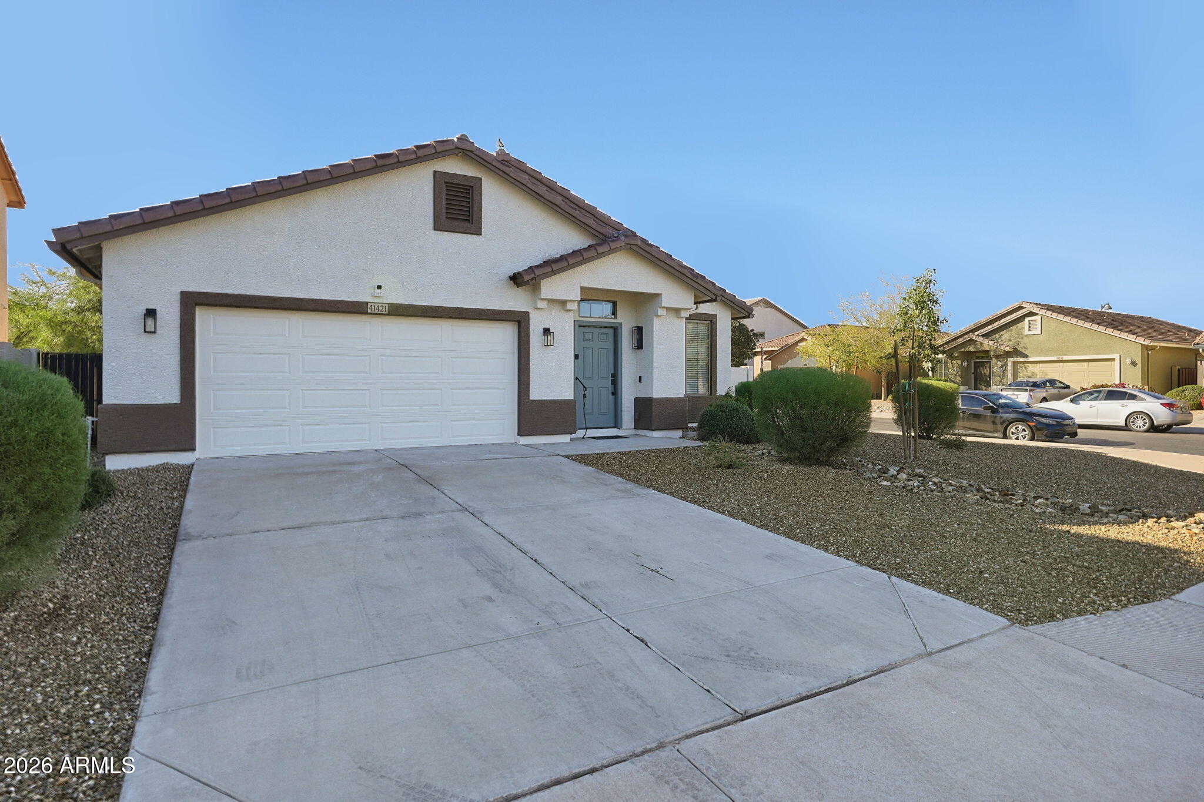
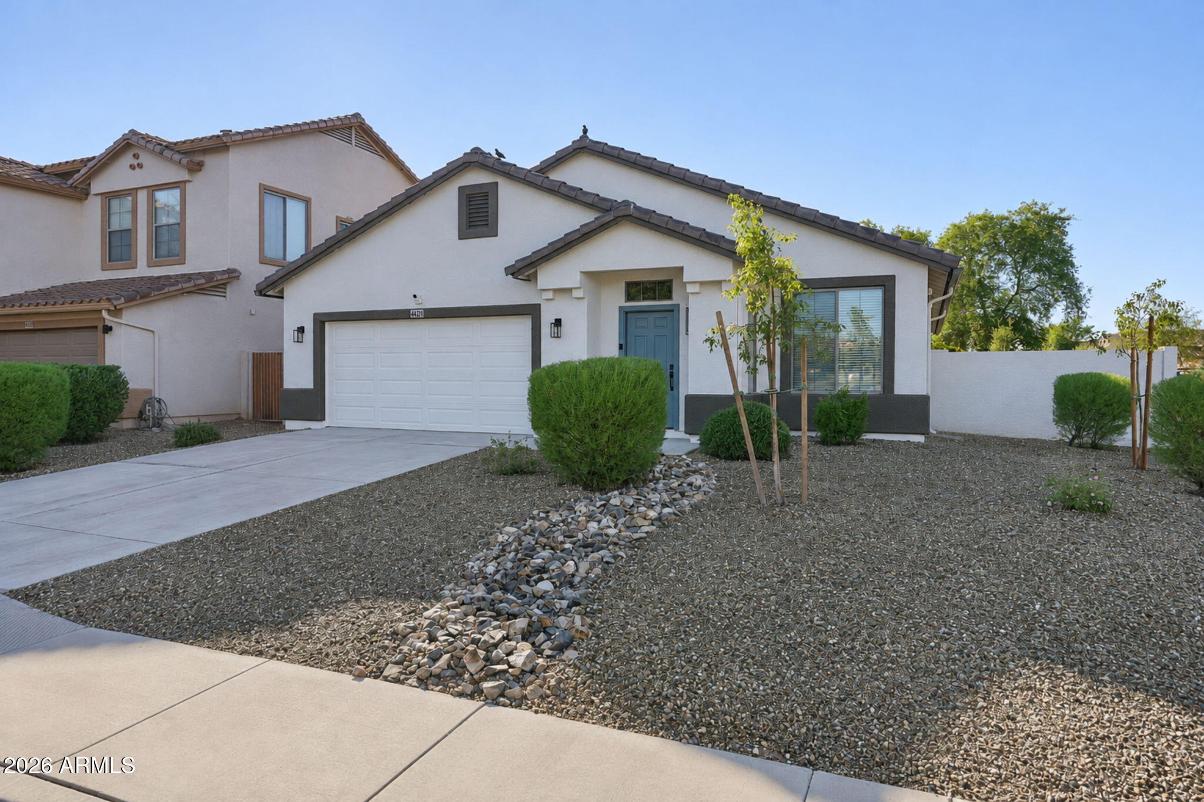
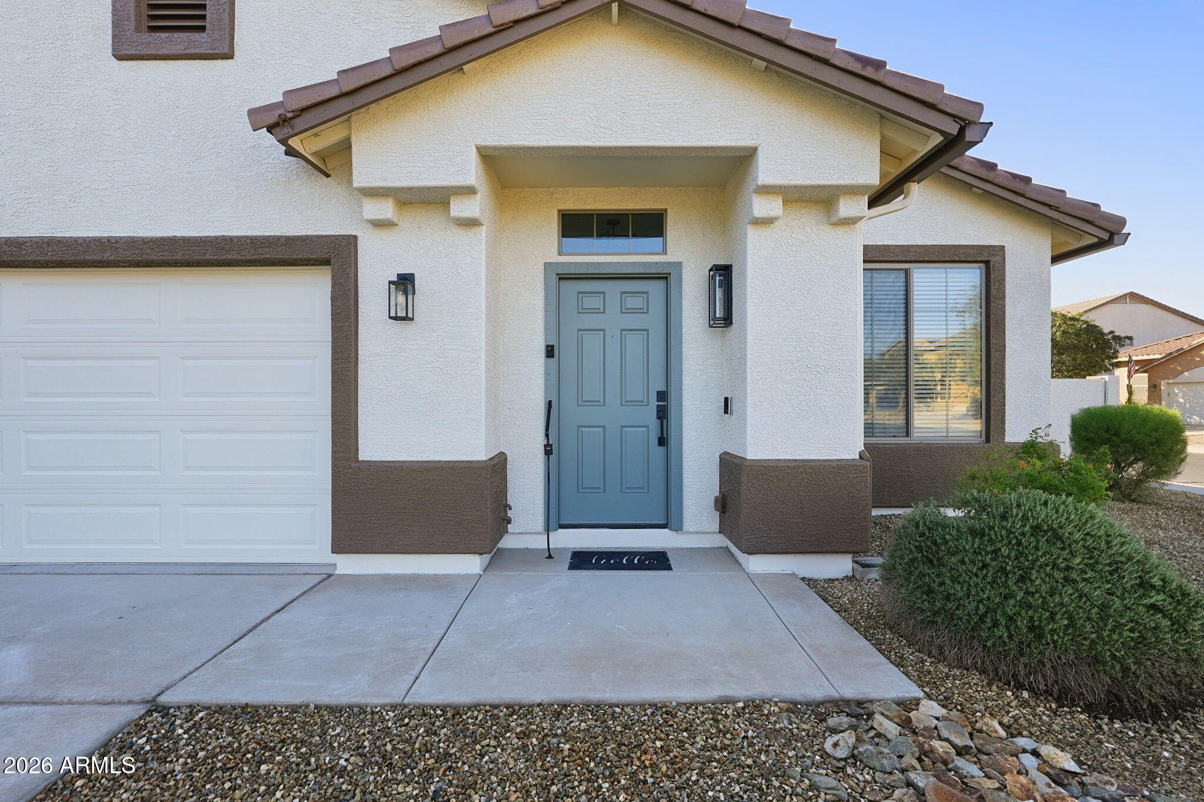
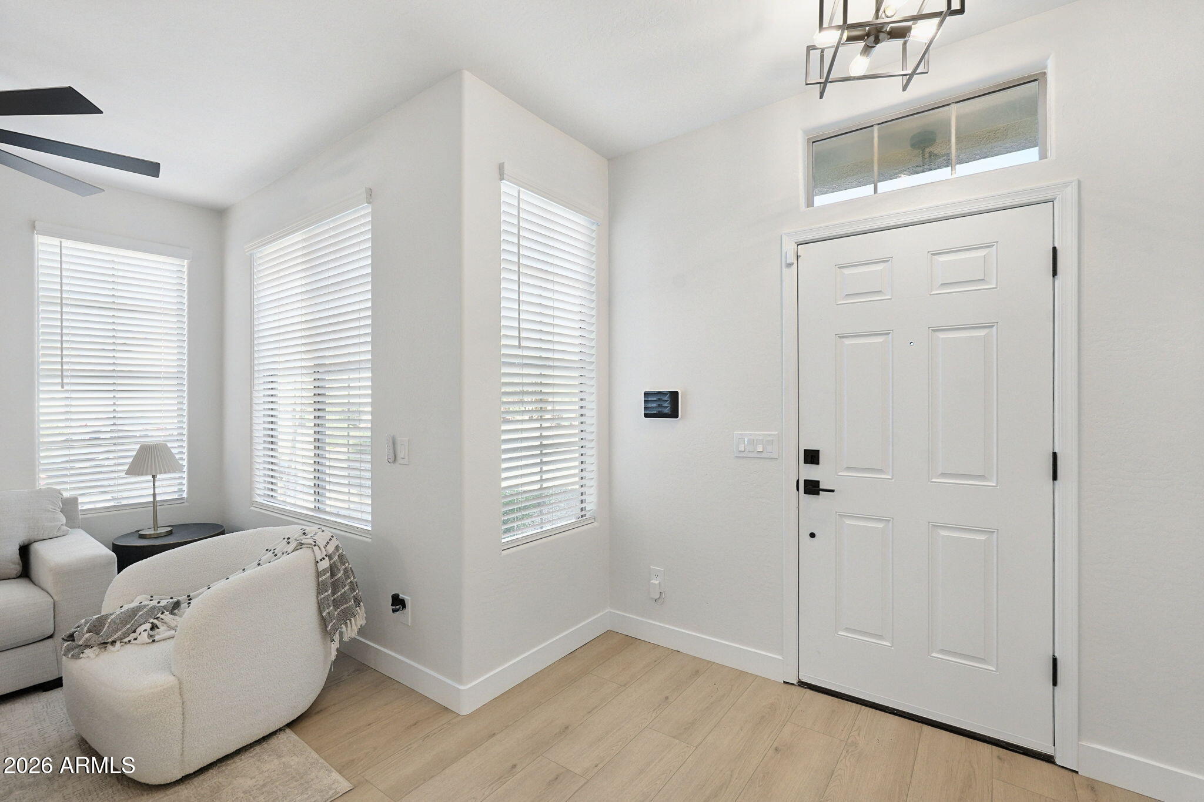
Enter an interest rate to see your estimated monthly payment.Come and see this stunning, freshly remodeled 3-bedroom, 2-bathroom, 2-car garage home situated on a desirable corner lot in the sought-after Glenwilde community of Maricopa! Perfectly positioned directly across the street from the community park and playground, this move-in-ready home offers an ideal location with convenient access to neighborhood amenities, shopping and dining. Pulling up to the home, you are welcomed by a freshly painted exterior, mature low-maintenance landscaping, and fantastic curb appeal. Through the front door, brand-new wood-look flooring spans the main living areas, complemented by plush carpeting in the bedrooms. Continuing through the front sitting room and dining area, you arrive at the stunning, completely remodeled chef's kitchen featuring brand-new white shaker cabinets accented with brushed gold hardware, a contrasting natural wood-tone center island topped with crisp white quartz countertops, upgraded stainless steel appliances, and a custom tiled backsplash. The spacious kitchen flows seamlessly into the family room, creating the perfect space for entertaining family and friends. The desirable split floor plan offers a private primary suite tucked away at the rear of the home, featuring a beautifully remodeled spa-inspired bathroom with a large custom tiled walk-in shower showcasing elegant marble-look tile, a separate soaking tub, dual split natural wood-tone vanities, a private toilet room, convenient linen storage, and two separate walk-in closets. On the opposite side of the family room, you'll find two generously sized secondary bedrooms and a fully remodeled hall bathroom. Step outside to your own private backyard retreat featuring a spacious screened-in patio, perfect for relaxing and enjoying the outdoors, an additional paver patio, and freshly installed artificial turf providing a beautiful, low-maintenance outdoor living space. Additional upgrades include new window coverings, door hardware, ceiling fans, and updated light and plumbing fixtures throughout, giving the entire home a fresh, modern feel. An owned water softening system adds even more value and convenience. Enjoy all that the Glenwilde community has to offer, including community pools, parks, playgrounds, and walking paths. With its premium corner lot location directly across from the neighborhood park, extensive interior upgrades, and beautifully landscaped backyard, this Maricopa gem is truly a must-see!
| yesterday | Listing first seen on site | |
| yesterday | Listing updated with changes from the MLS |

All information should be verified by the recipient and none is guaranteed as accurate by ARMLS. Copyright 2026 Arizona Regional Multiple Listing Service, Inc. All rights reserved.
Last checked: 2026-11-07 05:21 AM UTC