Home / 3121 E ORAIBI Drive, Phoenix, AZ, 85050

3121 E ORAIBI Drive, Phoenix, AZ, 85050

Save
Ask
Tour
Hide
Share
$724,000
1 Day On Site

3121 E ORAIBI Drive
Phoenix, AZ 85050

For Sale|Single Family Residence|Active
4
Beds
2
Total Baths
2
Full Baths
1,970
SqFt
$368
/SqFt
1997
Built
Subdivision:
NORTH COLONY 4
County:
Maricopa
Call Now: (602) 904-2362
Is this the listing for you? We can help make it yours.
(602) 904-2362
Upcoming Open Houses
Sat, Nov 7, 10:00 AM - 2:00 PM
Sun, Nov 8, 10:00 AM - 2:00 PM
3121 E ORAIBI Drive3121 E ORAIBI Drive3121 E ORAIBI Drive3121 E ORAIBI Drive
Save
Ask
Tour
Hide
Share

Mortgage Calculator

Monthly Payment (Est.)

Enter an interest rate to see your estimated monthly payment.
Calculator powered by Showcase IDX, a Constellation1 Company. Copyright ©2026 Information is deemed reliable but not guaranteed.

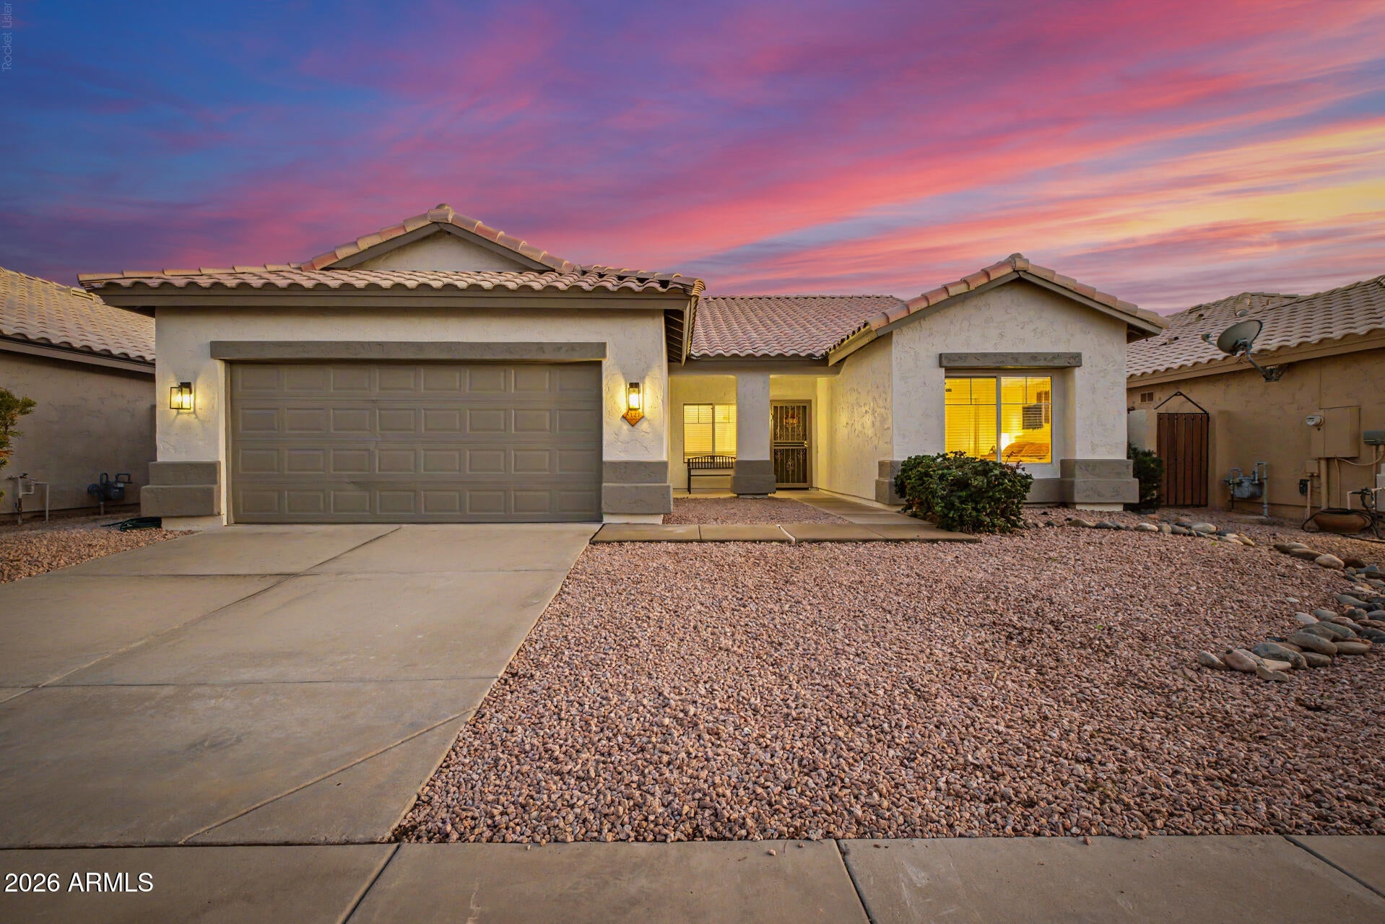
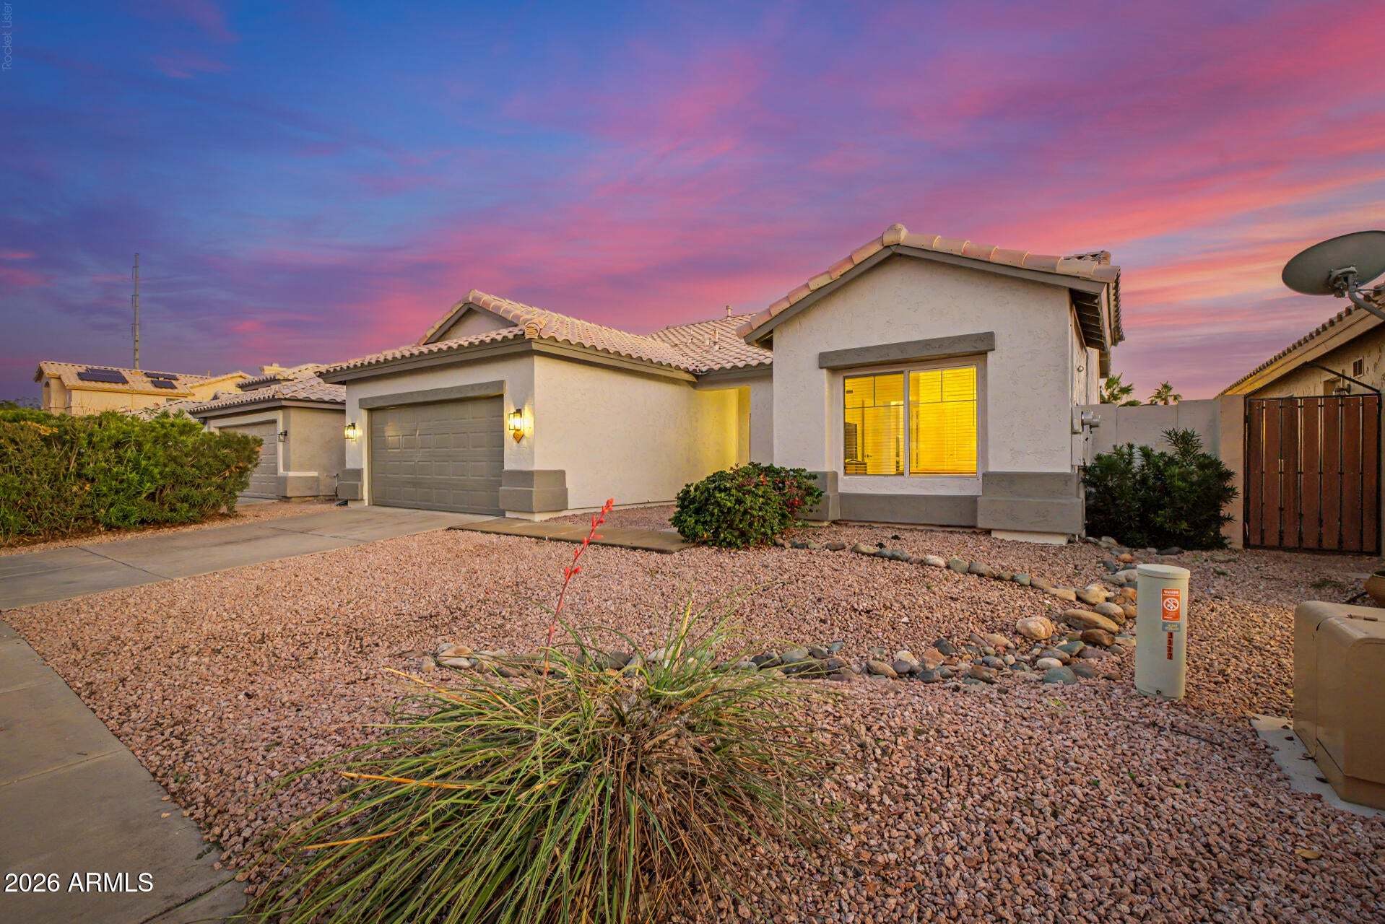
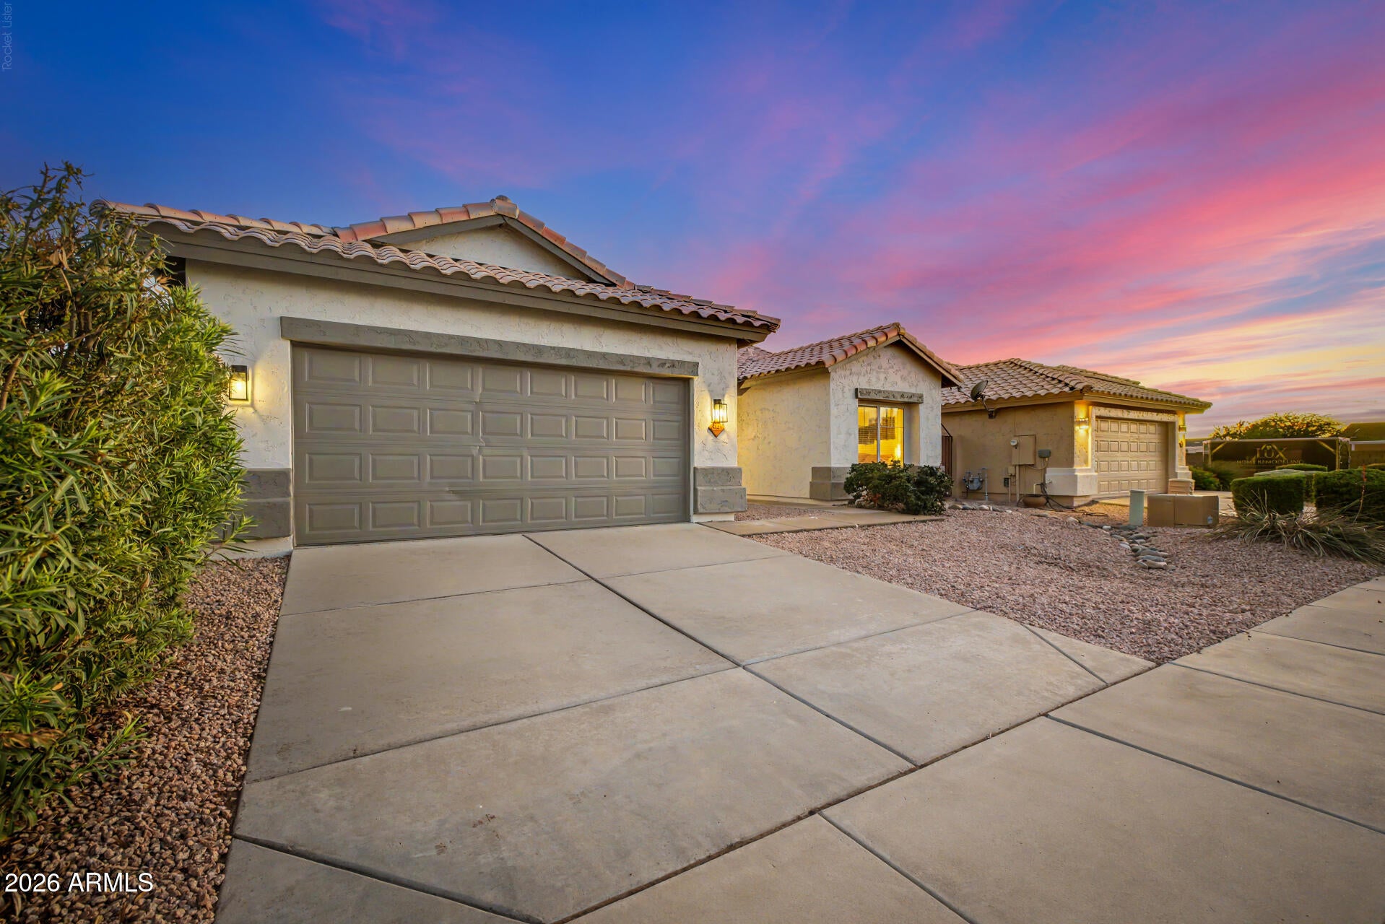
Prime North Phoenix location minutes from Desert Ridge Marketplace, High Street dining, Reach 11 Sports Complex, Loop 101 & SR-51. Extensively renovated with a designer kitchen featuring a Blue Tahoe quartzite waterfall island, white cabinetry, glass subway tile, gas cooking, 2026 appliances & app-controlled lighting. 2024 remodeled baths with Taj Mahal quartzite and Kohler/Moen fixtures. LVP flooring, California shutters & two stone fireplace feature walls. Resort-style backyard with sandblasted marble decking, new turf & a 2025 refinished pool with black pebble-and-glass aggregate, new tile & app-controlled LEDs. Major upgrades: whole-home PEX repipe, 200-amp panel & subpanel, attic insulation, Trane HVAC with Nest, 2022 Ruud water heater & 28 leased solar panels. Best of all, NO HOA! Beyond the interiors, the entertainer's backyard holds its own charm! Promising year-round enjoyment with a covered patio, well-laid travertine, pergola, artificial turf, and a fenced sparkling pool. Conveniently located near the Loop 101 & SR 51 freeways, with easy access to shopping, dining, schools, and major commuter routes. Don't miss this opportunity!

Save
Ask
Tour
Hide
Share
Listing Snapshot
Price 
$724,000
Days On Site 
1 Day
Bedrooms 
4
Inside Area (SqFt) 
1,970 sqft
Total Baths 
2
Full Baths 
2
Partial Baths 
N/A
Lot Size 
0.14 Acres
Year Built 
1997
MLS Number 
7102676
Status 
Active
Property Tax 
$2,322
HOA/Condo/Coop Fees 
N/A
Sq Ft Source 
Assessor
Friends & Family
Recent Activity
21 hours agoListing updated with changes from the MLS
21 hours agoStatus changed to Active
yesterdayListing first seen on site
General Features
Acres 
0.14
Attached Garage 
Yes
Cross Street 
E Union Hills Dr & N 32nd St
Disclosures 
Seller Discl AvailAgency Discl Req
Energy Features 
Solar
Garage 
Yes
Garage Spaces 
2
Land Lease 
No
Levels 
One
Number Of Stories 
1
Parking 
Garage Door OpenerDirect Access
Parking Spaces 
2
Property Sub Type 
Single Family Residence
Sewer 
Public Sewer
SqFt Total 
1970
Style 
Ranch
Water Source 
Public
Interior Features
Appliances 
DishwasherDisposalRefrigeratorMicrowaveGas OvenGas RangeWasherDryerENERGY STAR Qualified DryerENERGY STAR Qualified Washer
Cooling 
Ceiling Fan(s)Central Air
Electric 
220 Volts in Kitchen
Fireplace 
Yes
Fireplace Features 
Living RoomMaster BedroomOther
Fireplaces 
2
Flooring 
VinylTile
Heating 
Natural GasENERGY STAR Qualified Equipment
Interior 
Double VanityEat-in KitchenBreakfast BarKitchen IslandHigh Speed InternetVaulted Ceiling(s)High Ceilings
Laundry Features 
Washer HookupInsideGas Dryer Hookup
Window Features 
ENERGY STAR Qualified WindowsDouble Pane Windows
Save
Ask
Tour
Hide
Share
Exterior Features
Construction Details 
Stucco
Exterior 
Other
Fencing 
BlockBack Yard
Patio And Porch 
Patio
Pool Features 
FencedOutdoor Pool
Private Pool 
Yes
Roof 
Tile
Spa Features 
None
View 
Mountain(s)
Waterview 
Mountain(s)
Windows/Doors 
ENERGY STAR Qualified WindowsDouble Pane Windows
Community Features
Accessibility Features 
Accessible Full Bath
Community Features 
PlaygroundSidewalks
School District 
Paradise Valley Unified District
Township 
4N
Financing Terms Available 
CashConventional
Roads 
Paved
Schools
School District
Paradise Valley Unified District
Elementary School
Sunset Canyon School
Middle School
Mountain Trail Middle School
High School
Pinnacle High School
Listing courtesy of The Order.


All information should be verified by the recipient and none is guaranteed as accurate by ARMLS. Copyright 2026 Arizona Regional Multiple Listing Service, Inc. All rights reserved.
Last checked: 2026-11-07 05:16 AM UTC

Neighborhood & Commute
Source: Walkscore
Disclosure: Community information and market data powered by Constellation Data Labs. Information is deemed reliable but not guaranteed.
Save
Ask
Tour
Hide
Share
Search Homes Call Alerts

Get new listings first

Tell us what you're looking for and we'll email matching homes the day they hit the market.