Home / 4205 E Indigo Street, Gilbert, AZ, 85298

4205 E Indigo Street, Gilbert, AZ, 85298

Save
Ask
Tour
Hide
Share
$699,000
1 Day On Site

4205 E Indigo Street
Gilbert, AZ 85298

For Sale|Single Family Residence|Active
2
Beds
2
Total Baths
2
Full Baths
2,114
SqFt
$331
/SqFt
2004
Built
Subdivision:
TRILOGY UNIT 5
County:
Maricopa
Call Now: (602) 904-2362
Is this the listing for you? We can help make it yours.
(602) 904-2362
Upcoming Open Houses
Sun, Nov 8, 10:00 AM - 1:30 PM
4205 E Indigo Street4205 E Indigo Street4205 E Indigo Street4205 E Indigo Street
Save
Ask
Tour
Hide
Share

Mortgage Calculator

Monthly Payment (Est.)

Enter an interest rate to see your estimated monthly payment.
Calculator powered by Showcase IDX, a Constellation1 Company. Copyright ©2026 Information is deemed reliable but not guaranteed.

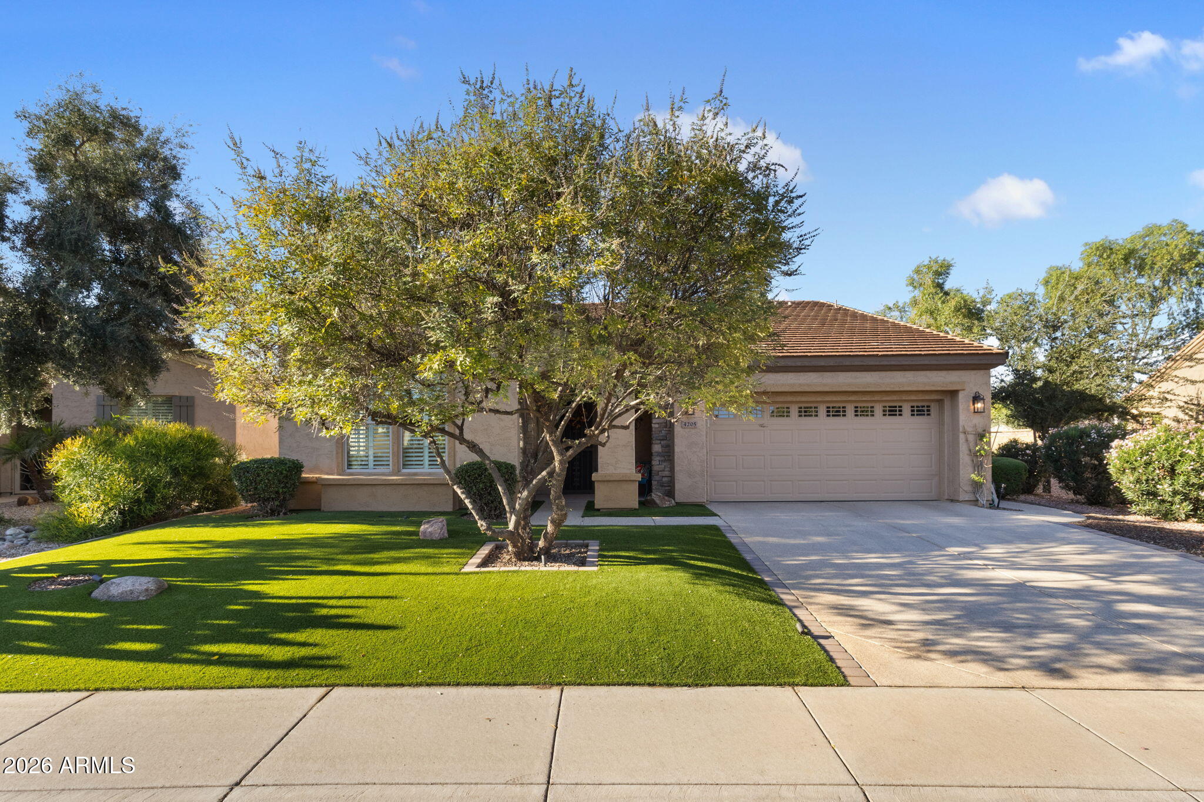
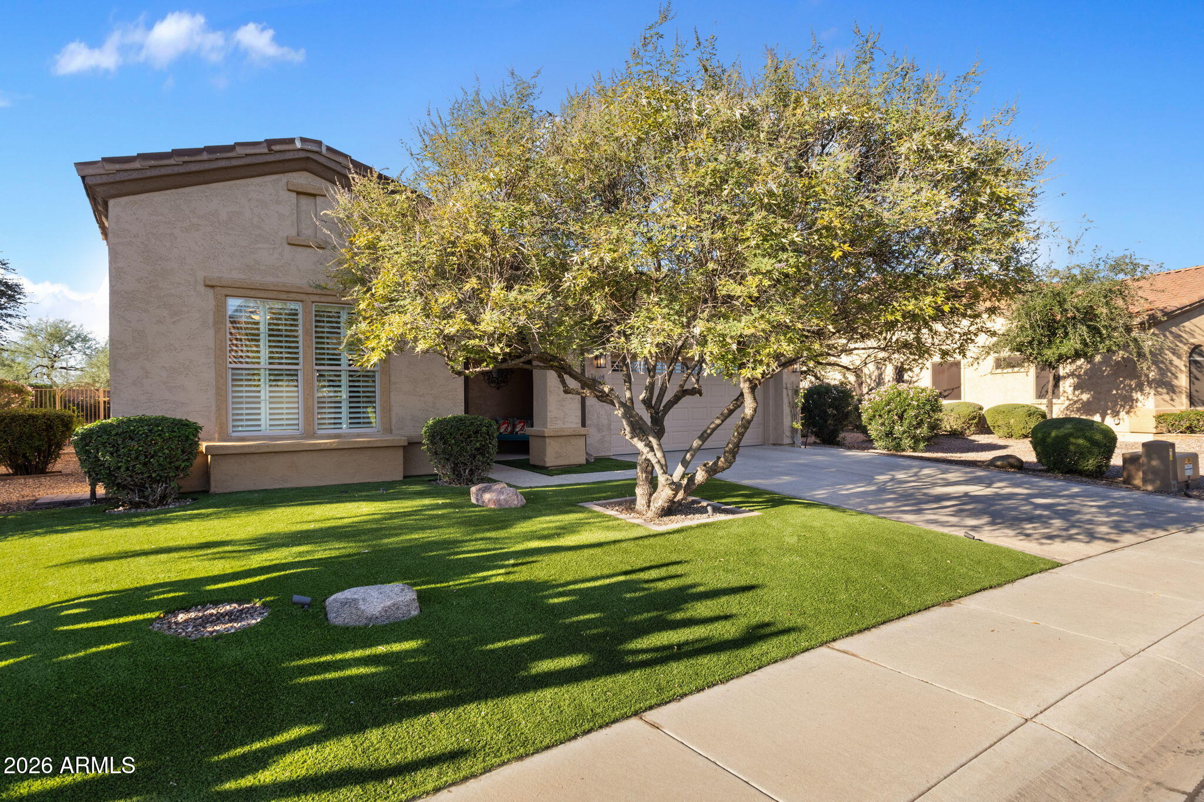
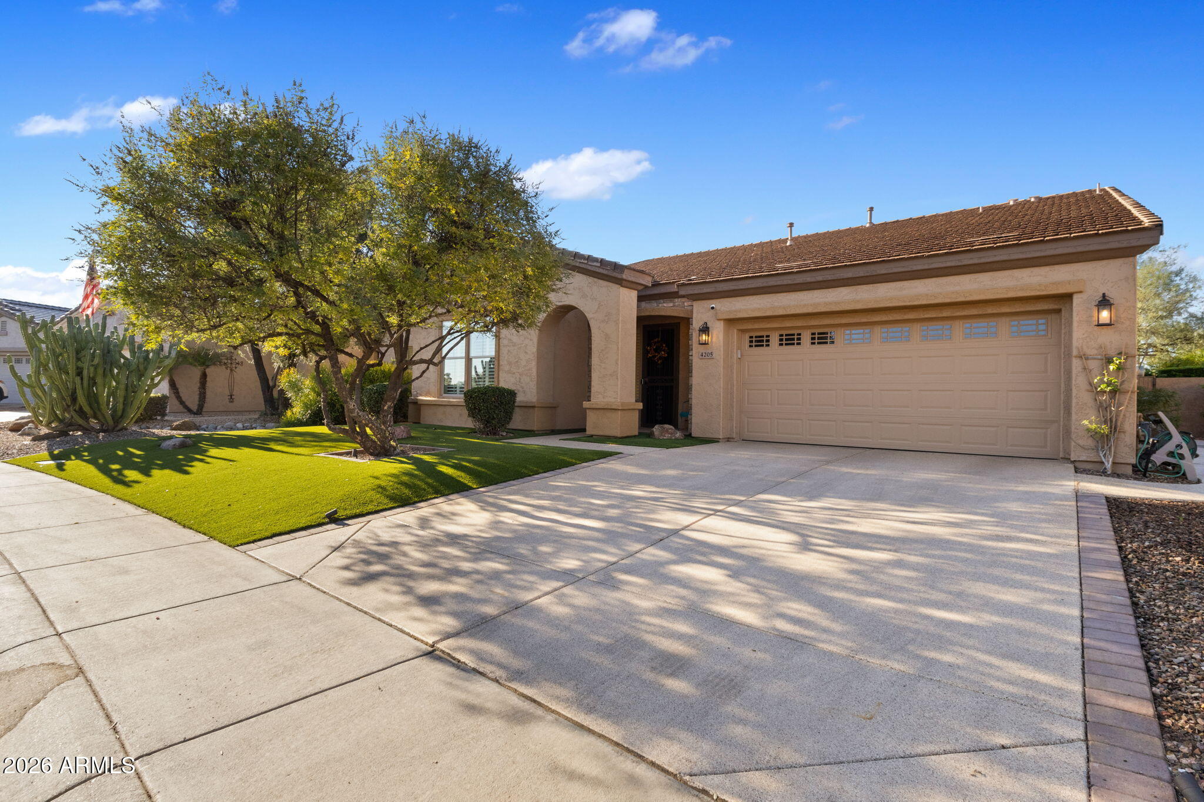
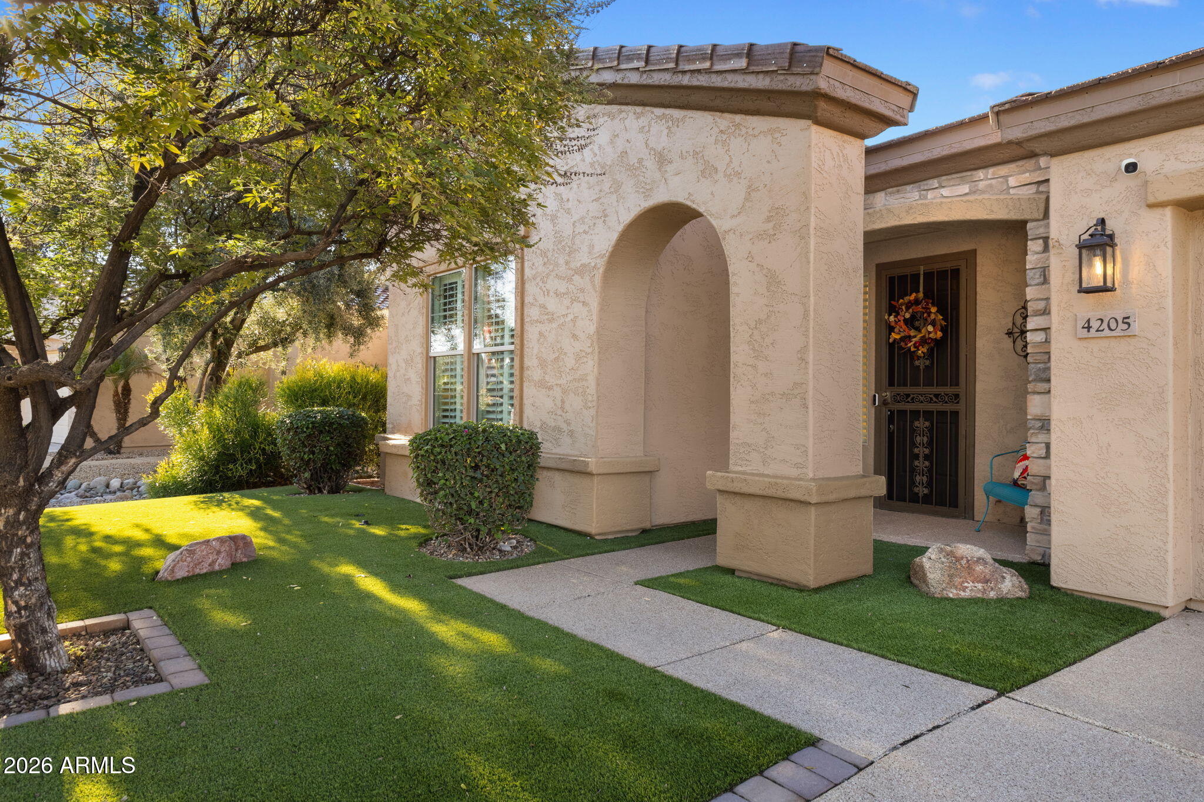
Very special remodeled ''AGAVE'' model home located in the 55+ active adult community of Trilogy at Power Ranch. You will enjoy the open floor plan with 10' ceilings. The large great room has a tiled gas fireplace, entertainment niche, and wall of windows overlooking the backyard. The kitchen and eating area, are located near the great room featuring stainless appliances, granite counters, custom cabinetry, walk-in pantry and large island with pendant lighting. There are plantation shutters throughout the home, custom creme tile in the traffic areas and wood flooring throughout the home. Enjoy the large master bedroom and master bath with walk-in shower, new custom cabinets for his/her counters with new sinks, faucets and granite. The guest bedroom is located in the opposite area of the home where your guests and family will enjoy their privacy and the guest bathroom has a tub and shower. There is an office/den which has built-in cabinetry used as a library with desk. The large laundry room has a washer/dryer which will convey with the property and a large built-in cabinet and also cupboards above for storage, etc. The garage has epoxy flooring, built-in cabinets, r/o system and water softener. All walkways, plus garage and driveway have been designed with epoxy and the front yard has artificial turf. The backyard features an inground pebble tech spa and water treatment, a large covered patio with electric shades which is the ideal area to relax and enjoy. The yard is fenced with wrought iron on two sides and a block wall along the back for privacy. Come enjoy all this community has to offer from golf, tennis, pickleball, BOCCE, pools, workout facility, clubs and so much more.

Save
Ask
Tour
Hide
Share
Listing Snapshot
Price 
$699,000
Days On Site 
1 Day
Bedrooms 
2
Inside Area (SqFt) 
2,114 sqft
Total Baths 
2
Full Baths 
2
Partial Baths 
N/A
Lot Size 
0.16 Acres
Year Built 
2004
MLS Number 
7102729
Status 
Active
Property Tax 
$3,555
HOA/Condo/Coop Fees 
$225 monthly
Sq Ft Source 
Assessor
Friends & Family
Recent Activity
12 hours agoListing updated with changes from the MLS
21 hours agoStatus changed to Active
yesterdayListing first seen on site
General Features
Acres 
0.16
Attached Garage 
Yes
Cross Street 
Queen Creek & Power Road
Disclosures 
Seller Discl AvailAgency Discl ReqVicinity of an Airport
Foundation 
Slab
Garage 
Yes
Garage Spaces 
2
Land Lease 
No
Levels 
One
Number Of Stories 
1
Parking 
Garage Door OpenerDirect Access
Property Sub Type 
Single Family Residence
Security 
Security Guard
Sewer 
Public Sewer
SqFt Total 
2114
Style 
Santa Barbara/Tuscan
Water Source 
Public
Interior Features
Appliances 
DishwasherDisposalRefrigeratorElectric CooktopMicrowaveBuilt-In Electric OvenElectric OvenWasherDryerWater Softener Owned
Cooling 
Ceiling Fan(s)Central Air
Fireplace 
Yes
Fireplace Features 
Gas
Fireplaces 
1
Flooring 
TileWood
Heating 
Natural GasCeiling
Interior 
Double VanityBreakfast BarPantryKitchen IslandGranite CountersHigh Speed InternetHigh Ceilings
Laundry Features 
Inside
Spa 
Yes
Window Features 
ScreensDouble Pane Windows
Save
Ask
Tour
Hide
Share
Exterior Features
Construction Details 
Stucco
Exterior 
BarbecueBuilt-in Barbecue
Fencing 
Wrought IronBlockBack Yard
Lot Features 
Sprinklers In FrontSprinklers In Rear
Patio And Porch 
PatioScreened
Pool Features 
LapHeatedFenced
Roof 
TileConcrete
Spa 
Yes
Spa Features 
PrivateHeated
Windows/Doors 
ScreensDouble Pane Windows
Community Features
Association Fee 
$675.0
Association Fee Frequency 
Quarterly
Community Features 
GatedGolfTennis Court(s)ClubhouseFitness CenterSidewalks
School District 
Adult
Township 
2S
Financing Terms Available 
CashVA LoanFHAConventional
Roads 
Asphalt
Schools
School District
Adult
Elementary School
Adult
Middle School
Adult
High School
Adult
Listing courtesy of Michaelann Homes.


All information should be verified by the recipient and none is guaranteed as accurate by ARMLS. Copyright 2026 Arizona Regional Multiple Listing Service, Inc. All rights reserved.
Last checked: 2026-11-07 05:16 AM UTC

Neighborhood & Commute
Source: Walkscore
Disclosure: Community information and market data powered by Constellation Data Labs. Information is deemed reliable but not guaranteed.
Save
Ask
Tour
Hide
Share
Search Homes Call Alerts

Get new listings first

Tell us what you're looking for and we'll email matching homes the day they hit the market.