Home / 5450 E MCLELLAN Road G204, Mesa, AZ, 85205

5450 E MCLELLAN Road G204, Mesa, AZ, 85205

Save
Ask
Tour
Hide
Share
$399,000
1 Day On Site

5450 E MCLELLAN Road G204
Mesa, AZ 85205

For Sale|Townhouse|Active
3
Beds
2
Total Baths
2
Full Baths
1,803
SqFt
$221
/SqFt
2000
Built
Subdivision:
ALTA MESA RESORT VILLAGE
County:
Maricopa
Call Now: (602) 904-2362
Is this the listing for you? We can help make it yours.
(602) 904-2362
5450 E MCLELLAN Road G2045450 E MCLELLAN Road G2045450 E MCLELLAN Road G2045450 E MCLELLAN Road G204
Save
Ask
Tour
Hide
Share

Mortgage Calculator

Monthly Payment (Est.)

Enter an interest rate to see your estimated monthly payment.
Calculator powered by Showcase IDX, a Constellation1 Company. Copyright ©2026 Information is deemed reliable but not guaranteed.

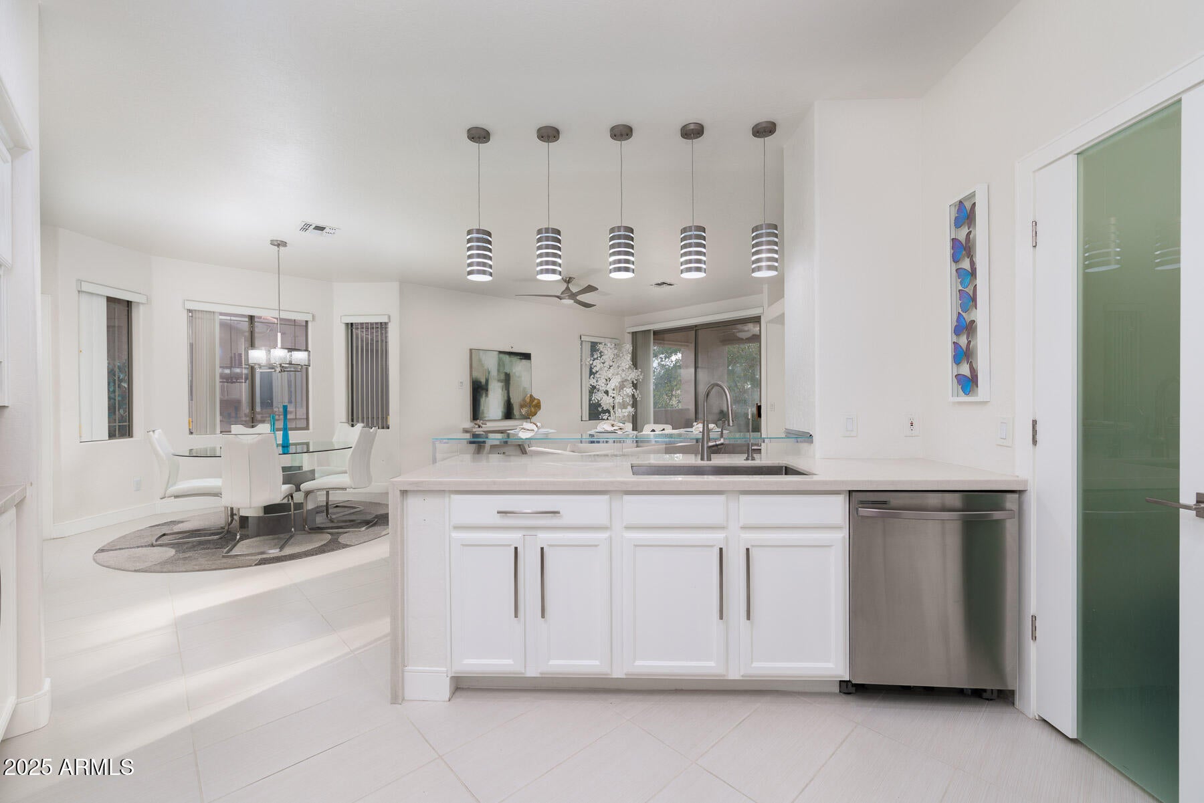
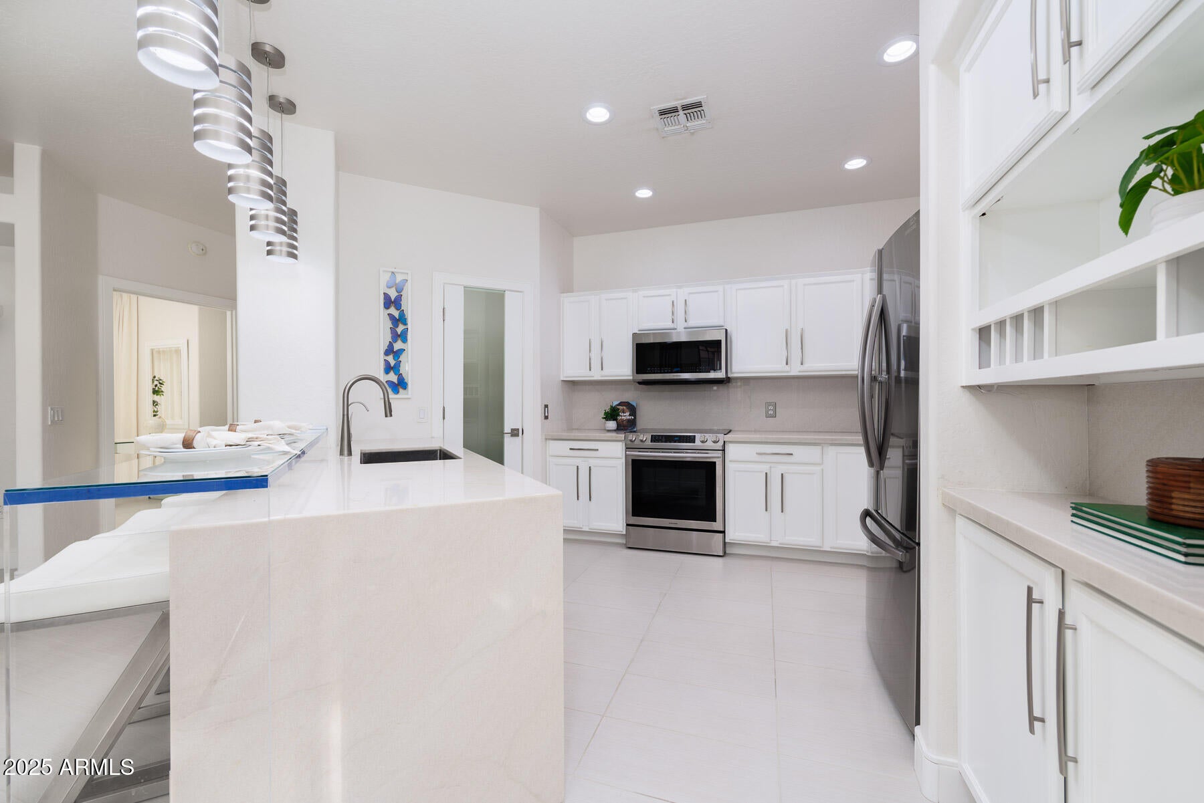
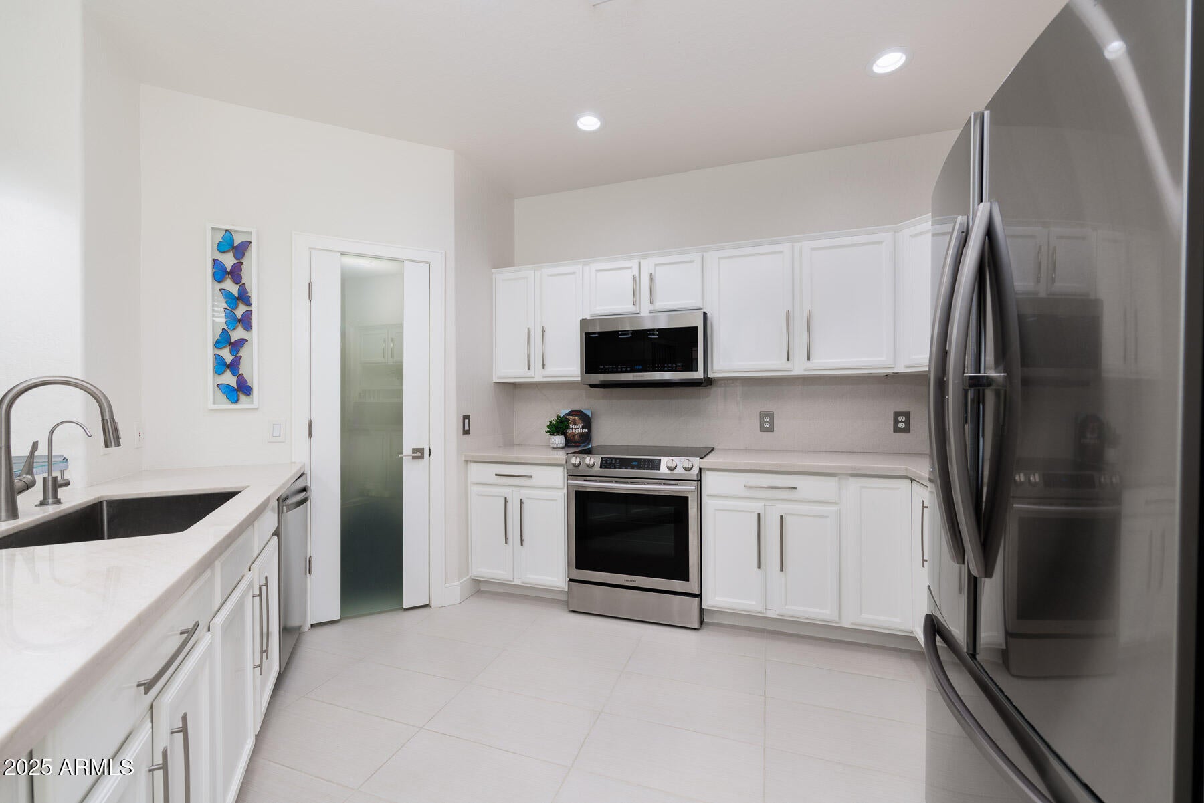
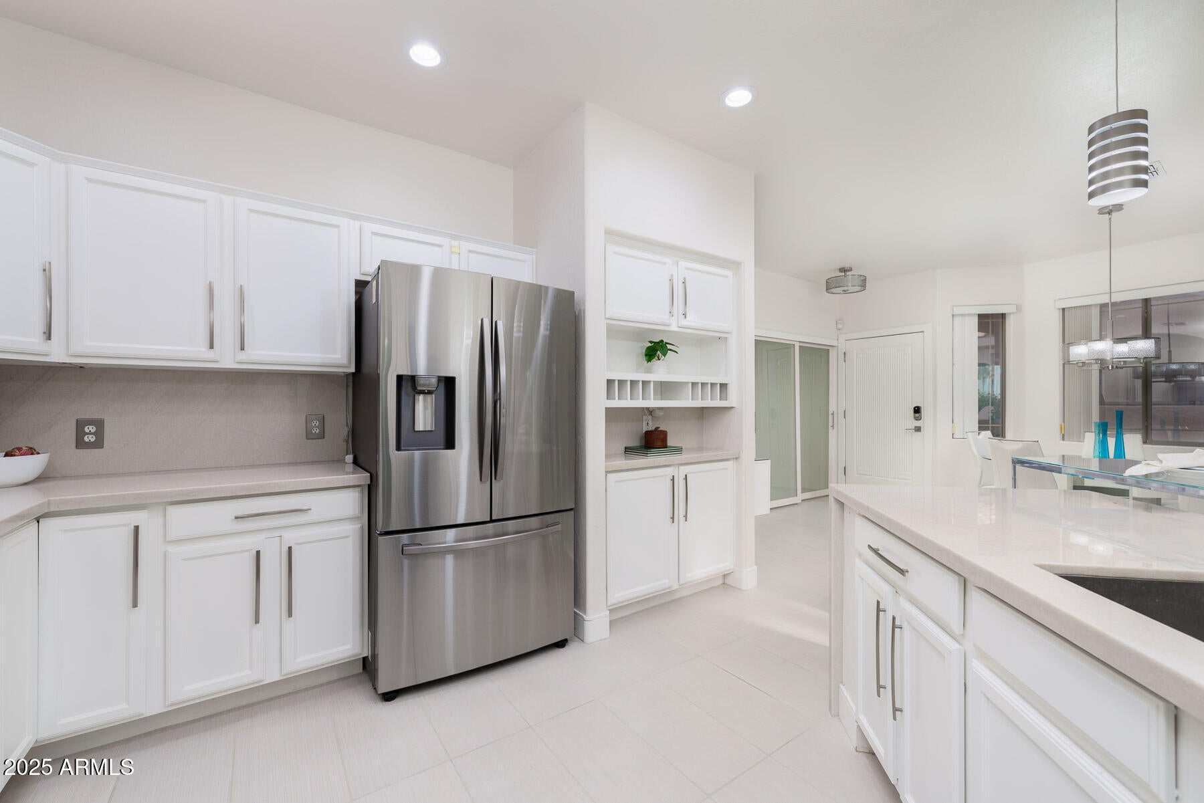
A heated pool and spa, clubhouse, and gym are part of daily life at Alta Mesa Resort Village, a gated community close to golf, dining, coffee, and shopping. With easy access to the 202, you can head out for a hike at Usery Mountain or meet friends for dinner at Las Sendas. Inside, quartz waterfall counters, stainless appliances, and ceramic flooring throughout give the home a fresh, cohesive feel. Updated lighting, fixtures, frosted glass doors, hardware, and tall baseboards carry that attention to detail from room to room. The smart home system lets you manage lighting, temperature, doors, and music from your phone or with your voice, whether you are settling in for the evening or checking on a delivery while away. The layout gives you room to do more than fill bedrooms. One guest room is set up as a sound controlled movie room, another works as an office, and a separate space near the primary offers room for workouts or a second workspace. The primary suite includes two walk in closets and an updated bathroom. Improvements go beyond the finishes, with a new energy efficient HVAC system, tankless water heater, RO filtration, new appliances and flooring, updated paint and molding, and lighting and fans throughout. With these projects already done, you can spend your weekends getting to know the neighborhood.

Save
Ask
Tour
Hide
Share
Listing Snapshot
Price 
$399,000
Days On Site 
1 Day
Bedrooms 
3
Inside Area (SqFt) 
1,803 sqft
Total Baths 
2
Full Baths 
2
Partial Baths 
N/A
Lot Size 
0.09 Acres
Year Built 
2000
MLS Number 
7102851
Status 
Active
Property Tax 
$4
HOA/Condo/Coop Fees 
$380 monthly
Sq Ft Source 
Assessor
Friends & Family
Recent Activity
18 hours agoListing updated with changes from the MLS
yesterdayListing first seen on site
General Features
Acres 
0.09
Attached Garage 
Yes
Cross Street 
N Higley Rd and E Mckellips Rd
Disclosures 
Seller Discl Avail
Garage 
Yes
Garage Spaces 
1
Land Lease 
No
Levels 
One
Number Of Stories 
2
Parking 
Garage Door OpenerGated
Property Sub Type 
Townhouse
Security 
Security System Owned
Sewer 
Public Sewer
SqFt Total 
1803
Style 
Santa Barbara/Tuscan
Water Source 
Public
Interior Features
Appliances 
DishwasherDisposalRefrigeratorMicrowaveElectric RangeWasherDryerWater Softener Owned
Cooling 
Ceiling Fan(s)Central Air
Flooring 
CarpetTileOther
Heating 
Electric
Interior 
Double VanityBreakfast BarPantry
Laundry Features 
Inside
Window Features 
Solar ScreensDouble Pane Windows
Save
Ask
Tour
Hide
Share
Exterior Features
Construction Details 
Stucco
Exterior 
Balcony
Fencing 
Wrought Iron
Lot Features 
Desert FrontSprinklers In FrontSprinklers In Rear
Pool Features 
Heated
Roof 
Tile
Spa Features 
None
Windows/Doors 
Solar ScreensDouble Pane Windows
Community Features
Association Fee 
$380.0
Association Fee Frequency 
Monthly
Community Features 
GatedGolfClubhouse
School District 
Mesa Unified District
Township 
1N
Financing Terms Available 
CashConventional
Roads 
Asphalt
Schools
School District
Mesa Unified District
Elementary School
Mendoza Elementary School
Middle School
Shepherd Junior High School
High School
Red Mountain High School
Listing courtesy of Keller Williams Integrity First Realty.


All information should be verified by the recipient and none is guaranteed as accurate by ARMLS. Copyright 2026 Arizona Regional Multiple Listing Service, Inc. All rights reserved.
Last checked: 2026-11-07 05:57 AM UTC

Neighborhood & Commute
Source: Walkscore
Disclosure: Community information and market data powered by Constellation Data Labs. Information is deemed reliable but not guaranteed.
Save
Ask
Tour
Hide
Share
Search Homes Call Alerts

Get new listings first

Tell us what you're looking for and we'll email matching homes the day they hit the market.