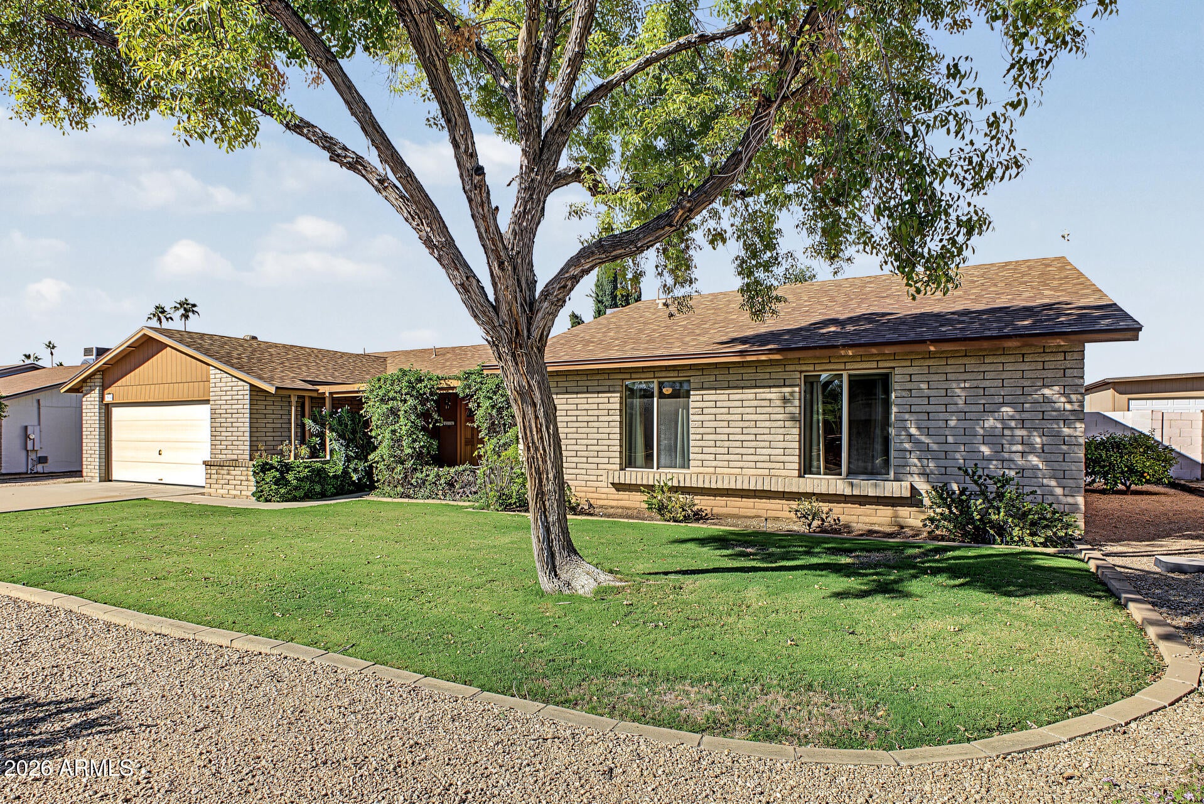
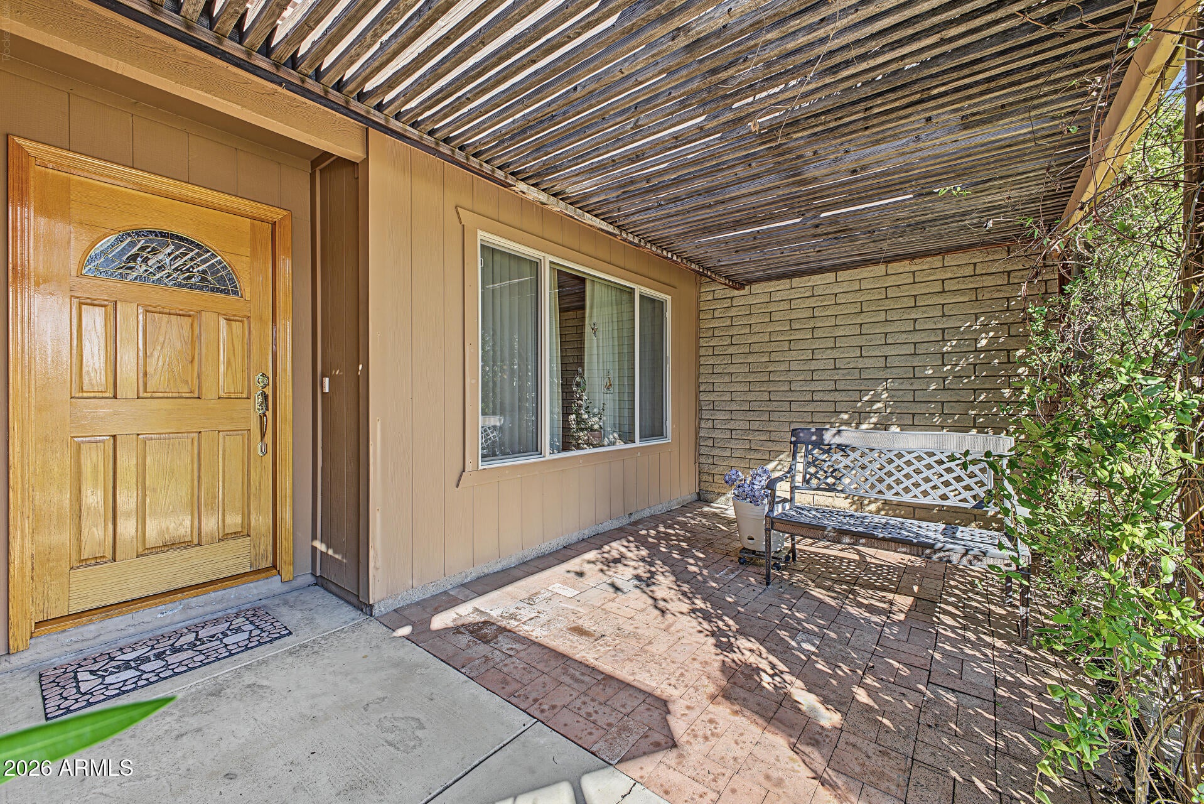
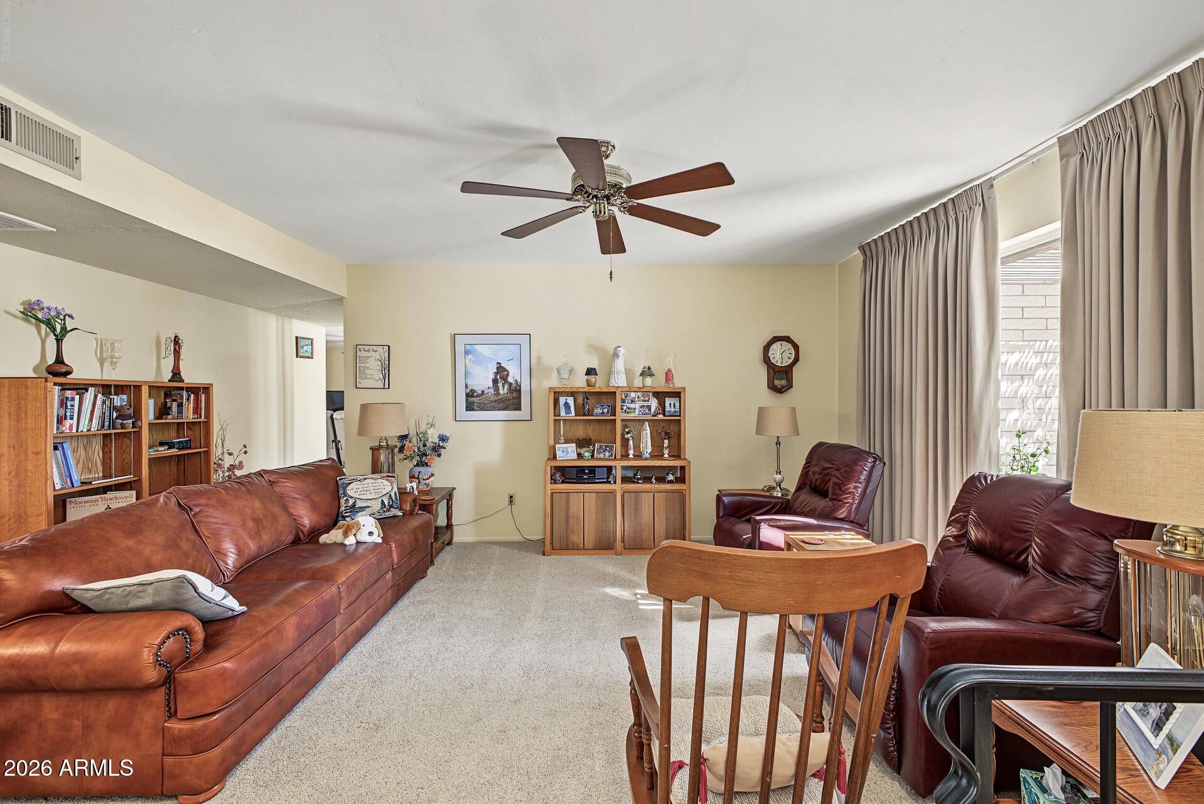
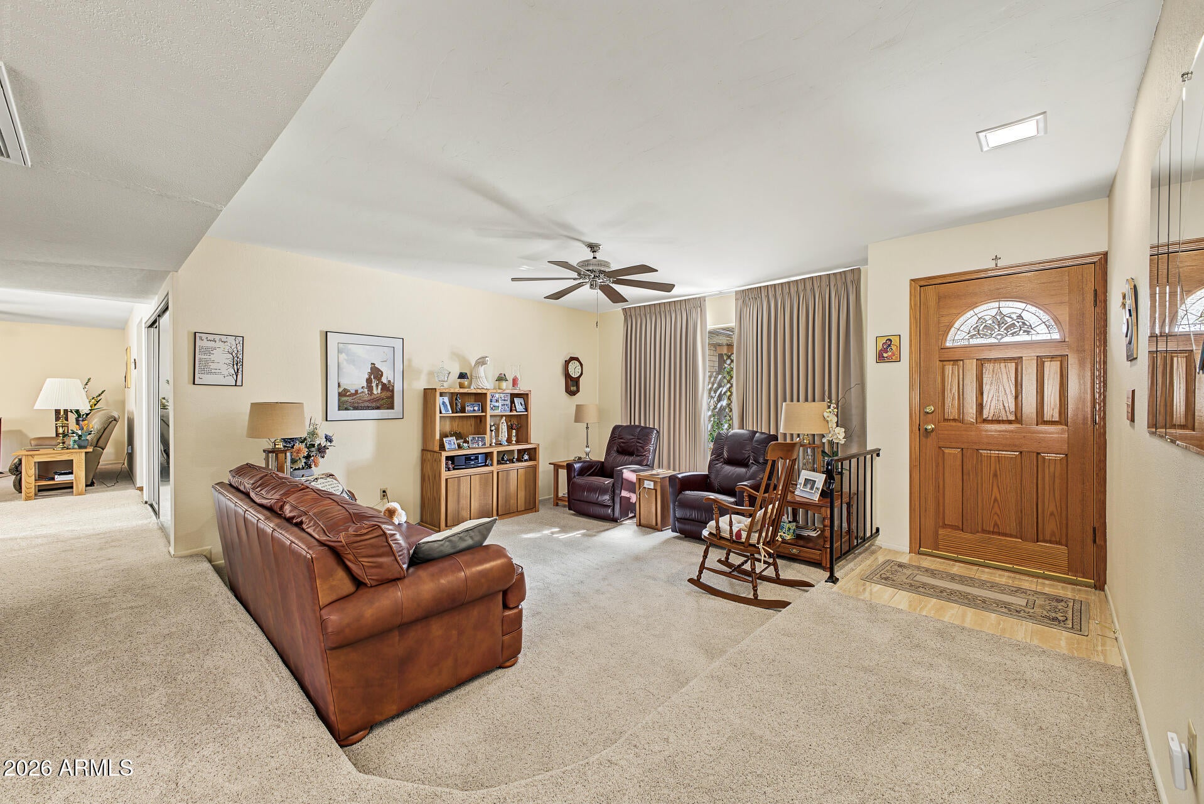
Fall in love with this charming home w/POOL and new AC! NO HOA! Featuring 4 beds, 2 baths, manicured landscaping, a shady front entry, 2-car garage, and a huge RV garage & workshop. Inside, you'll find soft carpet, tile floors in high-traffic areas, a welcoming living area, and a formal dining area. The family room provides additional seating space, while French doors provide access to the back. The kitchen boasts a bay window, wood cabinetry, granite countertops, SS appliances, and an island w/breakfast bar. The spacious primary suite offers a raised bed platform, direct backyard access, a walk-in closet, and a private bath w/dual sinks & tub/shower combo. The laundry room comes with built-in cabinets and a utility sink. Check out the huge back yard, with storage shed & a lovely gazebo! Enjoy a covered patio w/exposed beams, multiple seating areas including a pergola-covered deck, and a fenced pool area with a refreshing pool & diving board, creating the perfect setting for year-round entertaining. Conveniently located near parks, shopping, dining, Deer Valley Towne Center, and easy access to Loop 101 & I-17. Don't miss this gem!
Save
Ask
Tour
Hide
Share
Listing Snapshot
Price
$645,000
Days On Site
1 Day
Bedrooms
4
Inside Area (SqFt)
2,353 sqft
Total Baths
2
Full Baths
2
Partial Baths
N/A
Lot Size
0.41 Acres
Year Built
1978
MLS Number
7102864
Status
Active
Property Tax
$2,494
HOA/Condo/Coop Fees
N/A
Sq Ft Source
Assessor
Friends & Family
React
Invite
Recent Activity
5 hours ago
Listing updated with changes from the MLS
yesterday
Listing first seen on site
General Features
Acres
0.41
Attached Garage
Yes
Cross Street
W Union Hills Dr & N 29th Ave
Disclosures
Seller Discl AvailAgency Discl Req
Garage
Yes
Garage Spaces
2
Land Lease
No
Levels
One
Number Of Stories
1
Parking
RV Access/ParkingRV GatedDetachedGarage Door OpenerRV GarageDirect Access
Parking Spaces
2
Property Sub Type
Single Family Residence
Sewer
Public Sewer
SqFt Total
2353
Style
Ranch
Water Source
Public
Interior Features
Appliances
DishwasherDisposalRefrigeratorElectric Range
Cooling
Ceiling Fan(s)
Flooring
CarpetTile
Heating
Other
Interior
Eat-in KitchenBreakfast BarKitchen IslandGranite CountersHigh Speed Internet
Laundry Features
Washer HookupInside
Window Features
Double Pane Windows
Save
Ask
Tour
Hide
Share
Exterior Features
Construction Details
BlockBrick Veneer
Fencing
Wrought IronBlockBack Yard
Lot Features
Desert Back
Other Structures
Gazebo
Patio And Porch
Patio
Pool Features
FencedOutdoor Pool
Private Pool
Yes
Roof
Composition
Spa Features
None
Windows/Doors
Double Pane Windows
Community Features
School District
Deer Valley Unified District
Township
4N
Financing Terms Available
CashVA LoanFHAConventional
Roads
Paved
Schools
School District
Deer Valley Unified District
Elementary School
Park Meadows Elementary School
Middle School
Deer Valley Middle School
High School
Barry Goldwater High School
Listing courtesy of Revinre.
All information should be verified by the recipient and none is guaranteed as accurate by ARMLS. Copyright 2026 Arizona Regional Multiple Listing Service, Inc. All rights reserved.
Last checked: 2026-11-07 05:57 AM UTC
Neighborhood & Commute
Source: Walkscore
Disclosure: Community information and market data powered by Constellation Data Labs. Information is deemed reliable but not guaranteed.