Save
Ask
Tour
Hide
$479,000
1 Day On Site
27724 N 257th AvenueWittmann, AZ 85361
For Sale|Single Family Residence|Active
3
Beds
2
Total Baths
2
Full Baths
1,845
SqFt
$260
/SqFt
2026
Built
Subdivision:
Metes and bounds. No Subdivision
County:
Maricopa
Call Now: (602) 904-2362
Is this the listing for you? We can help make it yours.
(602) 904-2362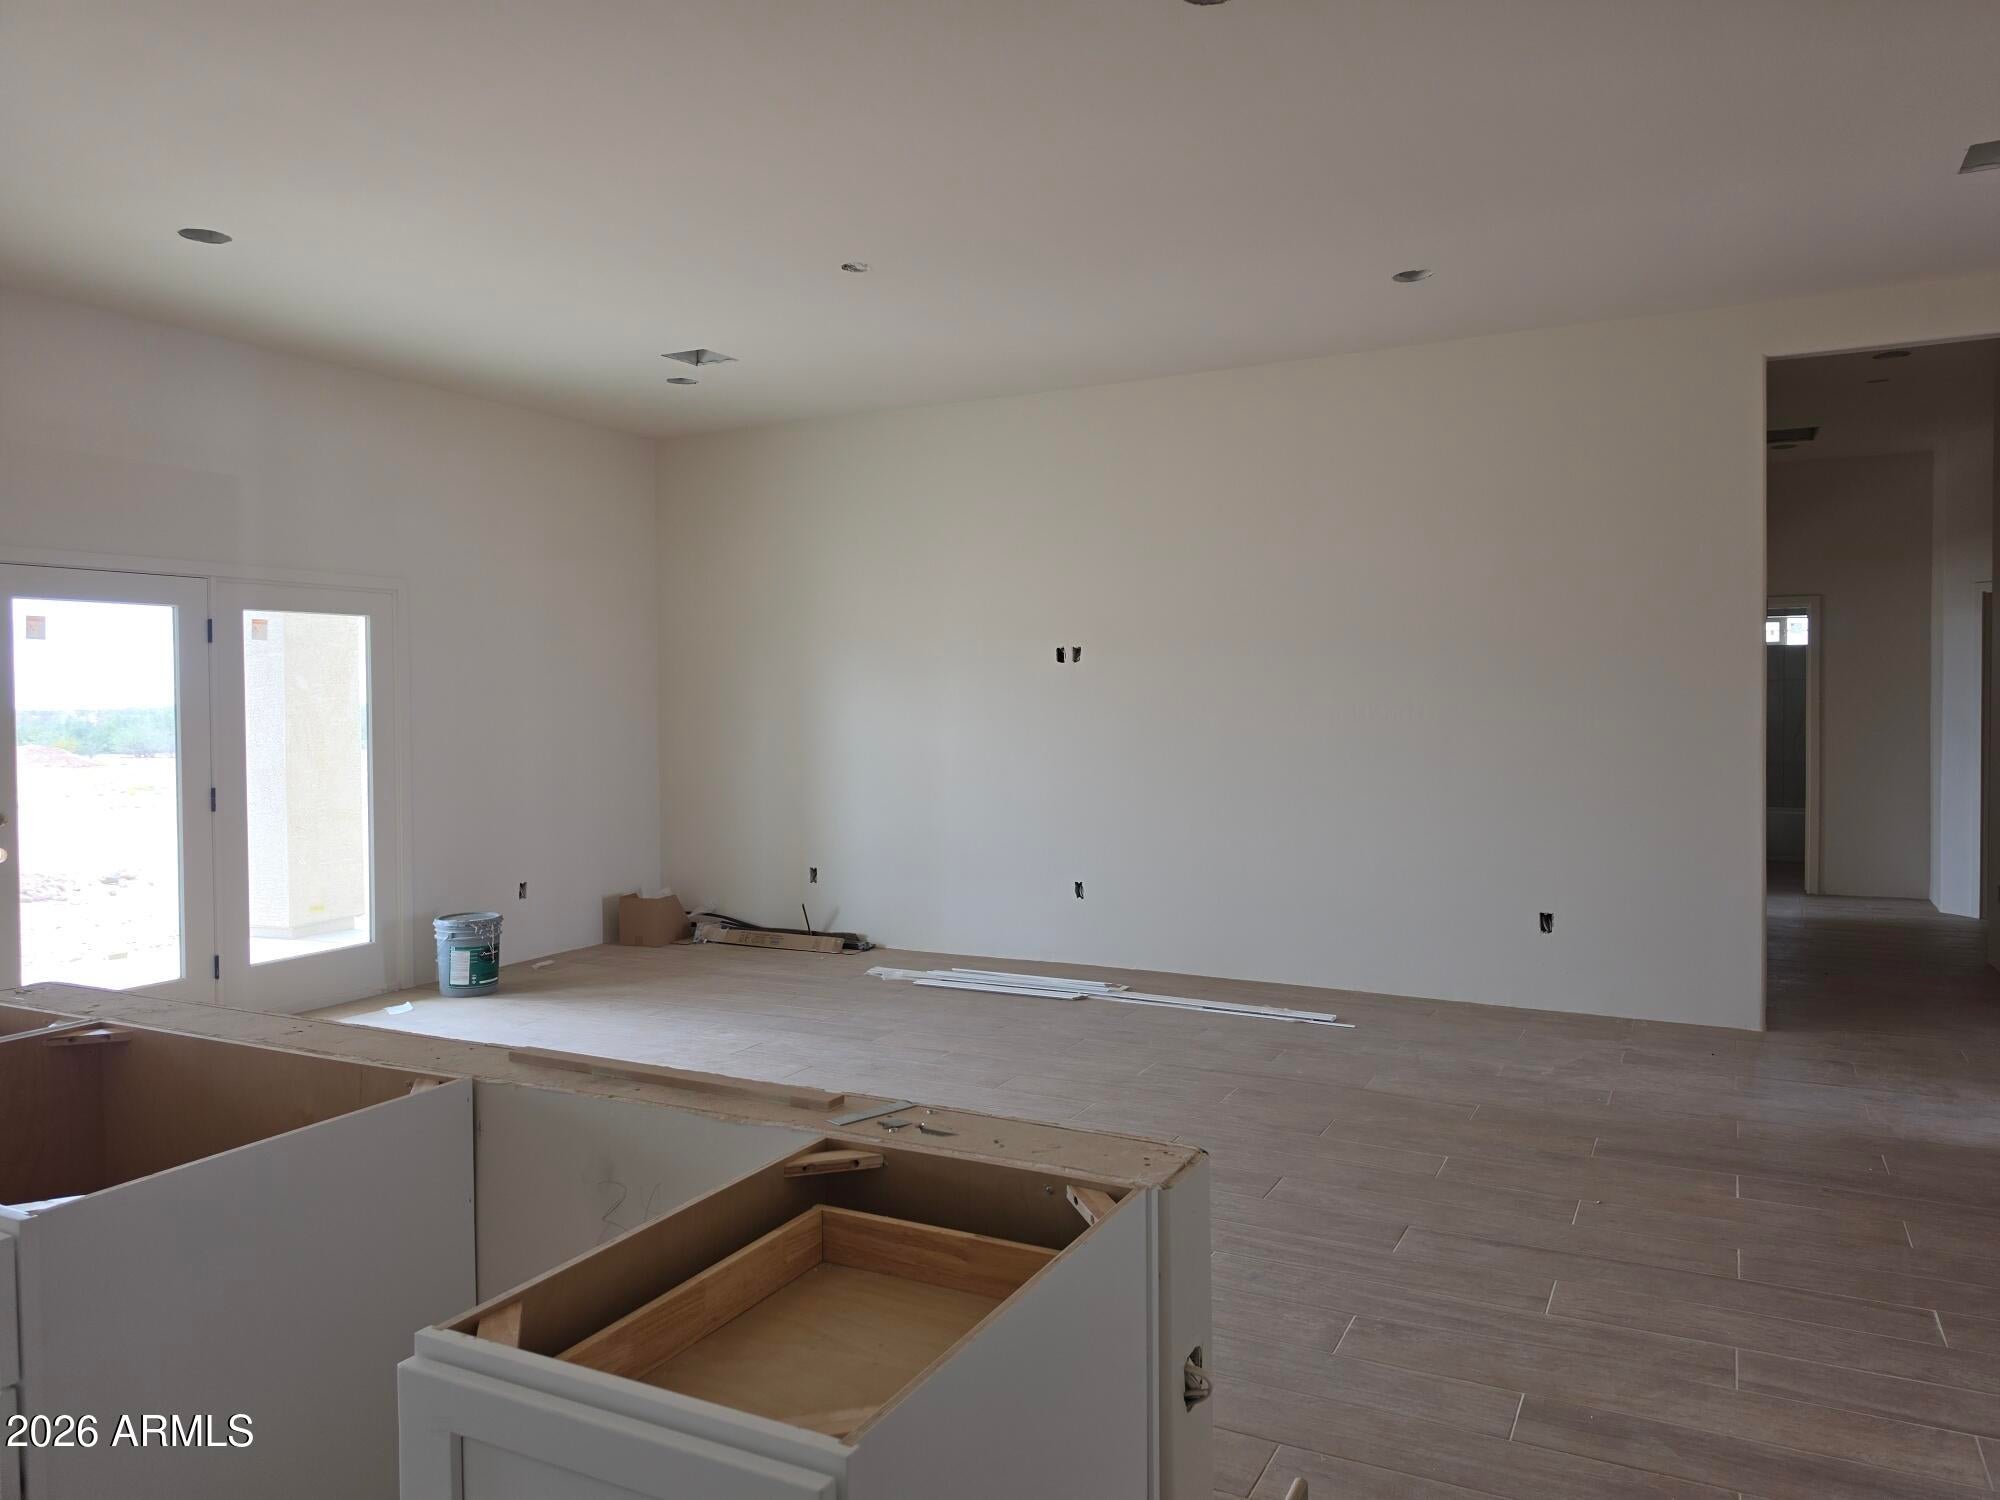
Save
Ask
Tour
Hide
Mortgage Calculator
Monthly Payment (Est.)
Enter an interest rate to see your estimated monthly payment.Calculator powered by Showcase IDX, a Constellation1 Company. Copyright ©2026 Information is deemed reliable but not guaranteed.
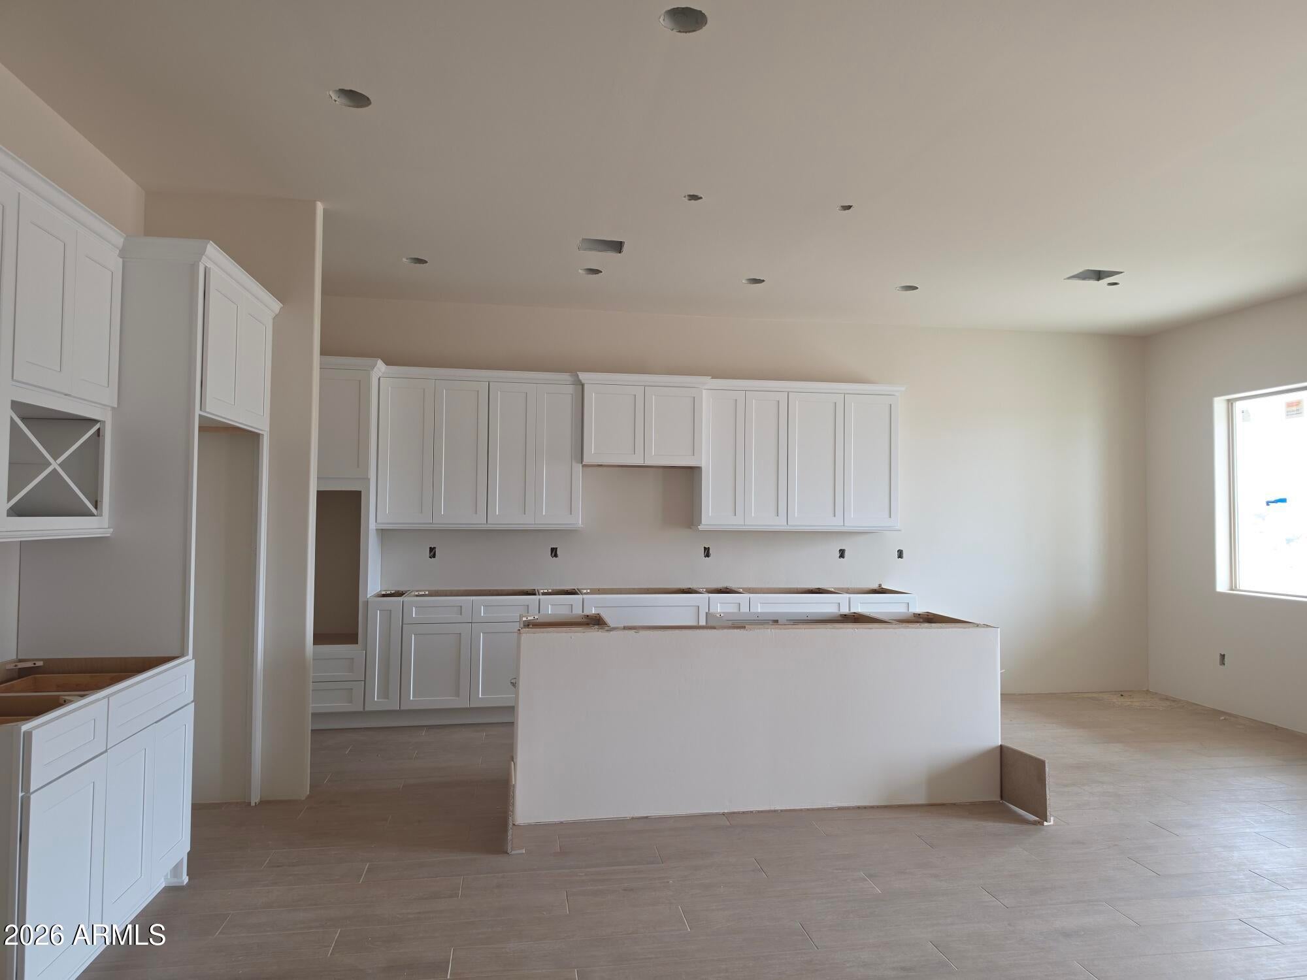
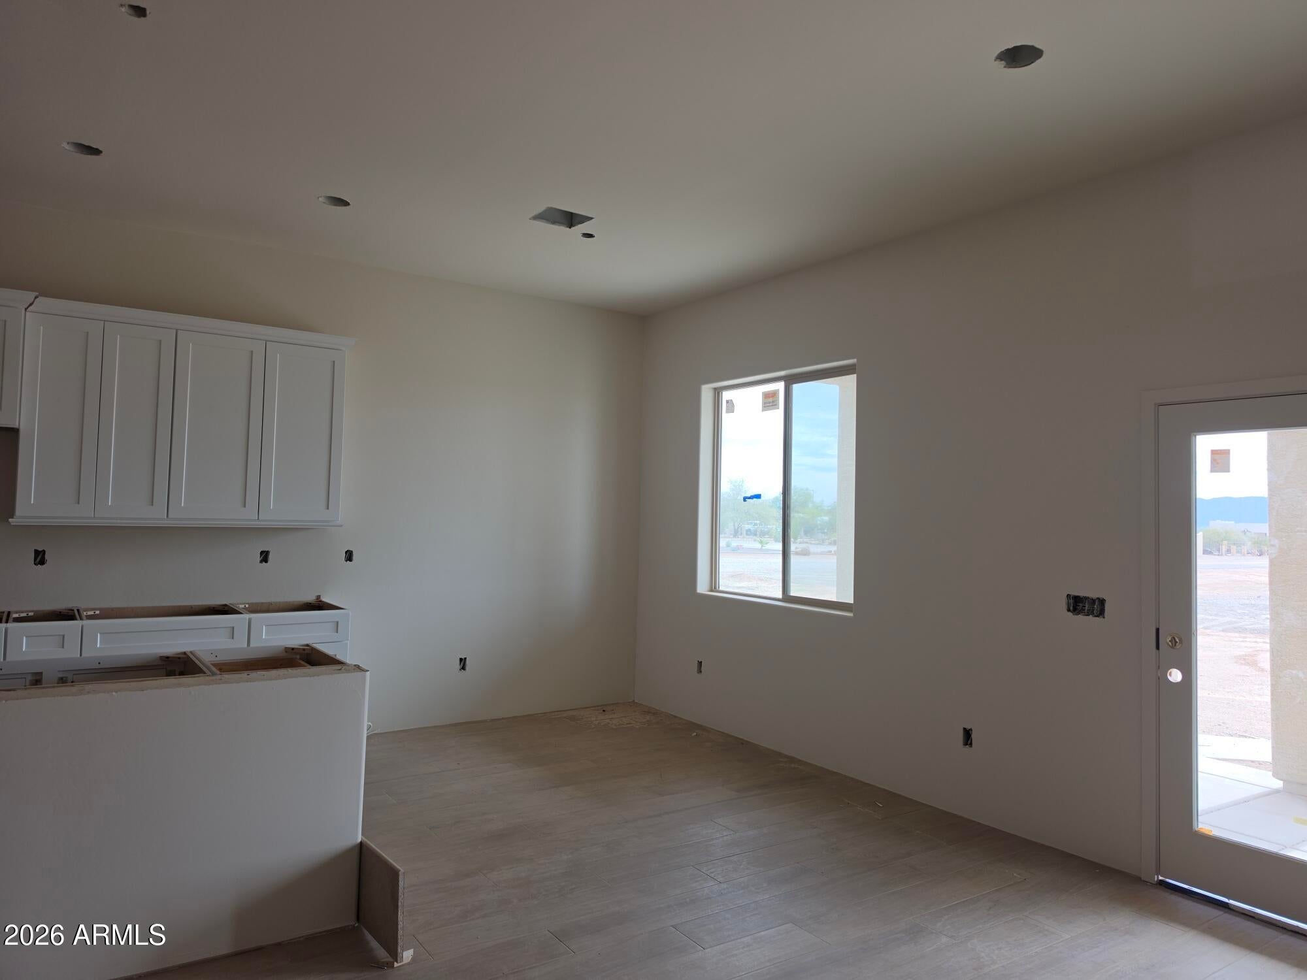
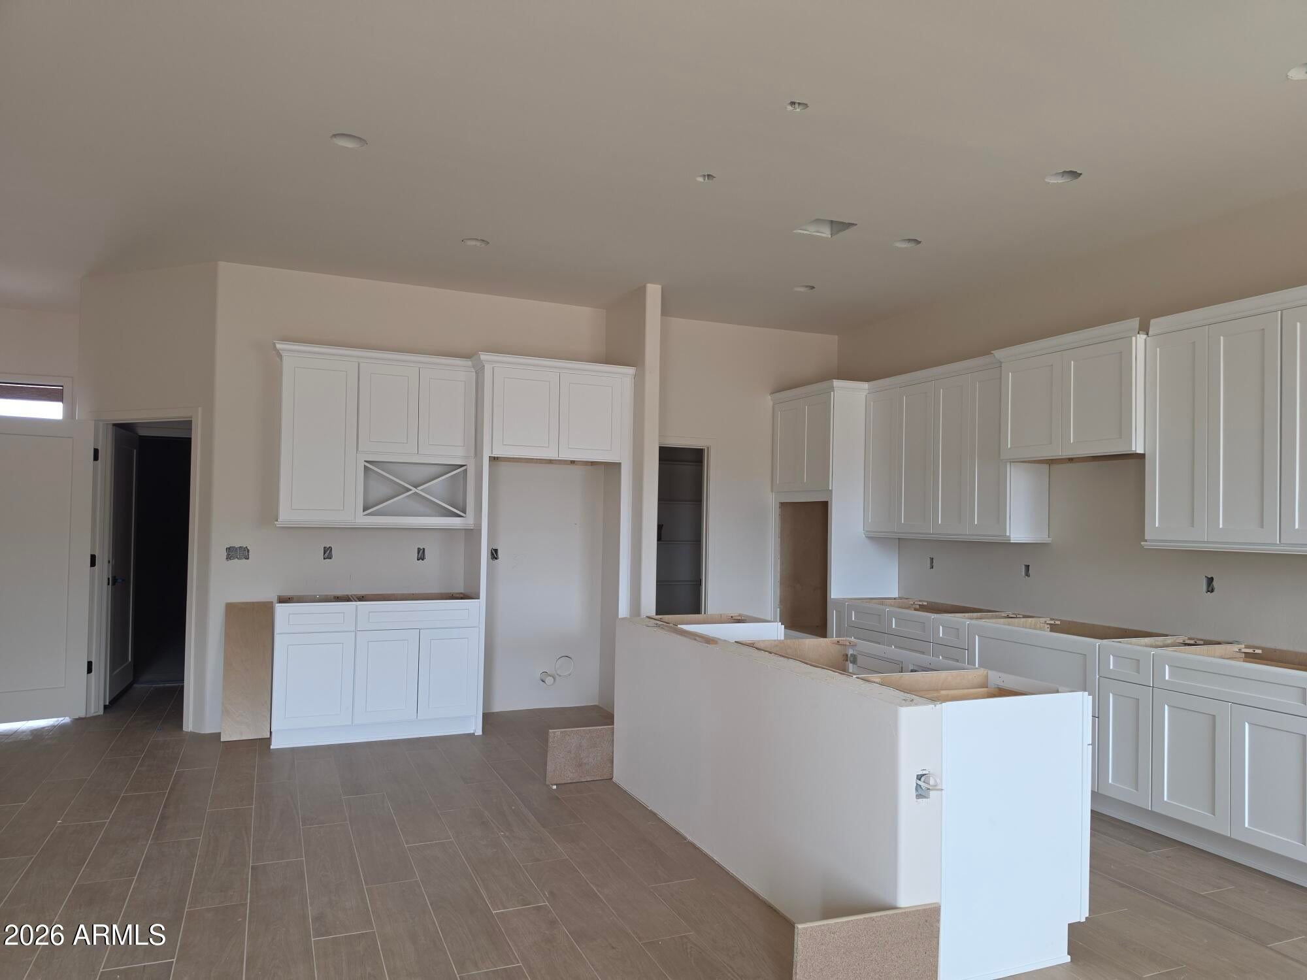
Stunning new custom home with endless mountain views to the south. Open great room. Modern designed kitchen. Built in oven and microwave. Granite island breakfast bar. Huge Pantry. Upgraded ceiling fans. White shaker cabinets. Large wood plank ceramic tile flooring throughout. Can lights. 10 ft ceilings Single panel doors. Spacious master bath with ceiling fan and can lights.. Walk in tiled shower in primary bath with double sinks. Bedrooms 2 and 3 have walk in closets. Hall bath has beautiful tile shower/tub. Granite throughout home. No HOA's. Nice flat ground. Top rail fencing with 1 RV gate and 1 walk thru. Enjoy the peace and views. Come see and fall in love. Home will be completed in approximately 2 months.
Save
Ask
Tour
Hide
Listing Snapshot
Price
$479,000
Days On Site
1 Day
Bedrooms
3
Inside Area (SqFt)
1,845 sqft
Total Baths
2
Full Baths
2
Partial Baths
N/A
Lot Size
0.18 Acres
Year Built
2026
MLS Number
7102905
Status
Active
Property Tax
$250
HOA/Condo/Coop Fees
N/A
Sq Ft Source
Assessor
Friends & Family
Recent Activity
| 18 hours ago | Listing updated with changes from the MLS | |
| yesterday | Listing first seen on site |
General Features
Acres
0.18
Attached Garage
Yes
Cross Street
Patton and 257th Ave
Disclosures
Agency Discl Req
Garage
Yes
Garage Spaces
2
Land Lease
No
Levels
One
Number Of Stories
1
Parking
Garage Door Opener
Parking Spaces
2
Property Condition
Under Construction
Property Sub Type
Single Family Residence
Sewer
Septic Tank
SqFt Total
1845
Water Source
PrivateShared Well
Interior Features
Appliances
DishwasherDisposalMicrowaveBuilt-In Electric Oven
Basement
Other
Cooling
Ceiling Fan(s)Central Air
Flooring
Tile
Heating
ElectricForced Air
Interior
Double VanityEat-in KitchenBreakfast BarGranite Counters
Laundry Features
Washer HookupInside
Window Features
Double Pane Windows
Save
Ask
Tour
Hide
Exterior Features
Construction Details
Stucco
Fencing
Wire
Lot Features
Desert BackDesert Front
Roof
Foam
Spa Features
None
View
Mountain(s)Desert
Waterview
Mountain(s)Desert
Windows/Doors
Double Pane Windows
Community Features
School District
Nadaburg Unified School District
Financing Terms Available
CashConventional
Horse Allowed
Yes
Schools
School District
Nadaburg Unified School District
Elementary School
Nadaburg Elementary School
Middle School
Nadaburg Elementary School
High School
Mountainside High School
Listing courtesy of Realty ONE Group.

All information should be verified by the recipient and none is guaranteed as accurate by ARMLS. Copyright 2026 Arizona Regional Multiple Listing Service, Inc. All rights reserved.
Last checked: 2026-11-07 05:57 AM UTC
All information should be verified by the recipient and none is guaranteed as accurate by ARMLS. Copyright 2026 Arizona Regional Multiple Listing Service, Inc. All rights reserved.
Last checked: 2026-11-07 05:57 AM UTC
Neighborhood & Commute
Source: Walkscore
Disclosure: Community information and market data powered by Constellation Data Labs. Information is deemed reliable but not guaranteed.
Save
Ask
Tour
Hide