10876 E MARK LaneScottsdale, AZ 85262
Mortgage Calculator
Monthly Payment (Est.)
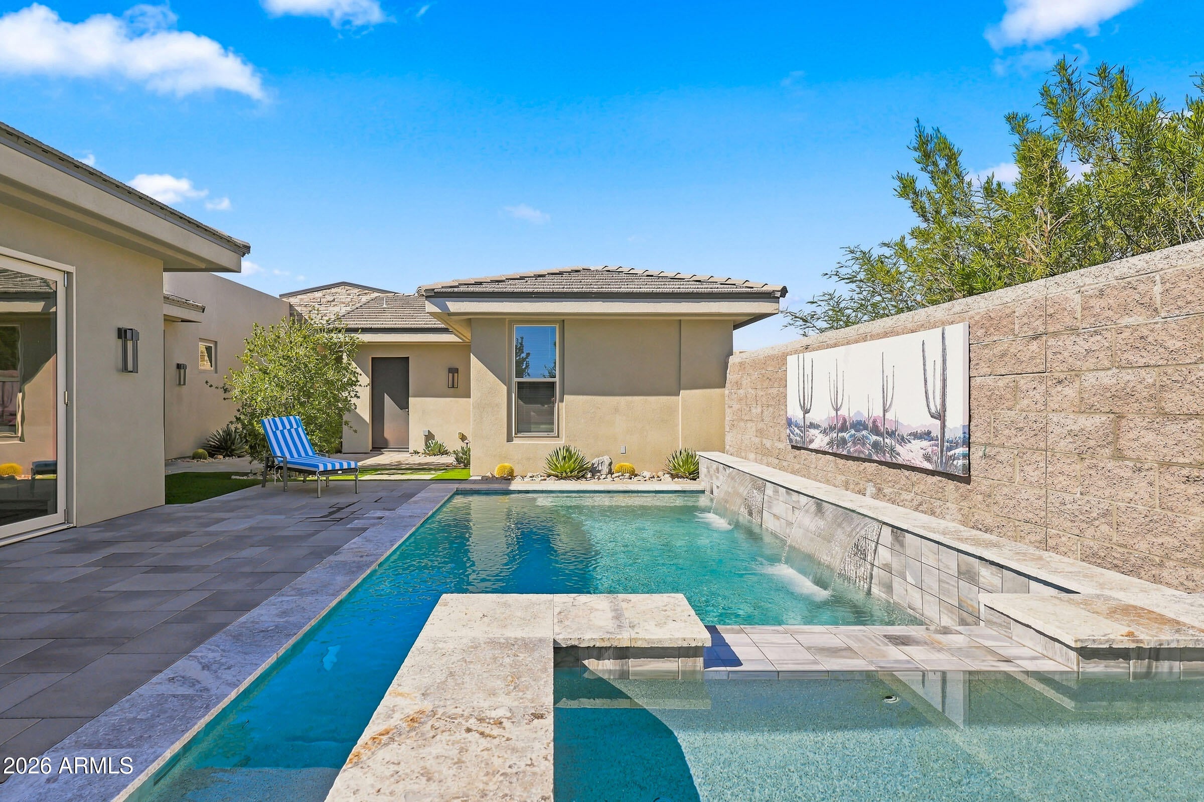
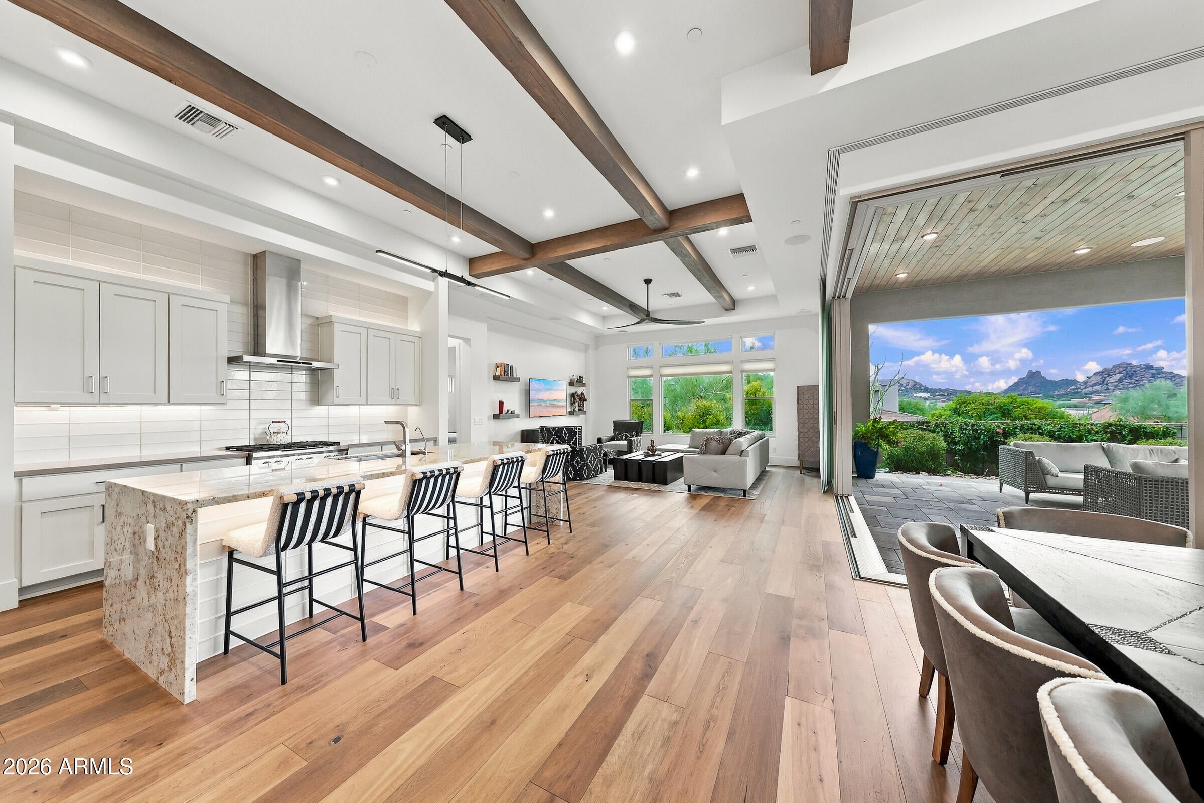
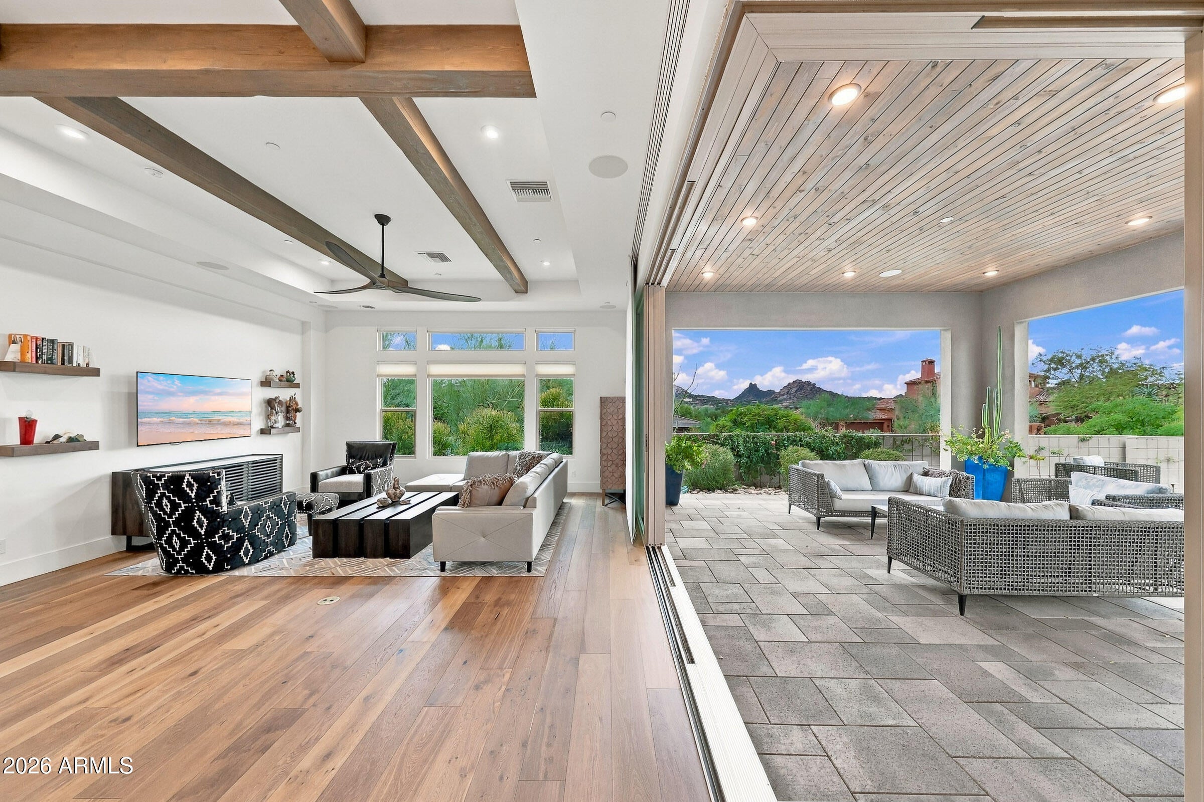
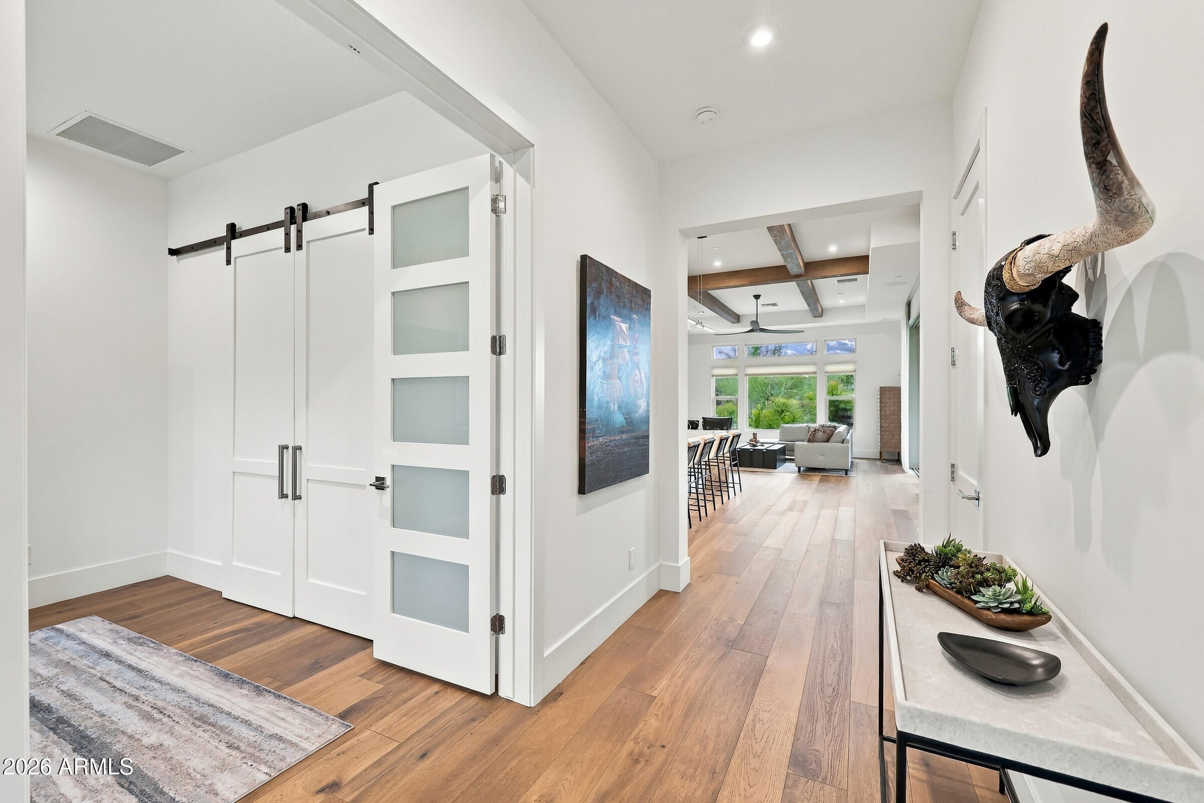
Enter an interest rate to see your estimated monthly payment.Located within the prestigious guard-gated community of Candlewood Estates at Troon North, this beautifully appointed 2018-built residence offers 4 bedrooms, 3.5 bathrooms, 2,781 square feet of thoughtfully designed living space, a 3-car garage, and breathtaking views of iconic Pinnacle Peak. Blending contemporary architecture with the natural beauty of the Sonoran Desert, this move-in-ready home showcases modern finishes, sophisticated architectural details, and exceptional indoor-outdoor living. The expansive great room serves as the heart of the home, featuring dramatic beamed ceilings, Santa Fe-finish walls, transom windows that invite abundant natural light, and walls of retractable glass doors that seamlessly connect the interior to the outdoors. Framed by direct views of Pinnacle Peak, the generous covered patio becomes a natural extension of the great room and dining area, offering an inviting setting for entertaining with a built-in BBQ, fire pit, and artificial turf. Thoughtfully designed to create two distinct outdoor living environments, the resort-style pool and spa, added in 2022, occupy their own private setting separate from the main entertaining patio. Complete with a waterfall feature and surrounding patio space, this inviting retreat provides the perfect backdrop for enjoying Arizona's year-round sunshine. The contemporary kitchen combines style and functionality with stainless steel appliances, a gas range, built-in refrigerator, and a striking center island with waterfall-edge granite countertops and perimeter quartz countertops. Wood and tile flooring flow throughout the home, complementing its clean architectural lines and modern aesthetic. The thoughtfully designed split floor plan offers exceptional privacy, with each sleeping area occupying its own distinct zone. The primary suite is privately situated away from the guest accommodations and features a luxurious bathroom with dual sinks, a dedicated built-in vanity, two closets, an oversized soaking tub with freestanding tub filler, and a separate shower. Near the front entry, an ensuite guest bedroom and an additional bedroom, currently utilized as an office, offer flexibility for family, visitors, or working from home. A particularly desirable feature is the attached guest casita, privately positioned along its own hallway. Complete with an ensuite bathroom, countertop area with beverage refrigerator, and retractable glass doors opening directly to the pool area, this versatile space is ideal for extended guests, multigenerational living, or a private retreat. Additional highlights include a conveniently located powder room, tankless water heater, reverse osmosis, an oversized laundry room with extensive cabinetry, a utility sink, built-in hanging rack, dedicated desk area, and full-size side-by-side washer and dryer. The 3-car garage, including one tandem bay, provides direct access to the gated courtyard. Candlewood Estates at Troon North is an exclusive guard-gated enclave in North Scottsdale, surrounded by the dramatic granite formations, mountain vistas, and natural beauty that define the Sonoran Desert. Residents enjoy proximity to the renowned Troon North Golf Club, featuring the Monument and Pinnacle championship golf courses, as well as the scenic hiking trails of Pinnacle Peak Park and the McDowell Sonoran Preserve. Nearby shopping, dining, and everyday conveniences, along with easy access to North Scottsdale's luxury resorts and recreational amenities, complete the exceptional lifestyle. Offering contemporary design, flexible living spaces, spectacular Pinnacle Peak views, and two distinct outdoor entertaining areas, this residence captures the essence of luxury desert living in one of North Scottsdale's most sought-after communities.
| 6 hours ago | Listing updated with changes from the MLS | |
| yesterday | Listing first seen on site |

All information should be verified by the recipient and none is guaranteed as accurate by ARMLS. Copyright 2026 Arizona Regional Multiple Listing Service, Inc. All rights reserved.
Last checked: 2026-11-07 05:57 AM UTC