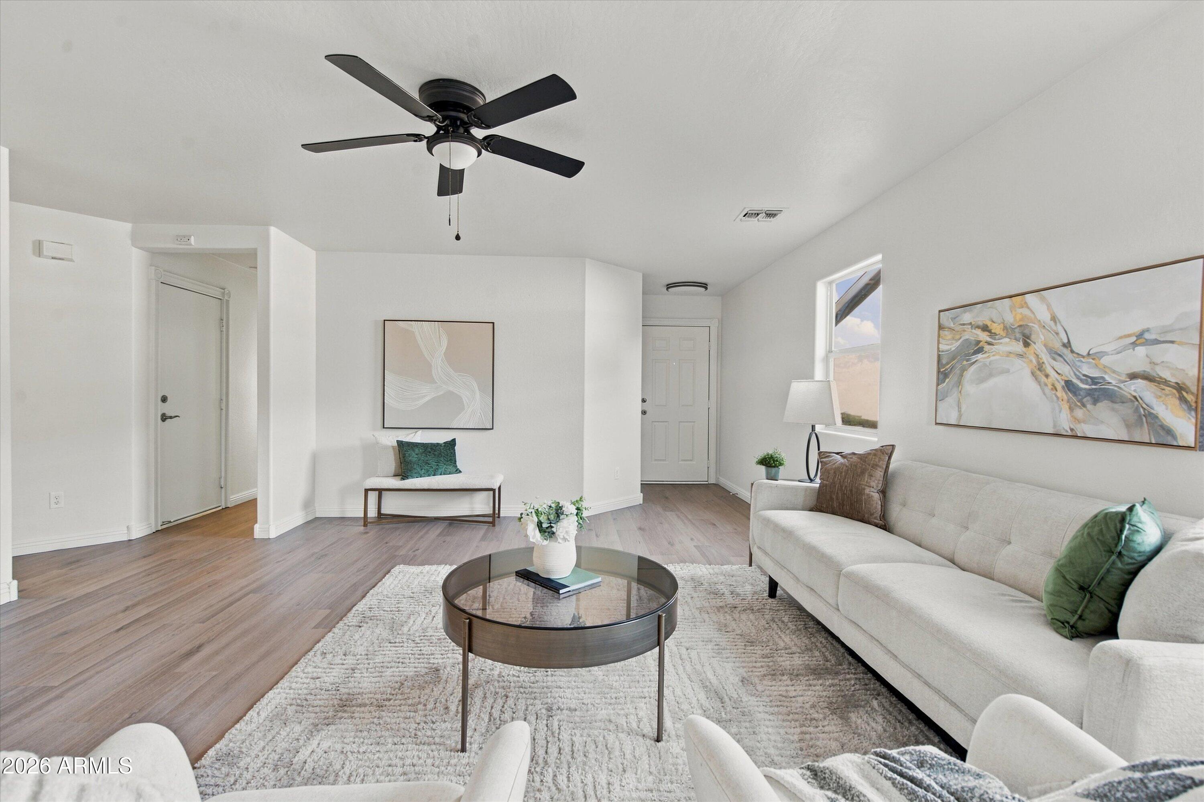
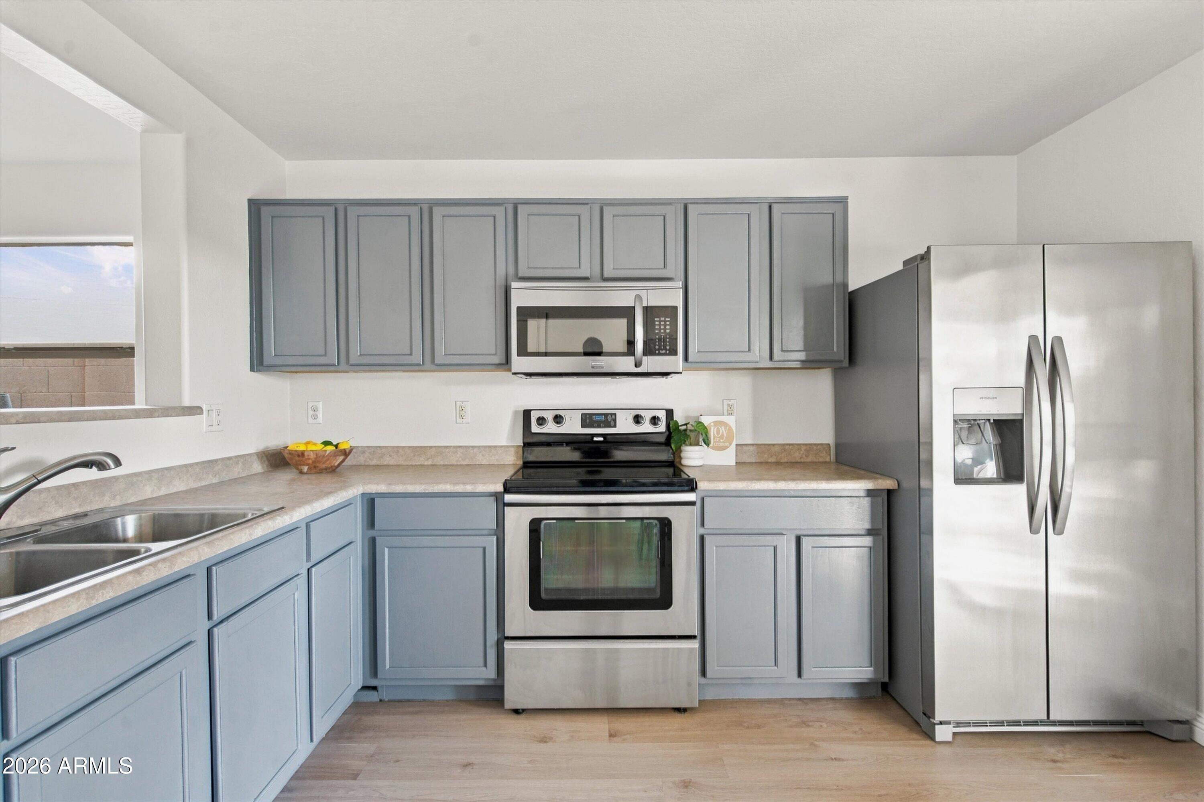
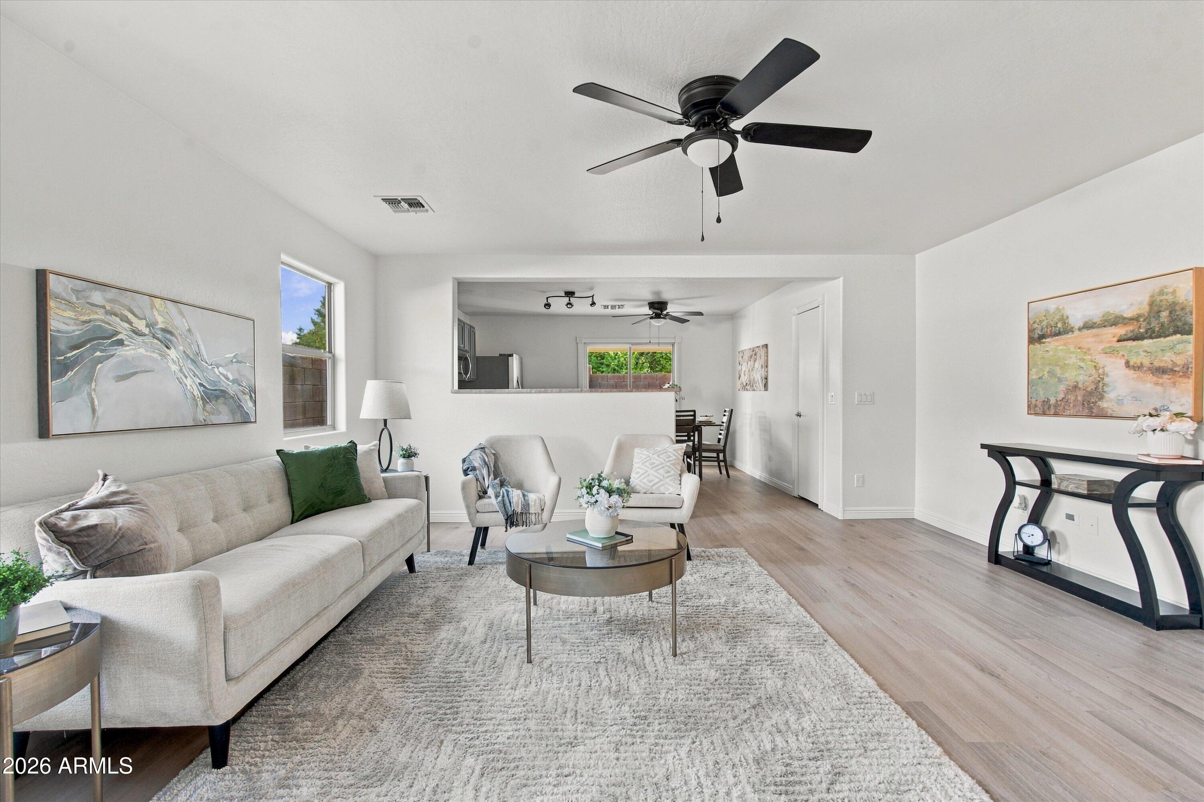
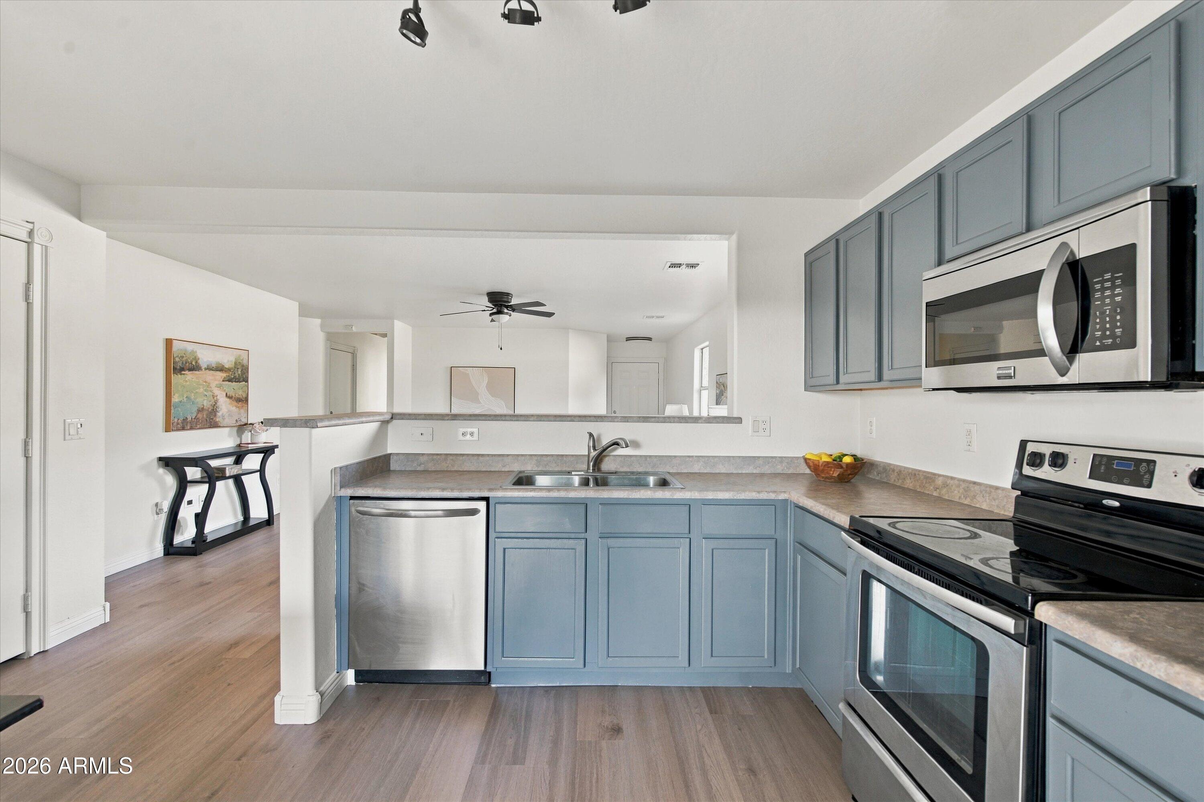
Welcome home to a fully refreshed San Tan Valley gem, offered under $290K! From the moment you walk in, you'll feel the difference: new LVP flooring flows throughout with new baseboards, fresh paint brightens every space (even the garage), and new ceiling fans and light fixtures make each room feel crisp and welcoming. The bright, open floor plan centers on an updated kitchen with new appliances, perfect for cooking, gathering, and everyday living. Both bathrooms shine with new vanities, sinks, and toilets, and the split primary suite sits privately at the end of the hall for a quiet retreat at the end of the day. Step outside and picture your evenings here. This corner lot offers an oversized backyard made for entertaining, with a long covered patio, built-in BBQ, and a fire pit ready for cool desert nights with friends and family. Cool off at the community pool, and enjoy being close to shopping, dining, and fitness, with easy access to the US-60 and Loop 202. Homes this updated at this price don't come along often. Come see it before it's gone!
Save
Ask
Tour
Hide
Share
Listing Snapshot
Price
$287,000
Days On Site
1 Day
Bedrooms
3
Inside Area (SqFt)
1,230 sqft
Total Baths
2
Full Baths
2
Partial Baths
N/A
Lot Size
0.11 Acres
Year Built
2004
MLS Number
7102963
Status
Active
Property Tax
$1,067
HOA/Condo/Coop Fees
$115 monthly
Sq Ft Source
Assessor
Friends & Family
React
Invite
Recent Activity
18 hours ago
Listing updated with changes from the MLS
yesterday
Listing first seen on site
General Features
Acres
0.11
Attached Garage
Yes
Cross Street
Ocotillo and Kenworthy
Disclosures
Seller Discl AvailAgency Discl Req
Garage
Yes
Garage Spaces
2
Land Lease
No
Levels
One
Number Of Stories
1
Parking
Direct Access
Parking Spaces
2
Property Sub Type
Single Family Residence
Sewer
Public Sewer
SqFt Total
1230
Interior Features
Appliances
DishwasherDisposalRefrigeratorMicrowaveBuilt-In Electric OvenWasherDryerENERGY STAR Qualified DryerENERGY STAR Qualified Washer
Cooling
Central Air
Flooring
Laminate
Heating
Electric
Interior
Eat-in KitchenBreakfast BarPantryLaminate CountersHigh Speed Internet
Laundry Features
Inside
Window Features
Double Pane Windows
Save
Ask
Tour
Hide
Share
Exterior Features
Construction Details
Stucco
Exterior
BarbecueBuilt-in Barbecue
Fencing
Block
Lot Features
Corner LotSprinklers In Rear
Pool Features
Fenced
Roof
Composition
Spa Features
None
Windows/Doors
Double Pane Windows
Community Features
Association Fee
$115.0
Association Fee Frequency
Monthly
Community Features
PlaygroundClubhouseSidewalks
School District
J O Combs Unified School District
Township
02S
Financing Terms Available
CashVA LoanFHAConventional
Roads
Asphalt
Schools
School District
J O Combs Unified School District
Elementary School
Kathryn Sue Simonton Elementary
Middle School
J. O. Combs Middle School
High School
Combs High School
Listing courtesy of Real Broker.
All information should be verified by the recipient and none is guaranteed as accurate by ARMLS. Copyright 2026 Arizona Regional Multiple Listing Service, Inc. All rights reserved.
Last checked: 2026-11-07 05:57 AM UTC
Neighborhood & Commute
Source: Walkscore
Disclosure: Community information and market data powered by Constellation Data Labs. Information is deemed reliable but not guaranteed.