Home / 9201 W Glen Oaks Circle N, Sun City, AZ, 85351

9201 W Glen Oaks Circle N, Sun City, AZ, 85351

Save
Ask
Tour
Hide
Share
$395,000
1 Day On Site

9201 W Glen Oaks Circle N
Sun City, AZ 85351

For Sale|Single Family Residence|Active
2
Beds
2
Total Baths
2
Full Baths
1,542
SqFt
$256
/SqFt
1974
Built
Subdivision:
Sun City 31A
County:
Maricopa
Call Now: (602) 904-2362
Is this the listing for you? We can help make it yours.
(602) 904-2362
9201 W Glen Oaks Circle N9201 W Glen Oaks Circle N9201 W Glen Oaks Circle N9201 W Glen Oaks Circle N
Save
Ask
Tour
Hide
Share

Mortgage Calculator

Monthly Payment (Est.)

Enter an interest rate to see your estimated monthly payment.
Calculator powered by Showcase IDX, a Constellation1 Company. Copyright ©2026 Information is deemed reliable but not guaranteed.

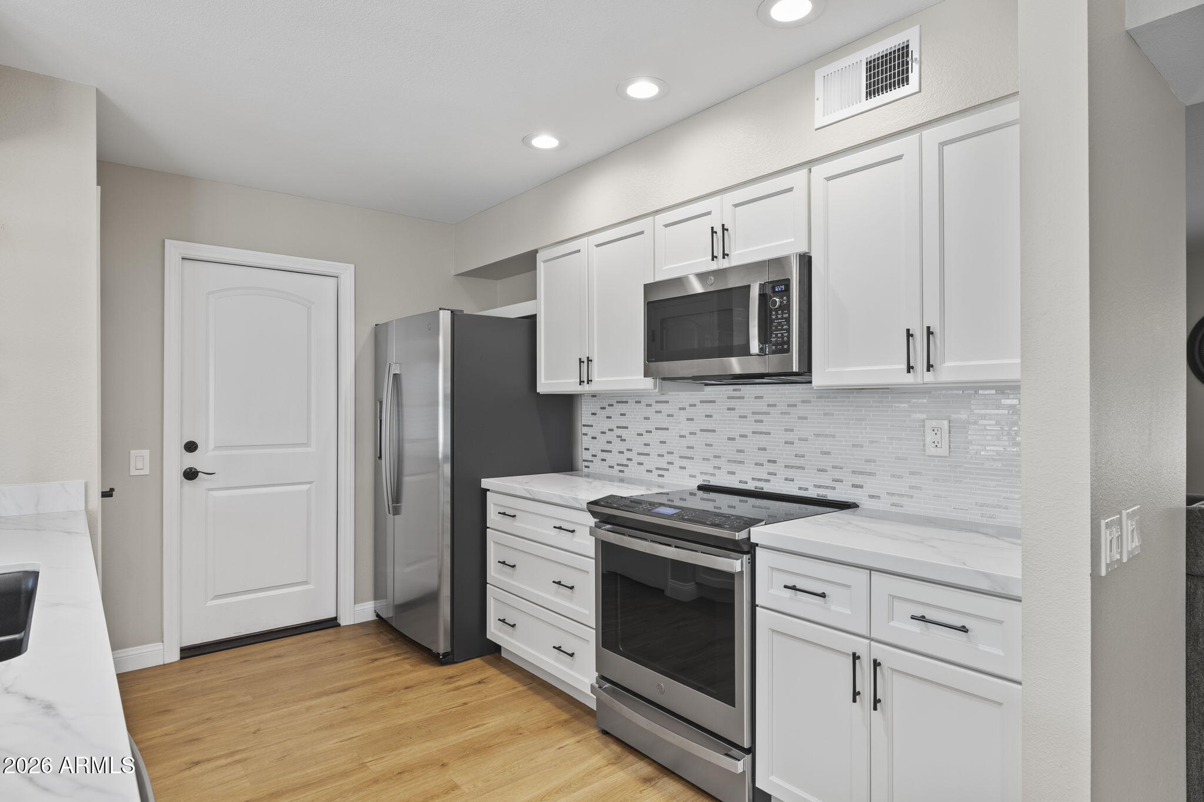
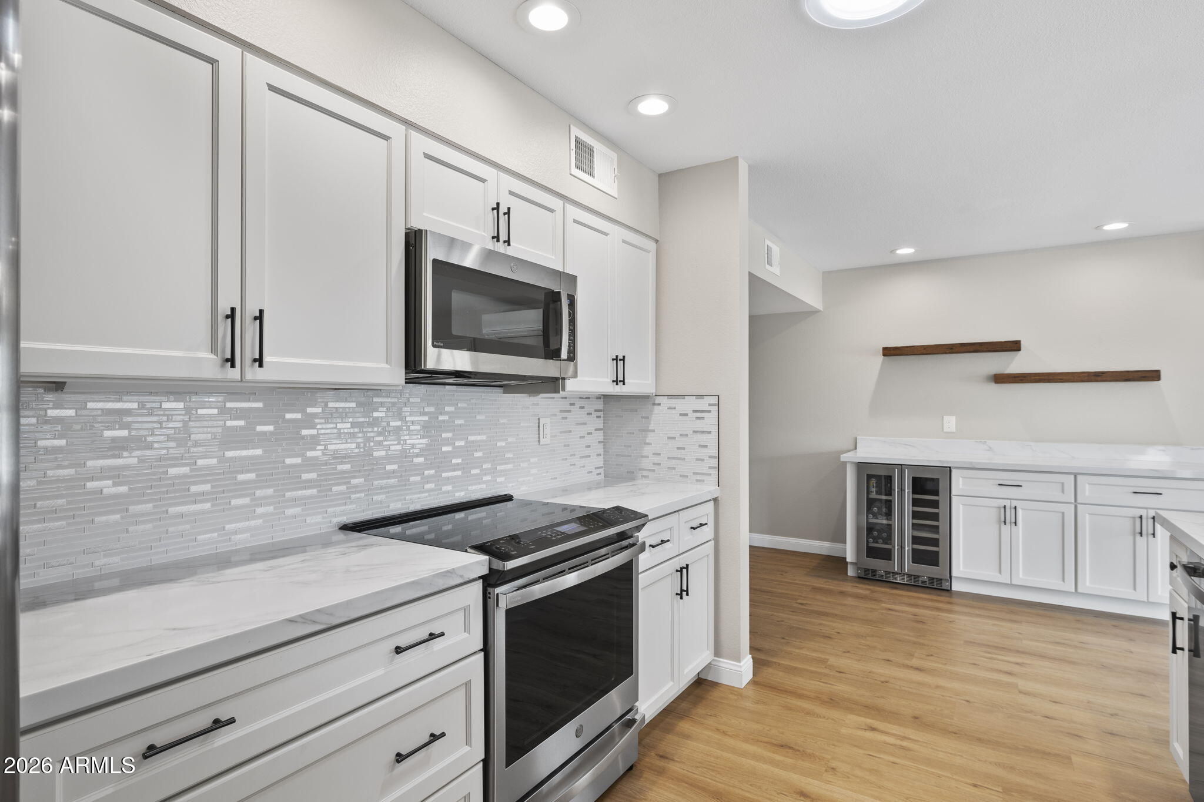
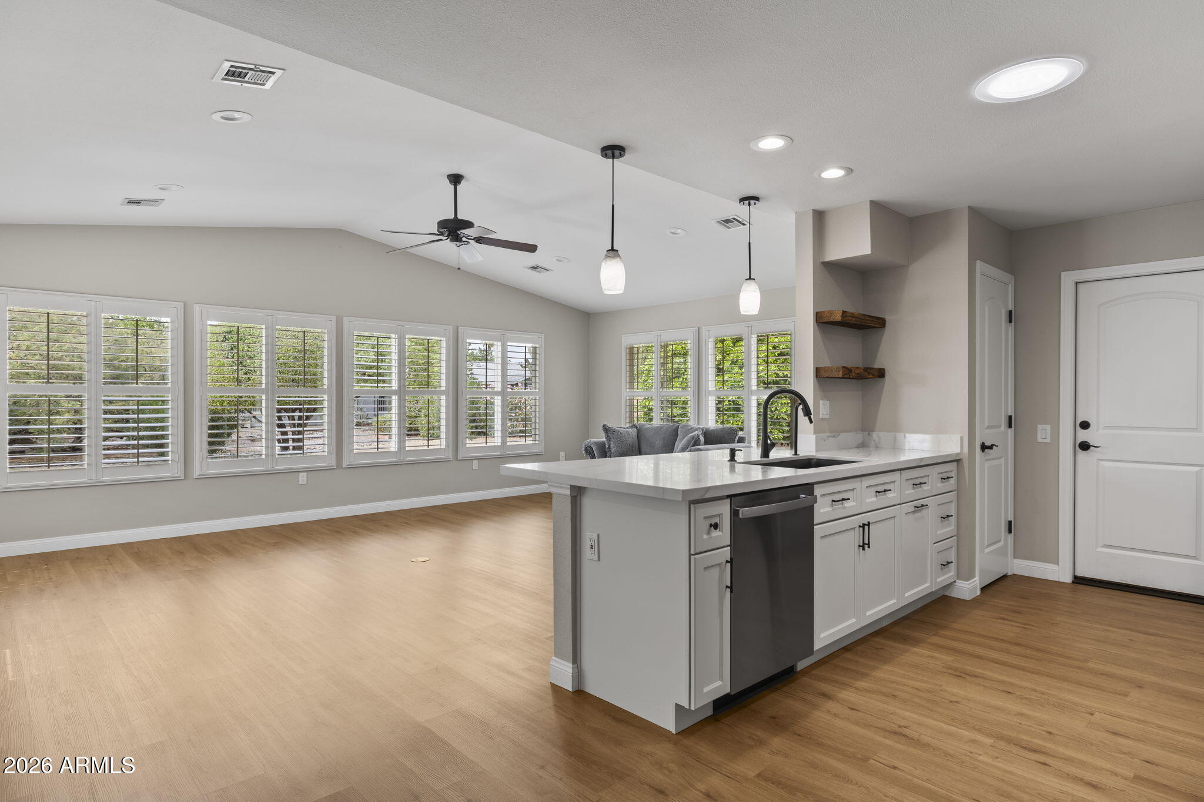
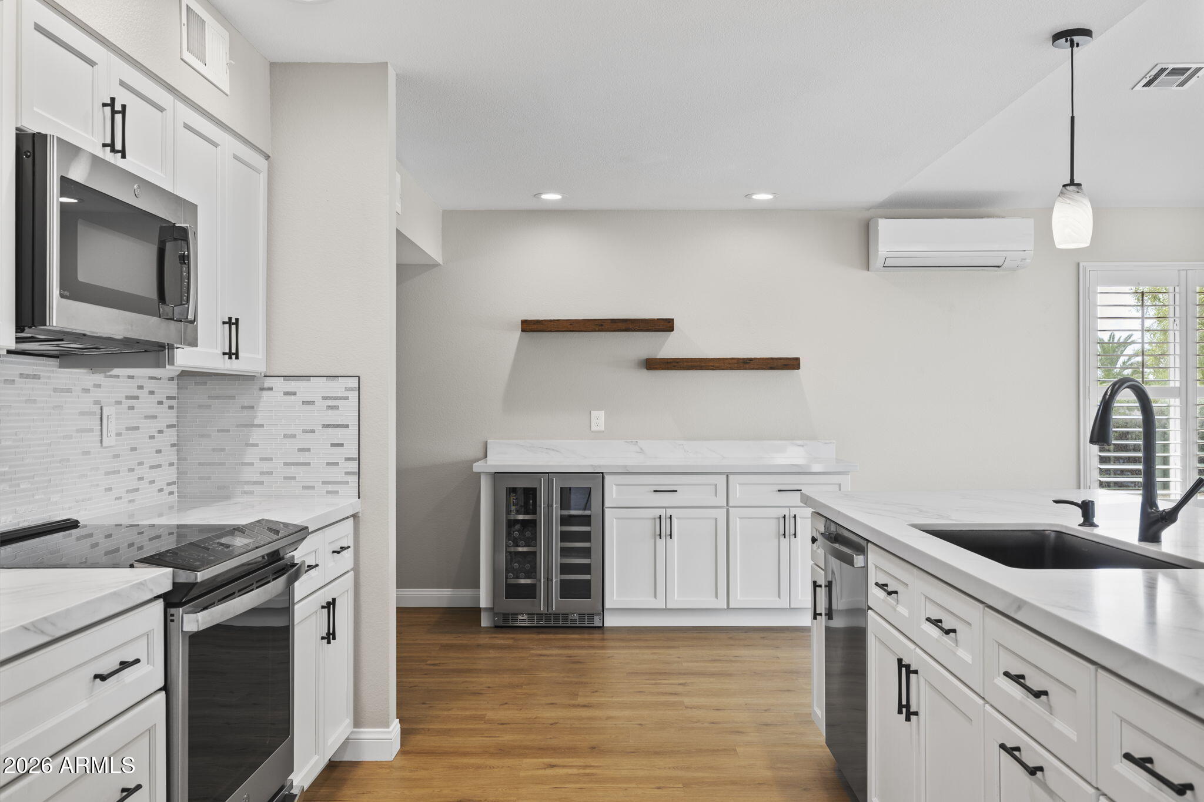
Thoughtfully upgraded, this home has a seamless blend of style and function. The heart of the home is the 2024 kitchen renovation, featuring sleek quartz countertops, stainless steel appliances, a wine fridge, and soft-close cabinetry. An expansive added dining and living area create an inviting flow, accented by elegant plantation shutters and modern plank flooring throughout. Quality shines through in every detail, from the bathroom remodels to the 5'' baseboard upgrades. Solar tubes for natural light and a fresh interior palette, this home is truly move-in ready. Significant peace of mind comes with a home so well cared for. 2 car garage which is pristine, featuring fresh paint and durable epoxy flooring, added concrete slab / RV gate for extra parking or storage

Save
Ask
Tour
Hide
Share
Listing Snapshot
Price 
$395,000
Days On Site 
1 Day
Bedrooms 
2
Inside Area (SqFt) 
1,542 sqft
Total Baths 
2
Full Baths 
2
Partial Baths 
N/A
Lot Size 
0.23 Acres
Year Built 
1974
MLS Number 
7102985
Status 
Active
Property Tax 
$1,287
HOA/Condo/Coop Fees 
N/A
Sq Ft Source 
Assessor
Friends & Family
Recent Activity
18 hours agoListing updated with changes from the MLS
yesterdayListing first seen on site
General Features
Acres 
0.23
Attached Garage 
Yes
Cross Street 
Bell Rd. / Burns Dr.
Disclosures 
Seller Discl Avail
Foundation 
Slab
Garage 
Yes
Garage Spaces 
2
Land Lease 
No
Levels 
One
Number Of Stories 
1
Parking 
RV GatedGarage Door Opener
Parking Spaces 
4
Property Sub Type 
Single Family Residence
Sewer 
Private Sewer
SqFt Total 
1542
Interior Features
Appliances 
DishwasherDisposalRefrigeratorElectric CooktopMicrowaveElectric RangeWasherDryer
Cooling 
Ductless
Flooring 
LaminateTile
Heating 
Electric
Interior 
PantryVaulted Ceiling(s)
Laundry Features 
In Garage
Window Features 
Low Emissivity WindowsDouble Pane Windows
Save
Ask
Tour
Hide
Share
Exterior Features
Construction Details 
Brick VeneerVertical Siding
Exterior 
Rain Gutters
Fencing 
BlockWoodPartial
Lot Features 
Sprinklers In FrontSprinklers In Rear
Roof 
Composition
Spa Features 
None
Windows/Doors 
Low Emissivity WindowsDouble Pane Windows
Community Features
Accessibility Features 
Accessible Full Bath
Community Features 
GolfTennis Court(s)ClubhouseFitness CenterSidewalks
School District 
Adult
Financing Terms Available 
CashVA LoanFHAConventional
Roads 
Asphalt
Schools
School District
Adult
Elementary School
Adult
Middle School
Adult
High School
Adult
Listing courtesy of Coldwell Banker Realty.


All information should be verified by the recipient and none is guaranteed as accurate by ARMLS. Copyright 2026 Arizona Regional Multiple Listing Service, Inc. All rights reserved.
Last checked: 2026-11-07 06:02 AM UTC

Neighborhood & Commute
Source: Walkscore
Disclosure: Community information and market data powered by Constellation Data Labs. Information is deemed reliable but not guaranteed.
Save
Ask
Tour
Hide
Share
Search Homes Call Alerts

Get new listings first

Tell us what you're looking for and we'll email matching homes the day they hit the market.