Home / 5676 E BLACKBURN Court, Prescott Valley, AZ, 86314

5676 E BLACKBURN Court, Prescott Valley, AZ, 86314

Save
Ask
Tour
Hide
Share
$999,894
1 Day On Site

5676 E BLACKBURN Court
Prescott Valley, AZ 86314

For Sale|Single Family Residence|Active
3
Beds
3
Total Baths
3
Full Baths
2,475
SqFt
$404
/SqFt
2025
Built
Subdivision:
Jasper
County:
Yavapai
Call Now: (602) 904-2362
Is this the listing for you? We can help make it yours.
(602) 904-2362
5676 E BLACKBURN Court5676 E BLACKBURN Court5676 E BLACKBURN Court5676 E BLACKBURN Court
Save
Ask
Tour
Hide
Share

Mortgage Calculator

Monthly Payment (Est.)

Enter an interest rate to see your estimated monthly payment.
Calculator powered by Showcase IDX, a Constellation1 Company. Copyright ©2026 Information is deemed reliable but not guaranteed.

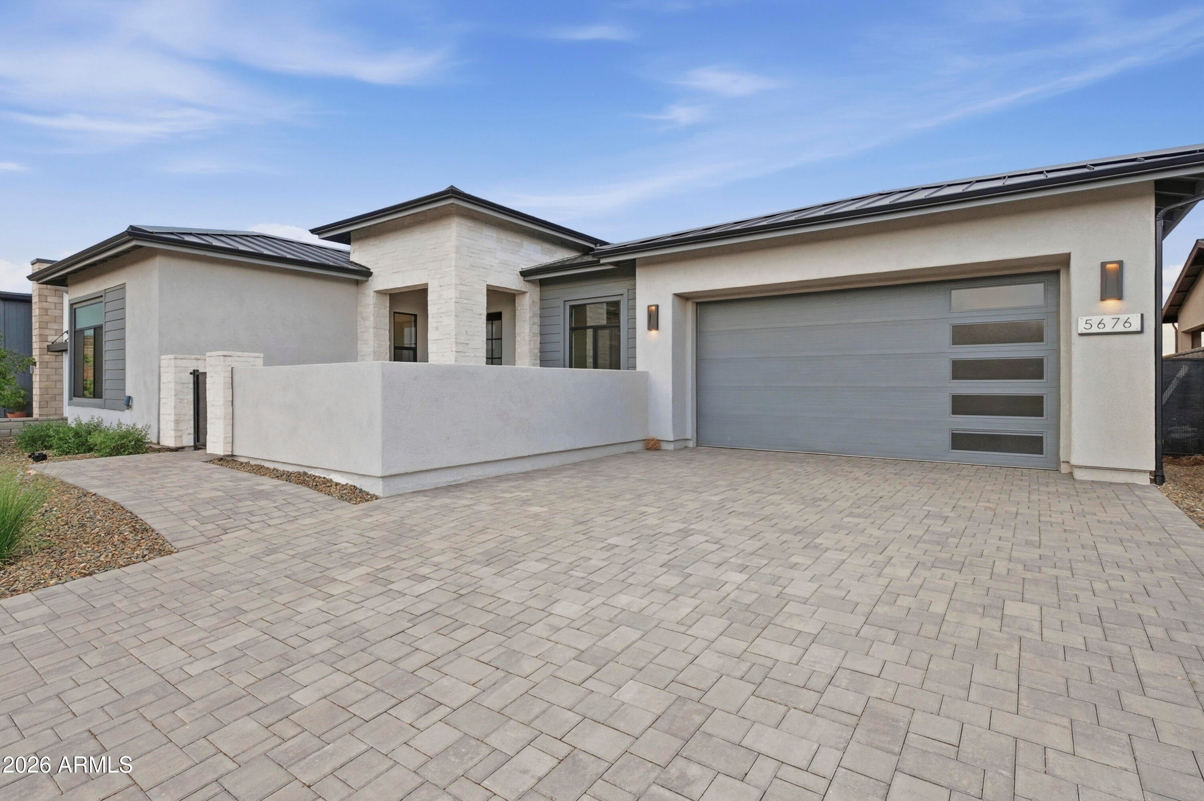
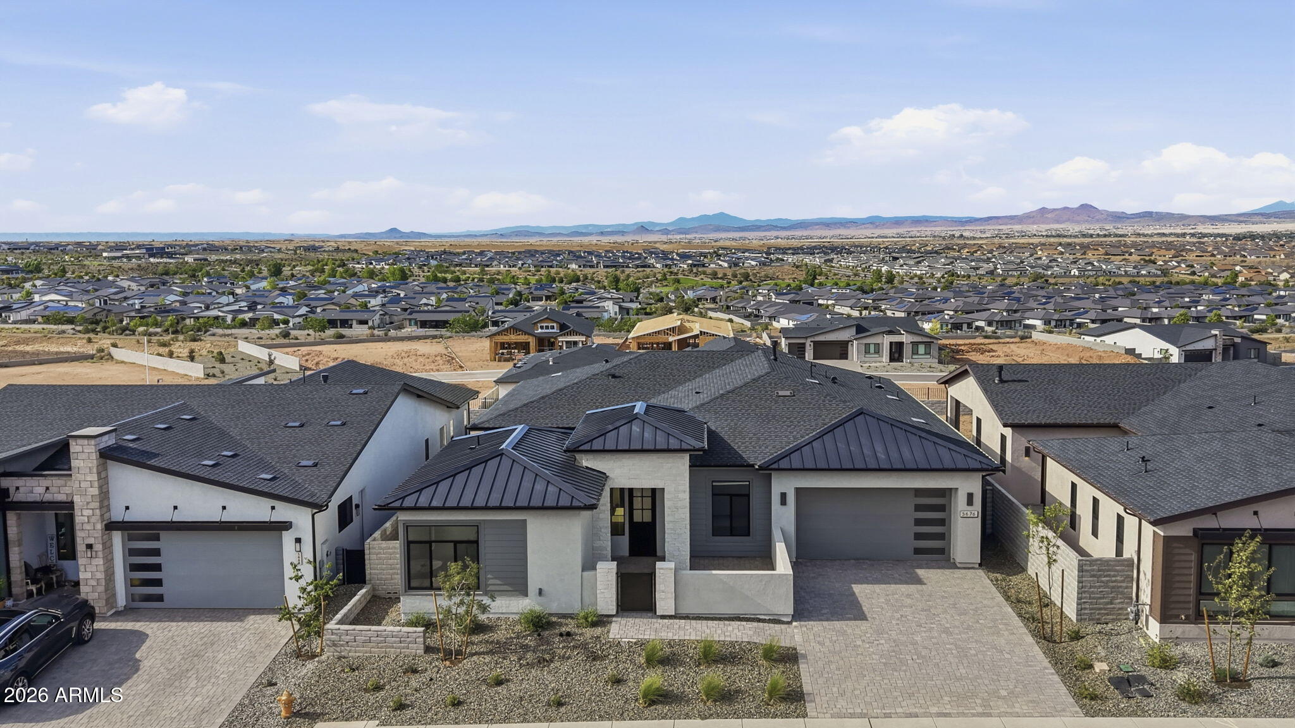
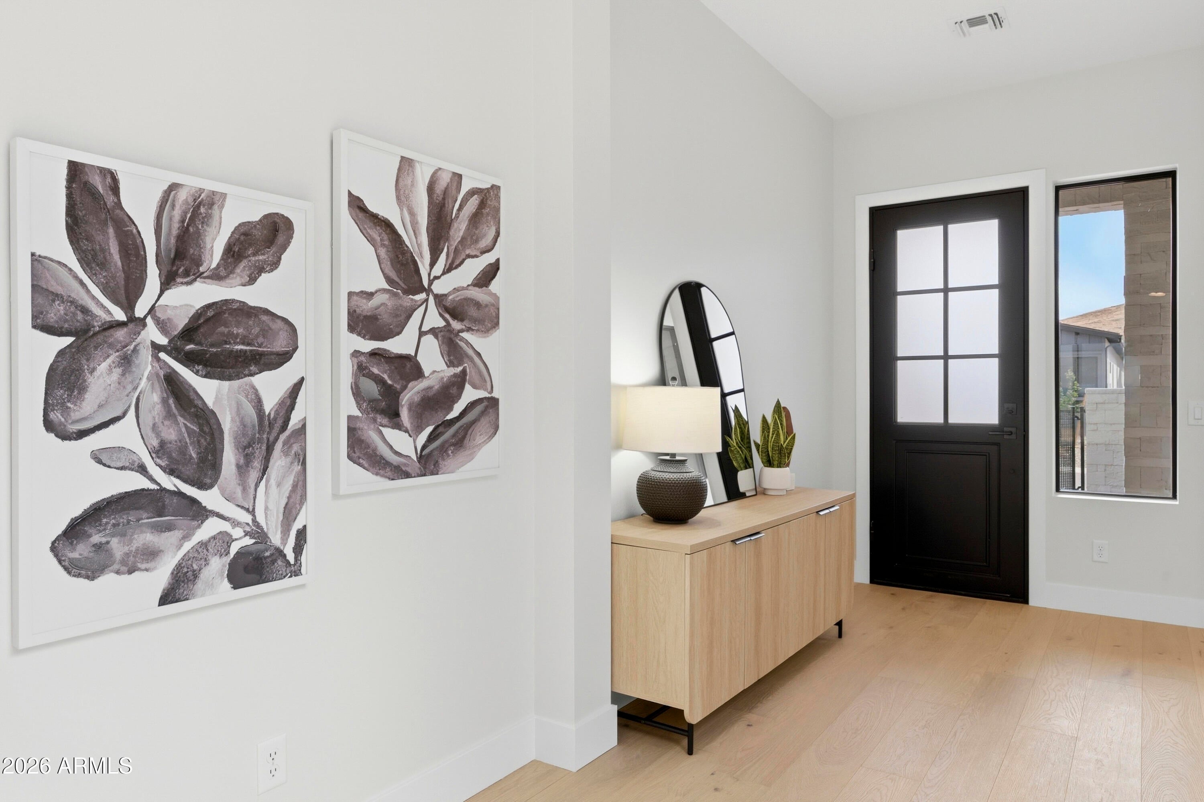
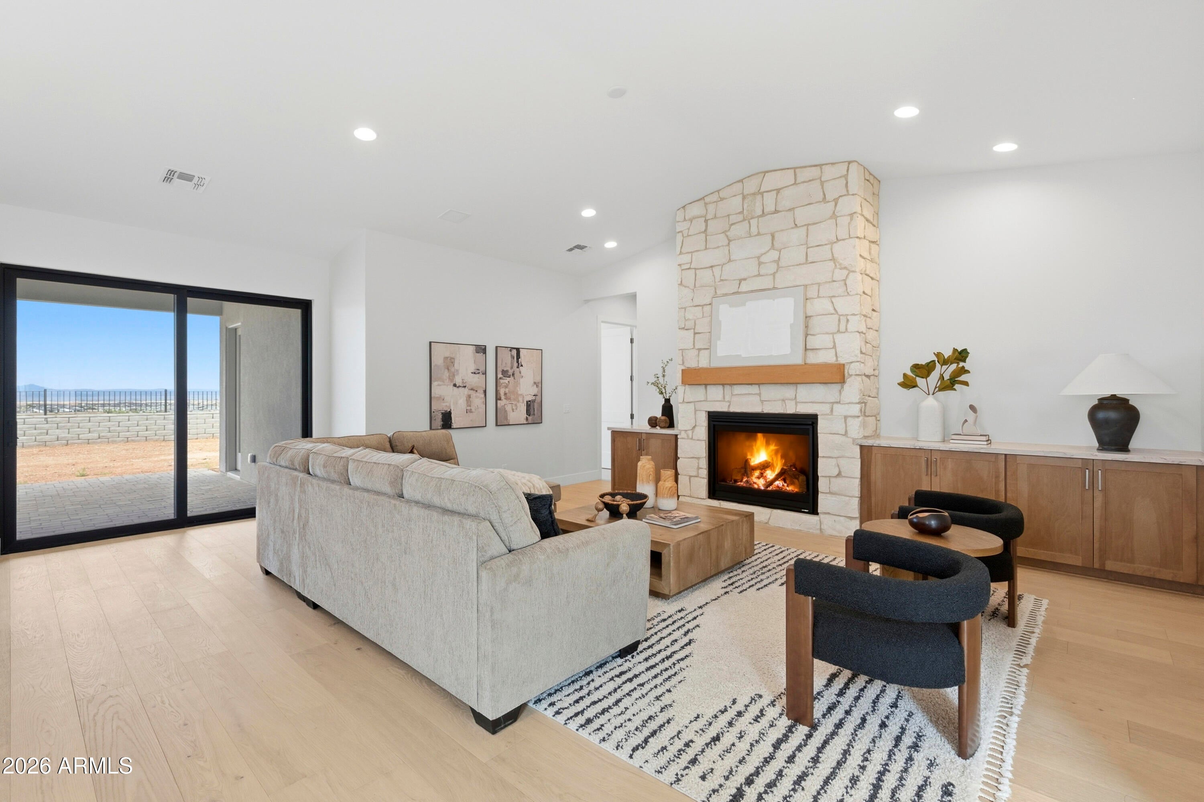
Elevated Luxury highlights this impressive new home built by Capstone Homes, Northern Arizona's premier custom quality builder. Excellent floorplan with 3 bedrooms + office/den, 3 baths, 3 car tandem garage & panoramic views! Highly incentivized with $150k in upgrades including rear landscaping, gourmet kitchen with designer finishes, stainless steel appliances, counter depth refrigerator & premium 6-burner gas range. Spacious living room with vaulted ceilings & beautiful fireplace. Beautiful primary suite with elegant bath & walk in shower, separate soaking tub & huge walk in custom closet. The expansive covered patio enhances the indoor/outdoor living experience offering private access from the primary suite and providing the perfect space for entertaining taking in the beautiful views! Welcome to Jasper 8! Nestled up against the stunning Glassford Dells Regional Park, this dynamic neighborhood is where modern living meets natural beauty. Jasper is a 1,200-acre master-planned community renowned for its energy-efficient homes, designed with sustainability and modern technology in mind and crafted to promote healthy living with environmentally conscious features that support energy efficiency and well-being. The community not only offers aesthetic appeal but also provides a vibrant setting for an active, outdoor lifestyle. Whether it's hiking the dormant volcano of Glassford Hill, riding along the Iron King Trail or enjoying the many amenities that the resort style J Club at Jasper offers, there's always something to inspire adventure or a peaceful retreat.

Save
Ask
Tour
Hide
Share
Listing Snapshot
Price 
$999,894
Days On Site 
1 Day
Bedrooms 
3
Inside Area (SqFt) 
2,475 sqft
Total Baths 
3
Full Baths 
3
Partial Baths 
N/A
Lot Size 
0.19 Acres
Year Built 
2025
MLS Number 
7102998
Status 
Active
Property Tax 
N/A
HOA/Condo/Coop Fees 
$359.44 monthly
Sq Ft Source 
Builder
Friends & Family
Recent Activity
18 hours agoListing updated with changes from the MLS
yesterdayListing first seen on site
General Features
Acres 
0.19
Attached Garage 
Yes
Cross Street 
Larkin Ave
Disclosures 
None
Foundation 
Slab
Garage 
Yes
Garage Spaces 
3
Home Warranty 
Yes
Land Lease 
No
Levels 
One
Number Of Stories 
1
Parking 
TandemGarage Door OpenerDirect Access
Parking Spaces 
2
Property Condition 
New Construction
Property Sub Type 
Single Family Residence
Sewer 
Public Sewer
SqFt Total 
2475
Style 
Contemporary
Utilities 
Natural Gas Connected
Water Source 
Public
Interior Features
Appliances 
DishwasherDisposalRefrigeratorMicrowaveGas Range
Cooling 
Central Air
Fireplace 
Yes
Fireplace Features 
Living RoomGas
Fireplaces 
1
Flooring 
Wood
Heating 
Forced Air
Interior 
Double VanityPantryKitchen IslandHigh Speed InternetVaulted Ceiling(s)High Ceilings
Laundry Features 
Washer HookupInsideGas Dryer Hookup
Window Features 
ENERGY STAR Qualified WindowsScreensDouble Pane Windows
Save
Ask
Tour
Hide
Share
Exterior Features
Construction Details 
Spray Foam InsulationICAT Recessed LightingDucts Professionally Air-SealedStuccoLow VOC Insulation
Exterior 
Private YardRain Gutters
Fencing 
BlockBack Yard
Lot Features 
Cul-De-SacDesert FrontDesert BackSprinklers In Rear
Pool Features 
LapHeatedFenced
Roof 
Composition
Spa Features 
None
View 
Mountain(s)Panoramic
Waterview 
Mountain(s)Panoramic
Windows/Doors 
ENERGY STAR Qualified WindowsScreensDouble Pane Windows
Community Features
Association Fee 
$194.44
Association Fee Frequency 
Monthly
Additional Association Fee 
$165.0
Additional Association Fee Frequency 
Monthly
Community Features 
Tennis Court(s)ClubhouseFitness CenterSidewalks
School District 
Humboldt Unified District
Township 
14N
Financing Terms Available 
CashVA LoanFHAConventional
Roads 
Asphalt
Schools
School District
Humboldt Unified District
Elementary School
Granville Elementary School
Middle School
Glassford Hill Middle School
High School
Bradshaw Mountain High School
Listing courtesy of Valley Peaks Realty.


All information should be verified by the recipient and none is guaranteed as accurate by ARMLS. Copyright 2026 Arizona Regional Multiple Listing Service, Inc. All rights reserved.
Last checked: 2026-11-07 05:57 AM UTC

Neighborhood & Commute
Source: Walkscore
Disclosure: Community information and market data powered by Constellation Data Labs. Information is deemed reliable but not guaranteed.
Save
Ask
Tour
Hide
Share
Search Homes Call Alerts

Get new listings first

Tell us what you're looking for and we'll email matching homes the day they hit the market.