31317 N 168th AvenueSurprise, AZ 85387
Mortgage Calculator
Monthly Payment (Est.)
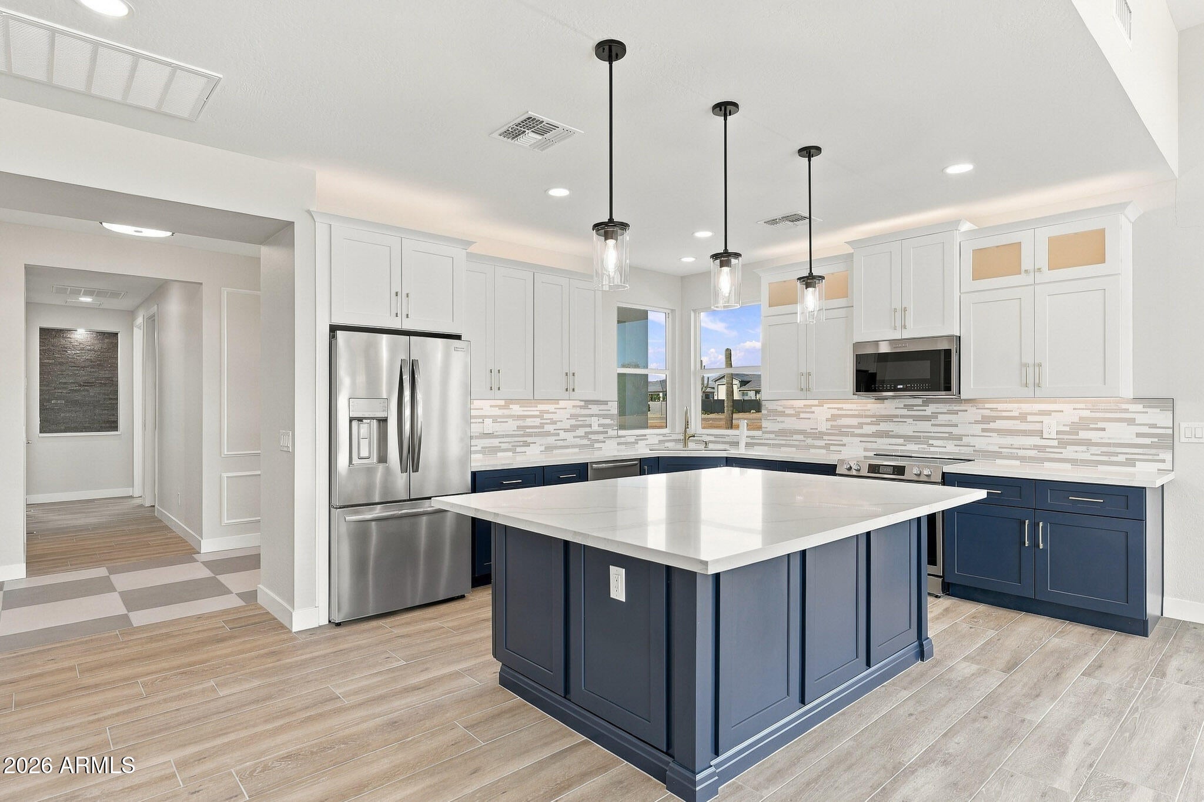
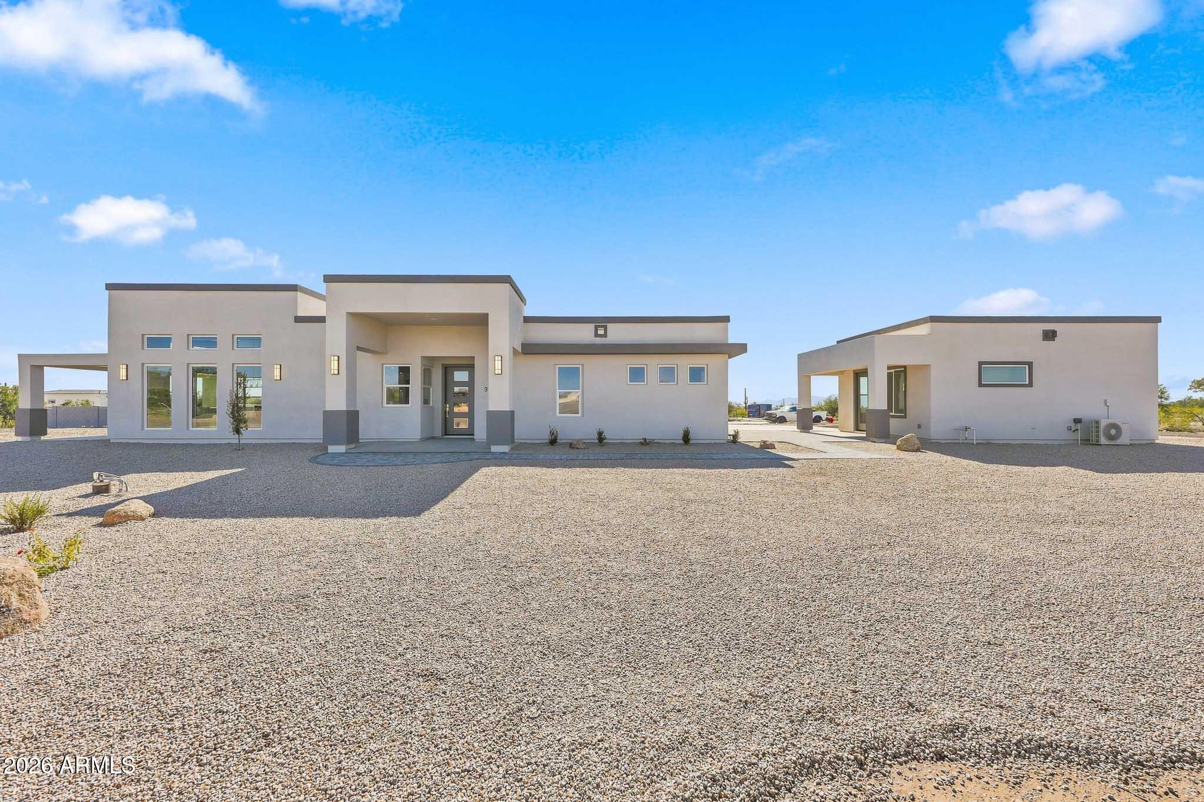
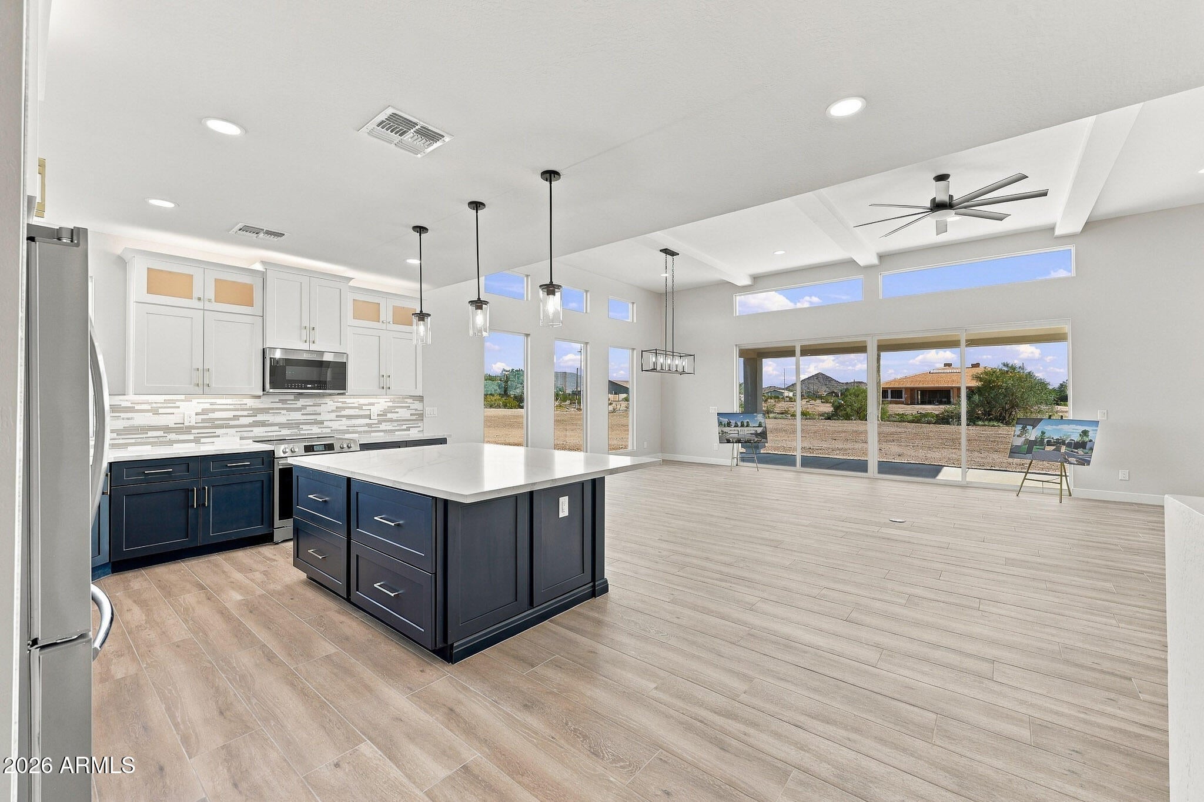
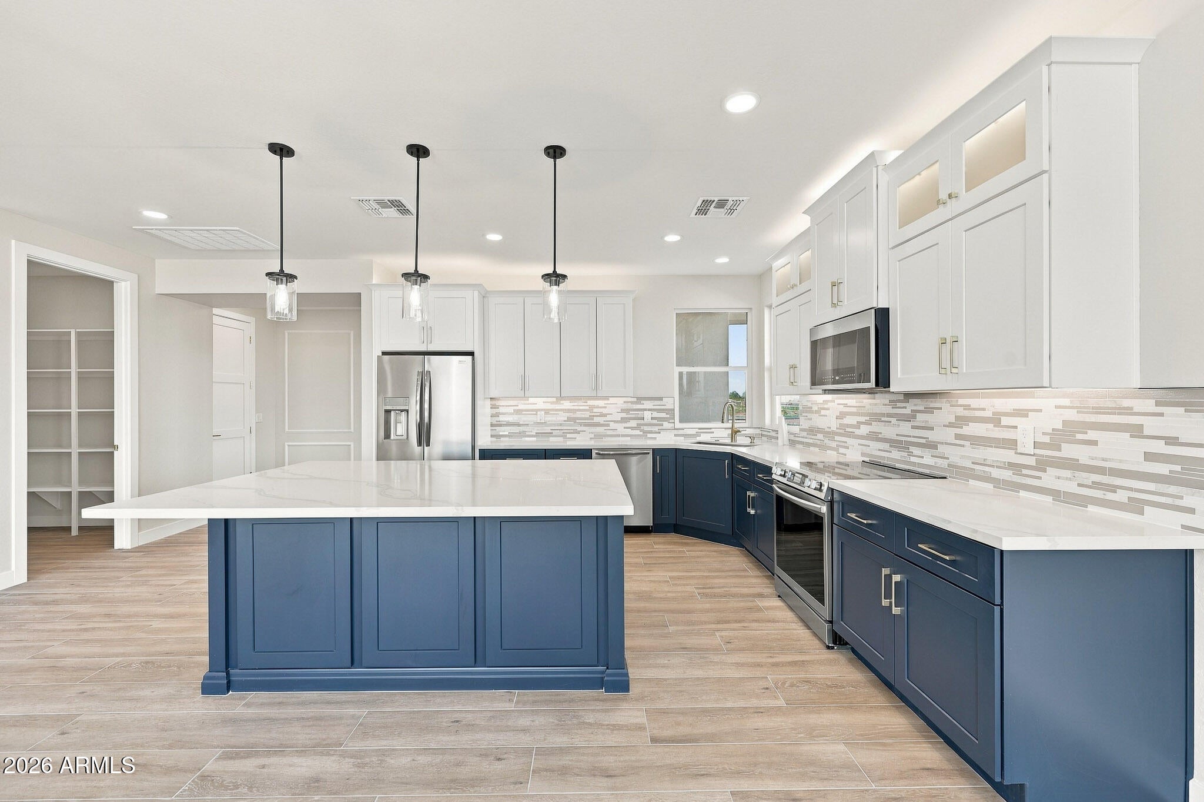
Enter an interest rate to see your estimated monthly payment.Experience modern living with a California-inspired contemporary design and relaxed coastal feel in this beautifully appointed 4-bedroom, 2-bath home offering approximately 2,400 sq. ft. of living space, situated on over a full acre with paved road access. Adding exceptional versatility and value is a detached 432 sq. ft. casita featuring 1 bedroom, 1 bathroom, and a kitchenette--ideal for guests, multigenerational living, a private home office, or extended stays. Paver patio area connected to front entry, more livable area. An RV garage adds even more functionality and storage options. Step inside through a striking modern iron entry door into a welcoming formal foyer featuring designer sconce lighting, elegant wainscoting, and marble-look and wood-plank tile flooring. The thoughtfully designed interior showcases upgraded finishes, modern architectural details, and an inviting open-concept layout. The chef-inspired kitchen is the heart of the home, featuring custom designer cabinetry, quartz countertops and backsplash, LED cabinet lighting, roll-out shelving, oversized pot-and-pan drawers, a dedicated waste cabinet, and glass-front stacked cabinets. A spacious walk-in pantry and Frigidaire Gallery appliances complete this beautifully appointed kitchen, offering exceptional storage and functionality. The expansive great room features soaring 12-foot ceilings with decorative beams, creating an open and airy atmosphere. An entertainer's bar, custom entertainment wall with six oversized display cubbies and cabinetry. Large windows and an impressive 16-foot patio door flood the living space with natural light while providing seamless access to the outdoor living area. The thoughtfully designed floor plan includes a convenient garage-entry drop zone and mudroom bench, plus a laundry room with direct access to the primary suite. The spacious primary retreat features a beautifully appointed bathroom with dual vanities, decorative marble accent wall, and an oversized walk-in shower complete with a 24-inch bench and concealed toiletry storage. Additional interior upgrades include smooth-finish drywall, LED lighting throughout, 8-foot solid-core shaker interior doors, modern black hardware, soft-close cabinetry, designer tile flooring, and upgraded finishes throughout. Energy-conscious construction features include 2x6 framing, fully sheathed exterior walls, spray foam insulation throughout, including the garage, Low-E vinyl windows, and a Lennox split-system heating and cooling system. The insulated modern steel garage door adds another thoughtful upgrade. Water system improvements include a shared well with a new well pump, new high-pressure pump, and buried underground storage tank designed to help keep stored water cooler during the hot summer months. With its combination of modern contemporary architecture, upscale finishes, acreage, RV garage, private outdoor space, and detached casita, this property offers a rare blend of style, flexibility, and functionality. Whether you're looking for room to spread out, space for guests or extended family, or a beautifully upgraded home with versatile living options, this one is a must-see!
| 18 hours ago | Listing updated with changes from the MLS | |
| yesterday | Listing first seen on site |

All information should be verified by the recipient and none is guaranteed as accurate by ARMLS. Copyright 2026 Arizona Regional Multiple Listing Service, Inc. All rights reserved.
Last checked: 2026-11-07 05:57 AM UTC