Home / 4326 W ARDMORE Road, Laveen, AZ, 85339

4326 W ARDMORE Road, Laveen, AZ, 85339

Save
Ask
Tour
Hide
Share
$700,000
1 Day On Site

4326 W ARDMORE Road
Laveen, AZ 85339

For Sale|Single Family Residence|Active
3
Beds
2
Total Baths
2
Full Baths
2,075
SqFt
$337
/SqFt
2001
Built
Subdivision:
Metes & Bounds
County:
Maricopa
Call Now: (602) 904-2362
Is this the listing for you? We can help make it yours.
(602) 904-2362
Upcoming Open Houses
Sat, Nov 7, 11:00 AM - 1:00 PM
Sun, Nov 8, 1:00 PM - 3:00 PM
4326 W ARDMORE Road4326 W ARDMORE Road4326 W ARDMORE Road4326 W ARDMORE Road
Save
Ask
Tour
Hide
Share

Mortgage Calculator

Monthly Payment (Est.)

Enter an interest rate to see your estimated monthly payment.
Calculator powered by Showcase IDX, a Constellation1 Company. Copyright ©2026 Information is deemed reliable but not guaranteed.

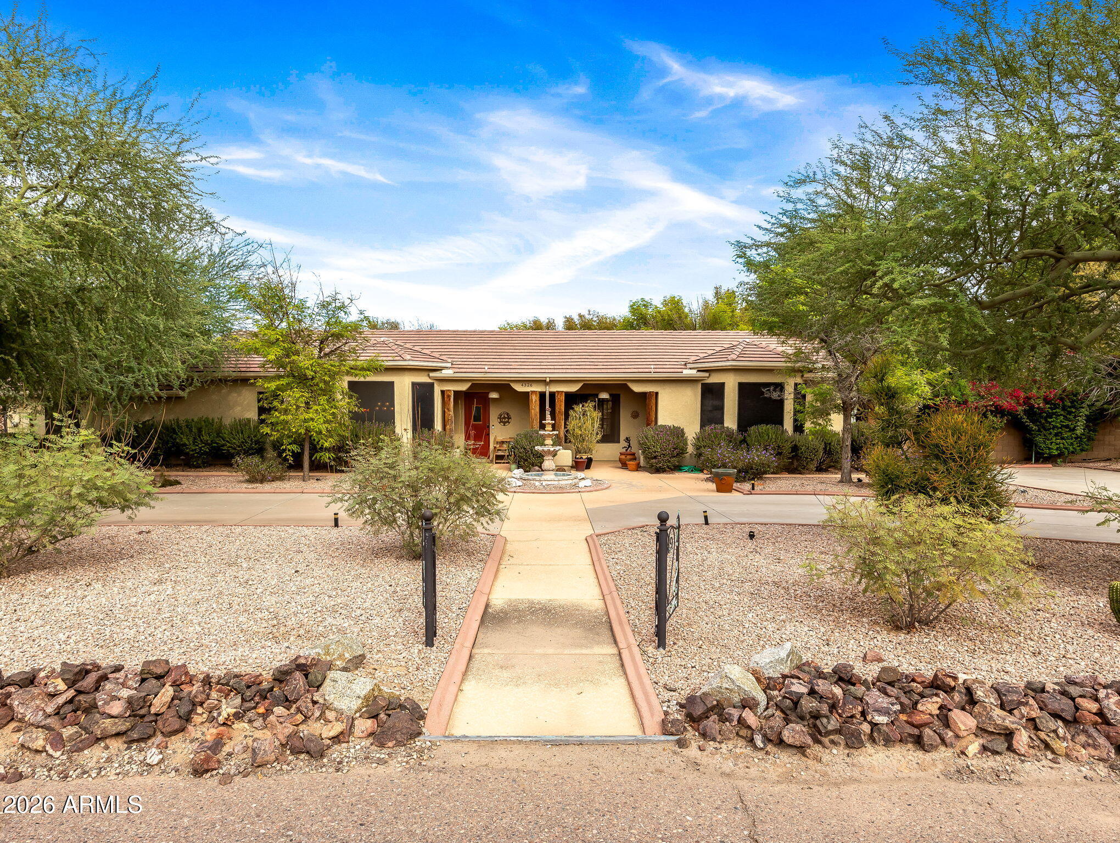
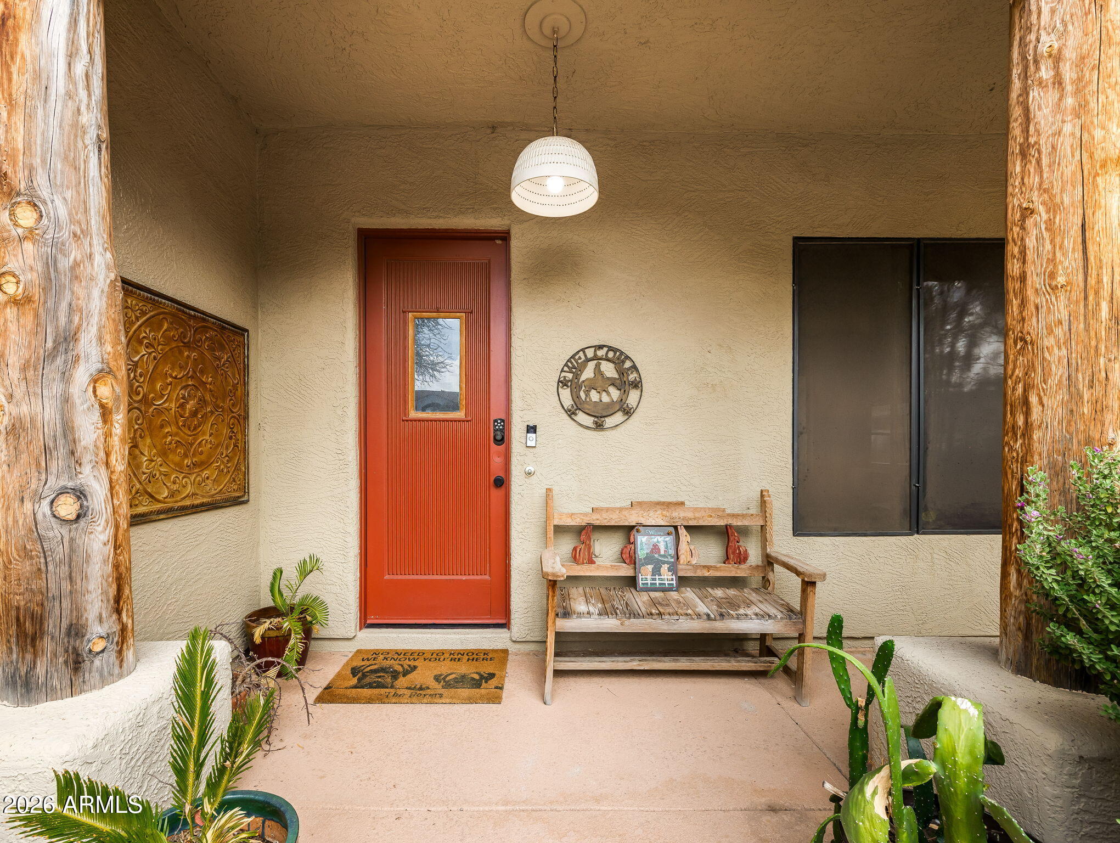
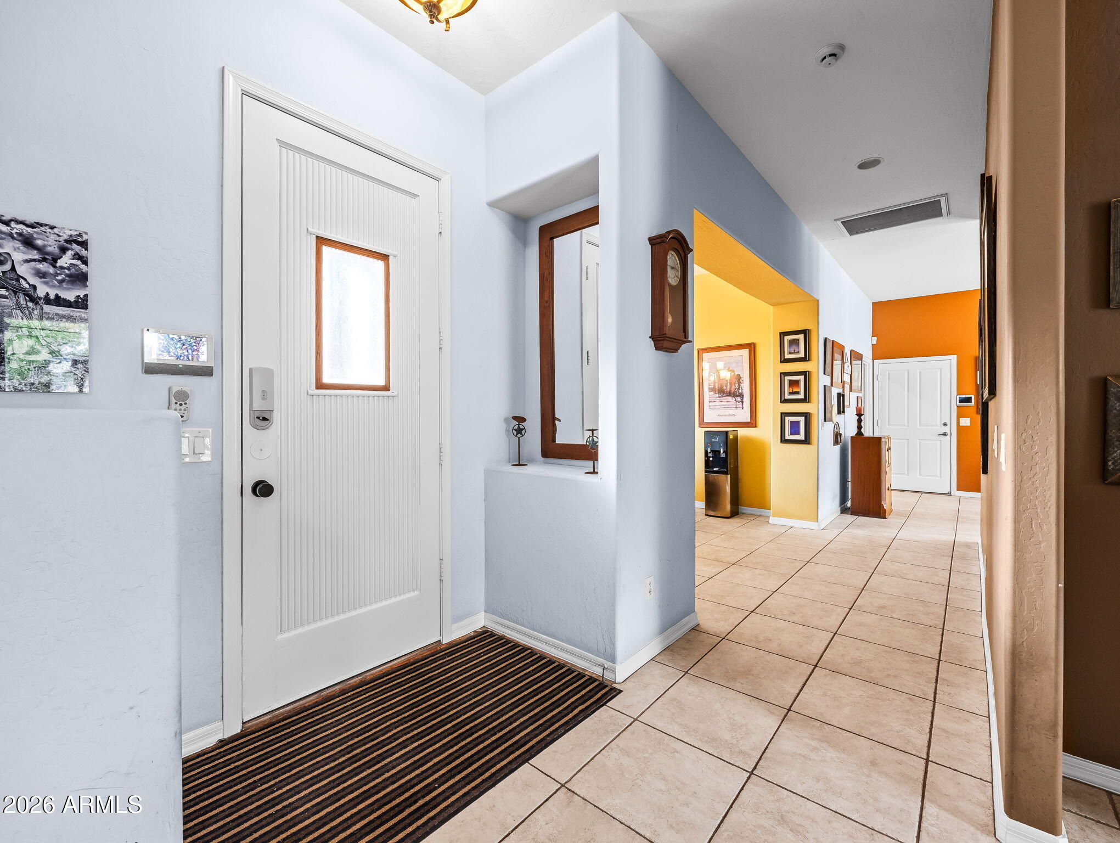
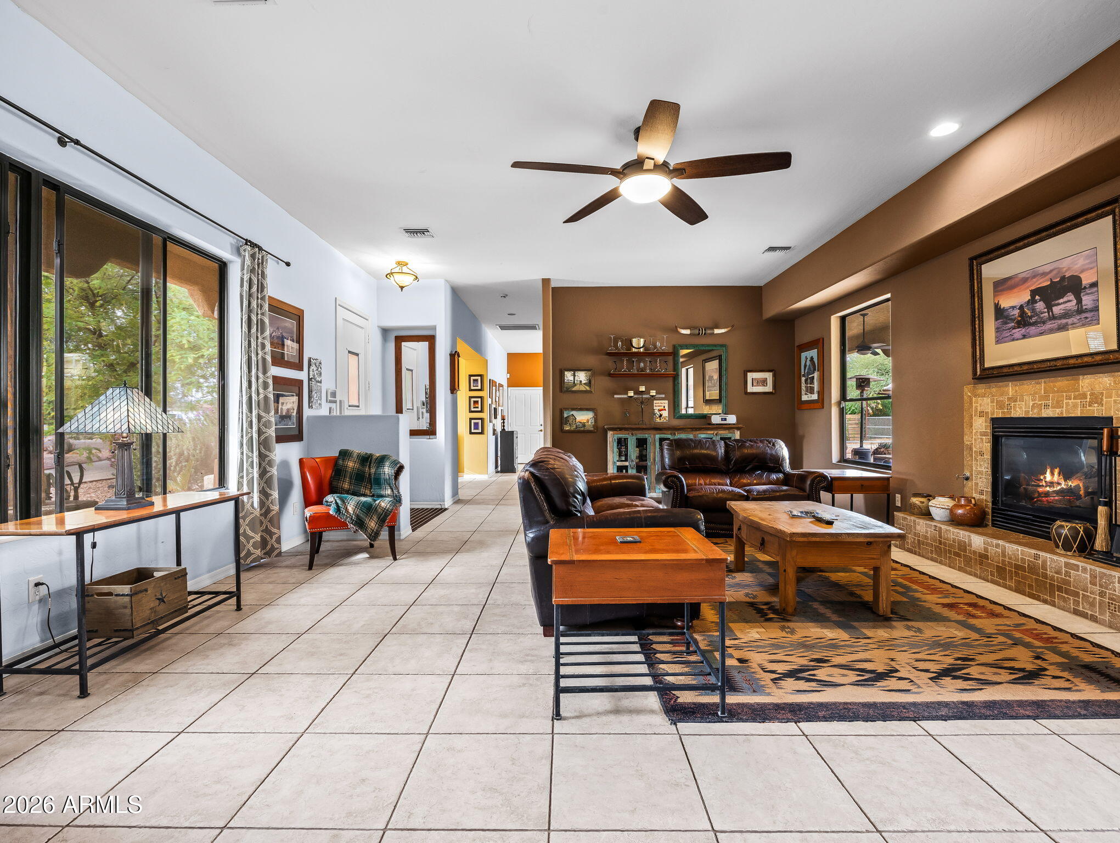
There's something special about having room to live a little differently. Set on just over an acre in Laveen, this gated custom residence invites a lifestyle shaped by open space, quiet mornings, and time spent outdoors. Inside, warm maple cabinetry and granite countertops lend a timeless character to the kitchen, while a centrally positioned fireplace anchors the living room. The three-bedroom, two-bathroom home also features a primary suite with expansive windows that draw in natural light and views of the surrounding property. Beyond the interiors, the grounds tell a story of their own. A pool and covered patios create a setting for long afternoons in the sun and evenings spent gathering outdoors. Further into the property, the landscape gives way to a more pastoral way of life, with a garden area, chicken coop, and multiple gated enclosures with shaded spaces for livestock. Irrigation serves the rear portion of the property, opening the door to gardening and tending the land. Once home to horses, donkeys, and goats, these grounds carry the character of a working homestead, with space for new possibilities. Tucked along a street of just 13 homes in an unincorporated pocket of Laveen, the property offers a sense of retreat without leaving the city behind. A place where life can unfold at its own pace, with room for both the everyday and the extraordinary.

Save
Ask
Tour
Hide
Share
Listing Snapshot
Price 
$700,000
Days On Site 
1 Day
Bedrooms 
3
Inside Area (SqFt) 
2,075 sqft
Total Baths 
2
Full Baths 
2
Partial Baths 
N/A
Lot Size 
1.01 Acres
Year Built 
2001
MLS Number 
7103021
Status 
Active
Property Tax 
$3,908
HOA/Condo/Coop Fees 
N/A
Sq Ft Source 
Assessor
Friends & Family
Recent Activity
12 hours agoListing updated with changes from the MLS
yesterdayListing first seen on site
General Features
Acres 
1.01
Attached Garage 
Yes
Cross Street 
Baseline Road & 43rd Ave
Disclosures 
Seller Discl AvailAgency Discl ReqWell Disclosure
Garage 
Yes
Garage Spaces 
2
Land Lease 
No
Levels 
One
Number Of Stories 
1
Parking 
RV Access/ParkingCircular DrivewayGated
Parking Spaces 
6
Property Sub Type 
Single Family Residence
Sewer 
Septic Tank
SqFt Total 
2075
Style 
Ranch
Utilities 
Propane
Water Source 
PrivateShared Well
Interior Features
Appliances 
DishwasherDisposalElectric CooktopMicrowaveElectric OvenWasherDryer
Cooling 
Ceiling Fan(s)Central Air
Fireplace 
Yes
Fireplaces 
1
Flooring 
Tile
Heating 
Forced Air
Interior 
Double VanityEat-in KitchenGranite CountersHigh Speed InternetHigh Ceilings
Laundry Features 
Inside
Window Features 
ScreensDouble Pane Windows
Save
Ask
Tour
Hide
Share
Exterior Features
Construction Details 
BlockStucco
Exterior 
Rain Gutters
Fencing 
Block
Lot Features 
Desert Front
Other Structures 
GazeboBarn(s)Shed(s)
Patio And Porch 
Patio
Pool Features 
Outdoor Pool
Private Pool 
Yes
Roof 
TileFoam
Spa Features 
None
View 
Mountain(s)
Waterview 
Mountain(s)
Windows/Doors 
ScreensDouble Pane Windows
Community Features
School District 
Phoenix Union High School District
Township 
1S
Financing Terms Available 
CashVA LoanConventional
Roads 
Asphalt
Horse Allowed 
Yes
Schools
School District
Phoenix Union High School District
Elementary School
Laveen Elementary School
Middle School
Laveen Elementary School
High School
Cesar Chavez High School
Listing courtesy of The Noble Agency.


All information should be verified by the recipient and none is guaranteed as accurate by ARMLS. Copyright 2026 Arizona Regional Multiple Listing Service, Inc. All rights reserved.
Last checked: 2026-11-07 05:57 AM UTC

Neighborhood & Commute
Source: Walkscore
Disclosure: Community information and market data powered by Constellation Data Labs. Information is deemed reliable but not guaranteed.
Save
Ask
Tour
Hide
Share
Search Homes Call Alerts

Get new listings first

Tell us what you're looking for and we'll email matching homes the day they hit the market.