Home / 6202 E McKellips Road E 246, Mesa, AZ, 85215

6202 E McKellips Road E 246, Mesa, AZ, 85215

Save
Ask
Tour
Hide
Share
$524,999
1 Day On Site

6202 E McKellips Road E 246
Mesa, AZ 85215

For Sale|Townhouse|Active
3
Beds
2
Total Baths
2
Full Baths
1,773
SqFt
$296
/SqFt
2010
Built
Subdivision:
Tuscany Villas at Painted Mountain
County:
Maricopa
Call Now: (602) 904-2362
Is this the listing for you? We can help make it yours.
(602) 904-2362
Upcoming Open Houses
Sat, Nov 7, 11:00 AM - 3:00 PM
Sun, Nov 8, 11:00 AM - 3:00 PM
6202 E McKellips Road E 2466202 E McKellips Road E 2466202 E McKellips Road E 2466202 E McKellips Road E 246
Save
Ask
Tour
Hide
Share

Mortgage Calculator

Monthly Payment (Est.)

Enter an interest rate to see your estimated monthly payment.
Calculator powered by Showcase IDX, a Constellation1 Company. Copyright ©2026 Information is deemed reliable but not guaranteed.

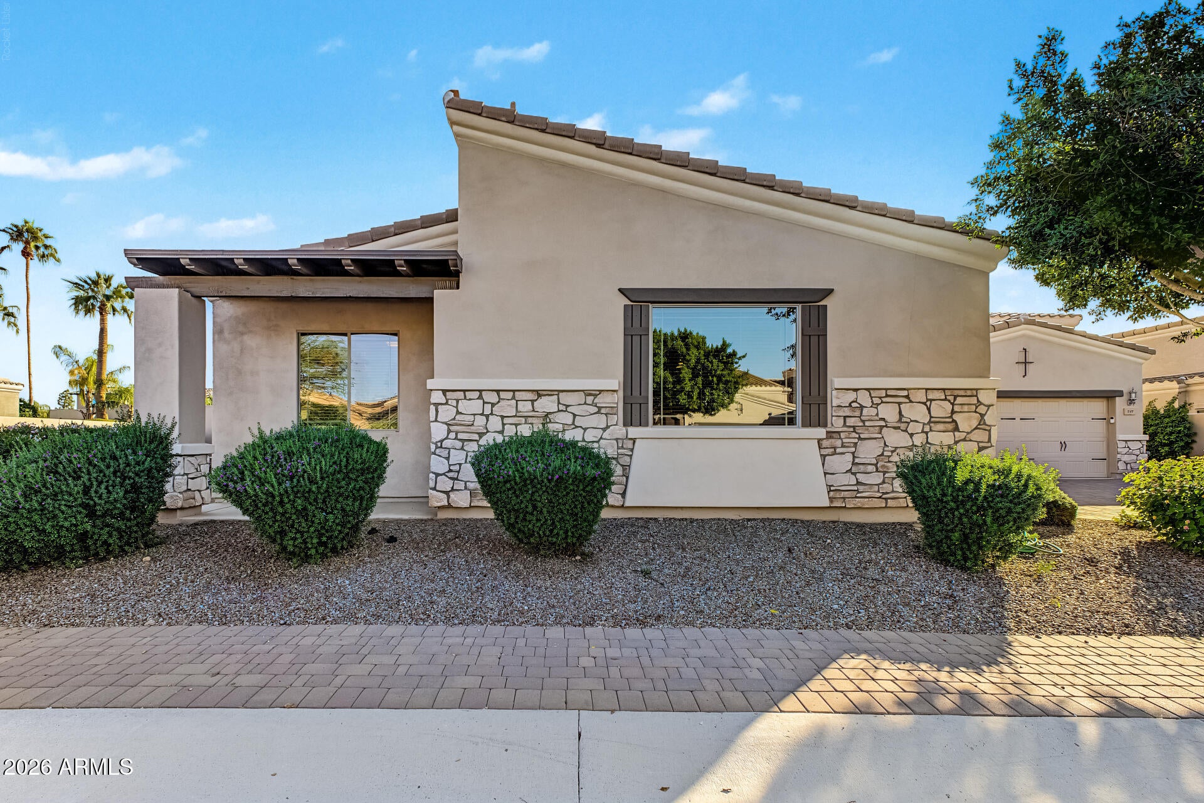
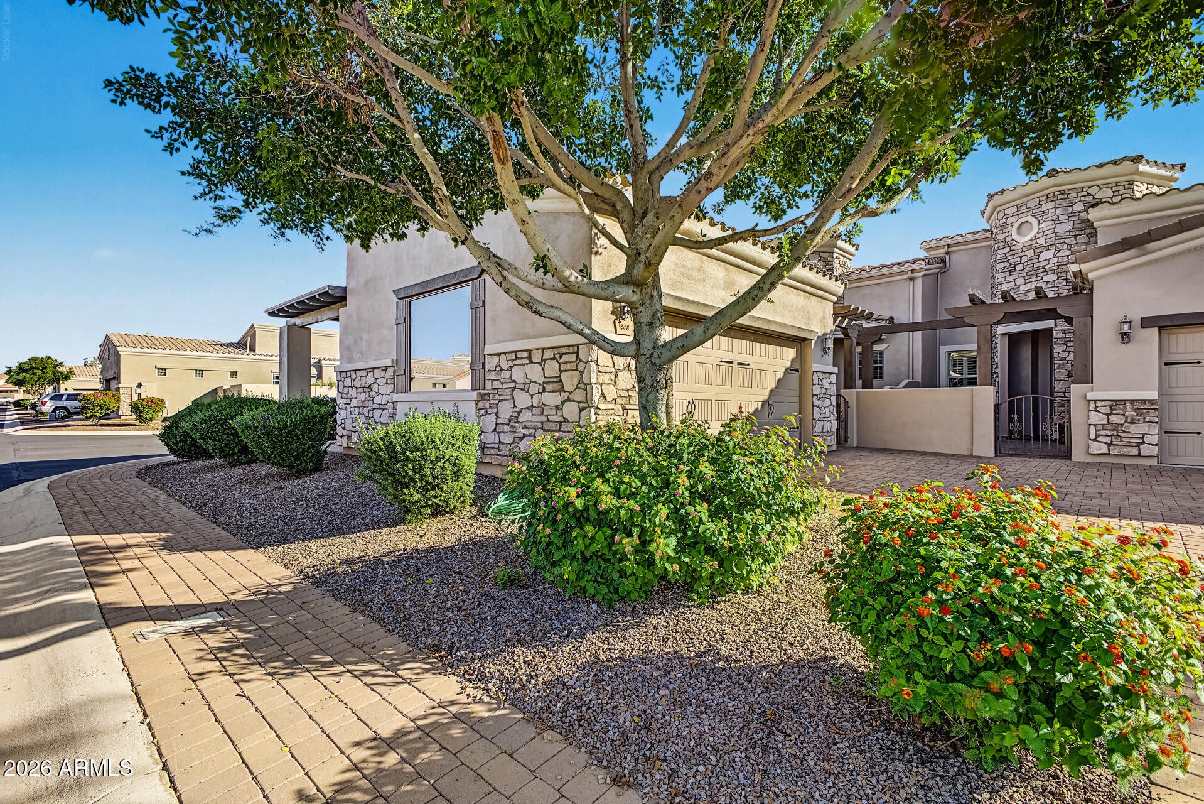
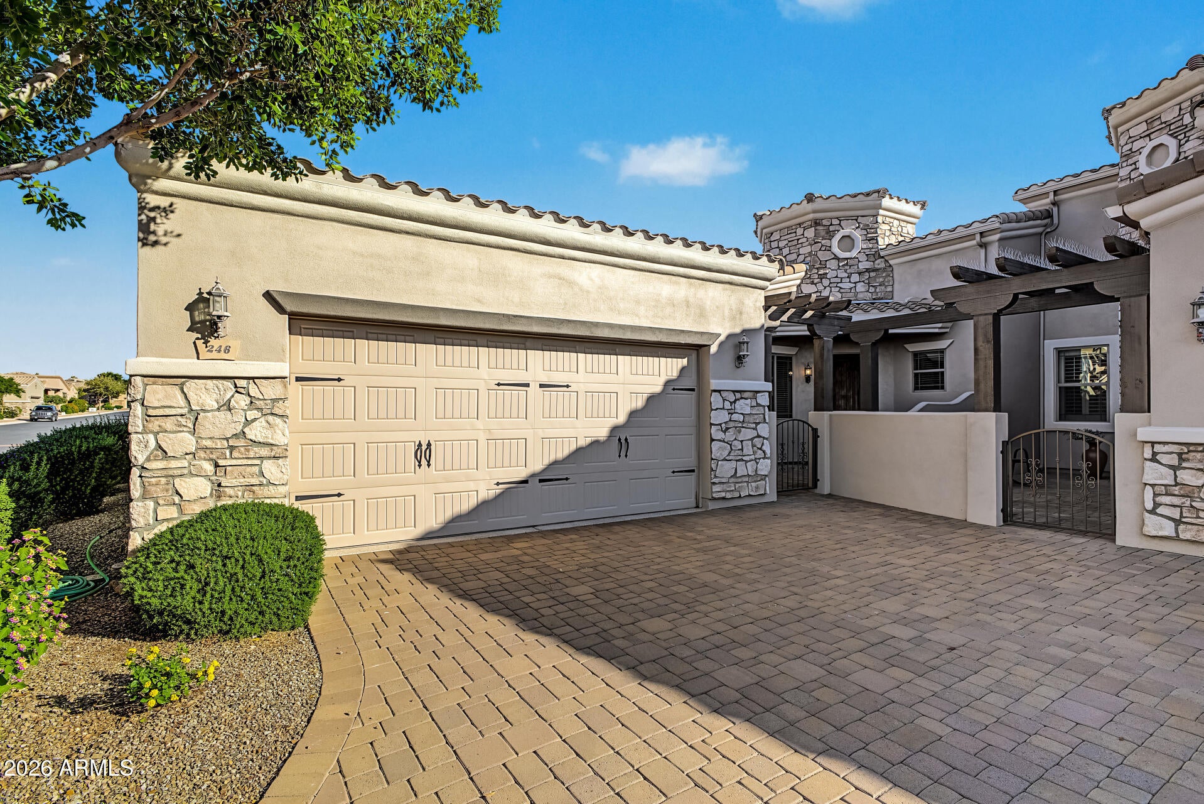
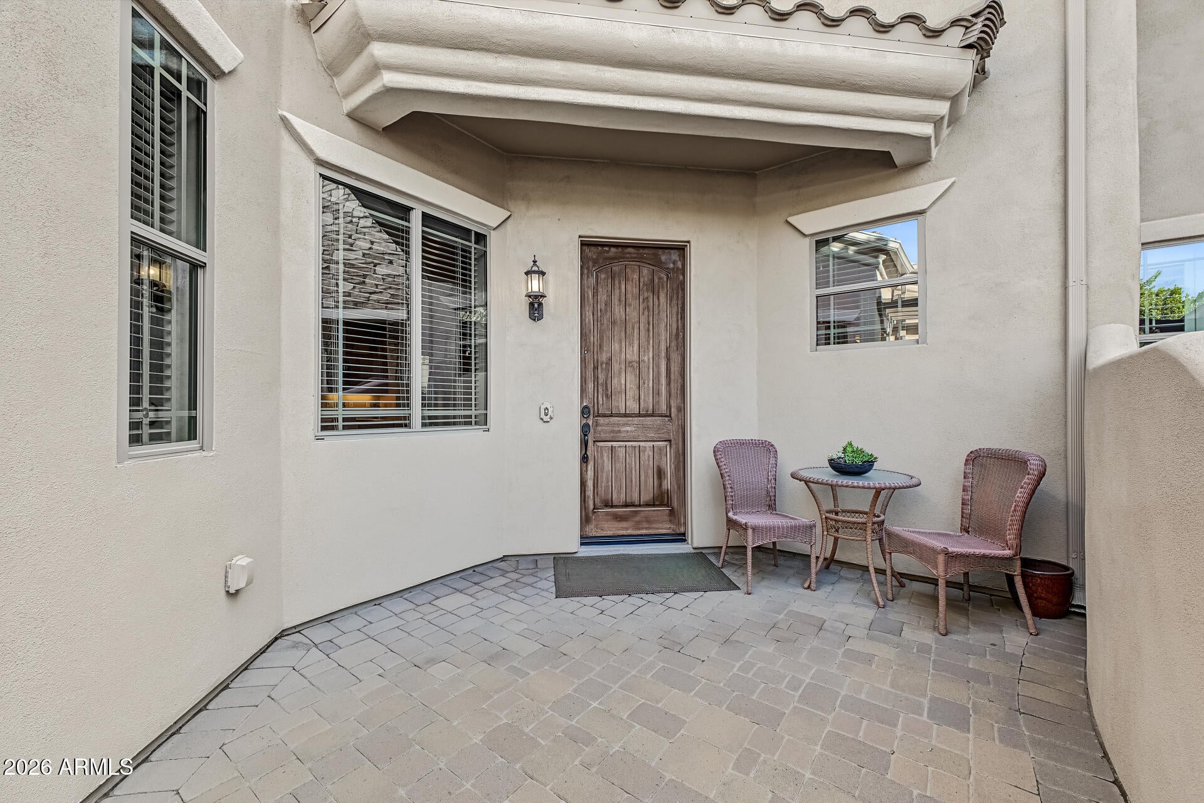
Welcome to Tuscany Villas at Painted Mountain Golf Course, an exclusive gated community in Northeast Mesa near the 202 Red Mountain Freeway, shopping, dining, and Sky Harbor Airport. This fully furnished, move-in-ready three-bedroom townhome located on a corner lot features an open floor plan, spacious kitchen, living and dining areas, abundant natural light, tile flooring, and carpeted bedrooms. The upgraded kitchen includes granite countertops, stainless steel appliances, and a reverse osmosis system. All furniture and accessories are conveyed with the purchase. The flexible layout includes multiple bedroom configurations and a primary suite with two closets with custom built in shelving. Bedroom 2 and 3 also have custom closet shelving. Outdoor features include a private play pool, heated spa, and gas firepit to enjoy outdoor living and entertainment. There is also a covered patio and a front courtyard. This property also offers a two-car garage with cabinetry, overhead storage and epoxy flooring. HOA maintains front landscaping. HVAC system replaced in October 2022. Community amenities include a clubhouse, pool, spa, pickleball court, fitness center, media and game rooms, golf course views, and regular social activities. The community has no age restriction and allows up to two pets. Ideal for full-time or seasonal living, with convenient lock-and-leave appeal.

Save
Ask
Tour
Hide
Share
Listing Snapshot
Price 
$524,999
Days On Site 
1 Day
Bedrooms 
3
Inside Area (SqFt) 
1,773 sqft
Total Baths 
2
Full Baths 
2
Partial Baths 
N/A
Lot Size 
0.14 Acres
Year Built 
2010
MLS Number 
7103043
Status 
Active
Property Tax 
$3,223
HOA/Condo/Coop Fees 
$476 monthly
Sq Ft Source 
Builder
Friends & Family
Recent Activity
18 hours agoListing updated with changes from the MLS
yesterdayListing first seen on site
General Features
Acres 
0.14
Cross Street 
McKellips Rd/Tuscany Villas Entrance
Disclosures 
Seller Discl AvailOther (See Remarks)Vicinity of an Airport
Foundation 
SlabBrick/Mortar
Garage 
Yes
Garage Spaces 
2
Land Lease 
No
Levels 
One
Number Of Stories 
1
Parking 
Garage Door OpenerCarport
Property Sub Type 
Townhouse
Sewer 
Public Sewer
SqFt Total 
1773
Style 
Santa Barbara/Tuscan
Utilities 
Natural Gas AvailableNatural Gas Connected
Water Source 
Public
Interior Features
Appliances 
DishwasherDisposalRefrigeratorGas CooktopMicrowaveBuilt-In Gas OvenGas OvenGas RangeWasherDryerWater Softener OwnedENERGY STAR Qualified DryerENERGY STAR Qualified Washer
Cooling 
Ceiling Fan(s)Central Air
Flooring 
CarpetTile
Heating 
Forced Air
Interior 
Double VanityEat-in KitchenBreakfast BarKitchen IslandGranite CountersHigh Speed InternetHigh Ceilings
Spa 
Yes
Window Features 
ScreensDouble Pane Windows
Bedroom 2 
Bedroom 3 
Family Room 
Description - Family/Dining Room
Kitchen 
Master Bedroom 
Save
Ask
Tour
Hide
Share
Exterior Features
Construction Details 
Stucco
Fencing 
Block
Lot Features 
Corner LotDesert FrontSprinklers In Front
Patio And Porch 
Patio
Pool Features 
Outdoor PoolHeatedFenced
Private Pool 
Yes
Roof 
Tile
Spa 
Yes
Spa Features 
PrivateHeated
Windows/Doors 
ScreensDouble Pane Windows
Community Features
Association Fee 
$476.0
Association Fee Frequency 
Monthly
Community Features 
GatedClubhouseFitness Center
School District 
Mesa Unified District
Township 
1N
Financing Terms Available 
CashVA LoanConventional
Roads 
Asphalt
Schools
School District
Mesa Unified District
Elementary School
Salk Elementary School
Middle School
Fremont Junior High School
High School
Red Mountain High School
Listing courtesy of AGS Realty & Associates.


All information should be verified by the recipient and none is guaranteed as accurate by ARMLS. Copyright 2026 Arizona Regional Multiple Listing Service, Inc. All rights reserved.
Last checked: 2026-11-07 06:02 AM UTC

Neighborhood & Commute
Source: Walkscore
Disclosure: Community information and market data powered by Constellation Data Labs. Information is deemed reliable but not guaranteed.
Save
Ask
Tour
Hide
Share
Search Homes Call Alerts

Get new listings first

Tell us what you're looking for and we'll email matching homes the day they hit the market.