Home / 1927 W JOSIAH Trail, San Tan Valley, AZ, 85144

1927 W JOSIAH Trail, San Tan Valley, AZ, 85144

Save
Ask
Tour
Hide
Share
$749,000
1 Day On Site

1927 W JOSIAH Trail
San Tan Valley, AZ 85144

For Sale|Single Family Residence|Active
4
Beds
2
Total Baths
2
Full Baths
2,329
SqFt
$322
/SqFt
2021
Built
Subdivision:
THAT PORTION OF THE NORTHEAST QUARTER OF PARCEL 25
County:
Pinal
Call Now: (602) 904-2362
Is this the listing for you? We can help make it yours.
(602) 904-2362
1927 W JOSIAH Trail1927 W JOSIAH Trail1927 W JOSIAH Trail1927 W JOSIAH Trail
Save
Ask
Tour
Hide
Share

Mortgage Calculator

Monthly Payment (Est.)

Enter an interest rate to see your estimated monthly payment.
Calculator powered by Showcase IDX, a Constellation1 Company. Copyright ©2026 Information is deemed reliable but not guaranteed.

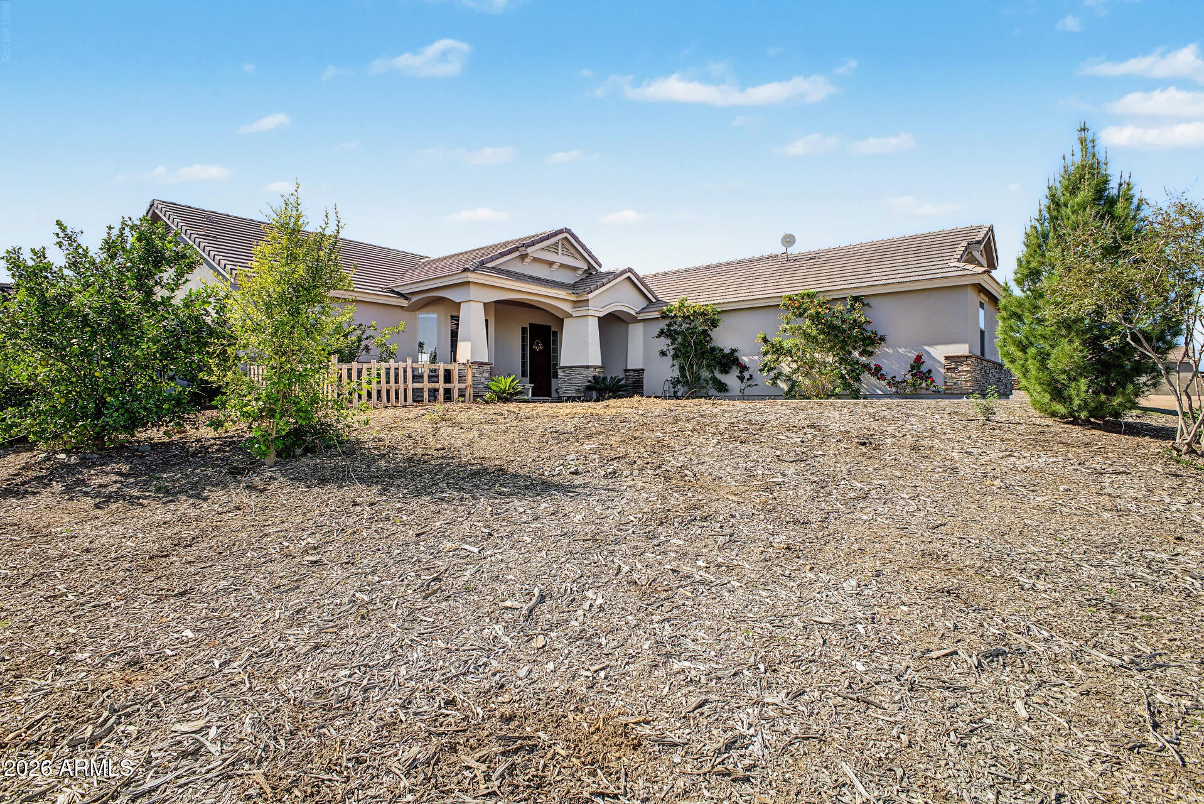
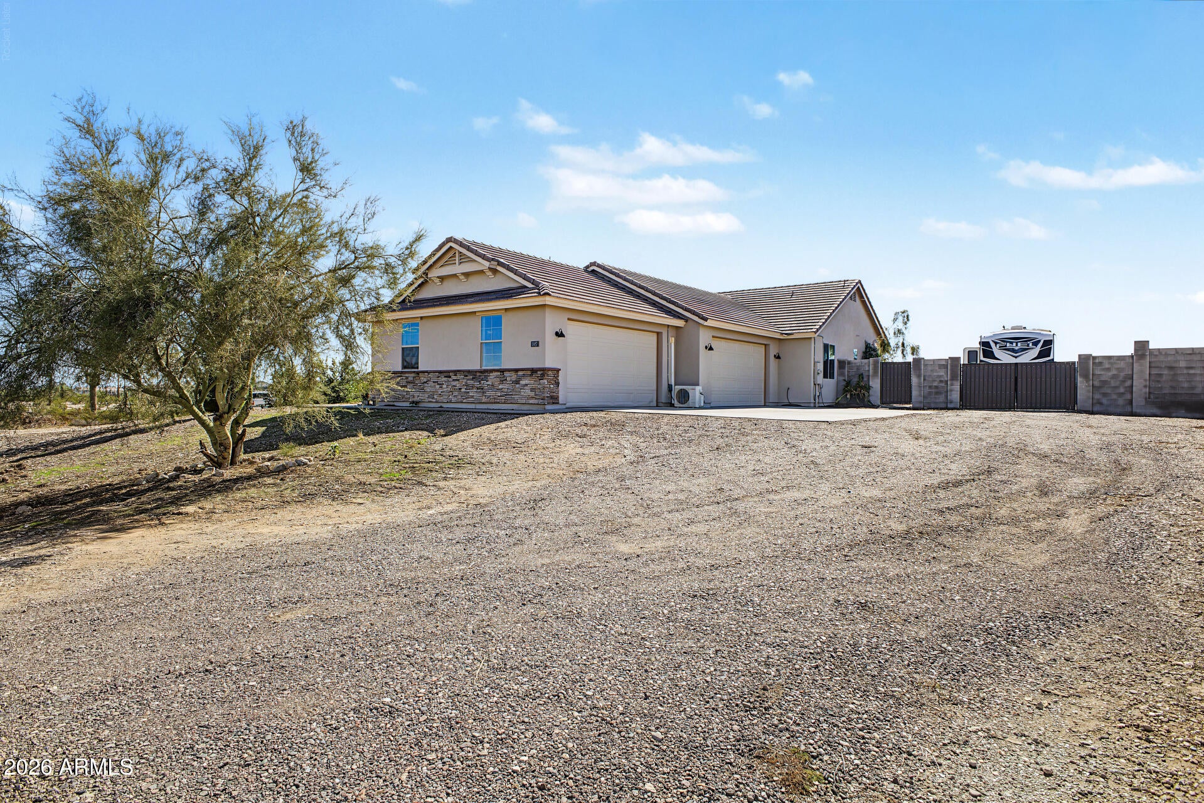
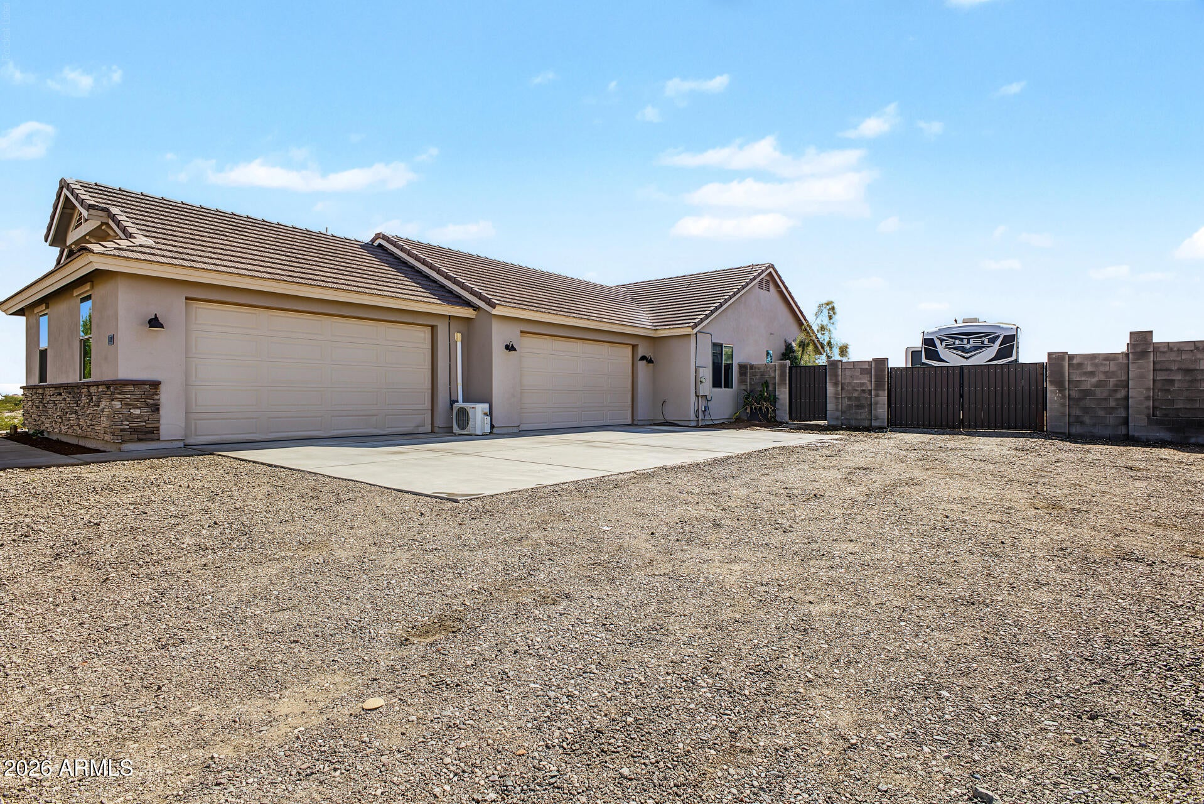
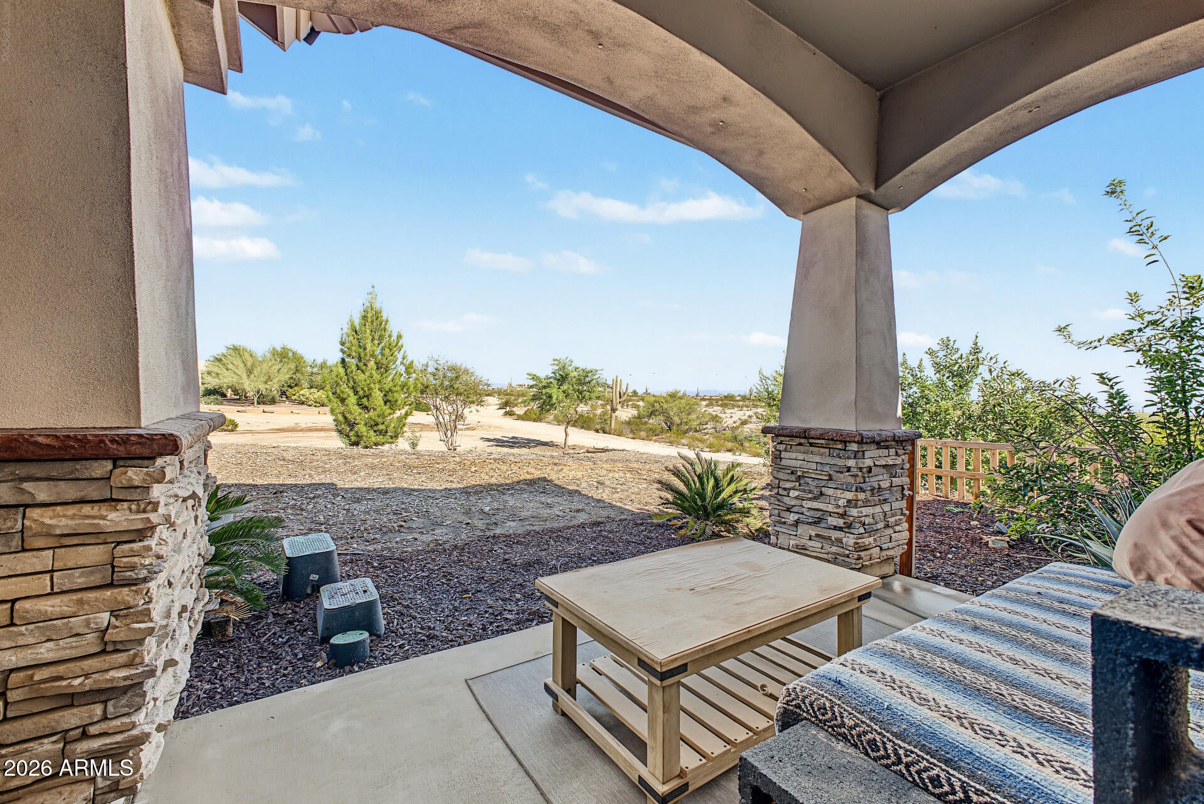
A morning in the garden, an afternoon in the workshop, and mountain views from your covered patio. On approximately 1.25 acres with no HOA, this single story corner property gives your interests room to become part of everyday life. An established garden of approximately 900 square feet features irrigation, shade structures, fruit trees, vines, and edible plantings, while a green lawn and mature trees create an inviting place to unwind. Beyond the landscaped areas, generous open yard space accommodates trailers, equipment, and recreation, with the San Tan Mountains providing a beautiful backdrop. For projects that deserve more than a corner of the garage, the original four car footprint now provides two car parking and two separate attached workshops, each with its own entrance.click mo from the main garage. The larger workshop features two mini splits, compressed air piping, and epoxy flooring, creating a dedicated space to settle into the work you enjoy. Block perimeter walls, oversized 12 and 16 foot RV gates, a broad paved parking area, and full RV hookups bring practical convenience to the acreage. A Heartland Fuel 250 RV is also available through a separately negotiated bill of sale. Inside, approximately 2,311 square feet balances open gathering spaces with the privacy of a four bedroom split layout. Vaulted ceilings lend an airy feel to the central living area, and a generous kitchen peninsula keeps conversation close while meals come together. Staggered white cabinetry, granite countertops, soft close doors, an apron front stainless sink, and Frigidaire Professional appliances with double wall ovens give the kitchen both substance and style. A large pantry and laundry room with utility sink keep everyday essentials organized. The spacious primary suite opens directly to the backyard and offers a separate soaking tub and shower, dual sinks, and a large walk in closet. French doors make the front bedroom equally inviting as an office or guest space, completing a home with room for both quiet routines and ambitious weekends.

Save
Ask
Tour
Hide
Share
Listing Snapshot
Price 
$749,000
Days On Site 
1 Day
Bedrooms 
4
Inside Area (SqFt) 
2,329 sqft
Total Baths 
2
Full Baths 
2
Partial Baths 
N/A
Lot Size 
1.28 Acres
Year Built 
2021
MLS Number 
7103048
Status 
Active
Property Tax 
$2,428
HOA/Condo/Coop Fees 
N/A
Sq Ft Source 
Assessor
Friends & Family
Recent Activity
16 hours agoListing updated with changes from the MLS
yesterdayListing first seen on site
General Features
Acres 
1.28
Attached Garage 
Yes
Cross Street 
Judd and Gary
Disclosures 
Seller Discl Avail
Garage 
Yes
Garage Spaces 
4
Land Lease 
No
Levels 
One
Number Of Stories 
1
Parking 
RV Access/ParkingRV GatedGarage Door OpenerDirect Access
Parking Spaces 
4
Property Sub Type 
Single Family Residence
Sewer 
Septic Tank
SqFt Total 
2329
Interior Features
Appliances 
DishwasherDisposalRefrigeratorElectric CooktopMicrowaveWasherDryerWater Softener OwnedENERGY STAR Qualified DryerENERGY STAR Qualified Washer
Cooling 
Ceiling Fan(s)Central AirDuctless
Fireplace 
Yes
Fireplace Features 
Gas
Fireplaces 
1
Flooring 
CarpetTile
Heating 
Electric
Interior 
Double VanityEat-in KitchenBreakfast BarPantryGranite CountersHigh Speed InternetMaster DownstairsVaulted Ceiling(s)
Laundry Features 
Inside
Window Features 
ENERGY STAR Qualified WindowsDouble Pane Windows
Save
Ask
Tour
Hide
Share
Exterior Features
Construction Details 
Stucco
Exterior 
Misting SystemOtherRV Hookup
Fencing 
Block
Lot Features 
Corner LotDesert FrontSprinklers In Rear
Roof 
Tile
Spa Features 
None
View 
Mountain(s)Desert
Waterview 
Mountain(s)Desert
Windows/Doors 
ENERGY STAR Qualified WindowsDouble Pane Windows
Community Features
School District 
Florence Unified School District
Township 
03S
Financing Terms Available 
CashVA LoanFHAConventional
Horse Allowed 
Yes
Schools
School District
Florence Unified School District
Elementary School
San Tan Heights Elementary
Middle School
Magma Ranch K8 School
High School
San Tan Foothills High School
Listing courtesy of Balboa Realty, LLC.


All information should be verified by the recipient and none is guaranteed as accurate by ARMLS. Copyright 2026 Arizona Regional Multiple Listing Service, Inc. All rights reserved.
Last checked: 2026-11-07 05:57 AM UTC

Neighborhood & Commute
Source: Walkscore
Disclosure: Community information and market data powered by Constellation Data Labs. Information is deemed reliable but not guaranteed.
Save
Ask
Tour
Hide
Share
Search Homes Call Alerts

Get new listings first

Tell us what you're looking for and we'll email matching homes the day they hit the market.