Home / 1319 W PASADENA Avenue, Phoenix, AZ, 85013

1319 W PASADENA Avenue, Phoenix, AZ, 85013

Save
Ask
Tour
Hide
Share
$540,000
1 Day On Site

1319 W PASADENA Avenue
Phoenix, AZ 85013

For Sale|Single Family Residence|Active
3
Beds
2
Total Baths
2
Full Baths
1,910
SqFt
$283
/SqFt
1957
Built
Subdivision:
CHRIS GILGIANS CAMELBACK VILLAGE UNIT 1
County:
Maricopa
Call Now: (602) 904-2362
Is this the listing for you? We can help make it yours.
(602) 904-2362
1319 W PASADENA Avenue1319 W PASADENA Avenue1319 W PASADENA Avenue1319 W PASADENA Avenue
Save
Ask
Tour
Hide
Share

Mortgage Calculator

Monthly Payment (Est.)

Enter an interest rate to see your estimated monthly payment.
Calculator powered by Showcase IDX, a Constellation1 Company. Copyright ©2026 Information is deemed reliable but not guaranteed.

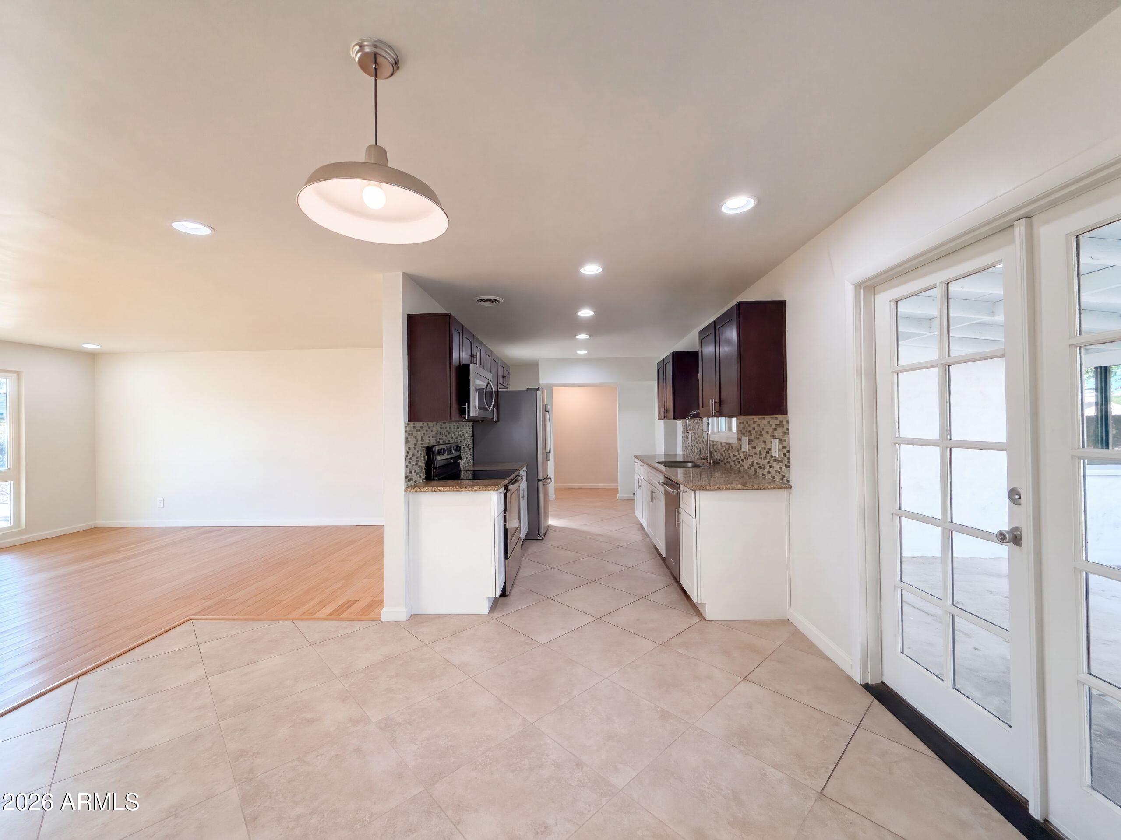
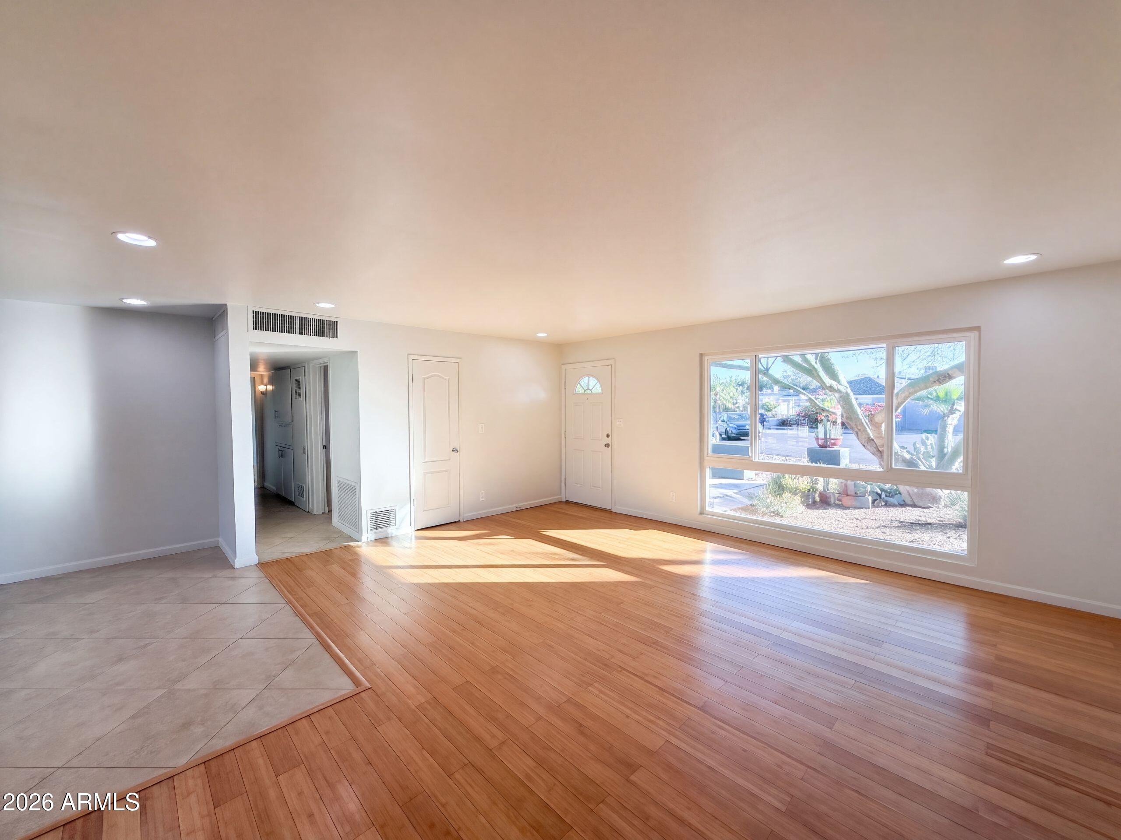
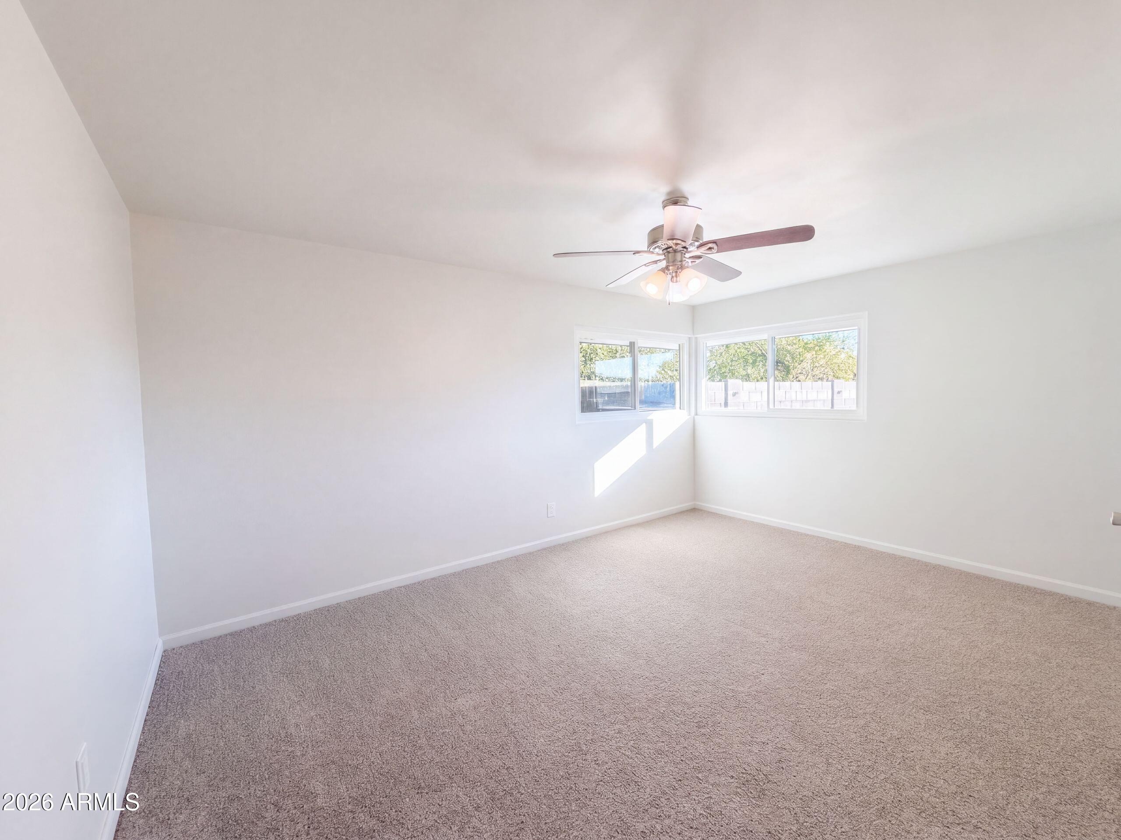
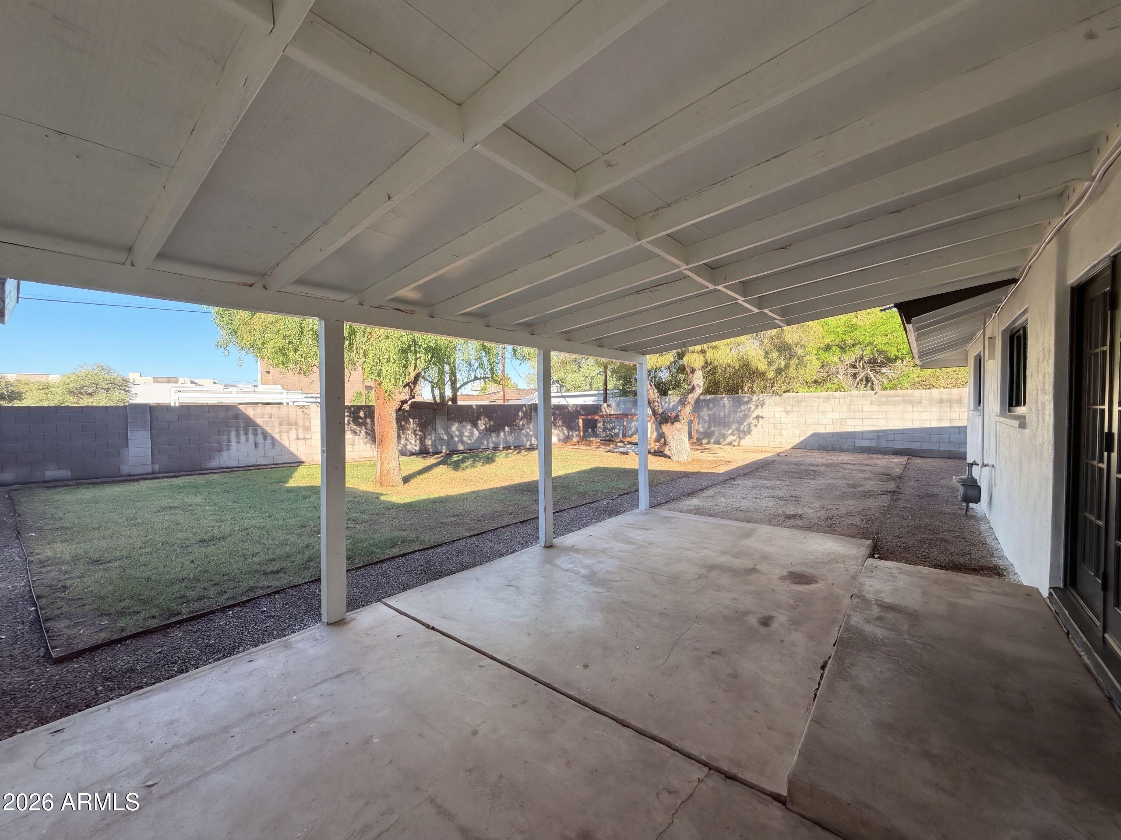
INCREDIBLE BUYER INCENTIVES: $8,000 MORTGAGE CONCESSION. Seller will pay up to $8,000 at closing towards your interest rate buydown if you finance with lender of sellers choice. 1319 W Pasadena Ave pairs multiple living areas with a covered rear patio in this single-story Phoenix home. The kitchen features stainless steel appliances, two-tone cabinetry, speckled countertops, a mosaic tile backsplash, and recessed lighting. A large picture window lights the front living room, while a separate rear living area adds another gathering space. Three bedrooms include a primary bedroom with an adjoining bathroom featuring double sinks and a glass-enclosed walk-in shower. A second bathroom has a tub and shower combination. French doors open to the patio and a backyard with mature trees. A two-ca

Save
Ask
Tour
Hide
Share
Listing Snapshot
Price 
$540,000
Days On Site 
1 Day
Bedrooms 
3
Inside Area (SqFt) 
1,910 sqft
Total Baths 
2
Full Baths 
2
Partial Baths 
N/A
Lot Size 
0.23 Acres
Year Built 
1957
MLS Number 
7103066
Status 
Active
Property Tax 
$2,913
HOA/Condo/Coop Fees 
N/A
Sq Ft Source 
Owner
Friends & Family
Recent Activity
7 hours agoListing updated with changes from the MLS
yesterdayListing first seen on site
General Features
Acres 
0.23
Carport 
1
Cross Street 
N 15th Ave & W Camelback Rd
Disclosures 
Seller Discl Avail
Energy Features 
Solar
Garage 
Yes
Garage Spaces 
2
Land Lease 
No
Levels 
One
Number Of Stories 
1
Property Sub Type 
Single Family Residence
Security 
Security System Owned
Sewer 
Public Sewer
SqFt Total 
1910
Water Source 
Public
Interior Features
Appliances 
Microwave
Cooling 
Ceiling Fan(s)Other
Heating 
Electric
Interior 
Eat-in Kitchen
Laundry Features 
Washer HookupInside
Bedroom 2 
Dimensions - 13.5 x 11.3Level - First
Bedroom 3 
Dimensions - 13.5 x 9.1Level - First
Dining Room 
Dimensions - 13.5 x 11.6Level - First
Kitchen 
Dimensions - 16.0 x 9.1Level - First
Living Room 
Dimensions - 18.1 x 18.0Level - First
Master Bedroom 
Dimensions - 15.8 x 11.3Level - First
Save
Ask
Tour
Hide
Share
Exterior Features
Construction Details 
Block
Fencing 
Wood
Lot Features 
Cul-De-Sac
Roof 
Composition
Spa Features 
None
Community Features
School District 
Phoenix Union High School District
Township 
2N
Financing Terms Available 
CashVA LoanConventional1031 Exchange
Schools
School District
Phoenix Union High School District
Elementary School
Solano School
Middle School
Osborn Middle School
High School
Central High School
Listing courtesy of Opendoor Brokerage, LLC.


All information should be verified by the recipient and none is guaranteed as accurate by ARMLS. Copyright 2026 Arizona Regional Multiple Listing Service, Inc. All rights reserved.
Last checked: 2026-11-07 05:57 AM UTC

Neighborhood & Commute
Source: Walkscore
Disclosure: Community information and market data powered by Constellation Data Labs. Information is deemed reliable but not guaranteed.
Save
Ask
Tour
Hide
Share
Search Homes Call Alerts

Get new listings first

Tell us what you're looking for and we'll email matching homes the day they hit the market.