22655 S 194TH PlaceQueen Creek, AZ 85142
Mortgage Calculator
Monthly Payment (Est.)
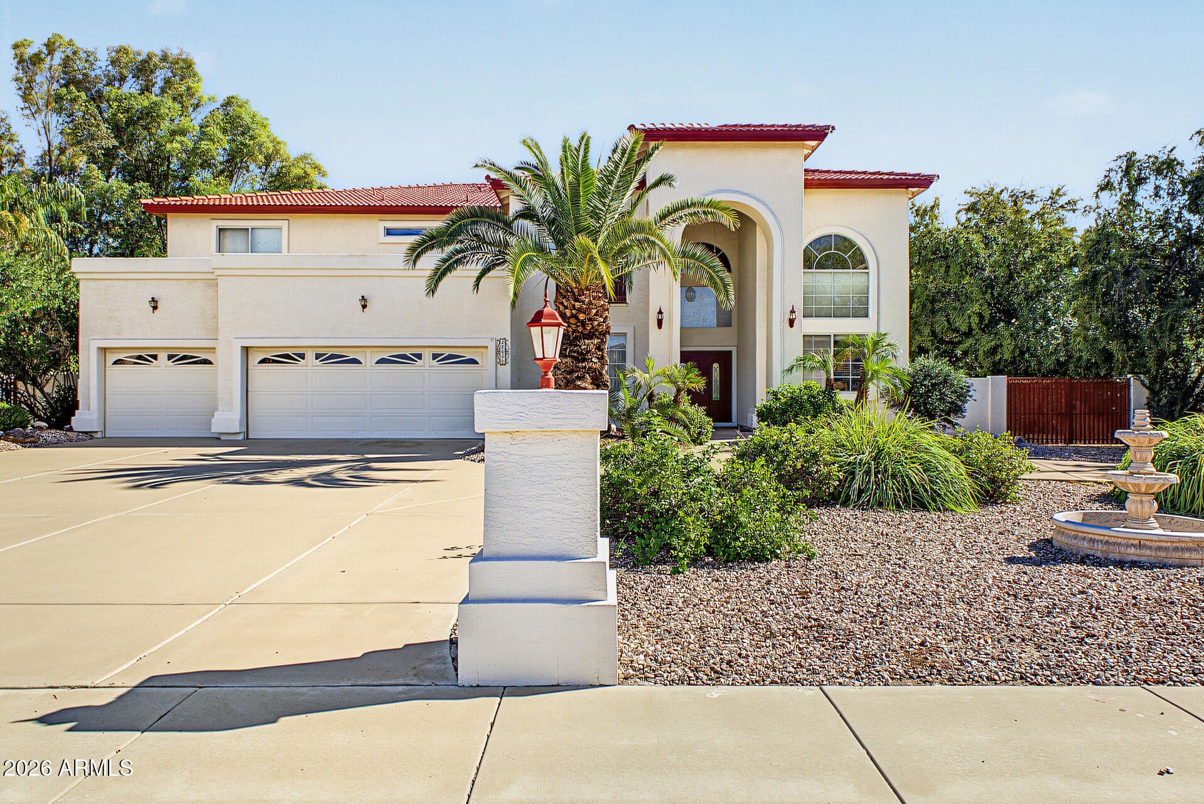
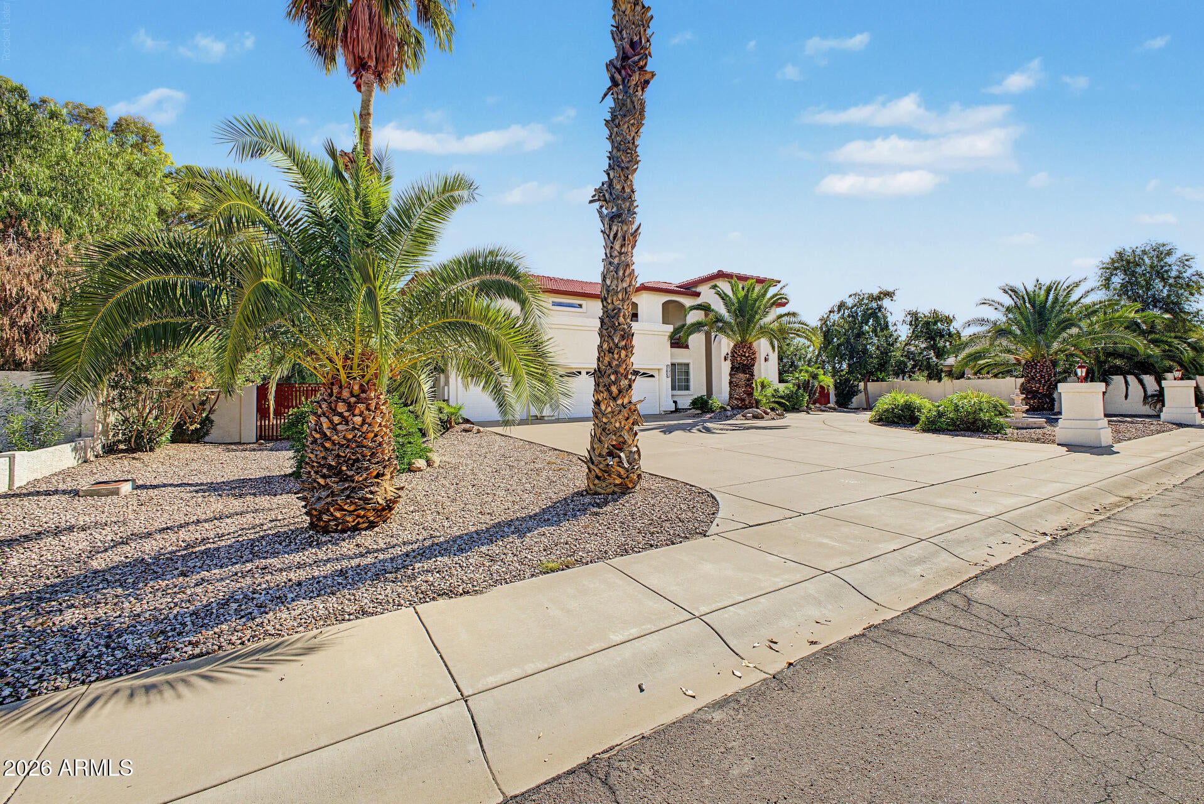
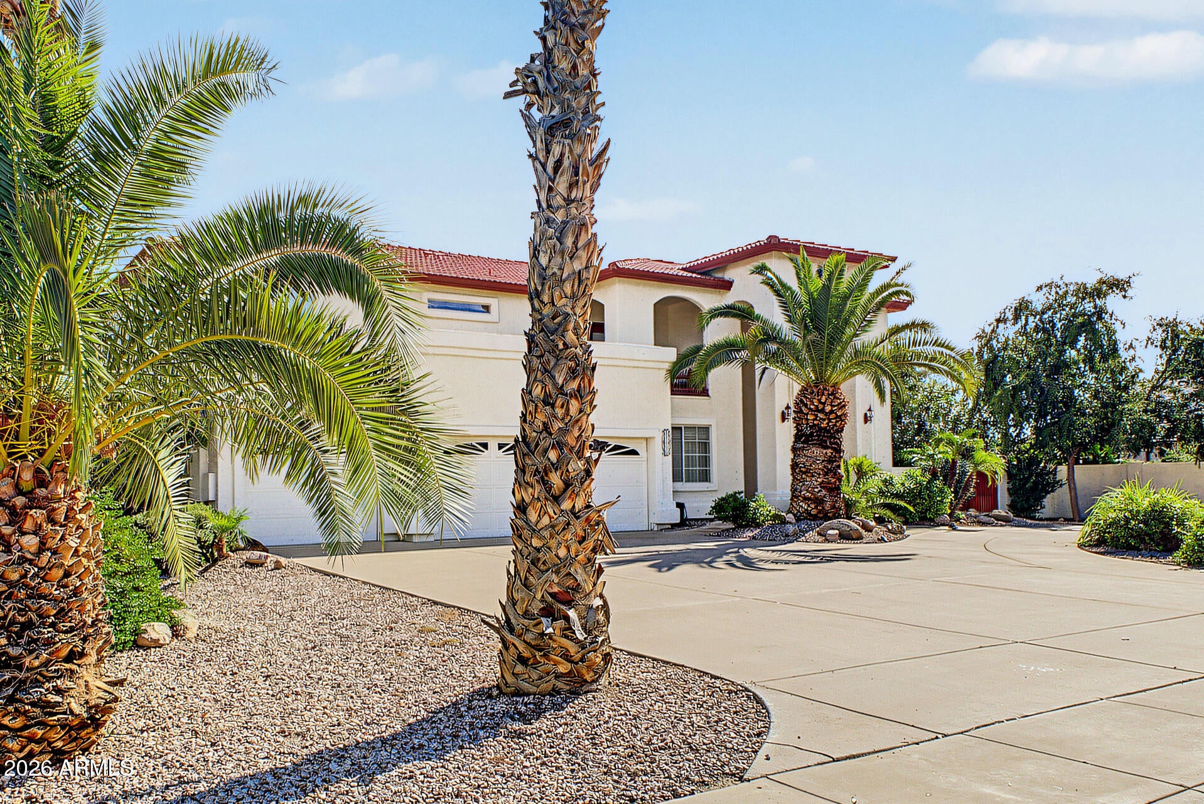
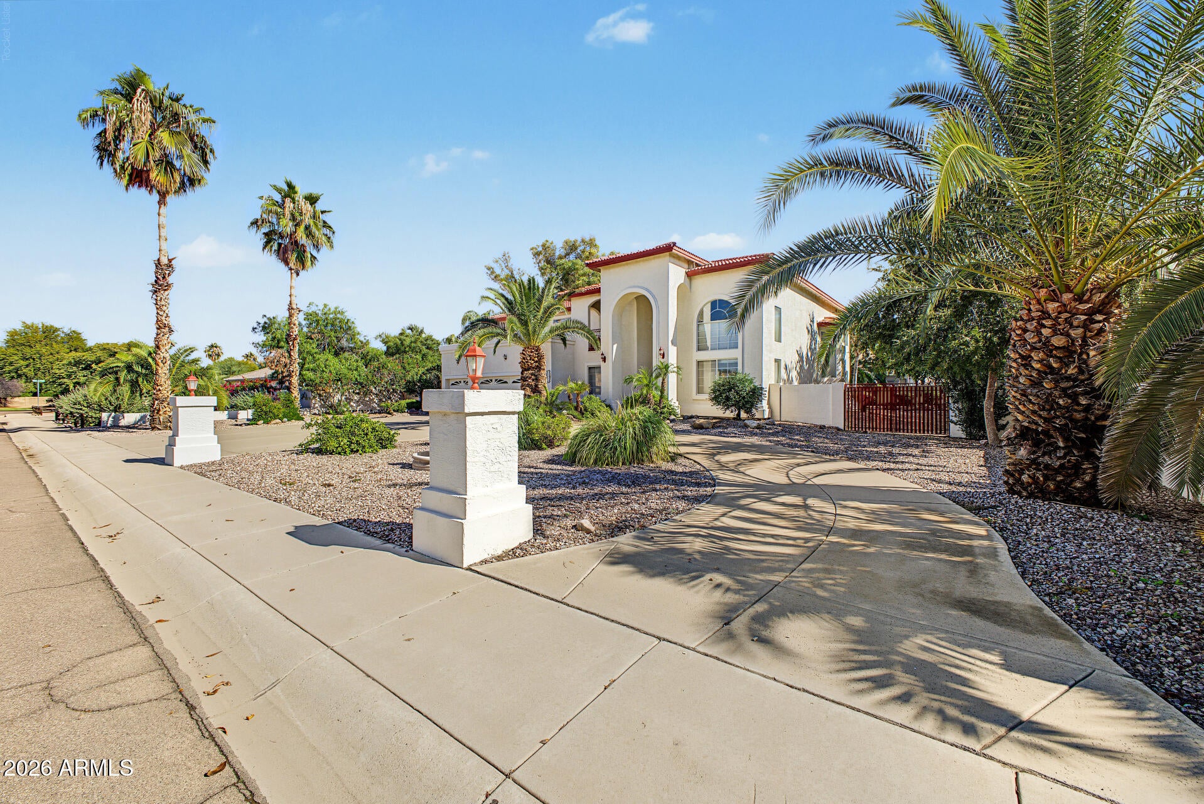
Enter an interest rate to see your estimated monthly payment.Welcome to this expansive custom residence in coveted Queen Creek Ranchettes 2, where approximately 5,251 square feet of living space meet an approximately 18,692-square-foot lot, mature landscaping, and your own private pool. With four bedrooms, three bathrooms, a separate den/office, and a bonus/game room, this distinctive property offers the space and versatility to make home everything you want it to be. A circular driveway creates a welcoming arrival, while mature greenery frames the home's established setting. Inside, vaulted ceilings, abundant natural light, and generously scaled living spaces create an airy, inviting atmosphere. The two-level layout offers room to gather, work, recharge, and pursue your interests, with a family room for everyday relaxation. Additional spaces that can adapt to the way you live. Create a dedicated home office, a game-day destination, a creative studio, or a quiet reading retreat. Here, you have room to imagine the possibilities. At the heart of daily life, the island kitchen brings together practical workspace, a walk-in pantry, an electric cooktop, and a built-in microwave. A breakfast bar and casual breakfast area make mornings easy, while the formal dining space sets the scene for holiday meals, celebrations, and evenings that linger long after dessert. A wet bar adds another inviting element for entertaining, whether you are hosting a lively gathering or enjoying a relaxed night at home. Upstairs, the primary suite offers a comfortable retreat with a walk-in closet and a full ensuite bathroom featuring dual vanities and a private toilet room. Three additional bedrooms provide space for guests and everyday living, while a separate bedroom exit adds flexibility to the home's thoughtful collection of features. Outside, the property comes into its own. A private pool, mature palms, and established landscaping create a setting made for sun-filled afternoons and leisurely weekends. Covered patio space invites outdoor dining and shaded relaxation, while additional patio areas and a balcony extend your enjoyment of Arizona's indoor-outdoor lifestyle. Block fencing encloses the backyard, and the substantial lot gives this retreat a welcome sense of space. Picture morning coffee outdoors, a refreshing afternoon swim, and dinner beneath the evening sky, all in the comfort of home. The parking and storage are equally impressive. A three-car garage with built-in cabinets and direct home access is complemented by a circular driveway, 10 additional slab parking spaces, an RV gate, and RV access/parking. Whether you need room for visiting guests, multiple vehicles, or recreational equipment, this property offers exceptional flexibility. Dual-pane windows, ceiling fans, an indoor laundry area, and automatically timed landscape watering add everyday practicality. Set within an established community with walking and biking paths, this home also places you in Queen Creek, with shopping, dining, and entertainment at Queen Creek Marketplace adding to the area's appeal. Enjoy the character of a custom-home neighborhood alongside the conveniences that make everyday living easy. Expansive interiors, a poolside retreat, generous parking, and a coveted Queen Creek setting: this is a home with room for the life you want to create.
| 18 hours ago | Listing updated with changes from the MLS | |
| yesterday | Listing first seen on site |

All information should be verified by the recipient and none is guaranteed as accurate by ARMLS. Copyright 2026 Arizona Regional Multiple Listing Service, Inc. All rights reserved.
Last checked: 2026-11-07 05:57 AM UTC