Home / 115 E PARADISE Lane, Phoenix, AZ, 85022

115 E PARADISE Lane, Phoenix, AZ, 85022

Save
Ask
Tour
Hide
Share
$825,000
1 Day On Site

115 E PARADISE Lane
Phoenix, AZ 85022

For Sale|Single Family Residence|Active
4
Beds
2
Total Baths
2
Full Baths
2,428
SqFt
$340
/SqFt
1979
Built
Subdivision:
SANDAHL HOMES UNIT 3
County:
Maricopa
Call Now: (602) 904-2362
Is this the listing for you? We can help make it yours.
(602) 904-2362
115 E PARADISE Lane115 E PARADISE Lane115 E PARADISE Lane115 E PARADISE Lane
Save
Ask
Tour
Hide
Share

Mortgage Calculator

Monthly Payment (Est.)

Enter an interest rate to see your estimated monthly payment.
Calculator powered by Showcase IDX, a Constellation1 Company. Copyright ©2026 Information is deemed reliable but not guaranteed.

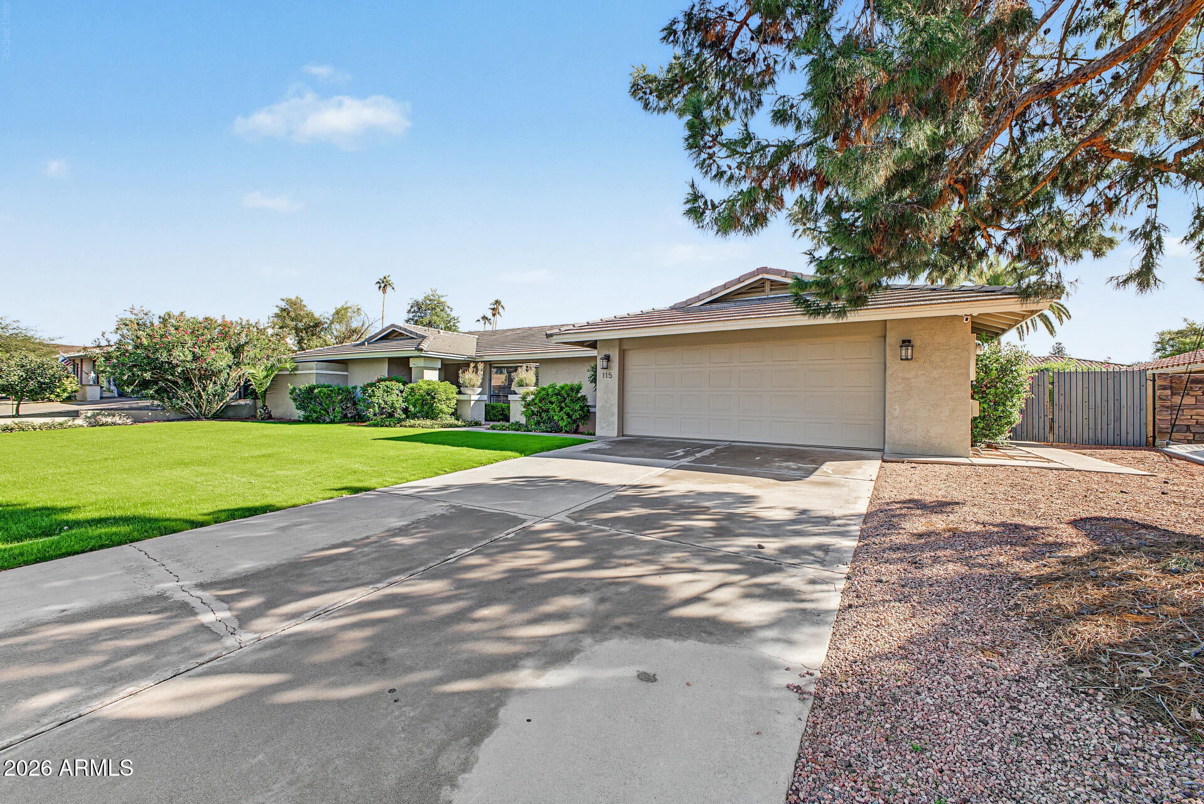
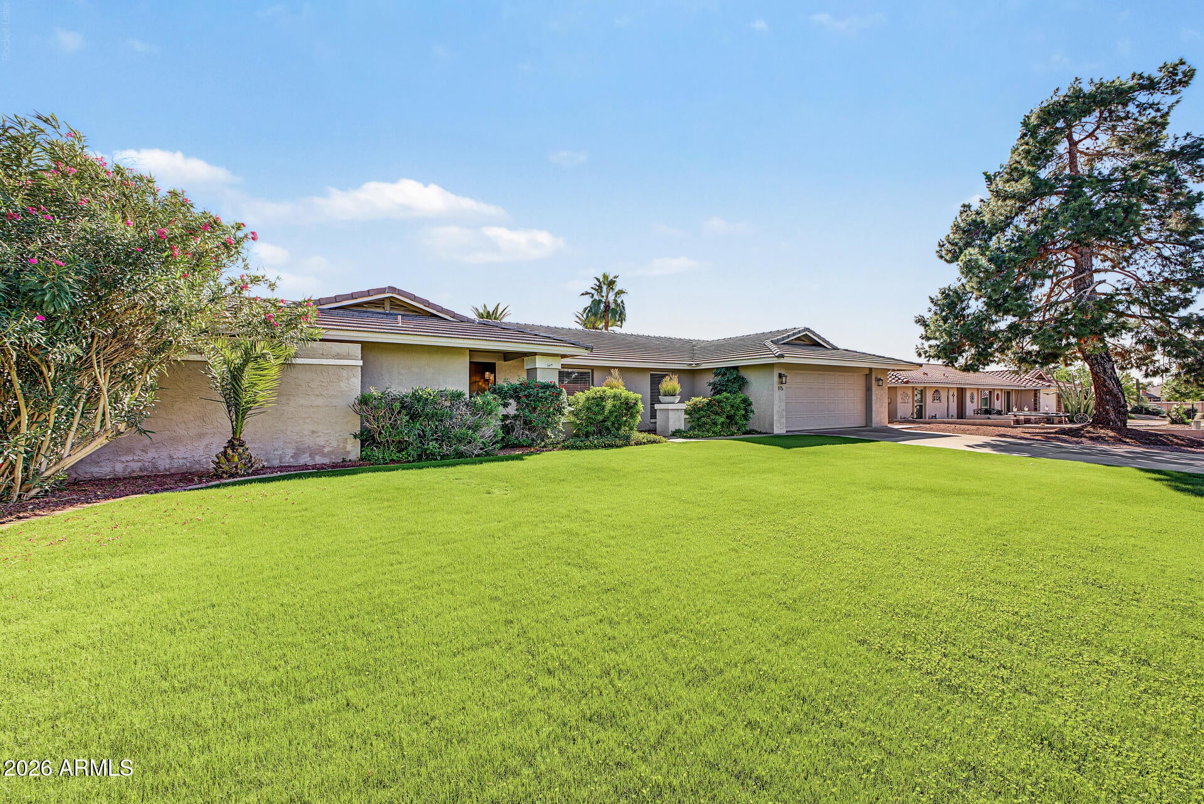
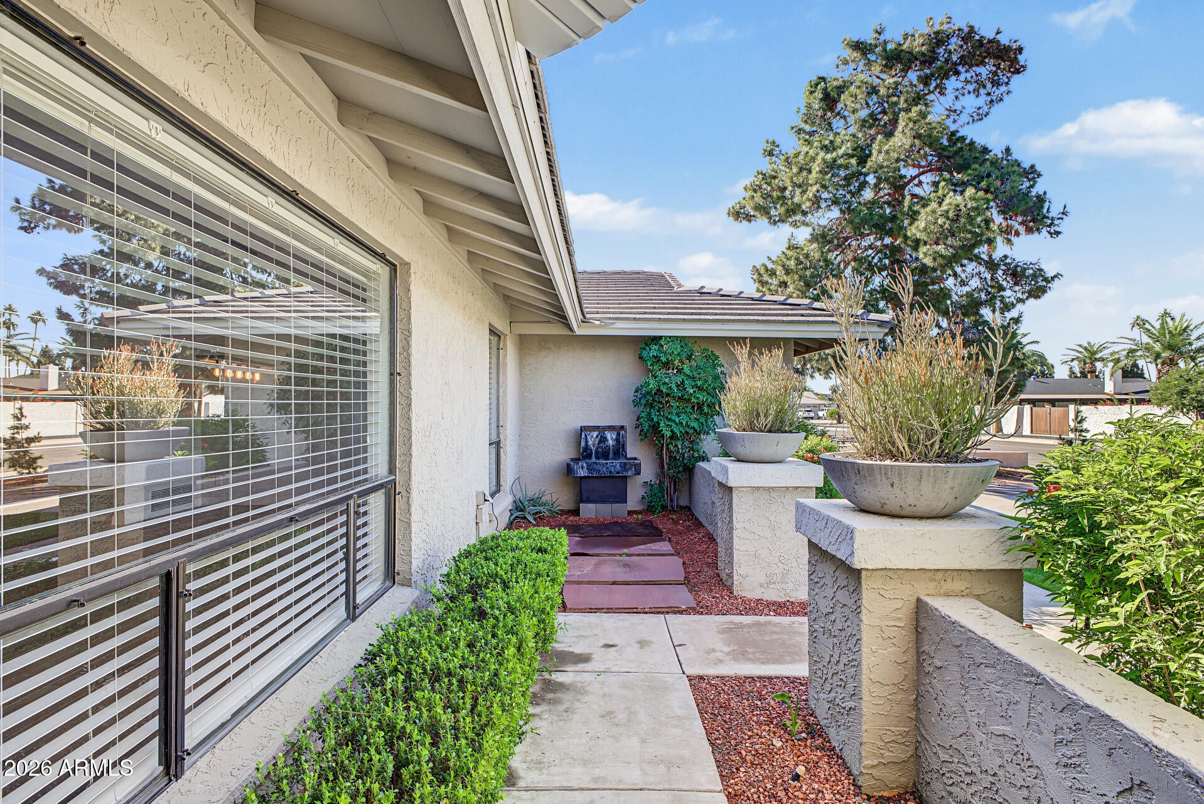
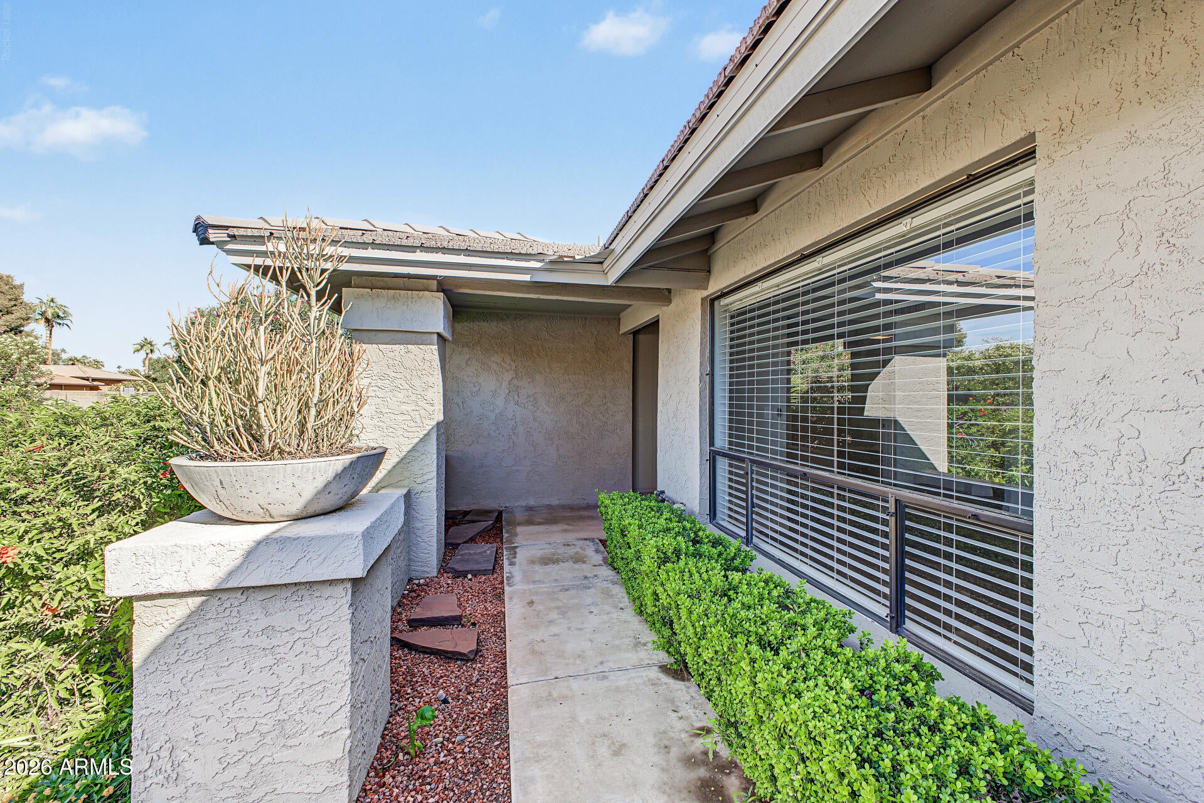
Located in the highly sought-after Moon Valley community, this beautifully updated 4-bedroom, 2-bath home offers 2,428 square feet of living space on a generous 0.245-acre lot with desirable north/south exposure. Combining timeless neighborhood charm with substantial modern upgrades, this property is ready for its next owner to enjoy. The home's thoughtful improvements include a new roof and electrical panel (2017), updated kitchen and flooring (2017), remodeled primary bathroom (2018), new A/C system (2019), and replacement of the hot and cold water supply lines (2024), providing peace of mind for years to come. Spacious living areas and a functional floor plan create the perfect setting for both everyday living and entertaining. Outside, mature landscaping enhances the curb appeal while offering shade and privacy. The oversized lot features an RV gate and storage shed. Residents can also enjoy optional membership opportunities at the nearby Moon Valley Country Club, featuring golf, dining, tennis, swimming, and a vibrant social atmosphere. With major systems already updated, abundant living space, and a premier Moon Valley location, this home presents an exceptional opportunity in one of North Phoenix's most established and desirable neighborhoods.

Save
Ask
Tour
Hide
Share
Listing Snapshot
Price 
$825,000
Days On Site 
1 Day
Bedrooms 
4
Inside Area (SqFt) 
2,428 sqft
Total Baths 
2
Full Baths 
2
Partial Baths 
N/A
Lot Size 
0.25 Acres
Year Built 
1979
MLS Number 
7103088
Status 
Active
Property Tax 
$3,661
HOA/Condo/Coop Fees 
N/A
Sq Ft Source 
Assessor
Friends & Family
Recent Activity
13 hours agoListing updated with changes from the MLS
yesterdayListing first seen on site
General Features
Acres 
0.25
Attached Garage 
Yes
Cross Street 
7th St & Greenway
Disclosures 
Seller Discl AvailAgency Discl Req
Foundation 
Slab
Garage 
Yes
Garage Spaces 
2
Land Lease 
No
Levels 
One
Number Of Stories 
1
Parking 
RV GatedGarage Door OpenerDirect Access
Parking Spaces 
2
Property Sub Type 
Single Family Residence
Sewer 
Public Sewer
SqFt Total 
2428
Style 
Ranch
Utilities 
Sewer Connected
Water Source 
Public
Interior Features
Appliances 
DishwasherDisposalRefrigeratorMicrowaveElectric Range
Cooling 
Ceiling Fan(s)Central Air
Fireplace 
Yes
Fireplace Features 
Family RoomWood Burning
Fireplaces 
1
Flooring 
Tile
Heating 
ElectricHeat Pump
Interior 
Eat-in KitchenBreakfast BarPantryKitchen IslandHigh Speed InternetVaulted Ceiling(s)
Laundry Features 
Inside
Window Features 
ScreensDouble Pane Windows
Save
Ask
Tour
Hide
Share
Exterior Features
Construction Details 
BlockLap Siding
Exterior 
Playground
Fencing 
Back Yard
Lot Features 
Sprinklers In FrontSprinklers In Rear
Other Structures 
Shed(s)
Patio And Porch 
Patio
Roof 
Tile
Spa Features 
None
Windows/Doors 
ScreensDouble Pane Windows
Community Features
Community Features 
GolfFitness Center
School District 
Glendale Union High School District
Township 
3N
Financing Terms Available 
CashVA LoanFHAConventional1031 Exchange
Roads 
Asphalt
Schools
School District
Glendale Union High School District
Elementary School
Lookout Mountain School
Middle School
Mountain Sky Middle School
High School
Thunderbird High School
Listing courtesy of Gentry Real Estate.


All information should be verified by the recipient and none is guaranteed as accurate by ARMLS. Copyright 2026 Arizona Regional Multiple Listing Service, Inc. All rights reserved.
Last checked: 2026-11-07 05:57 AM UTC

Neighborhood & Commute
Source: Walkscore
Disclosure: Community information and market data powered by Constellation Data Labs. Information is deemed reliable but not guaranteed.
Save
Ask
Tour
Hide
Share
Search Homes Call Alerts

Get new listings first

Tell us what you're looking for and we'll email matching homes the day they hit the market.