Home / 5313 E WINDSOR Avenue, Phoenix, AZ, 85008

5313 E WINDSOR Avenue, Phoenix, AZ, 85008

Save
Ask
Tour
Hide
Share
$830,000
1 Day On Site

5313 E WINDSOR Avenue
Phoenix, AZ 85008

For Sale|Single Family Residence|Active
3
Beds
2
Total Baths
2
Full Baths
2,227
SqFt
$373
/SqFt
1953
Built
Subdivision:
Mattingly Homes
County:
Maricopa
Call Now: (602) 904-2362
Is this the listing for you? We can help make it yours.
(602) 904-2362
Upcoming Open Houses
Sat, Nov 7, 9:00 AM - 11:00 AM
Sun, Nov 8, 9:00 AM - 11:00 AM
5313 E WINDSOR Avenue5313 E WINDSOR Avenue5313 E WINDSOR Avenue5313 E WINDSOR Avenue
Save
Ask
Tour
Hide
Share

Mortgage Calculator

Monthly Payment (Est.)

Enter an interest rate to see your estimated monthly payment.
Calculator powered by Showcase IDX, a Constellation1 Company. Copyright ©2026 Information is deemed reliable but not guaranteed.

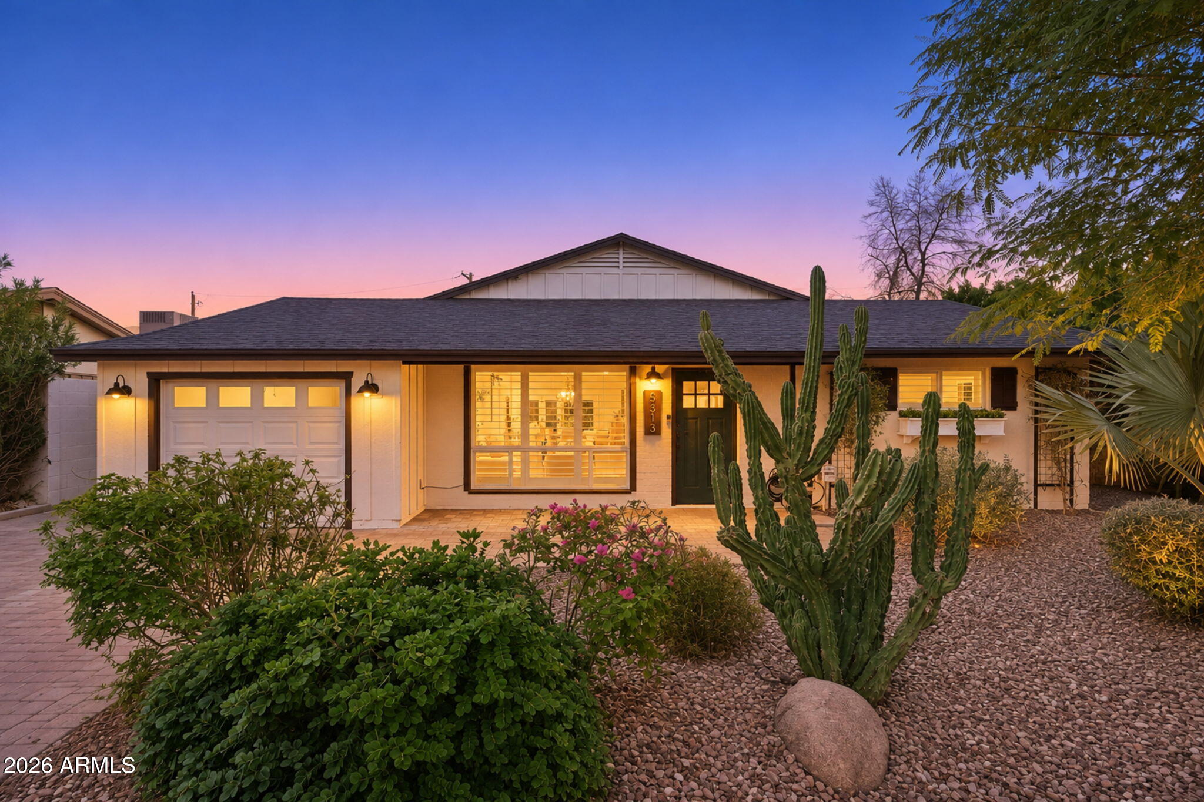
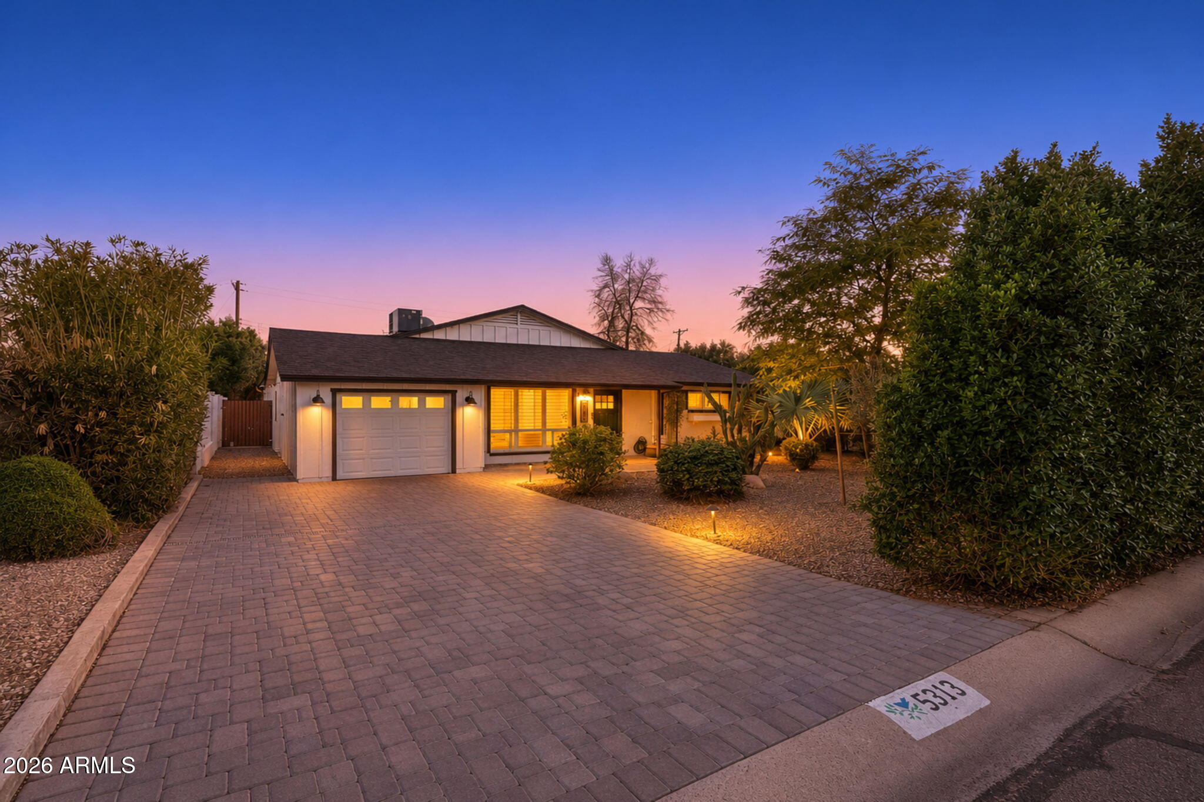
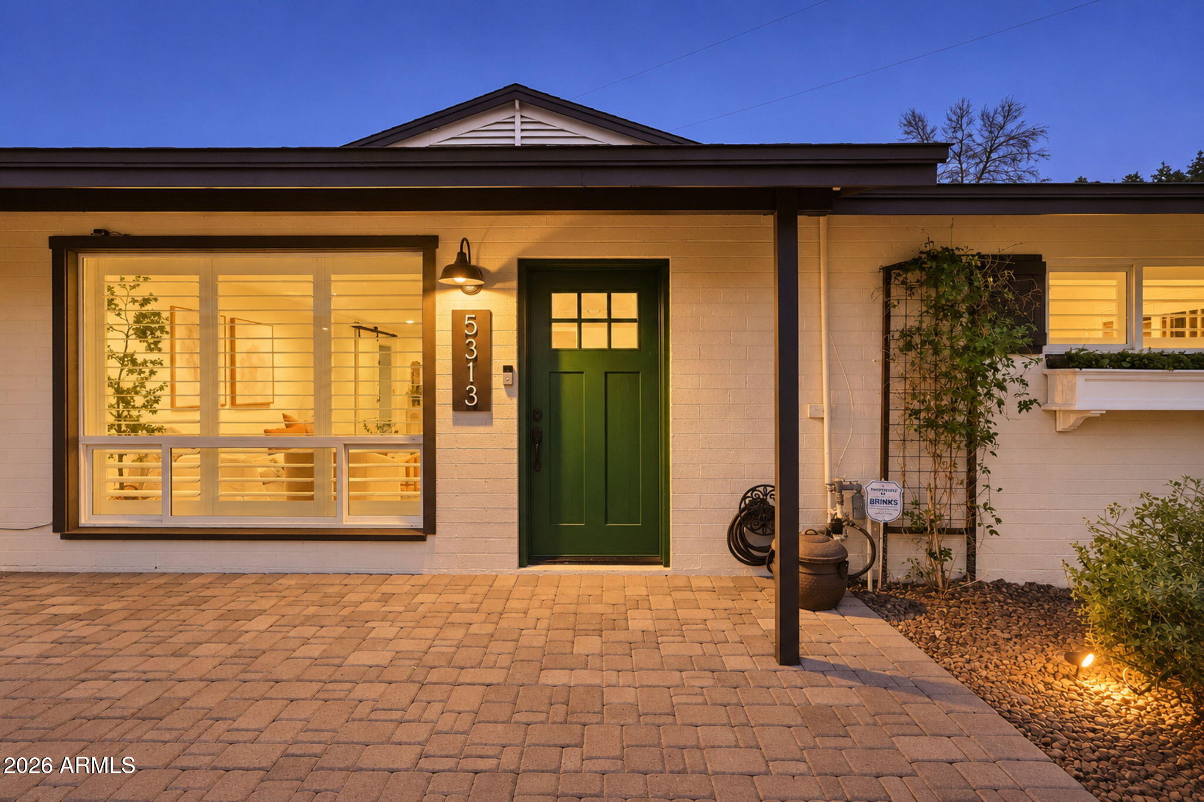
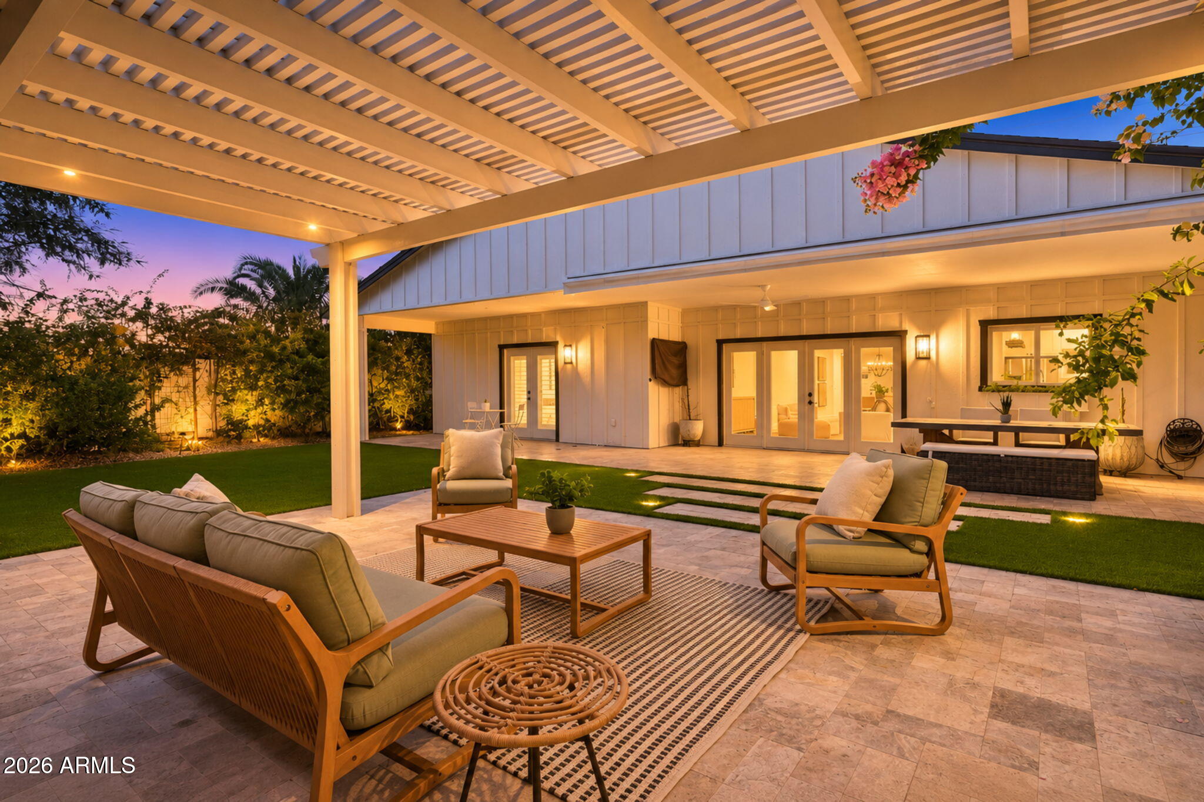
Bordering Arcadia and South Scottsdale, this neighborhood is a hidden gem. It's close to everything yet tucked in on a quiet street between Camelback and Papago Mountain. Enjoy hiking and mountain biking at Papago Park and quick access to all of Arcadia and Old Town local favorites! The spacious home was extensively rebuilt in 2018 by a licensed contractor, adding over 1,200 sq ft along with a new roof, AC, electrical, plumbing, sewer line and insulation, all fully permitted. It has a bright and open feel with a neutral palette and wood-look tile throughout. The kitchen features a large island, gas range and a walk-in pantry. The split floor plan positions the primary suite at the rear of the home with a spa-like ensuite, large walk-in closet and direct access to the lush backyard. The exquisitely landscaped backyard is designed to be used year-round! It offers a commercial-grade mister and fogger system, a motorized awning, travertine patios and a pergola with sunshades. The space is lined with 30+ mature ficus trees for privacy and the irrigation and lighting systems are all on timers that can be controlled remotely. Sky Harbor airport is just 10 minutes away and its close proximity to Loop 202 makes it easy to get anywhere in the Valley!

Save
Ask
Tour
Hide
Share
Listing Snapshot
Price 
$830,000
Days On Site 
1 Day
Bedrooms 
3
Inside Area (SqFt) 
2,227 sqft
Total Baths 
2
Full Baths 
2
Partial Baths 
N/A
Lot Size 
0.19 Acres
Year Built 
1953
MLS Number 
7103098
Status 
Active
Property Tax 
$3,536
HOA/Condo/Coop Fees 
N/A
Sq Ft Source 
N/A
Friends & Family
Recent Activity
17 hours agoListing updated with changes from the MLS
yesterdayListing first seen on site
General Features
Acres 
0.19
Cross Street 
Thomas and 52nd St
Disclosures 
Seller Discl AvailAgency Discl Req
Garage 
Yes
Garage Spaces 
1
Land Lease 
No
Levels 
One
Number Of Stories 
1
Parking 
Direct Access
Parking Spaces 
2
Property Sub Type 
Single Family Residence
Sewer 
Public Sewer
SqFt Total 
2227
Style 
Ranch
Water Source 
Public
Interior Features
Appliances 
DishwasherDisposalRefrigeratorGas OvenGas RangeWasherDryer
Cooling 
Central Air
Flooring 
Tile
Heating 
Electric
Interior 
Double VanityEat-in KitchenPantryKitchen IslandHigh Speed Internet
Laundry Features 
Inside
Window Features 
Low Emissivity WindowsDouble Pane Windows
Save
Ask
Tour
Hide
Share
Exterior Features
Construction Details 
BlockStucco
Exterior 
Misting SystemRain Gutters
Fencing 
Block
Patio And Porch 
Patio
Roof 
Composition
Spa Features 
None
View 
Mountain(s)
Waterview 
Mountain(s)
Windows/Doors 
Low Emissivity WindowsDouble Pane Windows
Community Features
School District 
Phoenix Union High School District
Township 
2N
Financing Terms Available 
CashVA LoanFHAConventional
Schools
School District
Phoenix Union High School District
Elementary School
Griffith Elementary School
Middle School
Pat Tillman Middle School
High School
Camelback High School
Listing courtesy of The Ave Collective.


All information should be verified by the recipient and none is guaranteed as accurate by ARMLS. Copyright 2026 Arizona Regional Multiple Listing Service, Inc. All rights reserved.
Last checked: 2026-11-07 05:16 AM UTC

Neighborhood & Commute
Source: Walkscore
Disclosure: Community information and market data powered by Constellation Data Labs. Information is deemed reliable but not guaranteed.
Save
Ask
Tour
Hide
Share
Search Homes Call Alerts

Get new listings first

Tell us what you're looking for and we'll email matching homes the day they hit the market.