Save
Ask
Tour
Hide
$649,900
1 Day On Site
4301 N 21ST Street 30Phoenix, AZ 85016
For Sale|Townhouse|Active
3
Beds
3
Total Baths
2
Full Baths
1
Partial Bath
1,735
SqFt
$375
/SqFt
2001
Built
Subdivision:
HEIGHTS AT GLENROSA UNIT 1-65
County:
Maricopa
Call Now: (602) 904-2362
Is this the listing for you? We can help make it yours.
(602) 904-2362Upcoming Open Houses
Sat, Nov 7, 2:00 PM - 4:00 PM
Save
Ask
Tour
Hide
Mortgage Calculator
Monthly Payment (Est.)
Enter an interest rate to see your estimated monthly payment.Calculator powered by Showcase IDX, a Constellation1 Company. Copyright ©2026 Information is deemed reliable but not guaranteed.
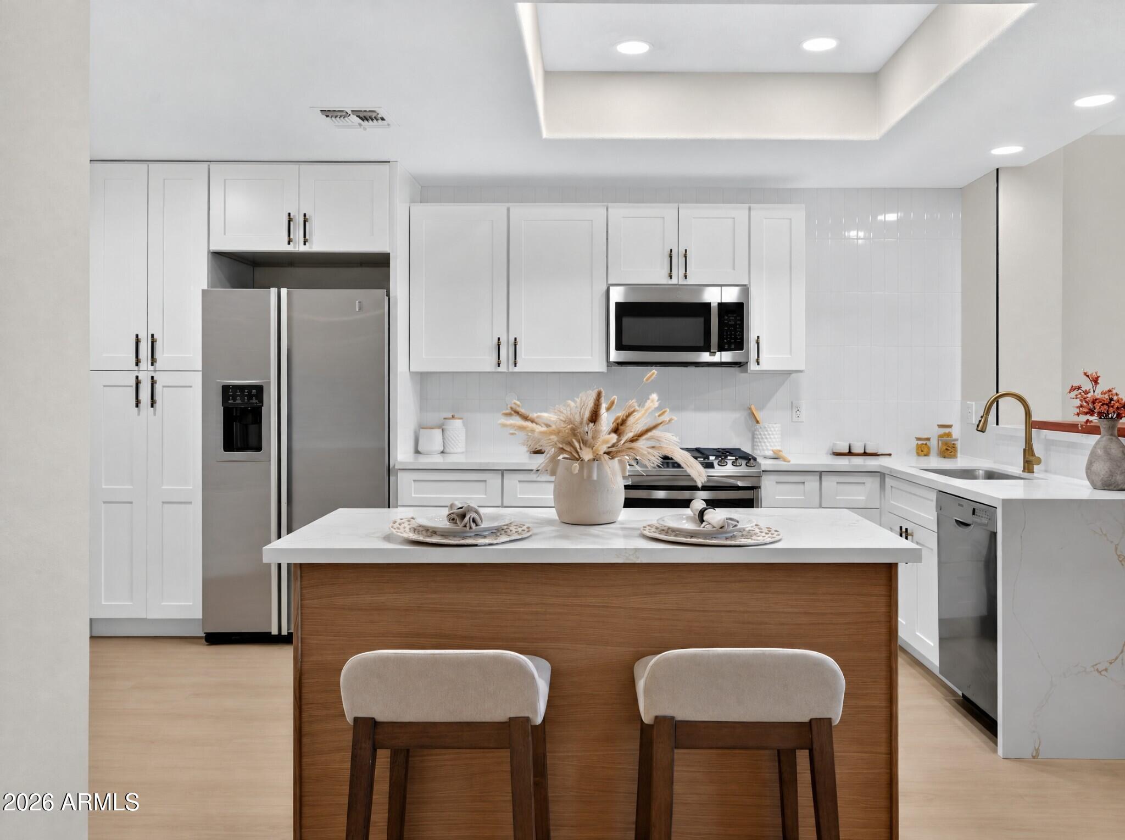
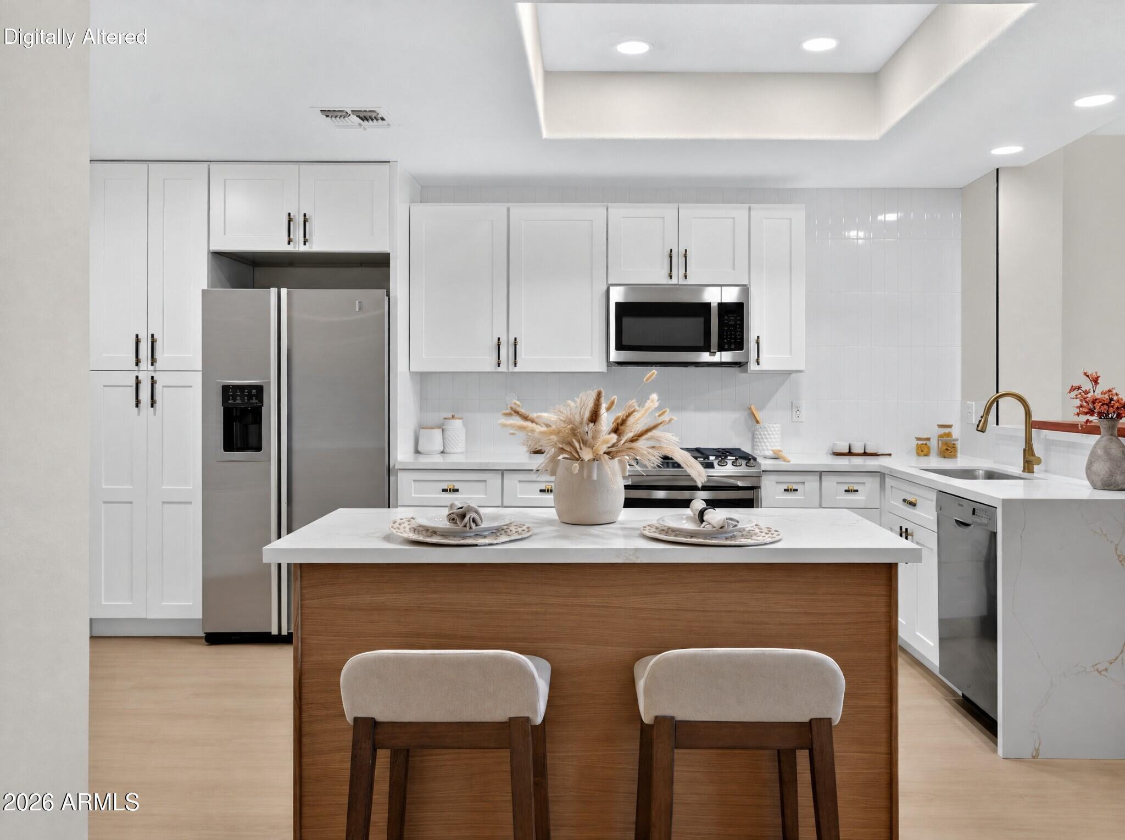
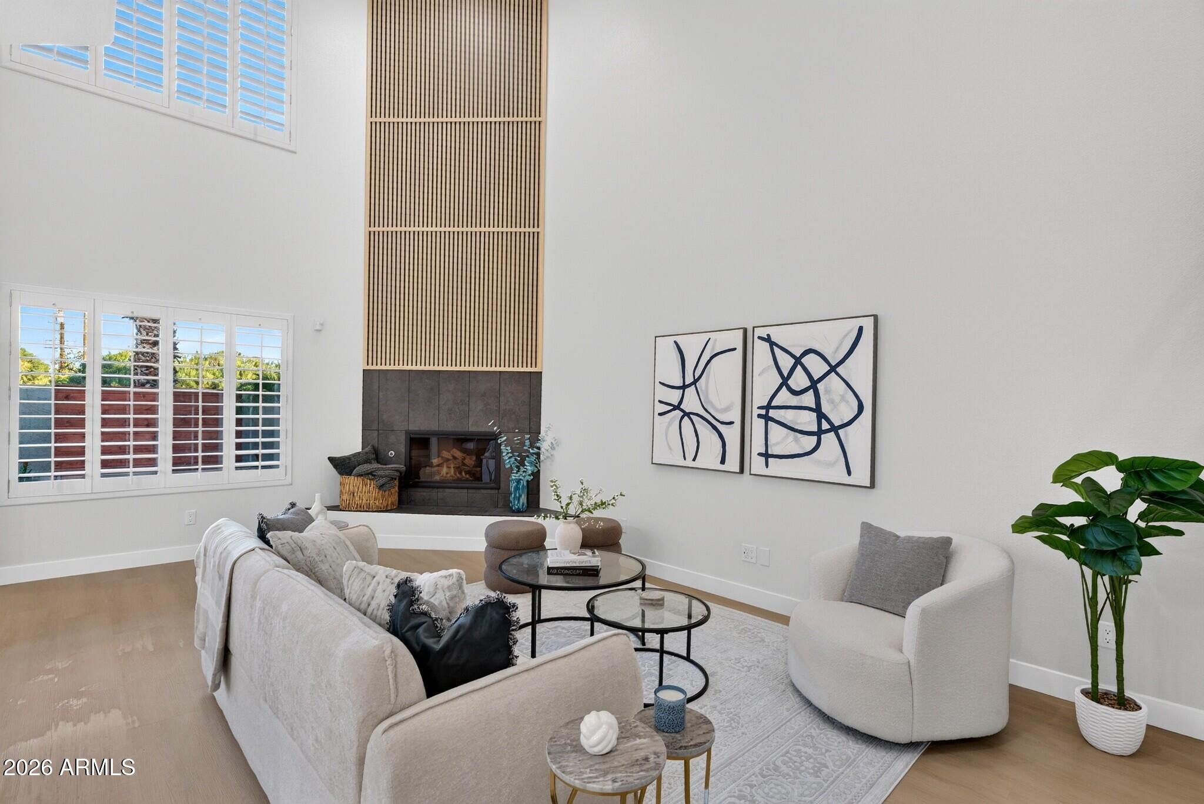
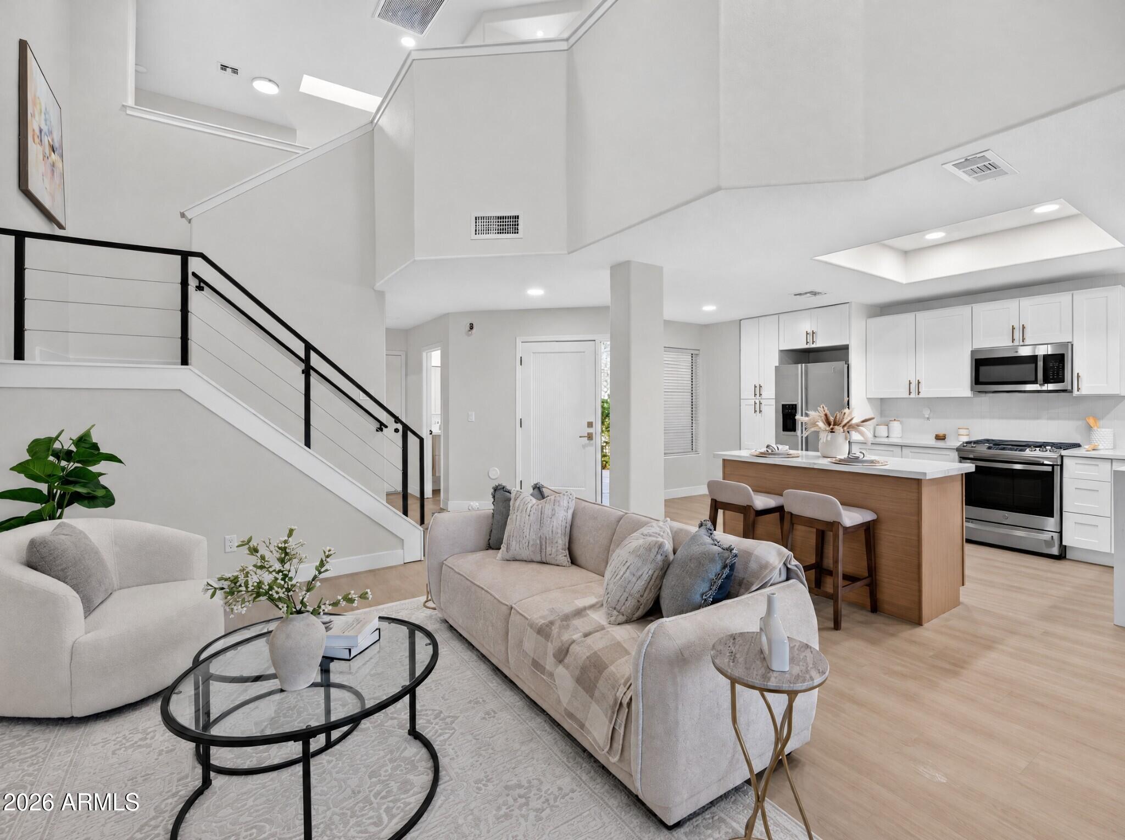
Welcome to this fully renovated, detached townhome in the gated Heights at Glenrosa community, just minutes from the highly desirable Biltmore area! Featuring 3 bedrooms, 2.5 bathrooms, and a spacious loft, this home offers modern finishes throughout. Enjoy soaring ceilings, a stunning fireplace, a beautifully updated kitchen with a waterfall-edge island, and a luxurious primary suite. The private backyard features a covered patio, pavers, a fire pit, and turf, perfect for entertaining. Residents enjoy access to a community pool. Conveniently located near Biltmore Fashion Park, offering upscale shopping, fine dining, entertainment, golf courses, luxury resorts, and some of Phoenix's best amenities!
Save
Ask
Tour
Hide
Listing Snapshot
Price
$649,900
Days On Site
1 Day
Bedrooms
3
Inside Area (SqFt)
1,735 sqft
Total Baths
3
Full Baths
2
Partial Baths
1
Lot Size
0.03 Acres
Year Built
2001
MLS Number
7103112
Status
Active
Property Tax
$3,250
HOA/Condo/Coop Fees
$580 monthly
Sq Ft Source
Assessor
Friends & Family
Recent Activity
| 17 hours ago | Listing updated with changes from the MLS | |
| yesterday | Listing first seen on site |
General Features
Acres
0.03
Attached Garage
Yes
Cross Street
22nd St & Turney
Disclosures
Seller Discl AvailAgency Discl Req
Garage
Yes
Garage Spaces
2
Land Lease
No
Levels
Two
Number Of Stories
2
Parking
Garage Door Opener
Parking Spaces
2
Property Sub Type
Townhouse
Sewer
Public Sewer
SqFt Total
1735
Utilities
Phone AvailablePhone Connected
Water Source
Public
Interior Features
Appliances
DishwasherRefrigeratorMicrowaveGas RangeWasherDryer
Cooling
Ceiling Fan(s)Central AirHeat Pump
Fireplace
Yes
Fireplace Features
Living RoomGas
Fireplaces
1
Flooring
VinylTile
Heating
Natural Gas
Interior
Double VanityKitchen IslandHigh Speed Internet
Laundry Features
Inside
Spa
Yes
Window Features
ScreensSkylight(s)Double Pane Windows
Save
Ask
Tour
Hide
Exterior Features
Construction Details
BlockStucco
Exterior
Rain Gutters
Fencing
BlockBack Yard
Lot Features
Sprinklers In Rear
Patio And Porch
Patio
Pool Features
Fenced
Roof
Composition
Spa
Yes
Spa Features
Heated
Windows/Doors
ScreensSkylight(s)Double Pane Windows
Community Features
Association Fee
$580.0
Association Fee Frequency
Monthly
Community Features
Gated
School District
Phoenix Union High School District
Township
2N
Financing Terms Available
CashVA LoanFHAConventional
Roads
Paved
Schools
School District
Phoenix Union High School District
Elementary School
Madison Camelview Elementary
Middle School
Madison #1 Elementary School
High School
Camelback High School
Listing courtesy of eXp Realty.

All information should be verified by the recipient and none is guaranteed as accurate by ARMLS. Copyright 2026 Arizona Regional Multiple Listing Service, Inc. All rights reserved.
Last checked: 2026-11-07 05:16 AM UTC
All information should be verified by the recipient and none is guaranteed as accurate by ARMLS. Copyright 2026 Arizona Regional Multiple Listing Service, Inc. All rights reserved.
Last checked: 2026-11-07 05:16 AM UTC
Neighborhood & Commute
Source: Walkscore
Disclosure: Community information and market data powered by Constellation Data Labs. Information is deemed reliable but not guaranteed.
Save
Ask
Tour
Hide