Home / 7304 W CANDLEWOOD Way, Florence, AZ, 85132

7304 W CANDLEWOOD Way, Florence, AZ, 85132

Save
Ask
Tour
Hide
Share
$290,000
1 Day On Site

7304 W CANDLEWOOD Way
Florence, AZ 85132

For Sale|Single Family Residence|Active
4
Beds
3
Total Baths
2
Full Baths
1
Partial Bath
2,227
SqFt
$130
/SqFt
2007
Built
Subdivision:
ANTHEM AT MERRILL RANCH UNIT 23
County:
Pinal
Call Now: (602) 904-2362
Is this the listing for you? We can help make it yours.
(602) 904-2362
7304 W CANDLEWOOD Way7304 W CANDLEWOOD Way7304 W CANDLEWOOD Way7304 W CANDLEWOOD Way
Save
Ask
Tour
Hide
Share

Mortgage Calculator

Monthly Payment (Est.)

Enter an interest rate to see your estimated monthly payment.
Calculator powered by Showcase IDX, a Constellation1 Company. Copyright ©2026 Information is deemed reliable but not guaranteed.

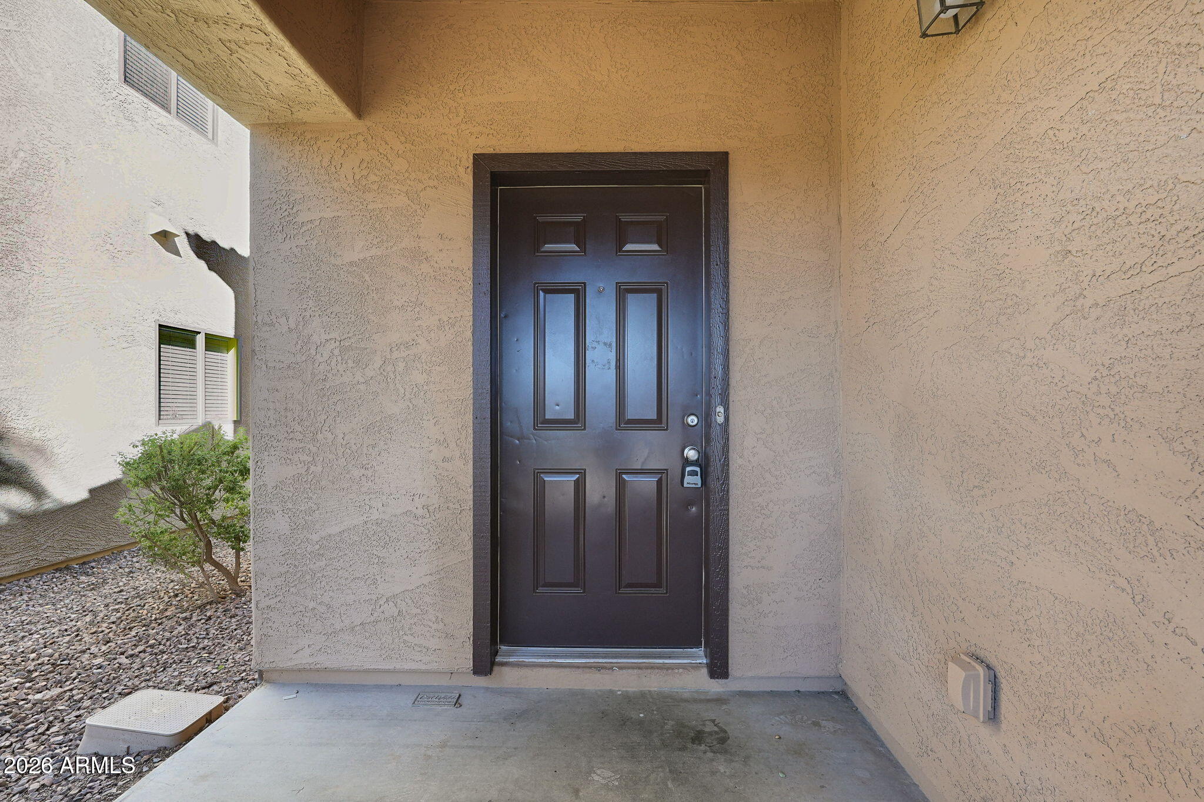
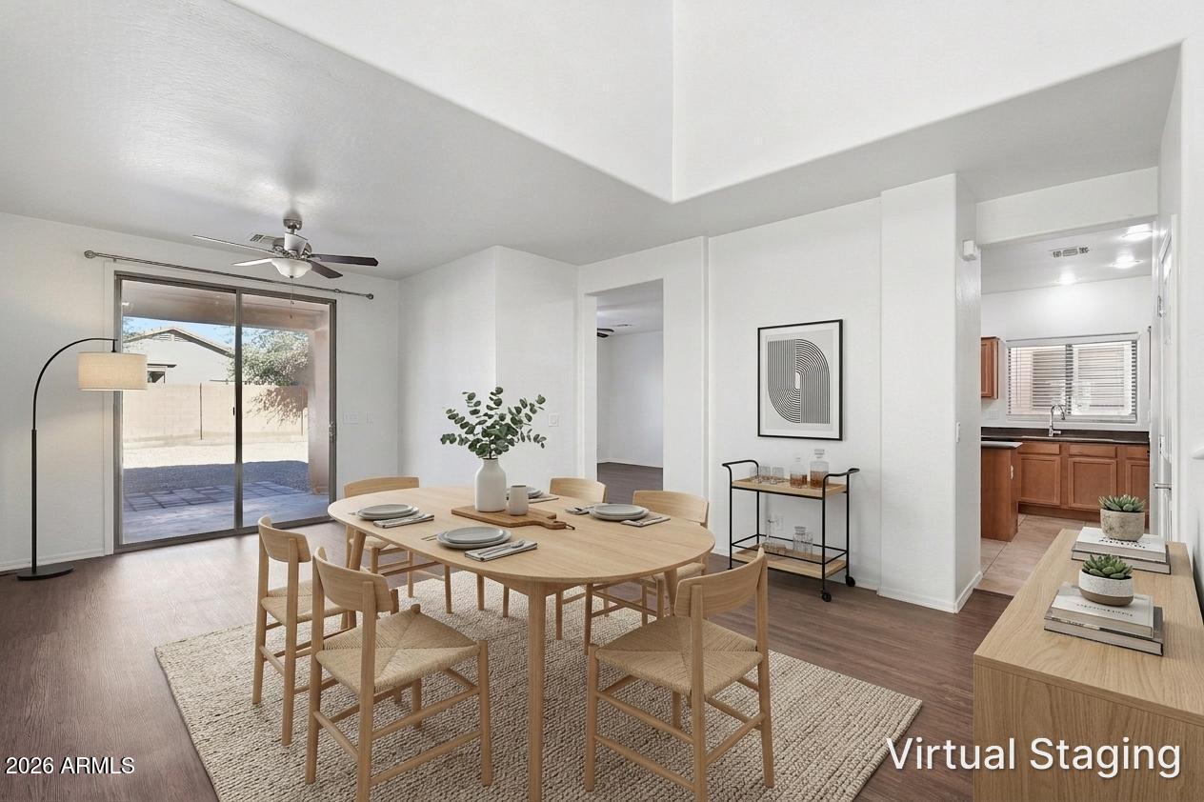
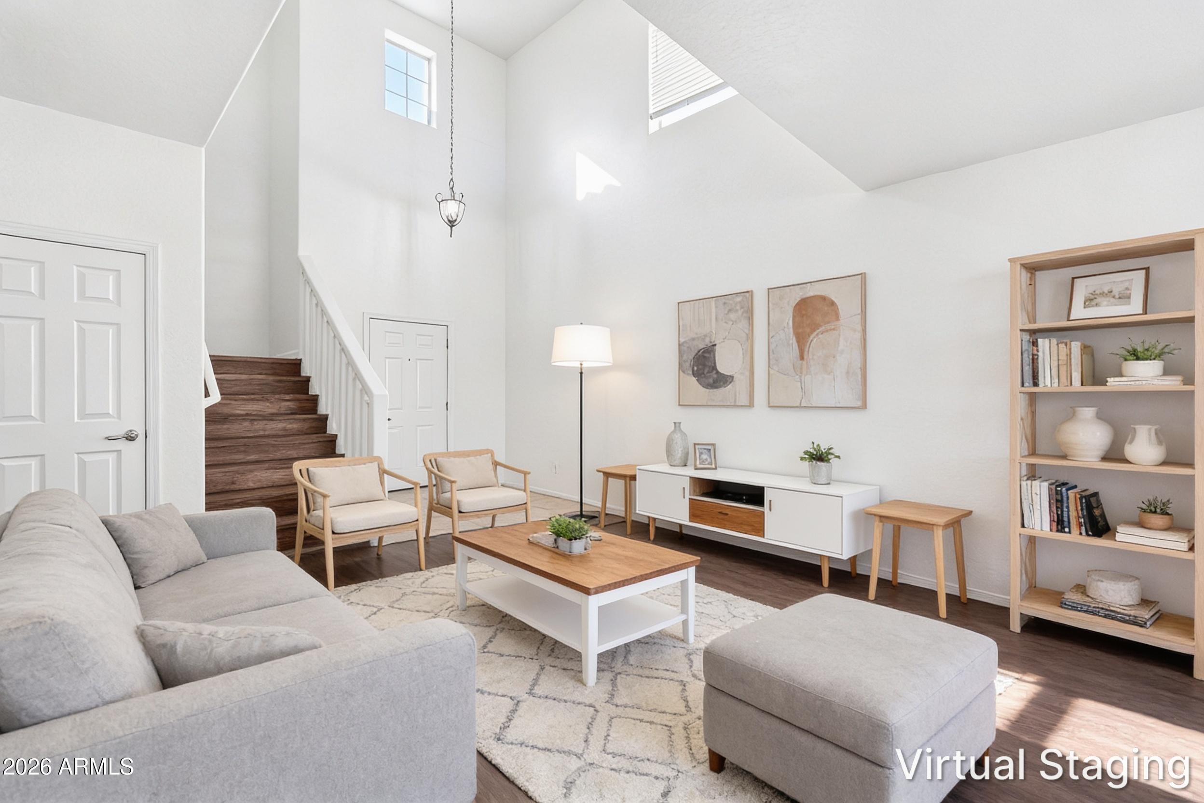
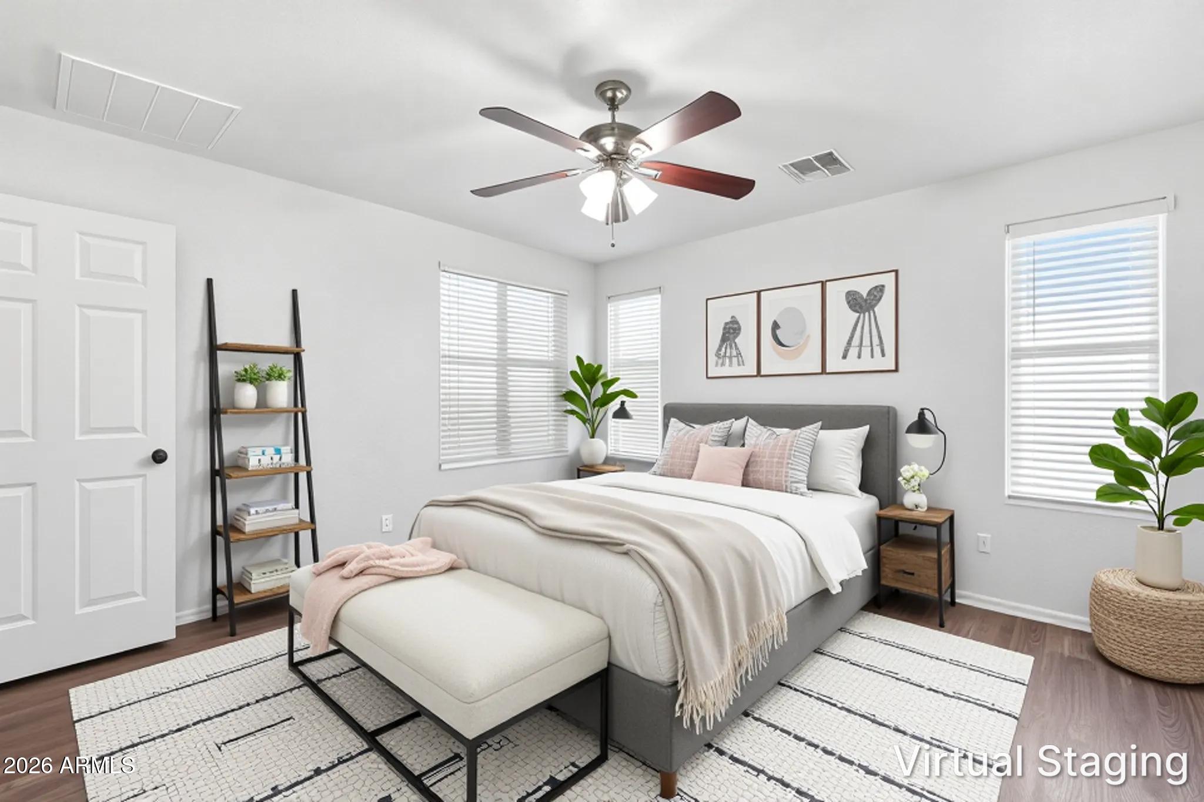
Spacious two-story home offering 4 bedrooms, 2 full bathrooms, and 1 half bath with 2,226 square feet of living space! The open floor plan provides a welcoming atmosphere with plenty of room for everyday living. Enjoy a functional layout with generous living spaces, comfortable bedrooms, and flexibility to make this home your own. This property also features an attached 2-car garage & a backyard ready for your personal touches. Don't miss this opportunity to make this home yours. One or more photos have been virtually staged. Seller offering up to 4% toward buyer's closing costs, prepaids, and/or interest rate buydown when financing with Seller's preferred lender. Use of any particular lender is not required. Subject to loan program limits and lender approval; terms per executed contract.

Save
Ask
Tour
Hide
Share
Listing Snapshot
Price 
$290,000
Days On Site 
1 Day
Bedrooms 
4
Inside Area (SqFt) 
2,227 sqft
Total Baths 
3
Full Baths 
2
Partial Baths 
1
Lot Size 
0.11 Acres
Year Built 
2007
MLS Number 
7103140
Status 
Active
Property Tax 
$2,860
HOA/Condo/Coop Fees 
$178 monthly
Sq Ft Source 
Assessor
Friends & Family
Recent Activity
17 hours agoListing updated with changes from the MLS
yesterdayListing first seen on site
General Features
Acres 
0.11
Attached Garage 
Yes
Disclosures 
Seller Discl Avail
Garage 
Yes
Garage Spaces 
2
Land Lease 
No
Levels 
Two
Number Of Stories 
2
Parking Spaces 
2
Property Sub Type 
Single Family Residence
SqFt Total 
2227
Utilities 
Other
Water Source 
Public
Interior Features
Appliances 
DishwasherMicrowaveElectric Range
Cooling 
Central Air
Heating 
Forced Air
Interior 
Double Vanity
Laundry Features 
Inside
Bedroom 2 
Level - Second
Bedroom 3 
Level - Second
Bedroom 4 
Level - Second
Dining Room 
Level - Main
Kitchen 
Level - Main
Living Room 
Level - Main
Master Bedroom 
Level - Second
Save
Ask
Tour
Hide
Share
Exterior Features
Construction Details 
Stucco
Fencing 
Back Yard
Roof 
Tile
Spa Features 
None
Community Features
Association Fee 
$399.0
Association Fee Frequency 
Quarterly
Additional Association Fee 
$135.0
Additional Association Fee Frequency 
Quarterly
School District 
Florence Unified School District
Township 
04S
Financing Terms Available 
CashVA LoanFHAConventional
Schools
School District
Florence Unified School District
Elementary School
Anthem Elementary School
Middle School
Anthem Elementary School
High School
Florence High School
Listing courtesy of Mainstay Brokerage.


All information should be verified by the recipient and none is guaranteed as accurate by ARMLS. Copyright 2026 Arizona Regional Multiple Listing Service, Inc. All rights reserved.
Last checked: 2026-11-07 05:16 AM UTC

Neighborhood & Commute
Source: Walkscore
Disclosure: Community information and market data powered by Constellation Data Labs. Information is deemed reliable but not guaranteed.
Save
Ask
Tour
Hide
Share
Search Homes Call Alerts

Get new listings first

Tell us what you're looking for and we'll email matching homes the day they hit the market.