12411 E TROON VISTA DriveScottsdale, AZ 85255
Mortgage Calculator
Monthly Payment (Est.)
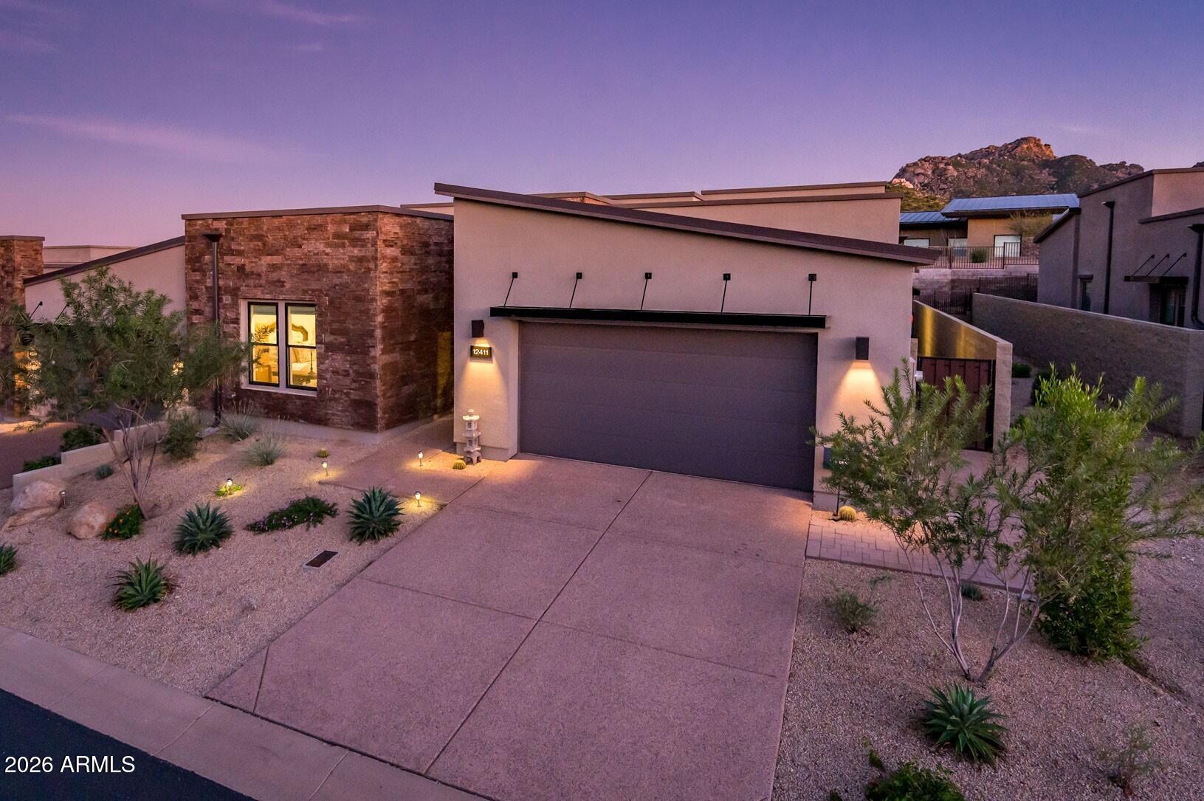
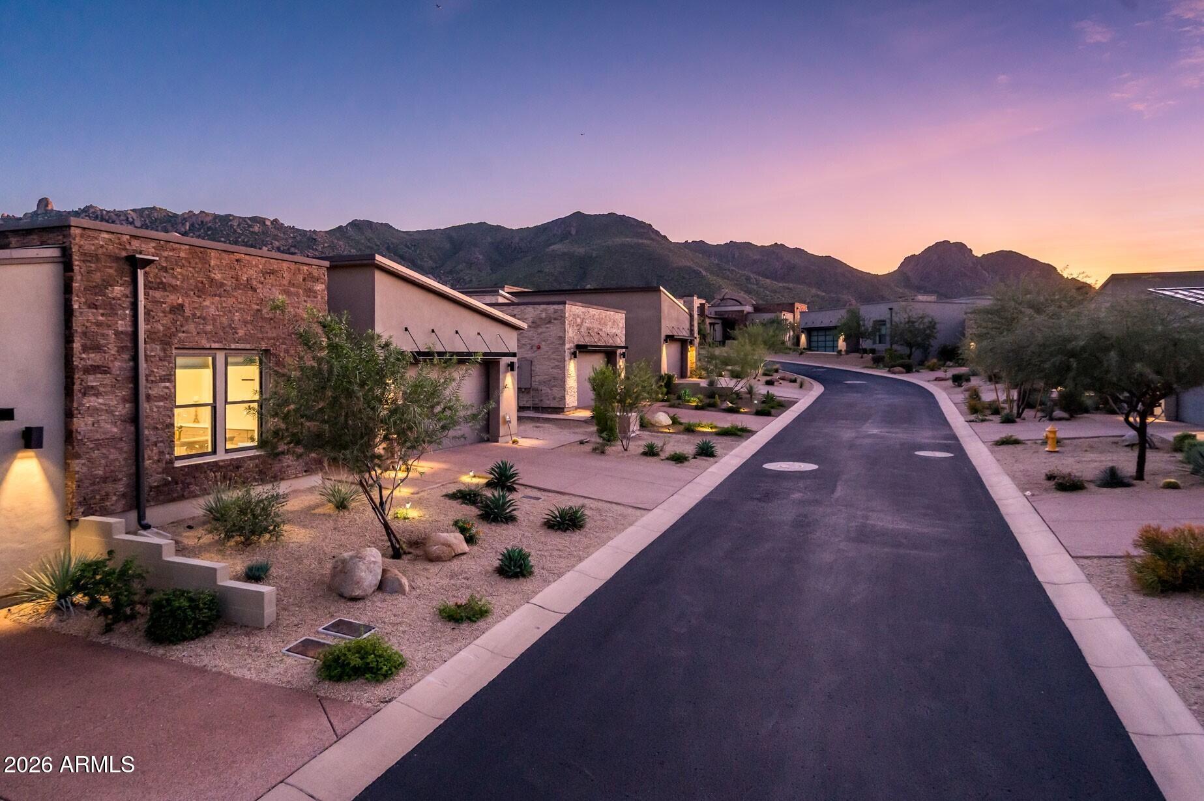
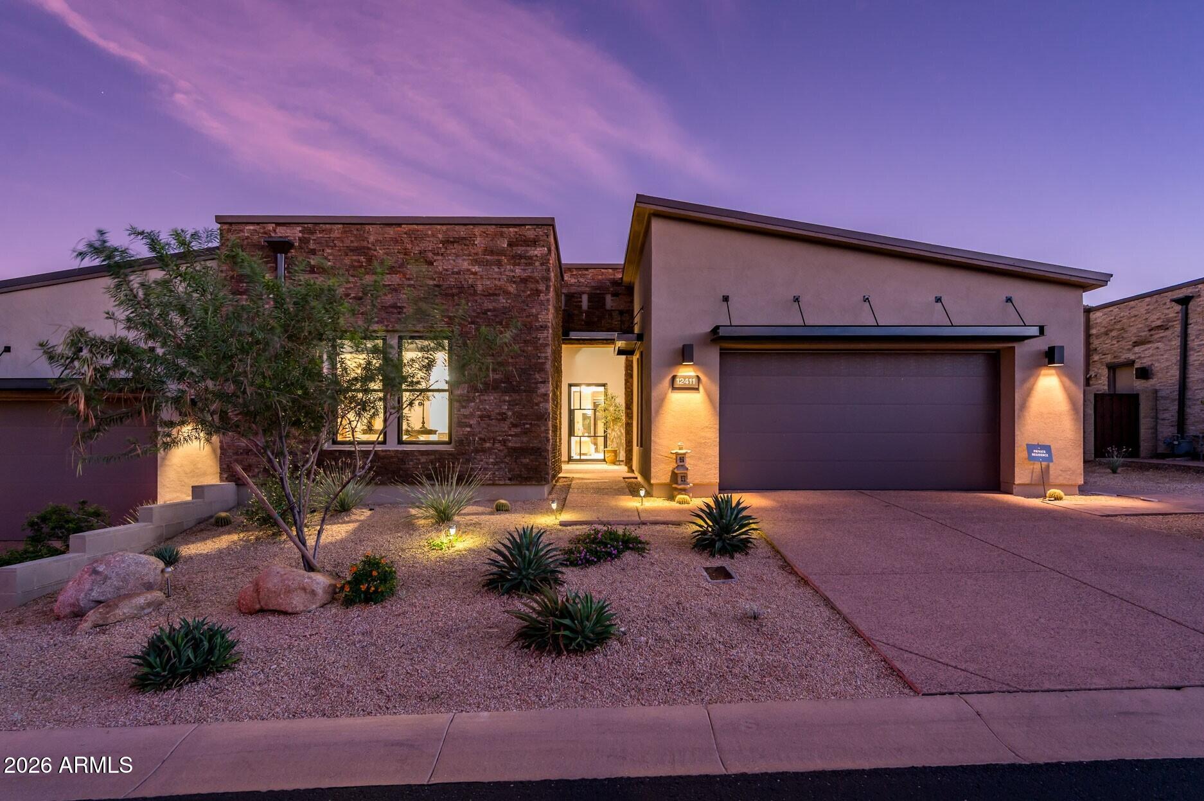
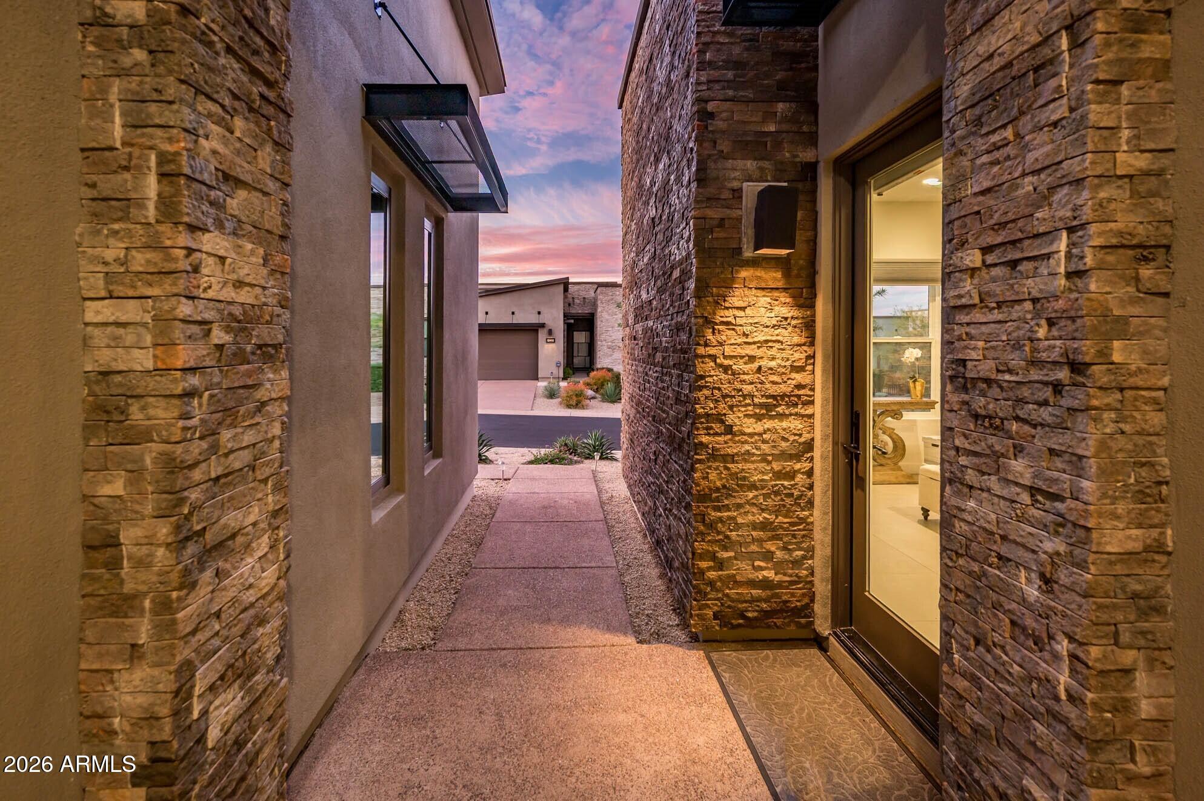
Enter an interest rate to see your estimated monthly payment.Located within the highly desirable Sereno Canyon community, this residence enjoys an exceptional location just next to the Mountain House Lodge. Residents enjoy an impressive collection of amenities, including resort-style pools, private cabanas, a state-of-the-art fitness center, spa services, bocce ball, outdoor gathering spaces, and Alterra, the community's upscale dining destination. It's a wonderful blend of luxury living and resort-inspired convenience. As you approach the home, you're welcomed by an impressive full-height glass entry door, setting the tone for the clean architectural lines and inviting interiors throughout. Upon entering, your eye is immediately drawn through the great room, with beautiful, uninterrupted sightlines extending all the way to the covered patio, creating an effortless connection between indoor and outdoor living. The great room makes a beautiful impression with its floor-to-ceiling gas fireplace, complemented by elegant wallpaper that adds warmth, texture, and character to the space. Flowing naturally into the kitchen, you'll find an expansive island with generous surrounding cabinetry, premium Sub-Zero and Wolf appliances complete the kitchen, creating a highly functional workspace. Just beyond the kitchen, the spacious formal dining area offers an inviting setting for entertaining, centered around a beautiful statement light fixture that gives the room its own distinctive presence. The thoughtfully designed split floor plan provides wonderful privacy for the primary suite. Warm and inviting, the bedroom features expansive picture windows overlooking the patio, allowing natural light to fill the space. The primary ensuite continues the sense of luxury, featuring a freestanding soaking tub, an oversized walk-in shower, dual vanities, and a spacious custom walk-in closet. It's a beautifully appointed private retreat designed for comfort and relaxation. The secondary bedrooms offer flexibility, with a conveniently located guest bathroom, while an additional bedroom with its own ensuite bathroom provides an ideal arrangement for visiting guests or extended stays. One of the home's particularly desirable features is the detached casita. Complete with extensive wall-to-wall built-in storage, space for a kitchenette, and its own ensuite bathroom, this private living space offers exceptional versatility. Outdoors, the covered patio extends the home's living and entertaining spaces, with a convenient roll-down screen offering additional comfort and privacy. A tranquil fountain feature adds a calming ambiance, while beautiful mountain views provide a stunning natural backdrop. Located within Sereno Canyon, thoughtfully designed living spaces, private guest accommodations, and seamless indoor-outdoor flow. With resort-style amenities just moments away and the beauty of the surrounding Sonoran Desert as its backdrop, this home captures the very best of elevated North Scottsdale living.
| 10 hours ago | Listing updated with changes from the MLS | |
| 11 hours ago | Listing first seen on site |

All information should be verified by the recipient and none is guaranteed as accurate by ARMLS. Copyright 2026 Arizona Regional Multiple Listing Service, Inc. All rights reserved.
Last checked: 2026-11-07 03:27 AM UTC
Did you know? You can invite friends and family to your search. They can join your search, rate and discuss listings with you.