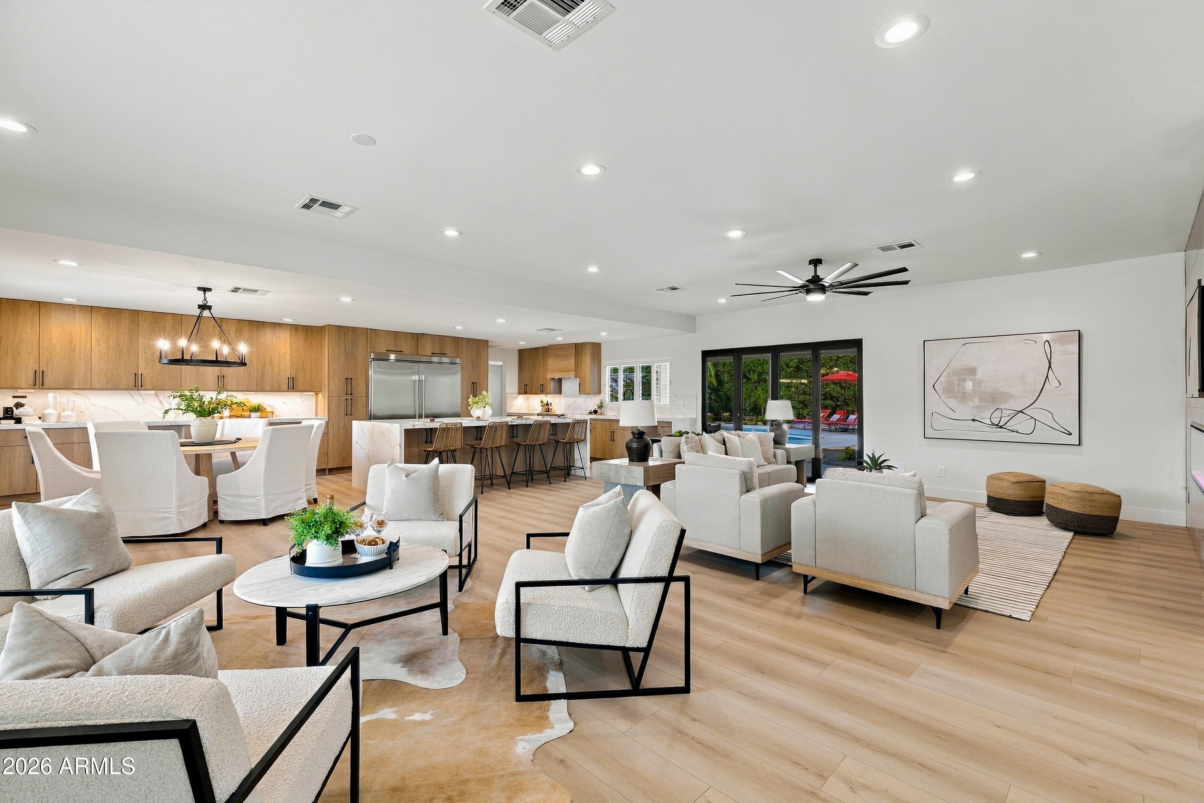
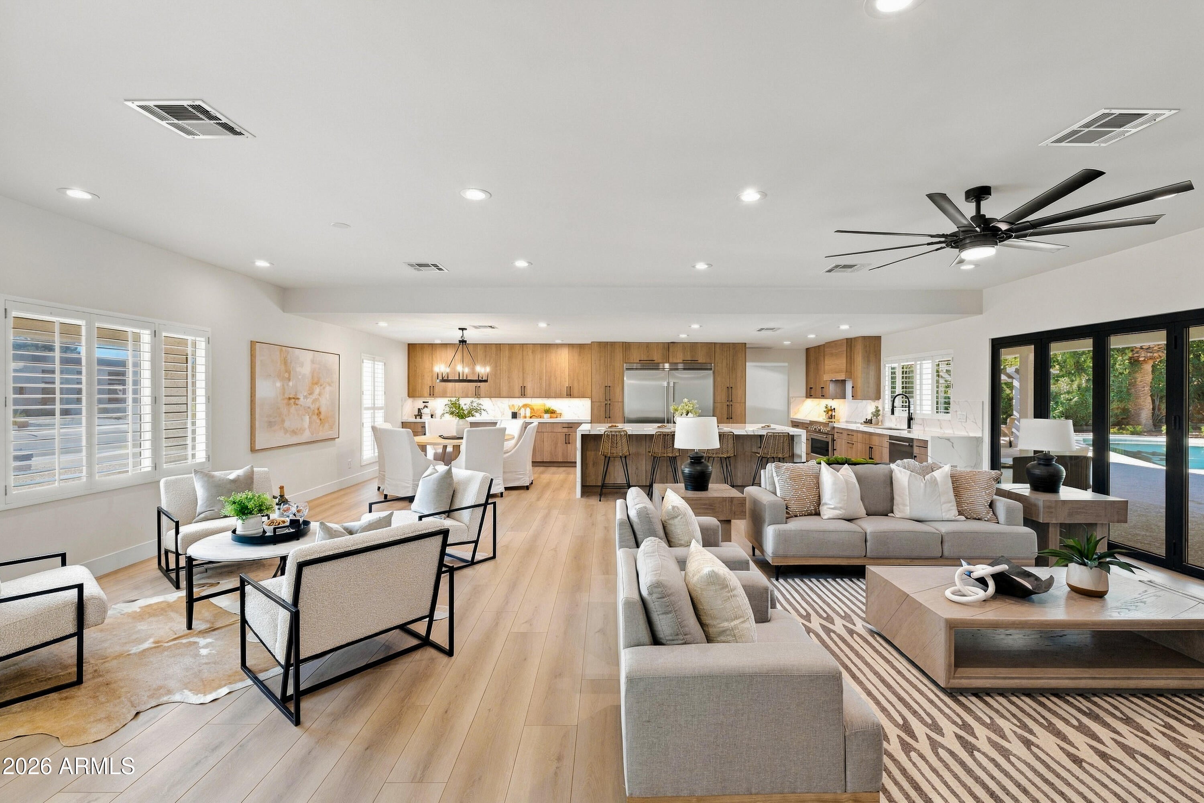
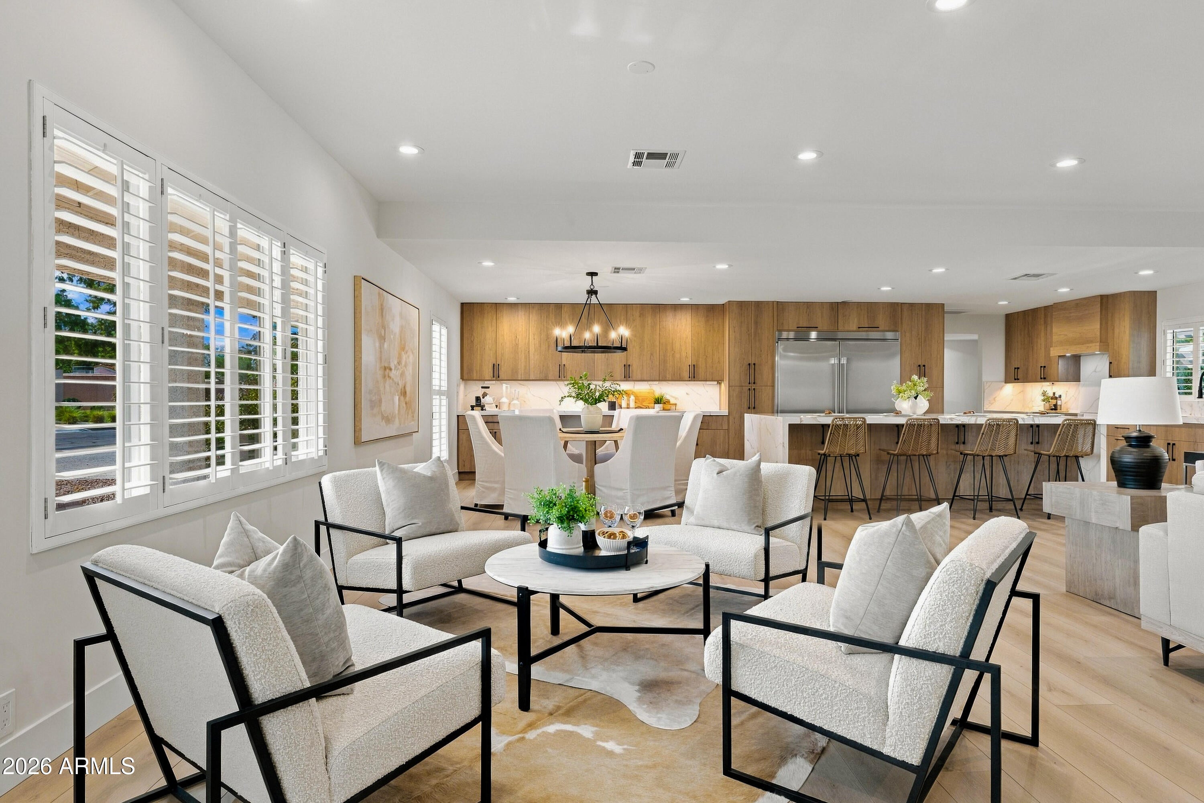
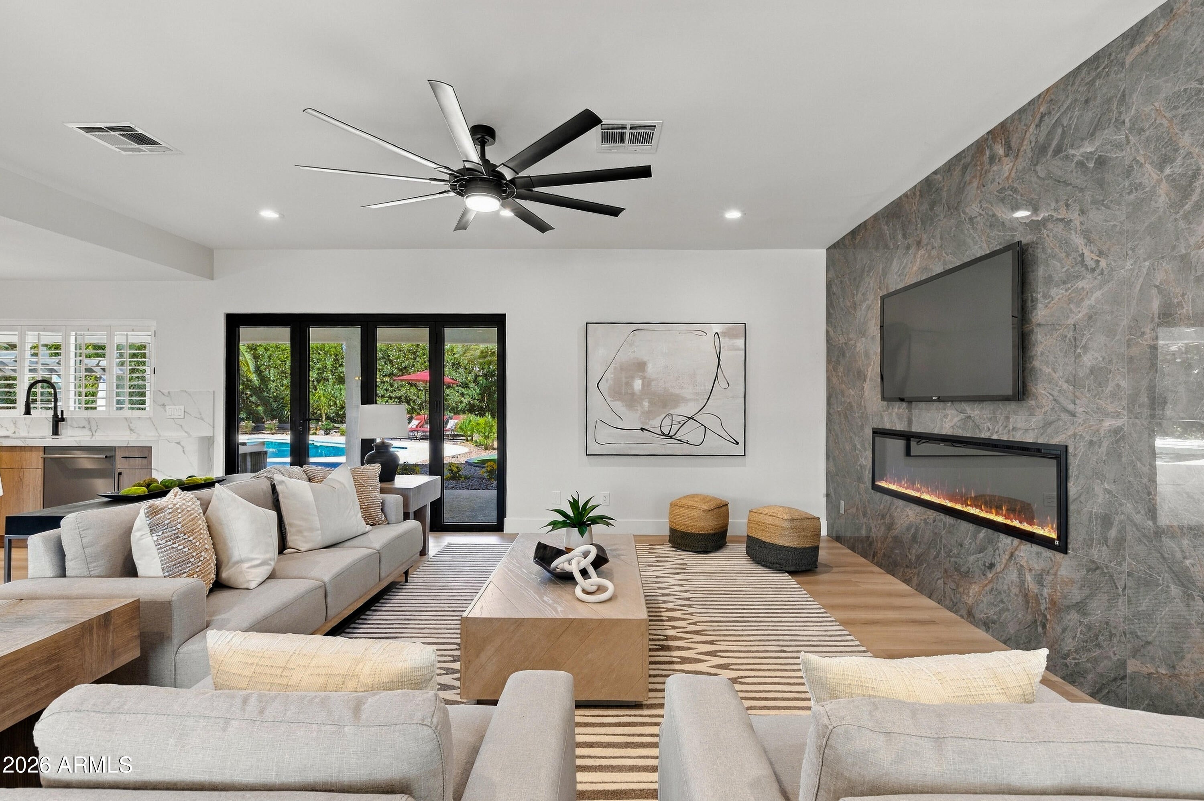
BRAND NEW REMODEL 2026! NO HOA! 1/3 acre lot with complete privacy! 5 bedrooms, 3 full bathrooms- very rare in 85254 at this price point. 5th bedroom and 3rd full bath split from other bedrooms! Single level, wide open, GREAT ROOM floor plan! Huge kitchen with tons of cabinetry, all new SS appliances, 66 inch built in refrigerator, and a 10 ft waterfall edge island that opens directly to family room and dining room. Family room features a 9 ft accordion door to the backyard and a built-in electric fireplace. New cabinetry, new flooring, mitered thick edge quartz countertops, new light fixtures, LED mirrors in bathrooms, smooth texture finish throughout! Gorgeous backyard with mature oleanders around the perimeter for total privacy! 2000 sq ft of new turf, new landscaping, two paver sitting areas, and a gazebo! Large covered patio! North/South exposure- tons of shade all day long! RV GATE with cement pad! New epoxy garage floor! Close to restaurants, shopping and entertainment! Minutes to Kierland, Scottsdale Qtr, Desert Ridge, Mayo, Airport, 101 & 51 FWY.
Save
Ask
Tour
Hide
Share
Listing Snapshot
Price
$1,749,000
Days On Site
0 Days
Bedrooms
5
Inside Area (SqFt)
2,518 sqft
Total Baths
3
Full Baths
3
Partial Baths
N/A
Lot Size
0.33 Acres
Year Built
1978
MLS Number
7103403
Status
Active
Property Tax
$4,063
HOA/Condo/Coop Fees
N/A
Sq Ft Source
Assessor
Friends & Family
React
Invite
Recent Activity
35 minutes ago
Listing updated with changes from the MLS
10 hours ago
Listing first seen on site
General Features
Acres
0.33
Attached Garage
Yes
Cross Street
56th ST & Thunderbird RD
Disclosures
Seller Discl AvailAgency Discl Req
Garage
Yes
Garage Spaces
2
Land Lease
No
Levels
One
Number Of Stories
1
Parking
RV Access/ParkingRV GatedGarage Door Opener
Parking Spaces
6
Property Sub Type
Single Family Residence
Sewer
Public Sewer
SqFt Total
2518
Style
Spanish
Water Source
Public
Interior Features
Appliances
DishwasherDisposalRefrigeratorMicrowaveElectric Range
Cooling
Ceiling Fan(s)Heat Pump
Fireplace
Yes
Fireplace Features
Family Room
Fireplaces
1
Flooring
VinylTile
Heating
Heat Pump
Interior
Double VanityEat-in KitchenPantryGranite CountersHigh Speed Internet
Laundry Features
Inside
Window Features
ScreensSkylight(s)Double Pane Windows
Save
Ask
Tour
Hide
Share
Exterior Features
Construction Details
Stucco
Fencing
BlockBack Yard
Lot Features
Desert FrontSprinklers In FrontSprinklers In Rear
Other Structures
Gazebo
Private Pool
Yes
Roof
Built-Up
Spa Features
None
Windows/Doors
ScreensSkylight(s)Double Pane Windows
Community Features
School District
Paradise Valley Unified District
Township
3N
Financing Terms Available
CashVA LoanConventional
Schools
School District
Paradise Valley Unified District
Elementary School
Desert Shadows Elementary School
Middle School
Desert Shadows Middle School
High School
Horizon High School
Listing courtesy of DeLex Realty.
All information should be verified by the recipient and none is guaranteed as accurate by ARMLS. Copyright 2026 Arizona Regional Multiple Listing Service, Inc. All rights reserved.
Last checked: 2026-11-07 03:27 AM UTC
Neighborhood & Commute
Source: Walkscore
Disclosure: Community information and market data powered by Constellation Data Labs. Information is deemed reliable but not guaranteed.