Save
Ask
Tour
Hide
$359,900
New Listing
2811 W PIMA StreetPhoenix, AZ 85009
For Sale|Single Family Residence|Active
3
Beds
1
Total Bath
1
Full Bath
1,056
SqFt
$341
/SqFt
1950
Built
Subdivision:
THOMAS TRACT 9-12 15-18
County:
Maricopa
Call Now: (602) 904-2362
Is this the listing for you? We can help make it yours.
(602) 904-2362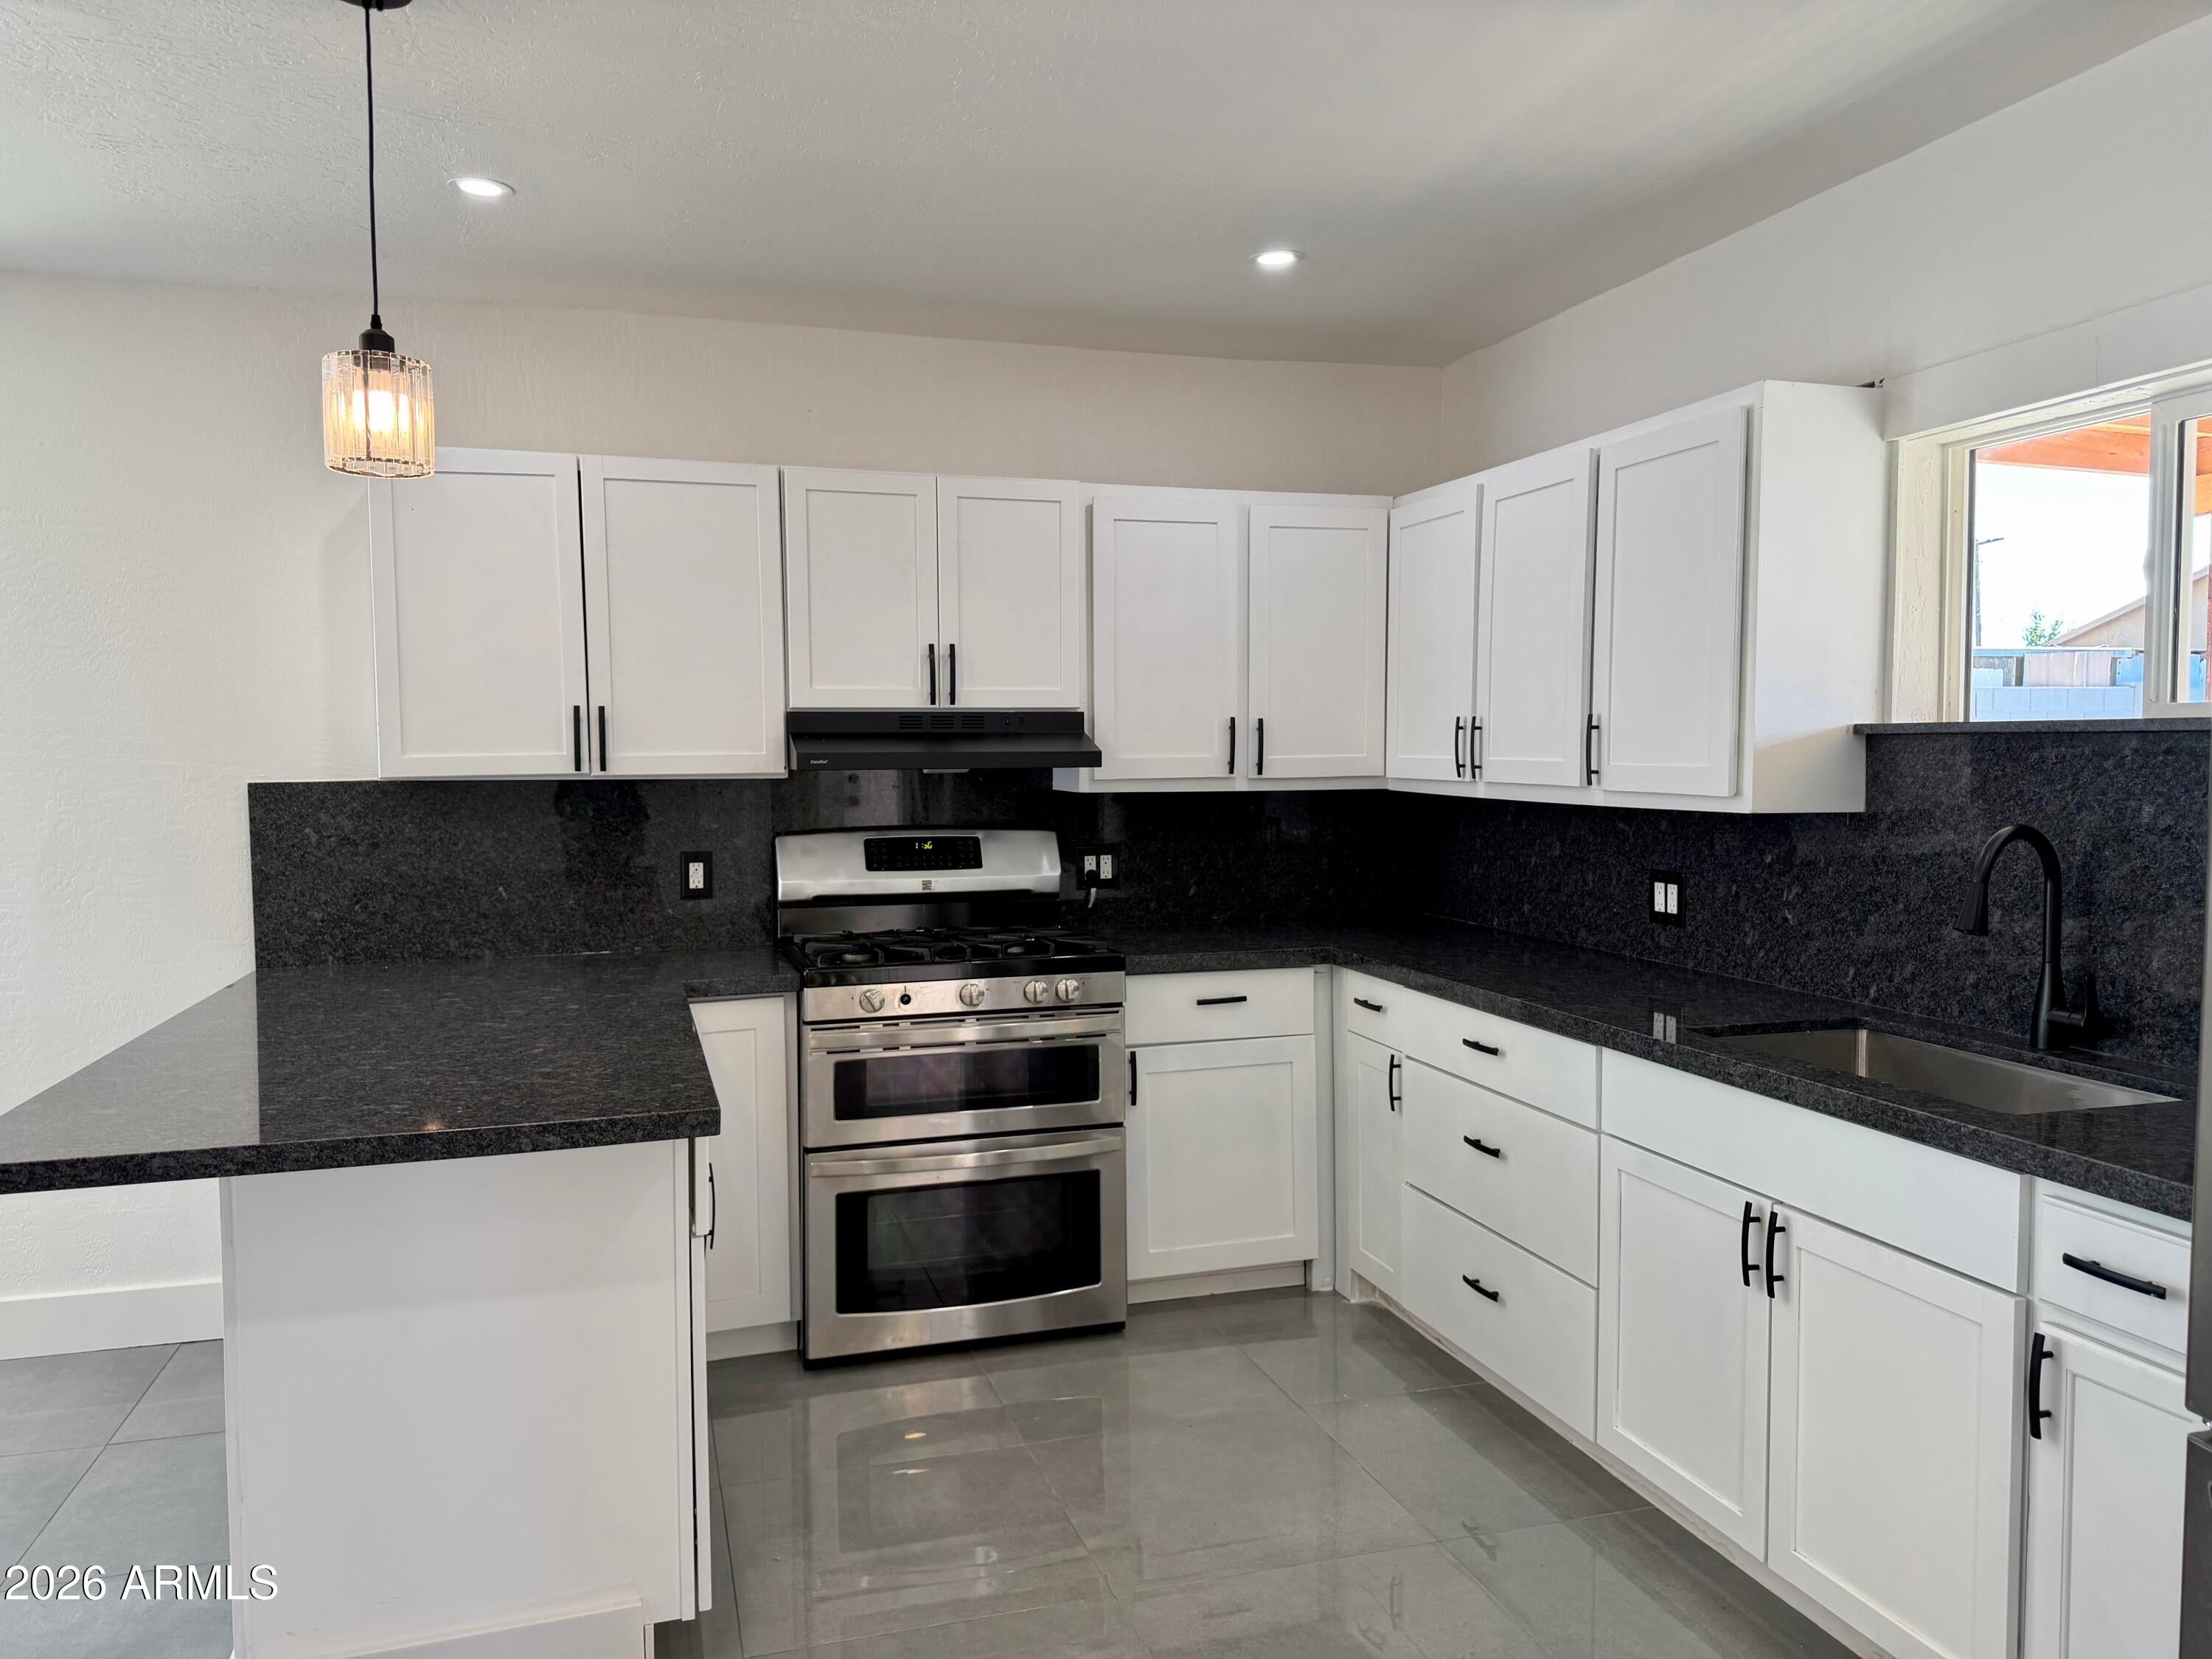
Save
Ask
Tour
Hide
Mortgage Calculator
Monthly Payment (Est.)
Enter an interest rate to see your estimated monthly payment.Calculator powered by Showcase IDX, a Constellation1 Company. Copyright ©2026 Information is deemed reliable but not guaranteed.
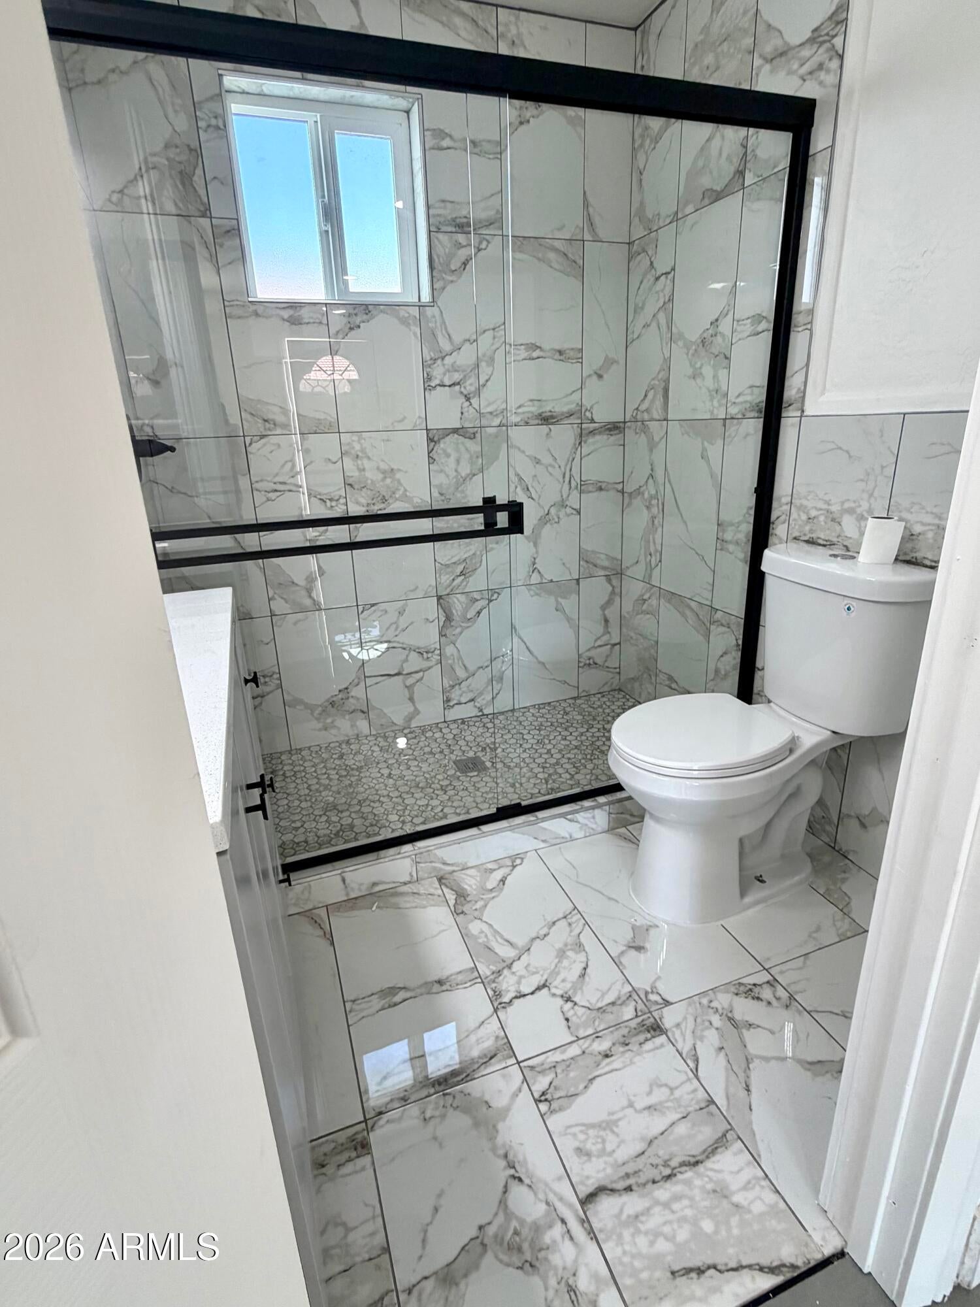
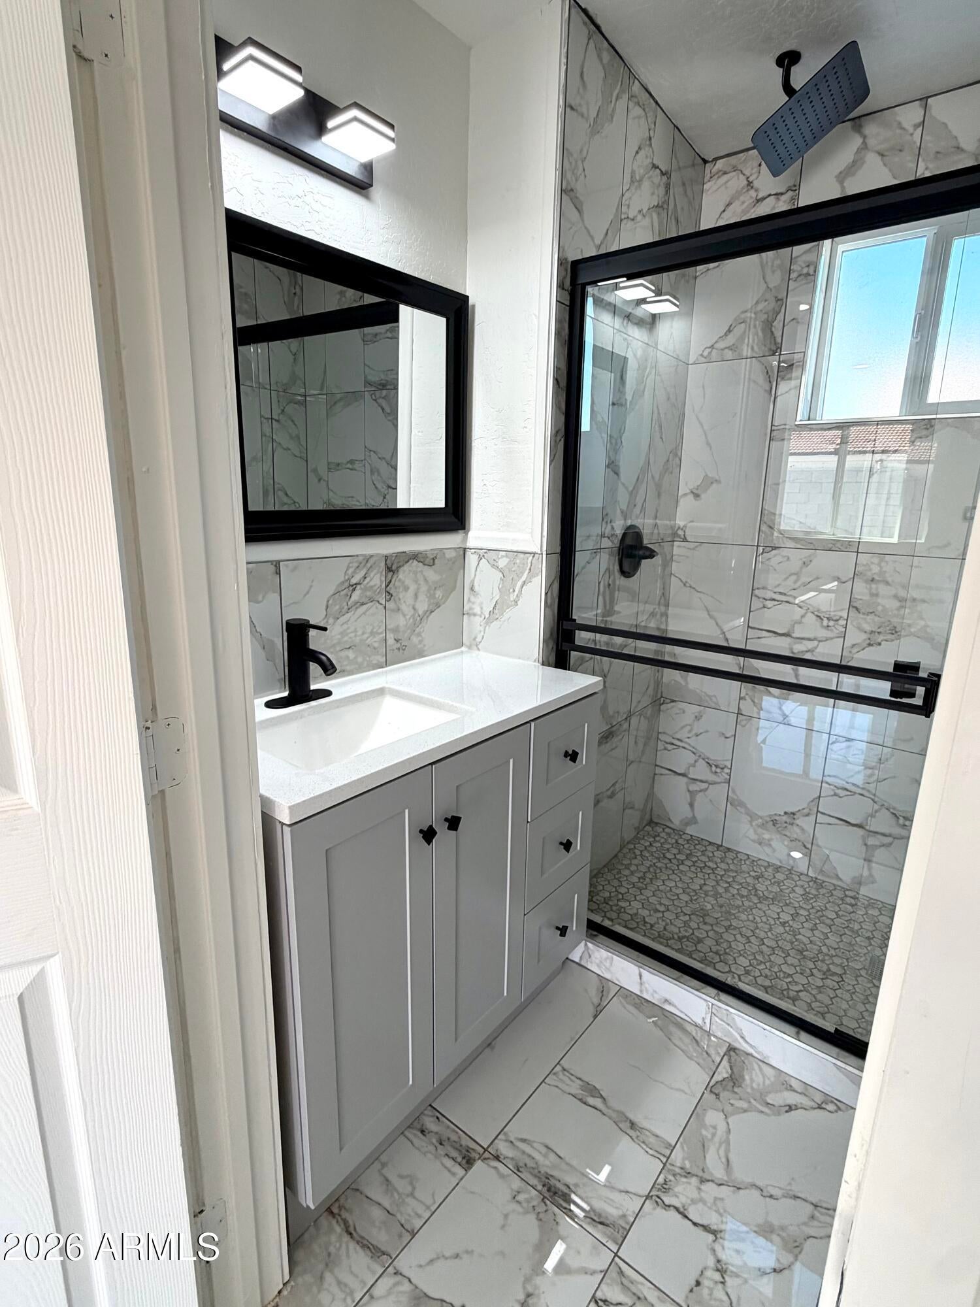
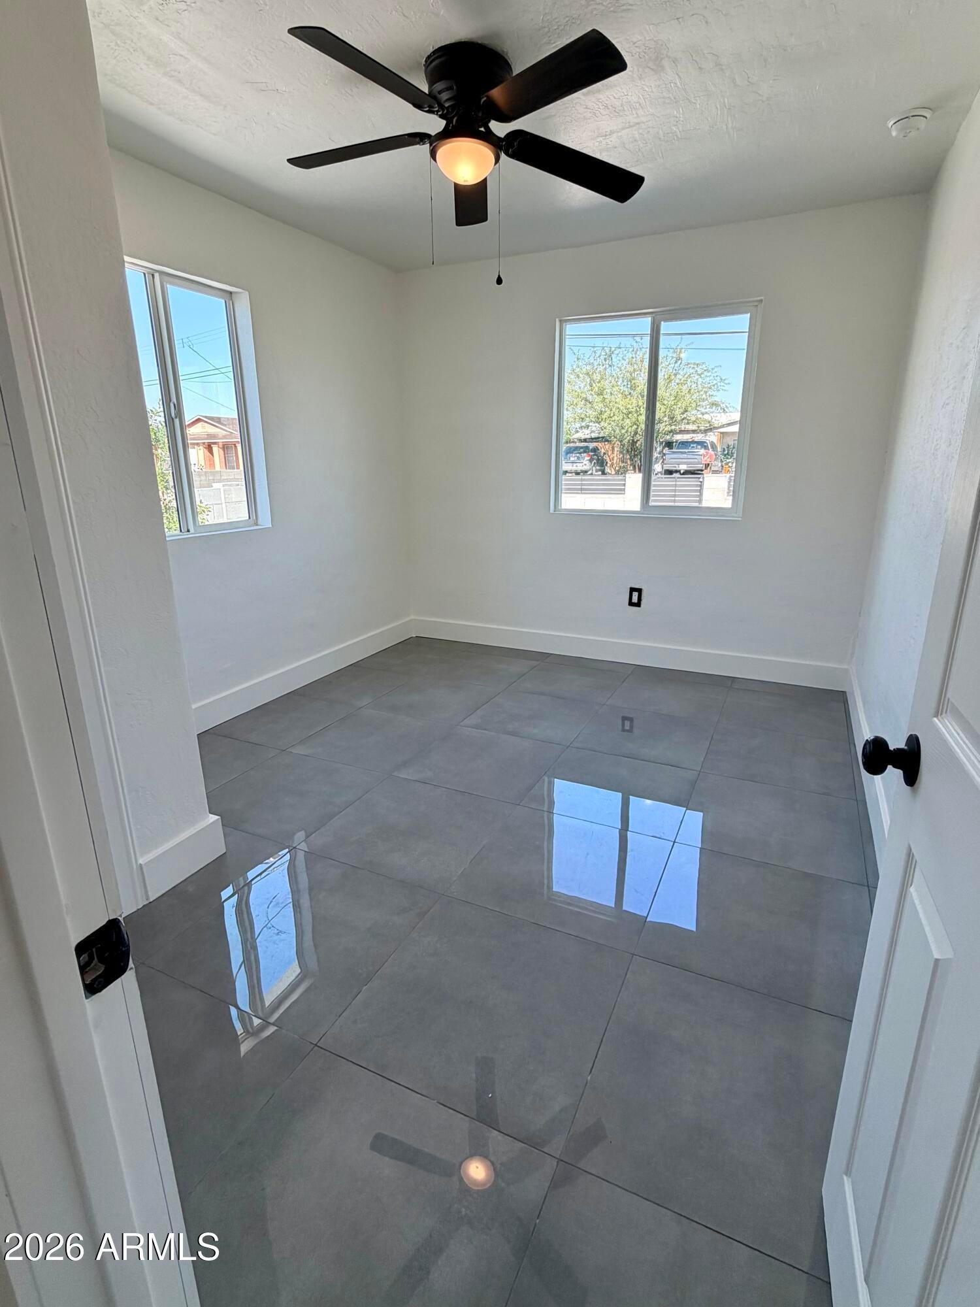
Beautiful & just Remodeled from top to bottom!!! Beautiful Kitchen Cabinetry & lots of it, full & beautiful bathroom, Granite Counter Tops, Kitchen Island, 24x24 beautiful gray porcelain title throughout, gas stove, refrigerator, lots of can lights, ceiling fans with lights in all rooms, outlets and switches t/out, doors and hardwares, faucets, sinks, new stucco and Paint throughout inside & out, all windows double panel, shingle Roof, water heater 50 gallons, HVAC unit re-conditioned, Concrete driveway, wrought iron fence at front, front & back yard with gravels and plants, 18 feet RV Gate, Covered patio, parking for 6 cars, 2 large structure 4 Lots of storages, Septic tank cleaned & Certified, and much more...
Save
Ask
Tour
Hide
Listing Snapshot
Price
$359,900
Days On Site
0 Days
Bedrooms
3
Inside Area (SqFt)
1,056 sqft
Total Baths
1
Full Baths
1
Partial Baths
N/A
Lot Size
0.17 Acres
Year Built
1950
MLS Number
7103404
Status
Active
Property Tax
$897
HOA/Condo/Coop Fees
N/A
Sq Ft Source
Assessor
Friends & Family
Recent Activity
| 10 hours ago | Listing updated with changes from the MLS | |
| 10 hours ago | Listing first seen on site |
General Features
Acres
0.17
Cross Street
Buckeye & 27th Ave
Disclosures
Seller Discl AvailAgency Discl Req
Foundation
Block
Land Lease
No
Levels
One
Number Of Stories
1
Parking
RV Access/ParkingRV GatedGarage Faces Side
Parking Spaces
6
Property Sub Type
Single Family Residence
SqFt Total
1056
Style
A-Frame
Utilities
Sewer Connected
Water Source
Public
Interior Features
Appliances
DisposalRefrigeratorGas OvenGas Range
Cooling
Ceiling Fan(s)Central Air
Flooring
Tile
Heating
Natural GasHot Water
Interior
Kitchen IslandGranite Counters
Laundry Features
Inside
Window Features
Double Pane Windows
Save
Ask
Tour
Hide
Exterior Features
Construction Details
BlockStucco
Exterior
Storage
Fencing
Wrought IronBlock
Other Structures
Shed(s)Workshop
Patio And Porch
Patio
Roof
Composition
Spa Features
None
Windows/Doors
Double Pane Windows
Community Features
School District
Phoenix Union High School District
Township
1N
Financing Terms Available
CashVA LoanFHAConventional
Roads
Asphalt
Schools
School District
Phoenix Union High School District
Elementary School
Jack L Kuban Elementary School
Middle School
Jack L Kuban Elementary School
High School
Carl Hayden High School
Listing courtesy of HomeSmart.

All information should be verified by the recipient and none is guaranteed as accurate by ARMLS. Copyright 2026 Arizona Regional Multiple Listing Service, Inc. All rights reserved.
Last checked: 2026-11-07 03:27 AM UTC
All information should be verified by the recipient and none is guaranteed as accurate by ARMLS. Copyright 2026 Arizona Regional Multiple Listing Service, Inc. All rights reserved.
Last checked: 2026-11-07 03:27 AM UTC
Neighborhood & Commute
Source: Walkscore
Disclosure: Community information and market data powered by Constellation Data Labs. Information is deemed reliable but not guaranteed.
Save
Ask
Tour
Hide