Home / 10612 N 7TH Place, Phoenix, AZ, 85020

10612 N 7TH Place, Phoenix, AZ, 85020

Save
Ask
Tour
Hide
Share
$500,000
New Listing

10612 N 7TH Place
Phoenix, AZ 85020

For Sale|Single Family Residence|Active
3
Beds
2
Total Baths
2
Full Baths
1,660
SqFt
$301
/SqFt
1986
Built
Subdivision:
POINTE TAPATIO 5
County:
Maricopa
Call Now: (602) 904-2362
Is this the listing for you? We can help make it yours.
(602) 904-2362
10612 N 7TH Place10612 N 7TH Place10612 N 7TH Place10612 N 7TH Place
Save
Ask
Tour
Hide
Share

Mortgage Calculator

Monthly Payment (Est.)

Enter an interest rate to see your estimated monthly payment.
Calculator powered by Showcase IDX, a Constellation1 Company. Copyright ©2026 Information is deemed reliable but not guaranteed.

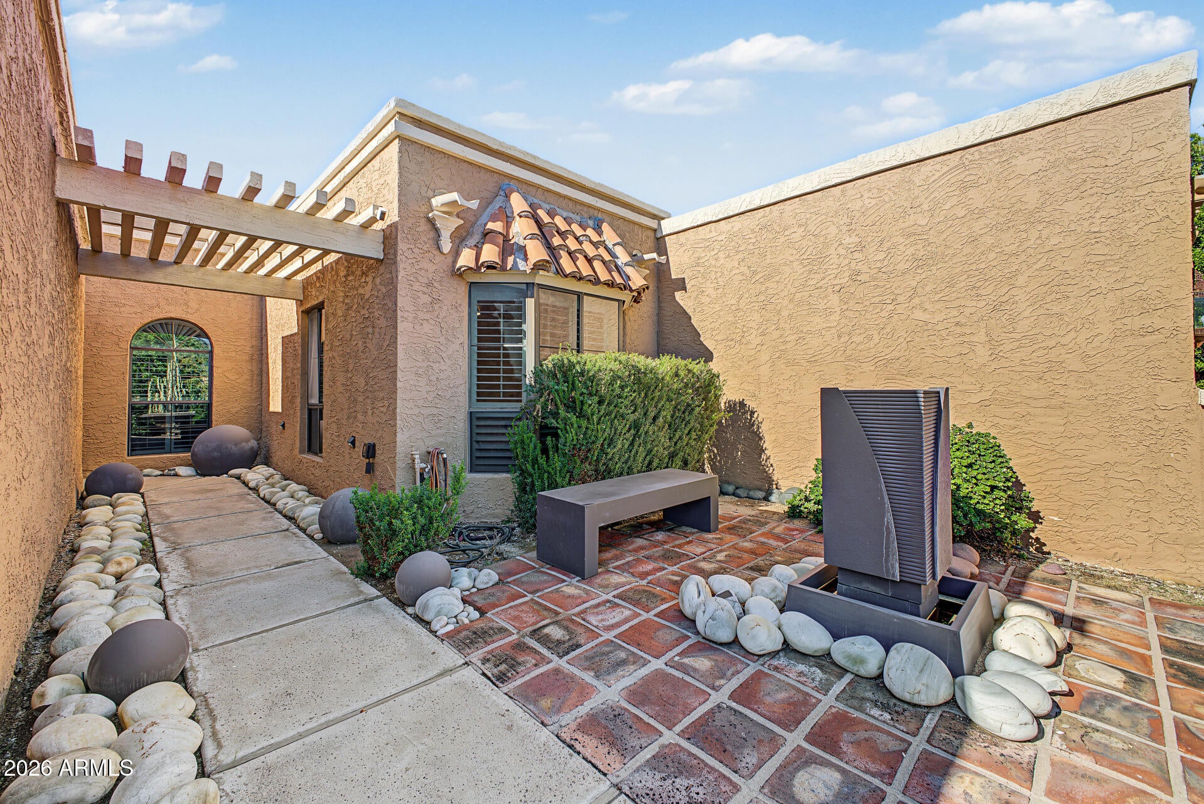
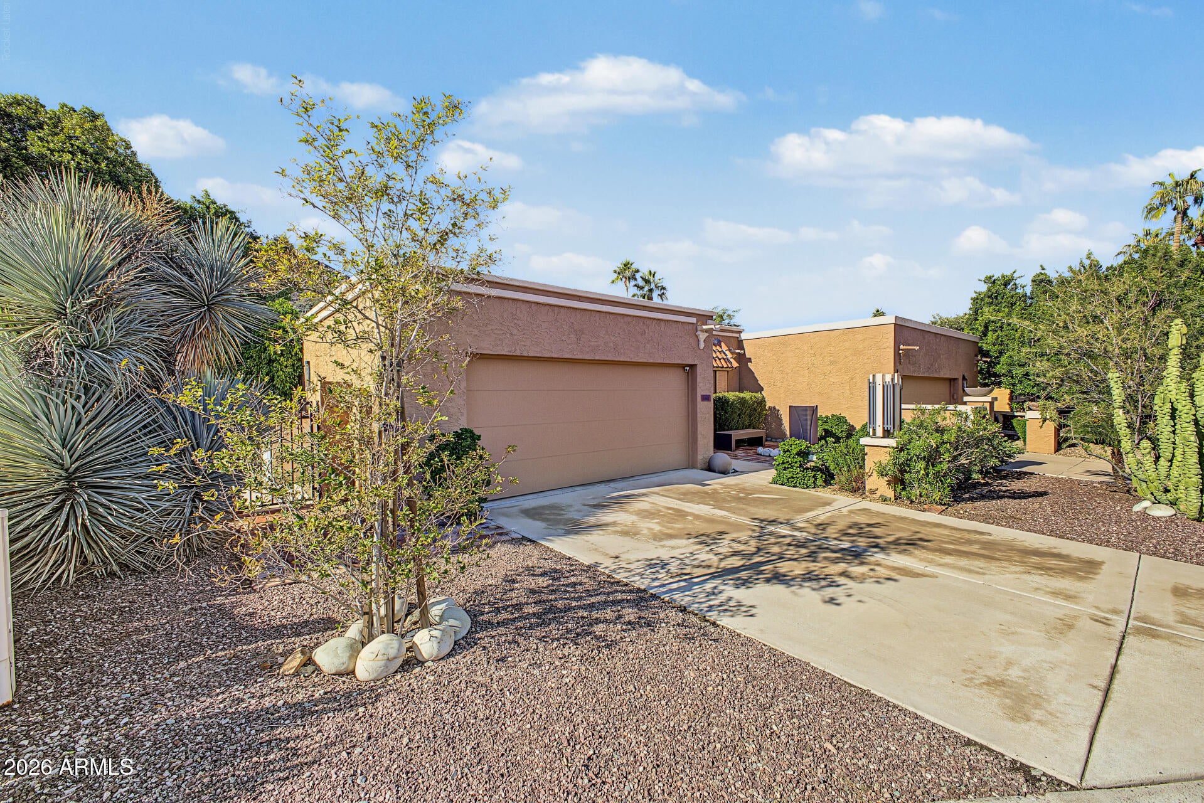
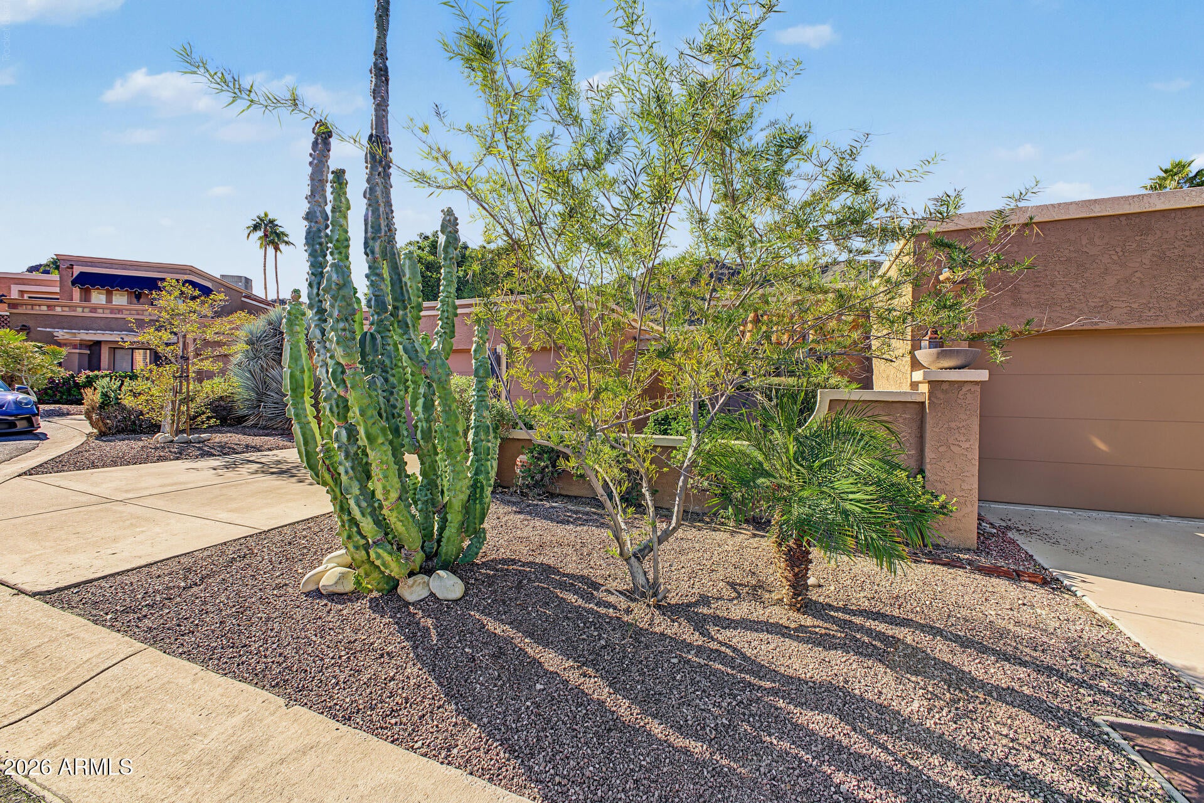
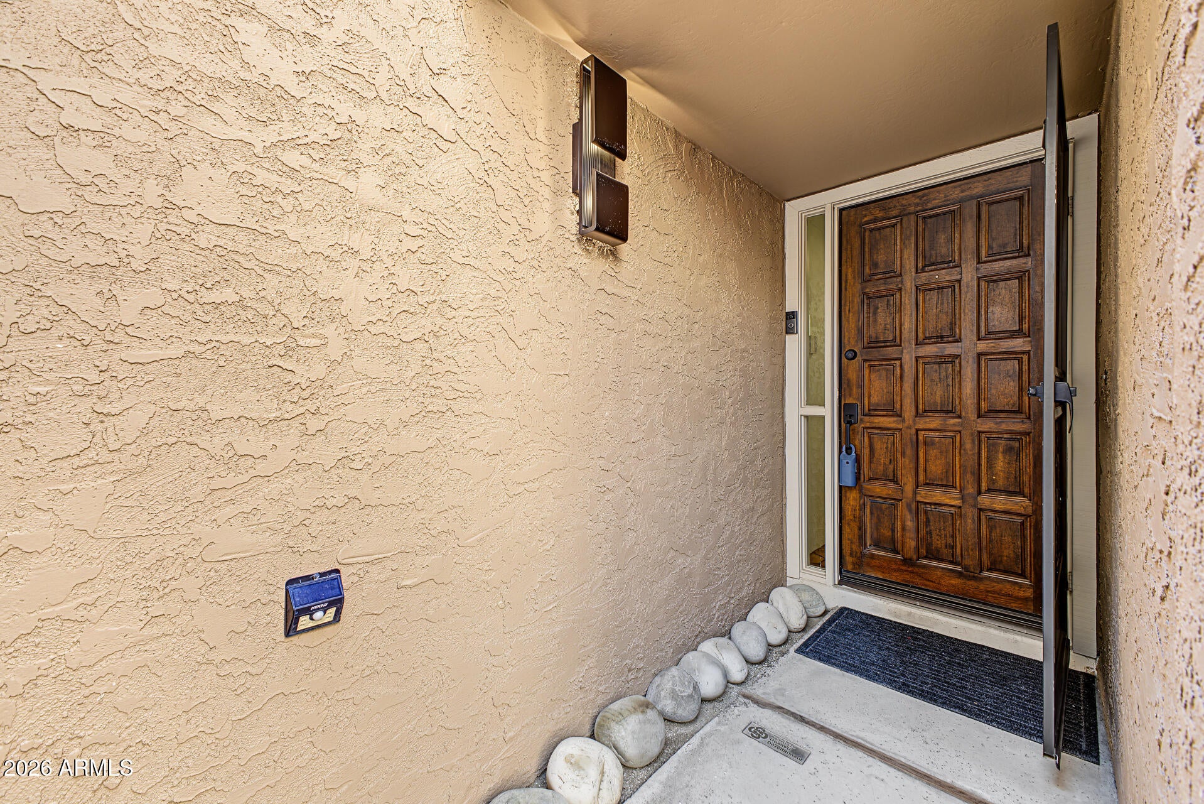
Excellent Cul-De-Sac Location. This Pointe Tapatio 5 patio home is on one of the community's largest and private shaded lots! This 1,660 sq ft residence has been thoughtfully improved with a high-efficiency two-stage heat pump, new water heater, large-format tile flooring, professional interior paint, upgraded plumbing fixtures, modern lighting, custom window tinting, five-track blinds, designer switches and outlets, updated hardware, and quiet DC motor ceiling fans. The unique architectural design preserves the conversation pit while offering a fresh contemporary feel. Outdoors, enjoy travertine pavers, custom steel security doors, a professionally designed courtyard with fountain and sculptures, and a private sauna retreat. Exterior improvements include updated paint and roof recoating. Pointe Tapatio 5 with significant mature tree canopy providing shade, privacy, and outdoor enjoyment seldom found in the community. Multiple outdoor living areas create flexibility for entertaining and everyday use. Well-maintained by current ownership with attention to both aesthetics and long-term upkeep. Prime interior community location surrounded by established landscaping and distinctive Pointe Tapatio architecture. Strong lock-and-leave potential for seasonal residents, second-home buyers, or those seeking low-maintenance living in a highly sought-after North Phoenix neighborhood.

Save
Ask
Tour
Hide
Share
Listing Snapshot
Price 
$500,000
Days On Site 
0 Days
Bedrooms 
3
Inside Area (SqFt) 
1,660 sqft
Total Baths 
2
Full Baths 
2
Partial Baths 
N/A
Lot Size 
0.17 Acres
Year Built 
1986
MLS Number 
7103412
Status 
Active
Property Tax 
$1,947
HOA/Condo/Coop Fees 
$337 monthly
Sq Ft Source 
Assessor
Friends & Family
Recent Activity
6 hours agoListing updated with changes from the MLS
10 hours agoListing first seen on site
General Features
Acres 
0.17
Attached Garage 
Yes
Cross Street 
E Clinton St & N 7th Pl
Disclosures 
Seller Discl Avail
Garage 
Yes
Garage Spaces 
2
Land Lease 
No
Levels 
One
Number Of Stories 
1
Parking 
DetachedGarage Door Opener
Parking Spaces 
2
Property Sub Type 
Single Family Residence
Sewer 
Public Sewer
SqFt Total 
1660
Water Source 
Public
Interior Features
Appliances 
DishwasherRefrigeratorMicrowaveElectric OvenElectric RangeWasherDryer
Cooling 
Ceiling Fan(s)Central Air
Fireplace 
Yes
Fireplace Features 
Wood Burning
Fireplaces 
1
Flooring 
Tile
Heating 
ElectricForced Air
Interior 
Double VanityPantryHigh Speed Internet
Laundry Features 
Inside
Window Features 
Tinted WindowsSkylight(s)
Save
Ask
Tour
Hide
Share
Exterior Features
Construction Details 
Stucco
Exterior 
Private Yard
Fencing 
BlockBack YardFront Yard
Lot Features 
Cul-De-SacDesert FrontDesert Back
Patio And Porch 
Patio
Pool Features 
HeatedFenced
Roof 
Foam
Spa Features 
None
Windows/Doors 
Tinted WindowsSkylight(s)
Community Features
Accessibility Features 
Accessible Entrance
Association Fee 
$337.0
Association Fee Frequency 
Monthly
Community Features 
ClubhouseSidewalks
School District 
Paradise Valley Unified District
Township 
3N
Financing Terms Available 
CashVA LoanFHAConventional
Schools
School District
Paradise Valley Unified District
Elementary School
Larkspur Elementary School
Middle School
Shea Middle School
High School
Shadow Mountain High School
Listing courtesy of eXp Realty.


All information should be verified by the recipient and none is guaranteed as accurate by ARMLS. Copyright 2026 Arizona Regional Multiple Listing Service, Inc. All rights reserved.
Last checked: 2026-11-07 03:27 AM UTC

Neighborhood & Commute
Source: Walkscore
Disclosure: Community information and market data powered by Constellation Data Labs. Information is deemed reliable but not guaranteed.
Save
Ask
Tour
Hide
Share
Search Homes Call Alerts

Get new listings first

Tell us what you're looking for and we'll email matching homes the day they hit the market.