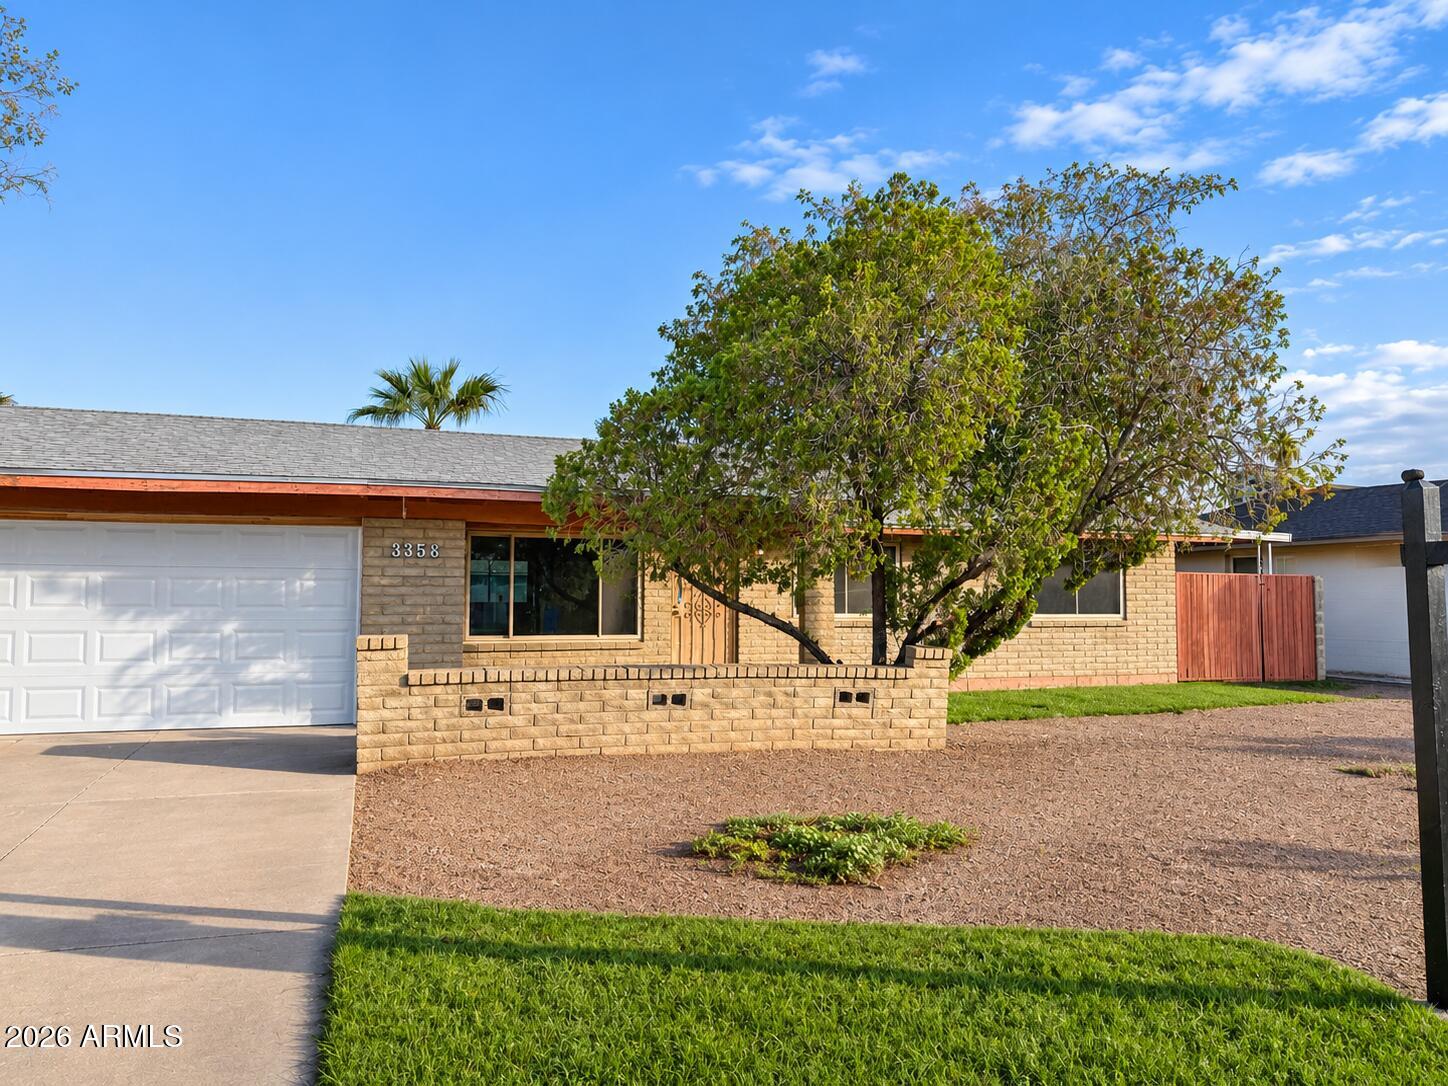
Home / 3358 W Pershing Avenue, Phoenix, AZ, 85029

3358 W Pershing Avenue, Phoenix, AZ, 85029

Save
Ask
Tour
Hide
Share
$399,900
New Listing

3358 W Pershing Avenue
Phoenix, AZ 85029

For Sale|Single Family Residence|Active
3
Beds
2
Total Baths
2
Full Baths
1,584
SqFt
$252
/SqFt
1970
Built
Subdivision:
SURREY HEIGHTS 4
County:
Maricopa
Call Now: (602) 904-2362
Is this the listing for you? We can help make it yours.
(602) 904-2362
3358 W Pershing Avenue
Save
Ask
Tour
Hide
Share

Mortgage Calculator

Monthly Payment (Est.)

Enter an interest rate to see your estimated monthly payment.
Calculator powered by Showcase IDX, a Constellation1 Company. Copyright ©2026 Information is deemed reliable but not guaranteed.

Home qualifies for an $8,000 grant! Reach out to listing agent for more questions Completely remodeled and beautifully transformed, this exceptional block-construction home showcases extensive improvements and modern updates throughout. Major upgrades include a brand-new roof, updated structural components, and the addition of a garage, bringing both value and functionality to the property. The solid block construction offers durability and long-term peace of mind, while the comprehensive renovation gives the home a fresh, updated feel. From the significant improvements to the added convenience of the garage, this property is a fantastic opportunity for buyers seeking a home with substantial upgrades already completed. Don't miss your chance to own this beautifully reimagined property!

Save
Ask
Tour
Hide
Share
Listing Snapshot
Price 
$399,900
Days On Site 
0 Days
Bedrooms 
3
Inside Area (SqFt) 
1,584 sqft
Total Baths 
2
Full Baths 
2
Partial Baths 
N/A
Lot Size 
0.18 Acres
Year Built 
1970
MLS Number 
7103416
Status 
Active
Property Tax 
$1,256
HOA/Condo/Coop Fees 
N/A
Sq Ft Source 
Appraiser
Friends & Family
Recent Activity
10 hours agoListing updated with changes from the MLS
10 hours agoListing first seen on site
General Features
Acres 
0.18
Attached Garage 
Yes
Cross Street 
33rd ave and Cactus
Disclosures 
Seller Discl Avail
Foundation 
Block
Garage 
Yes
Garage Spaces 
2
Land Lease 
No
Levels 
One
Number Of Stories 
1
Parking 
RV Access/ParkingRV GatedGarage Door OpenerRV Garage
Parking Spaces 
4
Property Sub Type 
Single Family Residence
Sewer 
Public Sewer
SqFt Total 
1584
Style 
Mid-Century Modern
Water Source 
Public
Interior Features
Appliances 
DishwasherDisposalGas CooktopMicrowaveGas Range
Cooling 
Heat PumpGas
Flooring 
Vinyl
Heating 
Natural GasHeat Pump
Interior 
Kitchen Island
Laundry Features 
Washer Hookup
Save
Ask
Tour
Hide
Share
Exterior Features
Construction Details 
Block
Fencing 
Block
Roof 
CompositionSee Remarks
Spa Features 
None
Community Features
School District 
Glendale Union High School District
Financing Terms Available 
CashVA LoanFHAConventionalOwner May Carry1031 Exchange
Roads 
Asphalt
Schools
School District
Glendale Union High School District
Elementary School
Washington Elementary School
Middle School
Washington Elementary School
High School
Glendale High School
Listing courtesy of HomeSmart.


All information should be verified by the recipient and none is guaranteed as accurate by ARMLS. Copyright 2026 Arizona Regional Multiple Listing Service, Inc. All rights reserved.
Last checked: 2026-11-07 03:27 AM UTC

Neighborhood & Commute
Source: Walkscore
Disclosure: Community information and market data powered by Constellation Data Labs. Information is deemed reliable but not guaranteed.
Save
Ask
Tour
Hide
Share
Search Homes Call Alerts

Get new listings first

Tell us what you're looking for and we'll email matching homes the day they hit the market.