Home / 4024 E MAPLEWOOD Street, Gilbert, AZ, 85297

4024 E MAPLEWOOD Street, Gilbert, AZ, 85297

Save
Ask
Tour
Hide
Share
$510,000
New Listing

4024 E MAPLEWOOD Street
Gilbert, AZ 85297

For Sale|Single Family Residence|Active
3
Beds
2
Total Baths
2
Full Baths
1,749
SqFt
$292
/SqFt
2008
Built
Subdivision:
POWER RANCH NEIGHBORHOOD 10 PARCEL B
County:
Maricopa
Call Now: (602) 904-2362
Is this the listing for you? We can help make it yours.
(602) 904-2362
4024 E MAPLEWOOD Street4024 E MAPLEWOOD Street4024 E MAPLEWOOD Street4024 E MAPLEWOOD Street
Save
Ask
Tour
Hide
Share

Mortgage Calculator

Monthly Payment (Est.)

Enter an interest rate to see your estimated monthly payment.
Calculator powered by Showcase IDX, a Constellation1 Company. Copyright ©2026 Information is deemed reliable but not guaranteed.

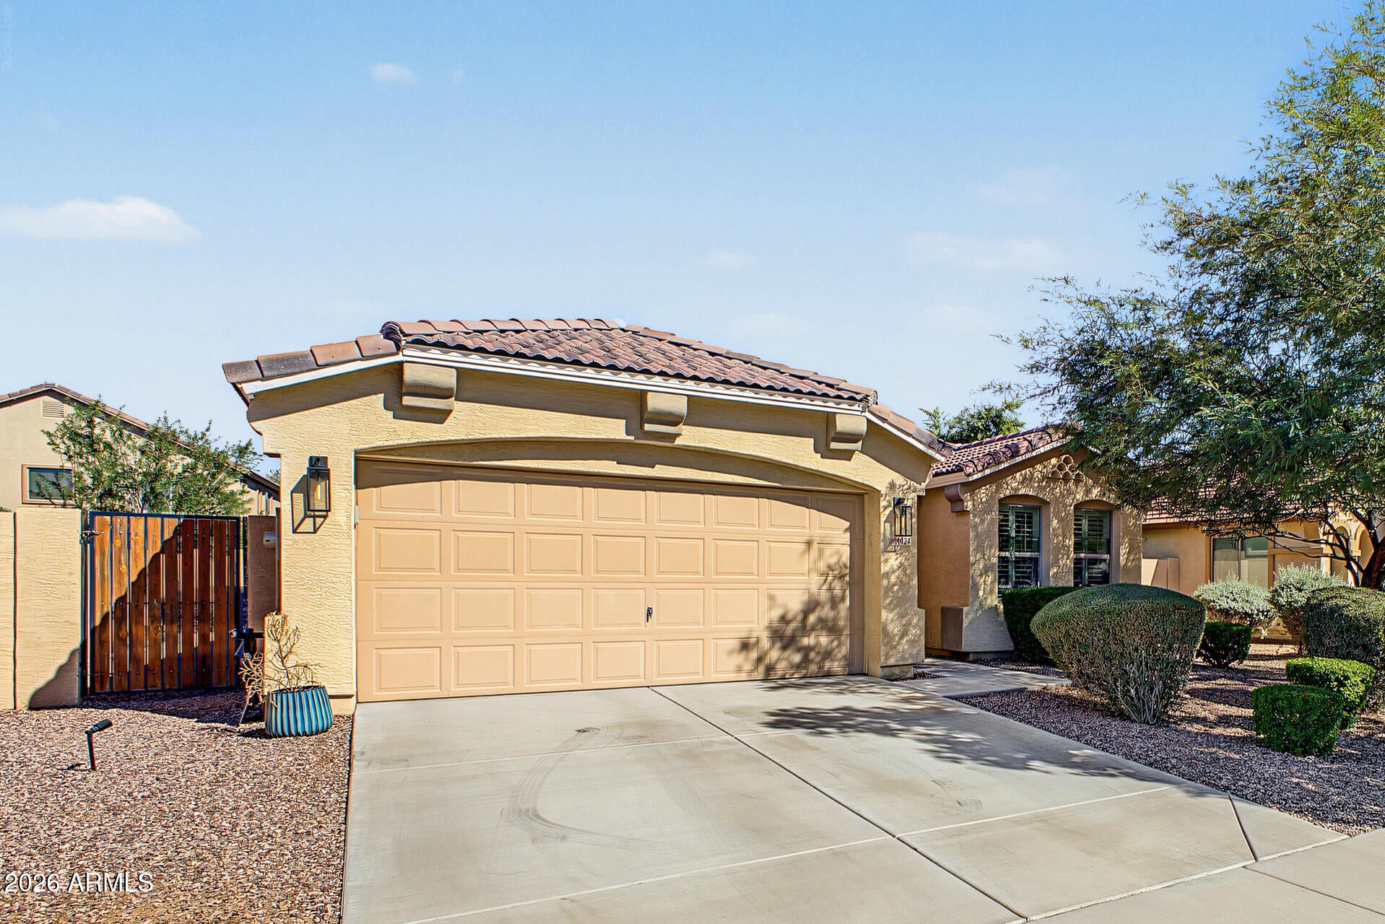
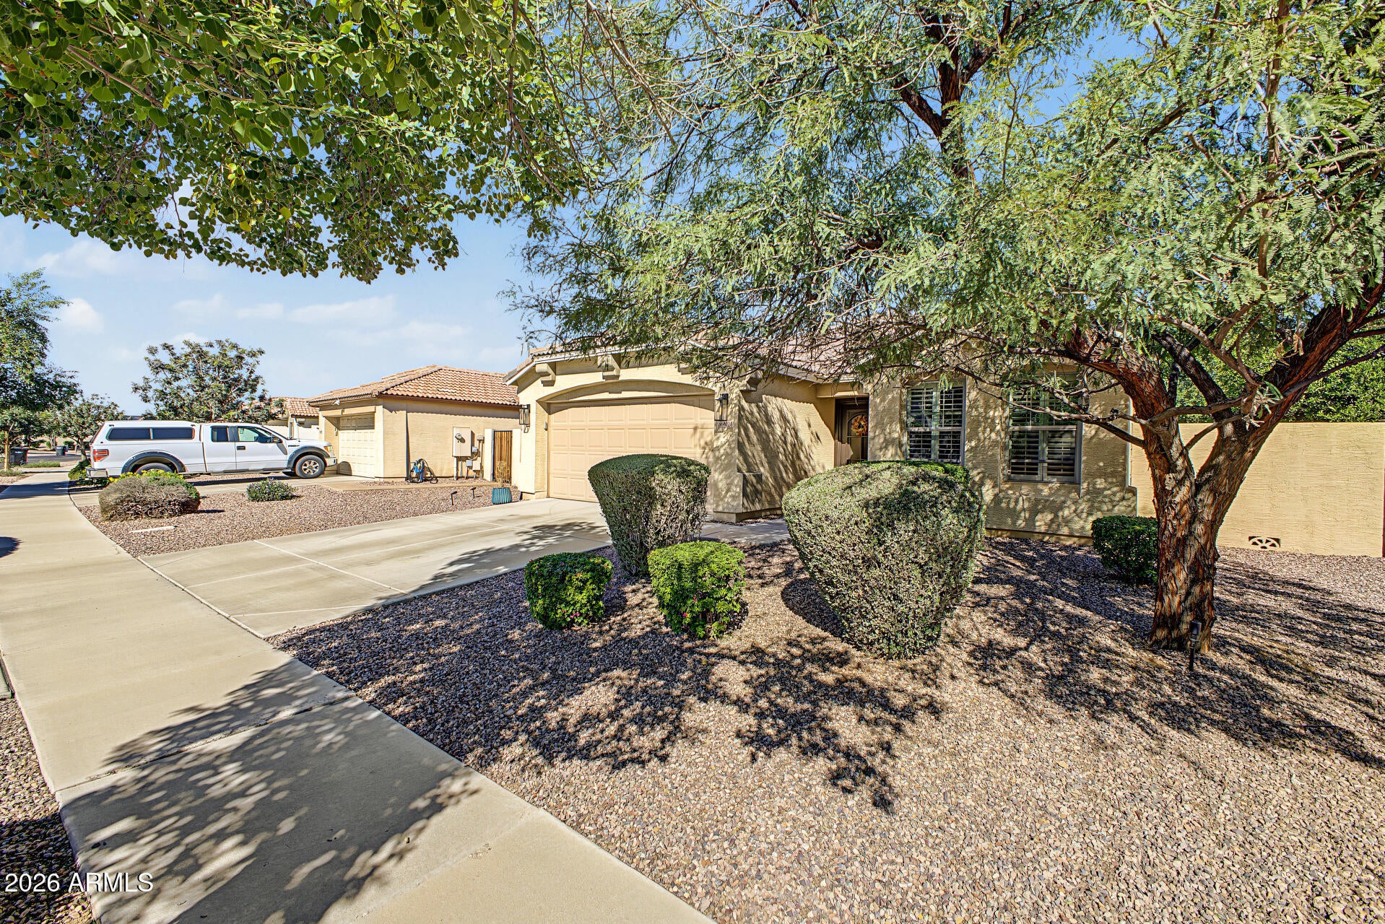
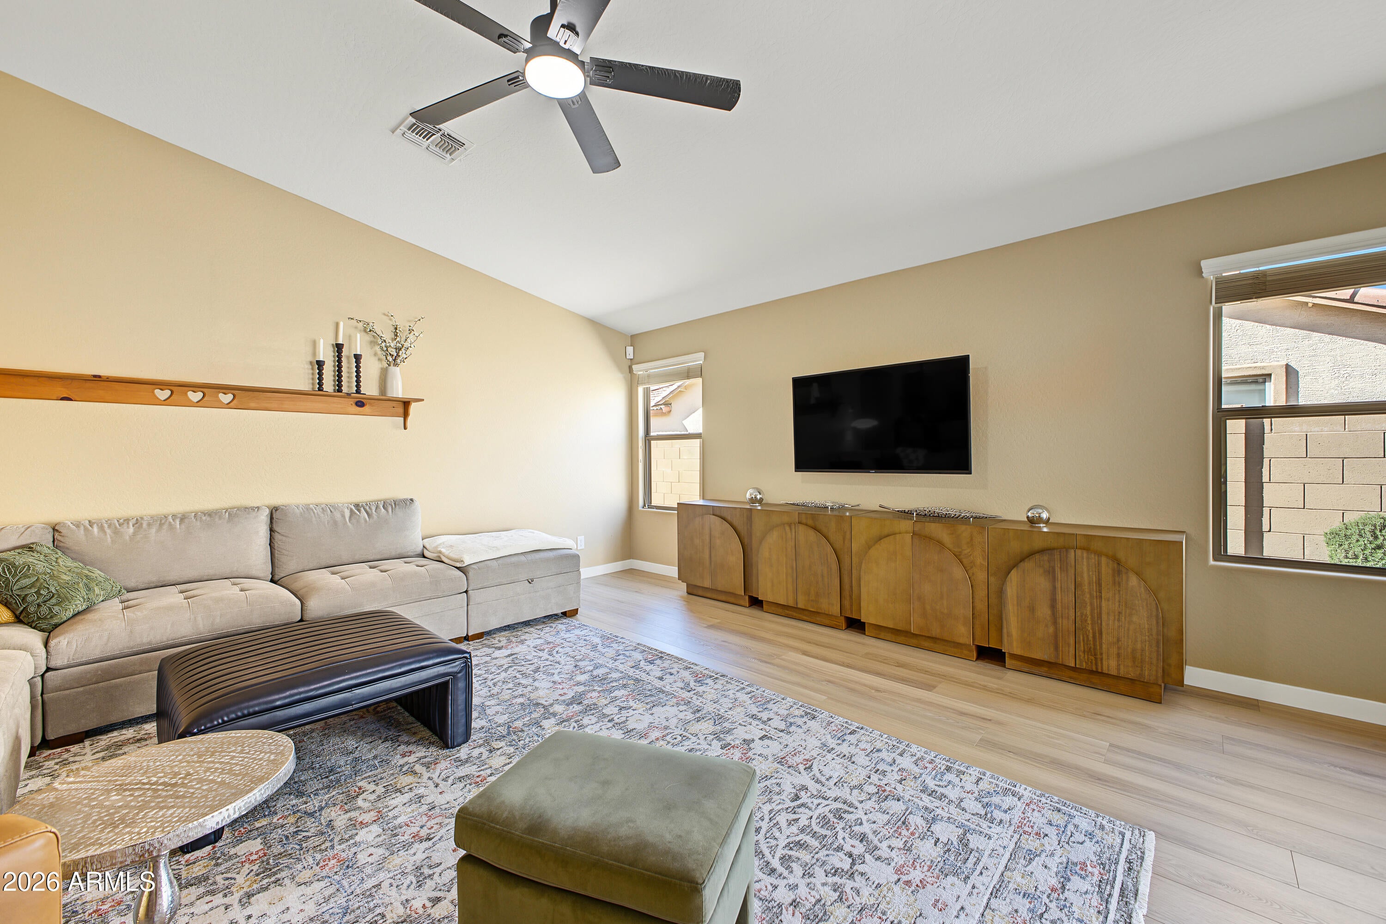
All new vinyl plank flooring/carpet greets you into this 3 BR plus den home, filled w/ inviting features throughout! Check out the thoughtfully designed open floor plan w/ vaulted ceilings, abundant natural light, and sliding glass doors that lead to the back patio, creating a seamless indoor-outdoor connection. Lovely kitchen provides a pantry, stainless steel appliances, granite counters, plenty of cabinetry, a two-tier breakfast bar, and a bay window in the dining area. Airy primary bedroom offers a private bathroom with a glass step-in shower and a walk-in closet. PLUS! Flexible den can easily serve as a hobby space, office, or additional lounge zone. When it's time to relax, head to the large backyard and unwind under the covered patio. Don't miss this fantastic opportunit

Save
Ask
Tour
Hide
Share
Listing Snapshot
Price 
$510,000
Days On Site 
0 Days
Bedrooms 
3
Inside Area (SqFt) 
1,749 sqft
Total Baths 
2
Full Baths 
2
Partial Baths 
N/A
Lot Size 
0.14 Acres
Year Built 
2008
MLS Number 
7103429
Status 
Active
Property Tax 
$1,917
HOA/Condo/Coop Fees 
$116.25 monthly
Sq Ft Source 
Assessor
Friends & Family
Recent Activity
9 hours agoListing updated with changes from the MLS
10 hours agoListing first seen on site
General Features
Acres 
0.14
Attached Garage 
Yes
Cross Street 
E Germann Rd and S Ranch House Pkwy
Disclosures 
Seller Discl AvailAgency Discl Req
Garage 
Yes
Garage Spaces 
2
Land Lease 
No
Levels 
One
Number Of Stories 
1
Parking 
Garage Door OpenerDirect Access
Parking Spaces 
2
Property Sub Type 
Single Family Residence
Sewer 
Public Sewer
SqFt Total 
1749
Style 
Ranch
Water Source 
Public
Interior Features
Appliances 
DishwasherDisposalMicrowaveElectric Range
Cooling 
Ceiling Fan(s)
Flooring 
CarpetTile
Heating 
Natural Gas
Interior 
Double VanityEat-in KitchenBreakfast BarPantryGranite CountersHigh Speed InternetVaulted Ceiling(s)
Laundry Features 
InsideGas Dryer Hookup
Window Features 
Double Pane Windows
Save
Ask
Tour
Hide
Share
Exterior Features
Construction Details 
Stucco
Fencing 
BlockBack Yard
Patio And Porch 
Patio
Pool Features 
LapHeatedFenced
Roof 
Tile
Spa Features 
None
Windows/Doors 
Double Pane Windows
Community Features
Association Fee 
$348.75
Association Fee Frequency 
Quarterly
Community Features 
Tennis Court(s)PlaygroundClubhouseSidewalks
School District 
Higley Unified School District
Township 
2S
Financing Terms Available 
CashConventional
Schools
School District
Higley Unified School District
Elementary School
Centennial Elementary School
Middle School
Sossaman Middle School
High School
Higley High School
Listing courtesy of HomeSmart.


All information should be verified by the recipient and none is guaranteed as accurate by ARMLS. Copyright 2026 Arizona Regional Multiple Listing Service, Inc. All rights reserved.
Last checked: 2026-11-07 03:27 AM UTC

Neighborhood & Commute
Source: Walkscore
Disclosure: Community information and market data powered by Constellation Data Labs. Information is deemed reliable but not guaranteed.
Save
Ask
Tour
Hide
Share
Search Homes Call Alerts

Get new listings first

Tell us what you're looking for and we'll email matching homes the day they hit the market.