Home / 461 E ANGELINE Avenue, San Tan Valley, AZ, 85140

461 E ANGELINE Avenue, San Tan Valley, AZ, 85140

Save
Ask
Tour
Hide
Share
$350,000
New Listing

461 E ANGELINE Avenue
San Tan Valley, AZ 85140

For Sale|Single Family Residence|Active
3
Beds
3
Total Baths
2
Full Baths
1
Partial Bath
1,620
SqFt
$216
/SqFt
2006
Built
Subdivision:
PECAN CREEK SOUTH UNIT 2
County:
Pinal
Call Now: (602) 904-2362
Is this the listing for you? We can help make it yours.
(602) 904-2362
461 E ANGELINE Avenue461 E ANGELINE Avenue461 E ANGELINE Avenue461 E ANGELINE Avenue
Save
Ask
Tour
Hide
Share

Mortgage Calculator

Monthly Payment (Est.)

Enter an interest rate to see your estimated monthly payment.
Calculator powered by Showcase IDX, a Constellation1 Company. Copyright ©2026 Information is deemed reliable but not guaranteed.

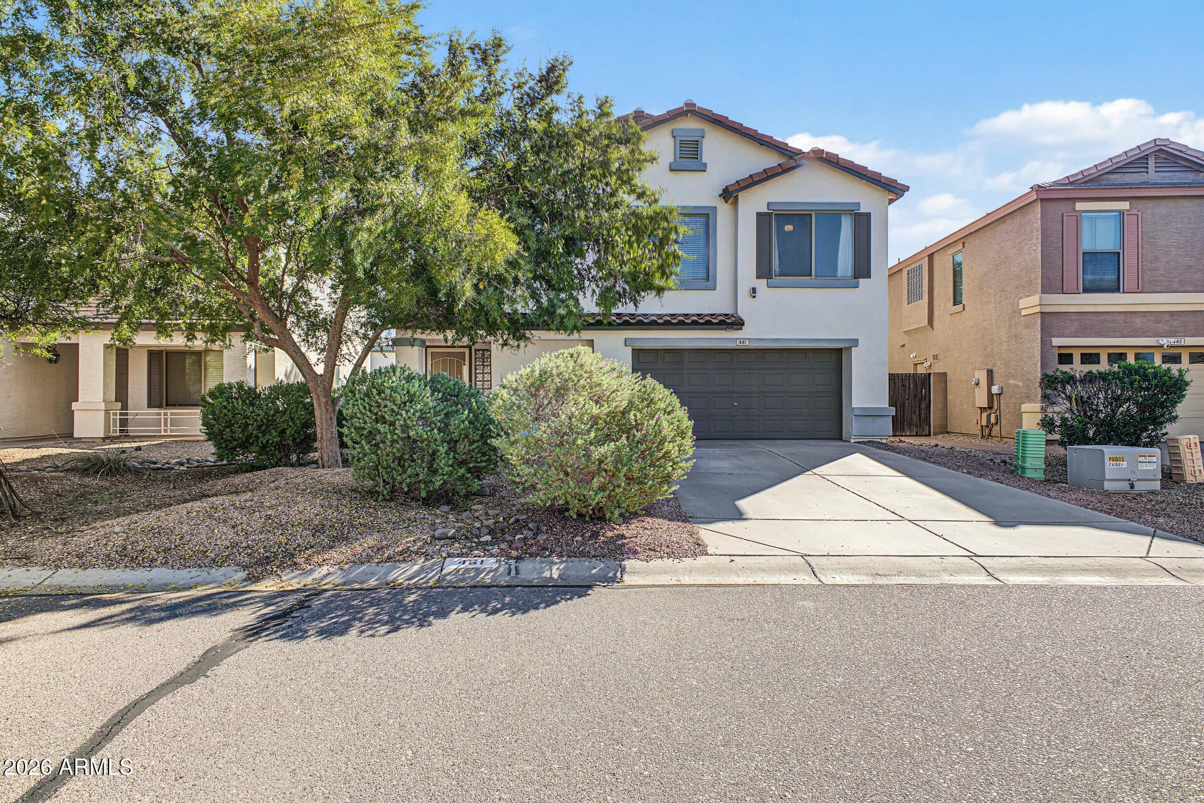
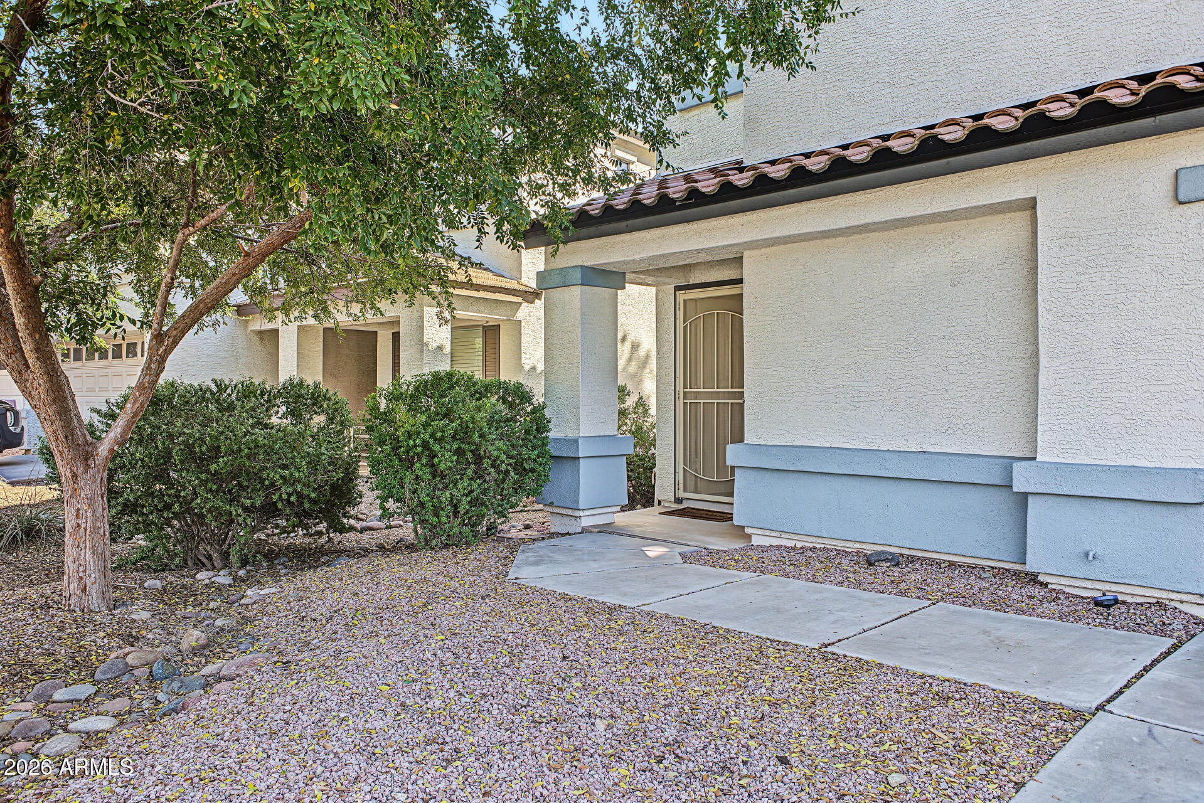
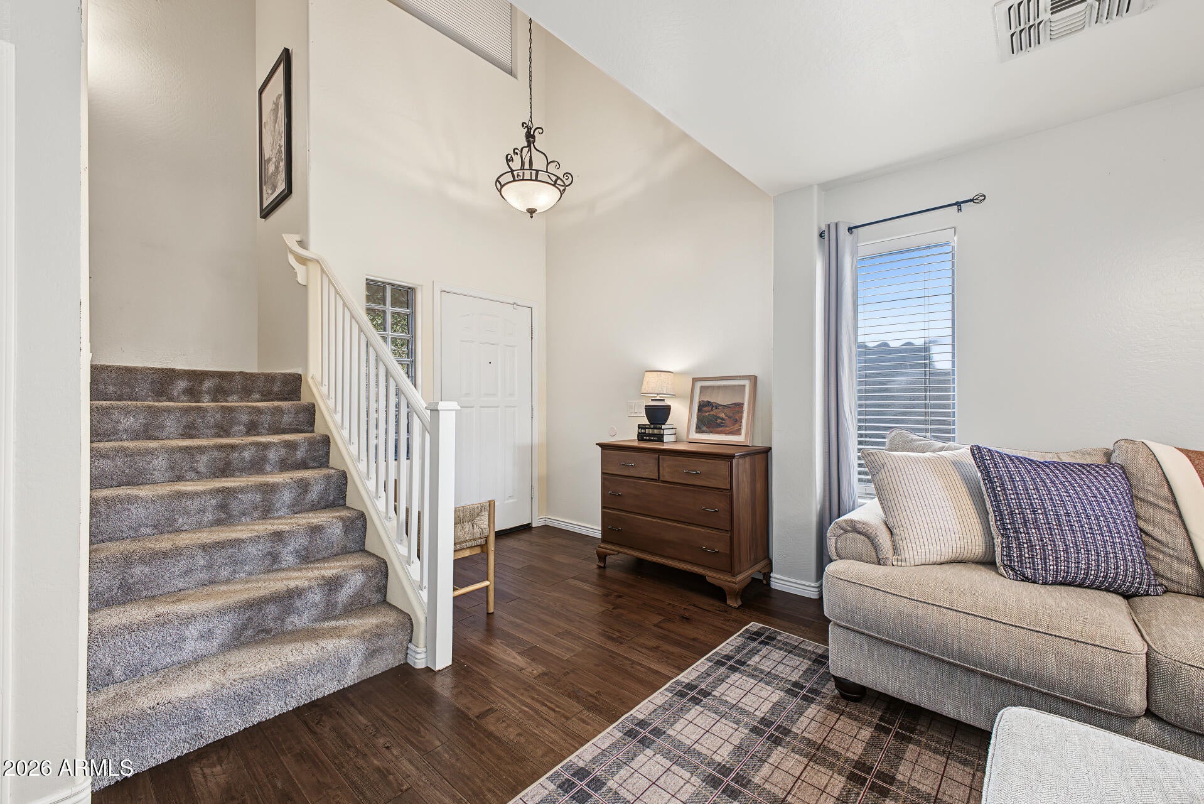
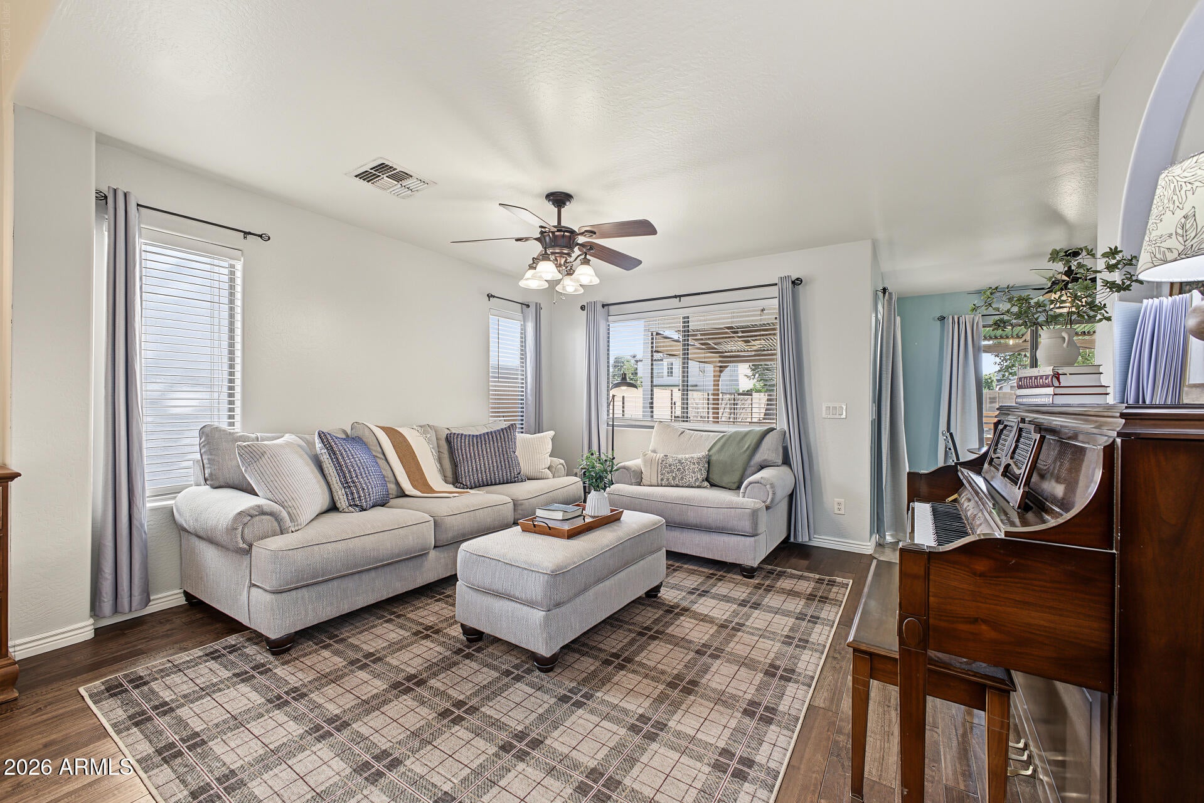
New roof! This beautifully maintained home offers 3 bedrooms, 2.5 bathrooms, and a 2-car garage with a 220V outlet, perfect for added convenience. The inviting floor plan includes new flooring, a spacious loft providing flexible living space, and convenient under-stair storage. The kitchen features a gas stove and all appliances convey, including the refrigerator, washer, and dryer. Enjoy the outdoors in the expansive backyard, complete with a huge covered patio, lush grass, mature shade trees, garden planters, and a fenced garden area perfect for gardening enthusiasts. The primary suite offers its own private patio, creating a wonderful spot to enjoy your morning coffee or unwind at the end of the day. The storage shed also conveys, adding extra space for tools, hobbies, or outdoor equipment. With comfortable living spaces, thoughtful storage, and inviting indoor-outdoor living, this home is a must-see!

Save
Ask
Tour
Hide
Share
Listing Snapshot
Price 
$350,000
Days On Site 
0 Days
Bedrooms 
3
Inside Area (SqFt) 
1,620 sqft
Total Baths 
3
Full Baths 
2
Partial Baths 
1
Lot Size 
0.14 Acres
Year Built 
2006
MLS Number 
7103433
Status 
Active
Property Tax 
$1,356
HOA/Condo/Coop Fees 
$168.33 monthly
Sq Ft Source 
Assessor
Friends & Family
Recent Activity
10 hours agoListing updated with changes from the MLS
10 hours agoListing first seen on site
General Features
Acres 
0.14
Cross Street 
Gantzel Rd. and Pecan Creek Dr.
Disclosures 
Seller Discl Avail
Garage 
Yes
Garage Spaces 
2
Land Lease 
No
Levels 
Two
Number Of Stories 
2
Parking 
Garage Door OpenerDirect Access
Parking Spaces 
2
Property Sub Type 
Single Family Residence
Sewer 
Public Sewer
SqFt Total 
1620
Water Source 
Public
Interior Features
Appliances 
DishwasherDisposalRefrigeratorMicrowaveGas OvenGas RangeWasherDryer
Cooling 
Central Air
Heating 
Natural Gas
Interior 
Eat-in KitchenGranite Counters
Laundry Features 
Inside
Save
Ask
Tour
Hide
Share
Exterior Features
Construction Details 
Stucco
Exterior 
BalconyStorage
Fencing 
BlockBack Yard
Roof 
Tile
Spa Features 
None
Community Features
Association Fee 
$168.33
Association Fee Frequency 
Monthly
School District 
J O Combs Unified School District
Township 
02S
Financing Terms Available 
CashVA LoanFHAConventional
Schools
School District
J O Combs Unified School District
Elementary School
Ellsworth Elementary School
Middle School
J. O. Combs Middle School
High School
Combs High School
Listing courtesy of Redfin Corporation.


All information should be verified by the recipient and none is guaranteed as accurate by ARMLS. Copyright 2026 Arizona Regional Multiple Listing Service, Inc. All rights reserved.
Last checked: 2026-11-07 03:33 AM UTC

Neighborhood & Commute
Source: Walkscore
Disclosure: Community information and market data powered by Constellation Data Labs. Information is deemed reliable but not guaranteed.
Save
Ask
Tour
Hide
Share
Search Homes Call Alerts

Get new listings first

Tell us what you're looking for and we'll email matching homes the day they hit the market.