Home / 19 E HOOVER Avenue, Phoenix, AZ, 85004

19 E HOOVER Avenue, Phoenix, AZ, 85004

Save
Ask
Tour
Hide
Share
$1,395,000
New Listing

19 E HOOVER Avenue
Phoenix, AZ 85004

For Sale|Single Family Residence|Active
4
Beds
4
Total Baths
3
Full Baths
1
Partial Bath
2,925
SqFt
$477
/SqFt
1920
Built
Subdivision:
ASHLAND PLACE AMD
County:
Maricopa
Call Now: (602) 904-2362
Is this the listing for you? We can help make it yours.
(602) 904-2362
19 E HOOVER Avenue19 E HOOVER Avenue19 E HOOVER Avenue19 E HOOVER Avenue
Save
Ask
Tour
Hide
Share

Mortgage Calculator

Monthly Payment (Est.)

Enter an interest rate to see your estimated monthly payment.
Calculator powered by Showcase IDX, a Constellation1 Company. Copyright ©2026 Information is deemed reliable but not guaranteed.

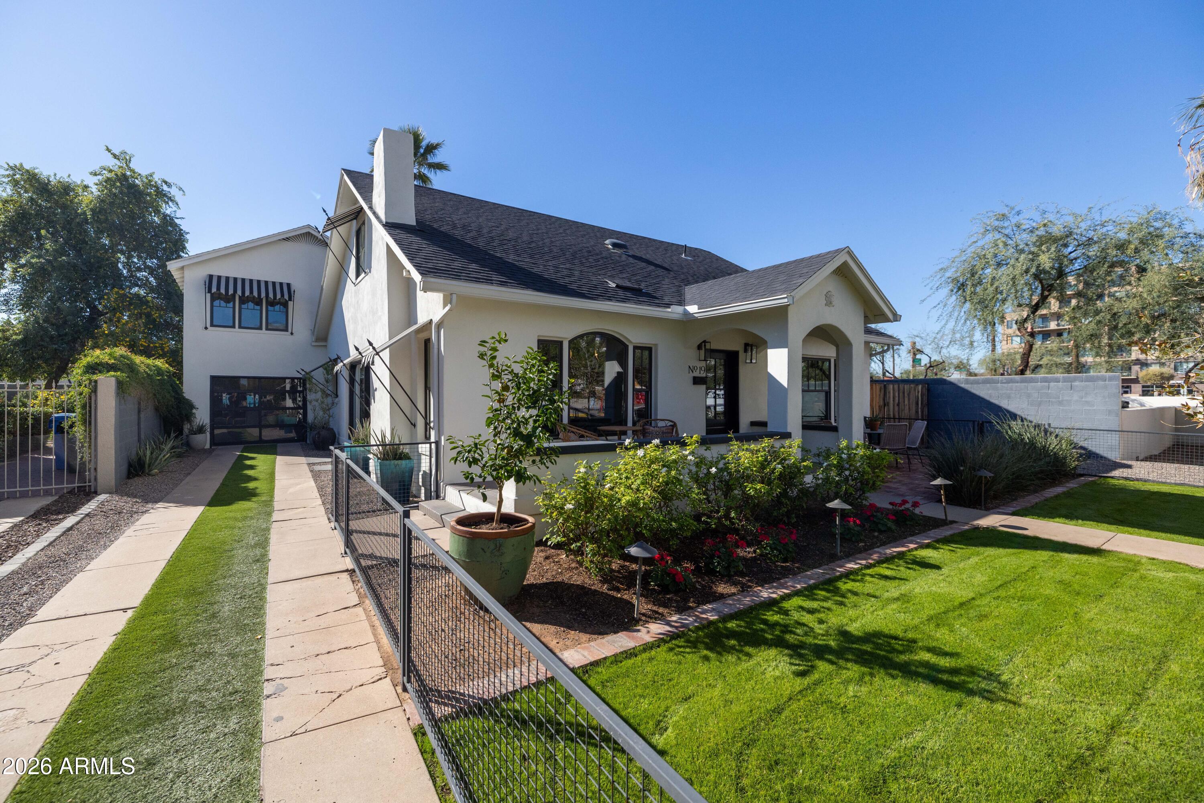
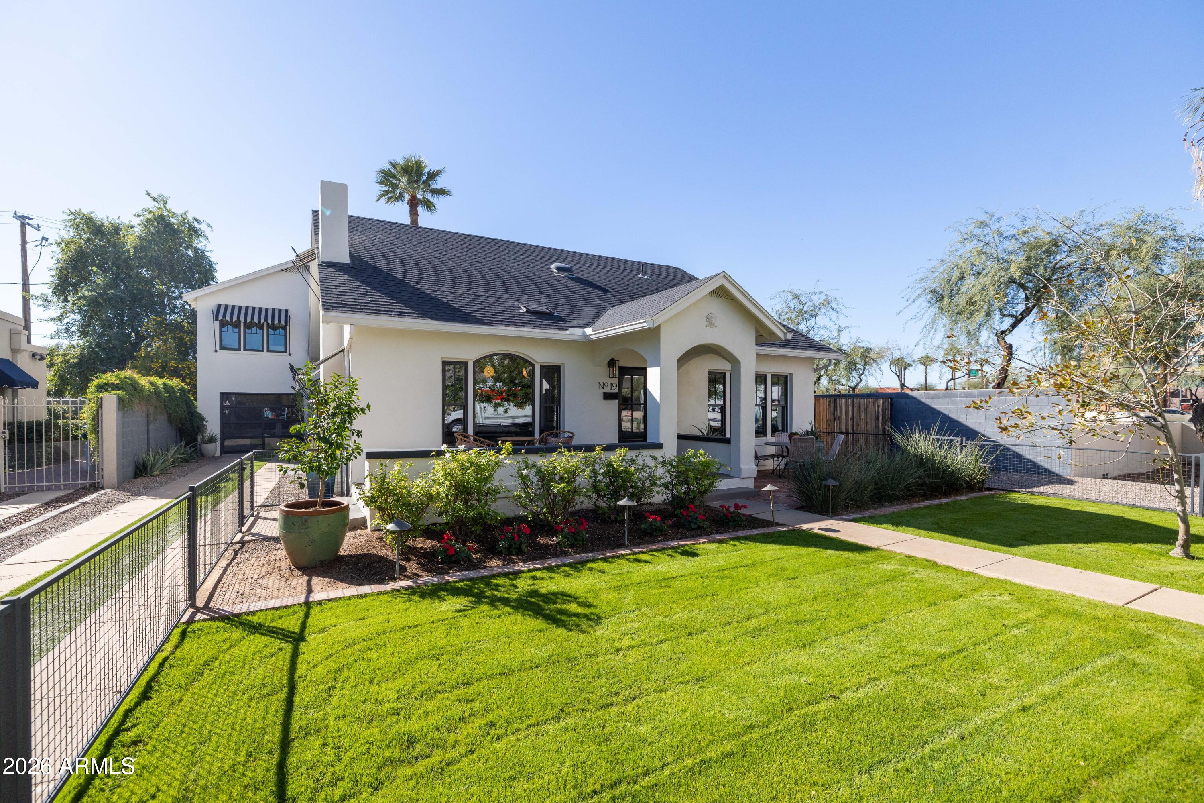
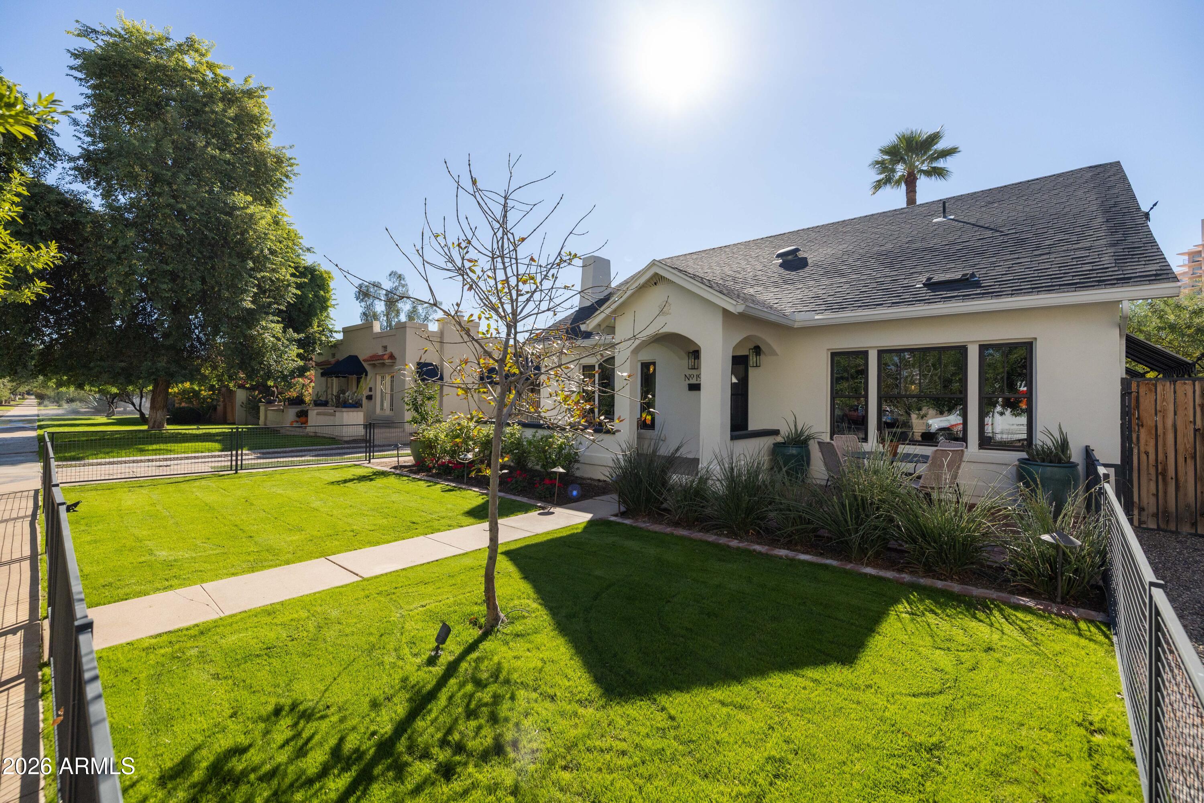
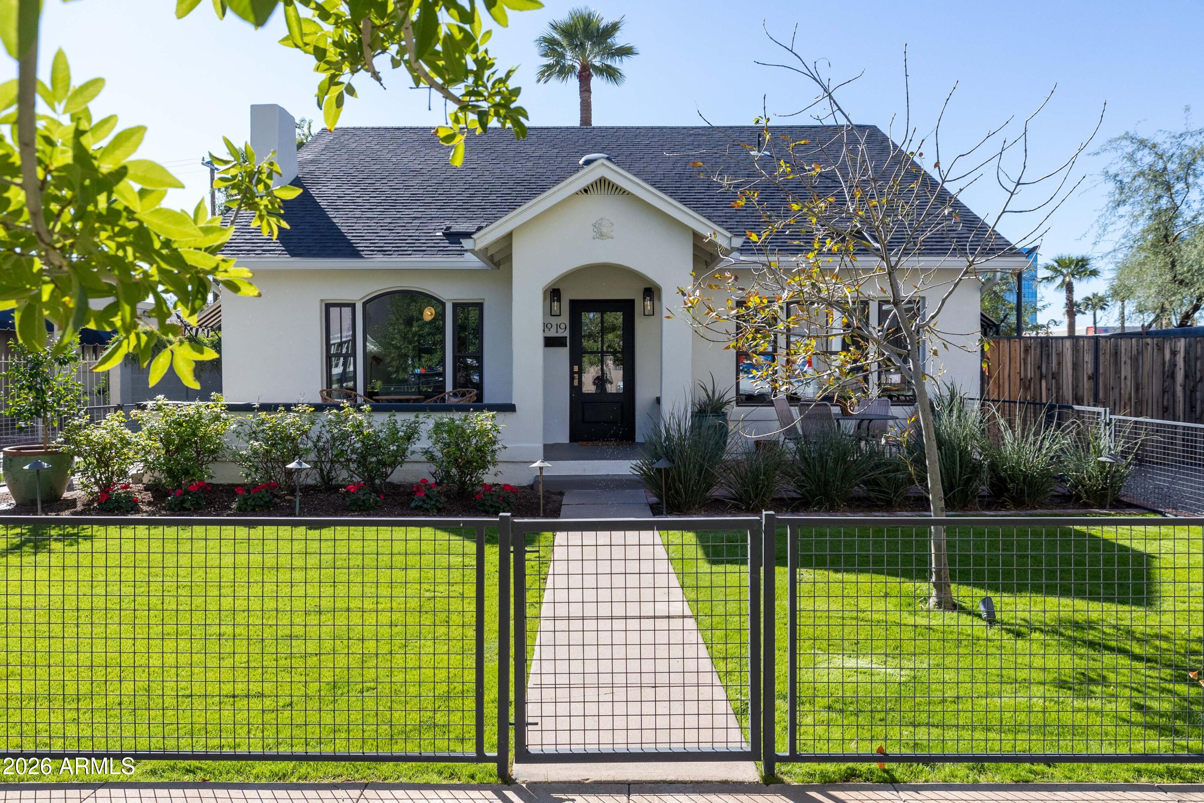
Welcome to 19 E Hoover, where historic charm meets modern luxury in the heart of Midtown Phoenix. Nestled in the coveted Ashland Place Historic District, just behind the Heard Museum and steps from Central Avenue, this extraordinary home has been masterfully transformed into a work of art. Thoughtfully blending original architectural character with sophisticated designer finishes, this one-of-a-kind residence offers an exceptional urban lifestyle. A charming front porch and timeless curb appeal welcome you home, setting the tone for the beauty within. Step inside to discover original hardwood floors, graceful archways, exposed brick, and an inviting open-concept floor plan designed for effortless entertaining. The stunning custom kitchen serves as the heart of the home, featuring an expansive marble island, abundant storage, and striking iron doors that seamlessly connect the interior to the lush backyard. The main level also features two bedrooms, 1.5 bathrooms, and a private office. Ascending the main staircase, you'll discover a spacious family room with vaulted ceilings leading to an impressive primary suite. This luxurious retreat features a generous walk-in closet, a spa-inspired bathroom, and a beautiful bedroom with its own sitting area. A second private primary suite, accessed by a separate spiral staircase, offers another expansive bedroom, two walk-in closets, and a beautifully appointed bathroom with designer tile. Outside, the backyard is a true urban oasis. Lush gardens surround inviting outdoor living spaces, including a generous pergola-covered patio, built-in BBQ, and outdoor fireplace. Whether hosting an evening gathering or enjoying a quiet morning surrounded by greenery, every corner of this property has been thoughtfully designed for indoor-outdoor living. More than a home, 19 E Hoover is a lifestyle, where historic elegance, thoughtful design, and the energy of Midtown Phoenix come together in one remarkable address. Welcome home.

Save
Ask
Tour
Hide
Share
Listing Snapshot
Price 
$1,395,000
Days On Site 
0 Days
Bedrooms 
4
Inside Area (SqFt) 
2,925 sqft
Total Baths 
4
Full Baths 
3
Partial Baths 
1
Lot Size 
0.17 Acres
Year Built 
1920
MLS Number 
7103456
Status 
Active
Property Tax 
$2,421
HOA/Condo/Coop Fees 
N/A
Sq Ft Source 
Appraiser
Friends & Family
Recent Activity
9 hours agoListing updated with changes from the MLS
9 hours agoListing first seen on site
General Features
Acres 
0.17
Attached Garage 
Yes
Cross Street 
Central & Hoover
Disclosures 
Seller Discl Avail
Garage 
Yes
Garage Spaces 
2
Land Lease 
No
Levels 
Two
Number Of Stories 
2
Parking 
RV GatedTandem
Property Sub Type 
Single Family Residence
Sewer 
Public Sewer
SqFt Total 
2925
Water Source 
Public
Interior Features
Appliances 
DishwasherDisposalGas RangeWasherDryer
Cooling 
Central Air
Fireplace 
Yes
Fireplace Features 
Living RoomOutside
Fireplaces 
2
Flooring 
TileWood
Heating 
Natural Gas
Interior 
Breakfast BarKitchen Island
Window Features 
Double Pane Windows
Save
Ask
Tour
Hide
Share
Exterior Features
Construction Details 
BrickStucco
Exterior 
BarbecueStoragePrivate YardBuilt-in Barbecue
Fencing 
Wrought IronBlockBack YardFront Yard
Patio And Porch 
Patio
Roof 
Composition
Spa Features 
None
View 
City
Waterview 
City
Windows/Doors 
Double Pane Windows
Community Features
School District 
Phoenix Union High School District
Township 
2N
Financing Terms Available 
CashVA LoanConventional
Schools
School District
Phoenix Union High School District
Elementary School
Kenilworth Elementary School
Middle School
Kenilworth Elementary School
High School
Central High School
Listing courtesy of HomeSmart.


All information should be verified by the recipient and none is guaranteed as accurate by ARMLS. Copyright 2026 Arizona Regional Multiple Listing Service, Inc. All rights reserved.
Last checked: 2026-11-07 03:27 AM UTC

Neighborhood & Commute
Source: Walkscore
Disclosure: Community information and market data powered by Constellation Data Labs. Information is deemed reliable but not guaranteed.
Save
Ask
Tour
Hide
Share
Search Homes Call Alerts

Get new listings first

Tell us what you're looking for and we'll email matching homes the day they hit the market.