Home / 780 S Falling Leaf Road, Show Low, AZ, 85901

780 S Falling Leaf Road, Show Low, AZ, 85901

Save
Ask
Tour
Hide
Share
$1,200,000
New Listing

780 S Falling Leaf Road
Show Low, AZ 85901

For Sale|Single Family Residence|Active
3
Beds
3
Total Baths
3
Full Baths
2,226
SqFt
$539
/SqFt
2022
Built
Subdivision:
RENDEZVOUS UNIT 2 AT TORREON
County:
Navajo
Call Now: (602) 904-2362
Is this the listing for you? We can help make it yours.
(602) 904-2362
780 S Falling Leaf Road780 S Falling Leaf Road780 S Falling Leaf Road780 S Falling Leaf Road
Save
Ask
Tour
Hide
Share

Mortgage Calculator

Monthly Payment (Est.)

Enter an interest rate to see your estimated monthly payment.
Calculator powered by Showcase IDX, a Constellation1 Company. Copyright ©2026 Information is deemed reliable but not guaranteed.

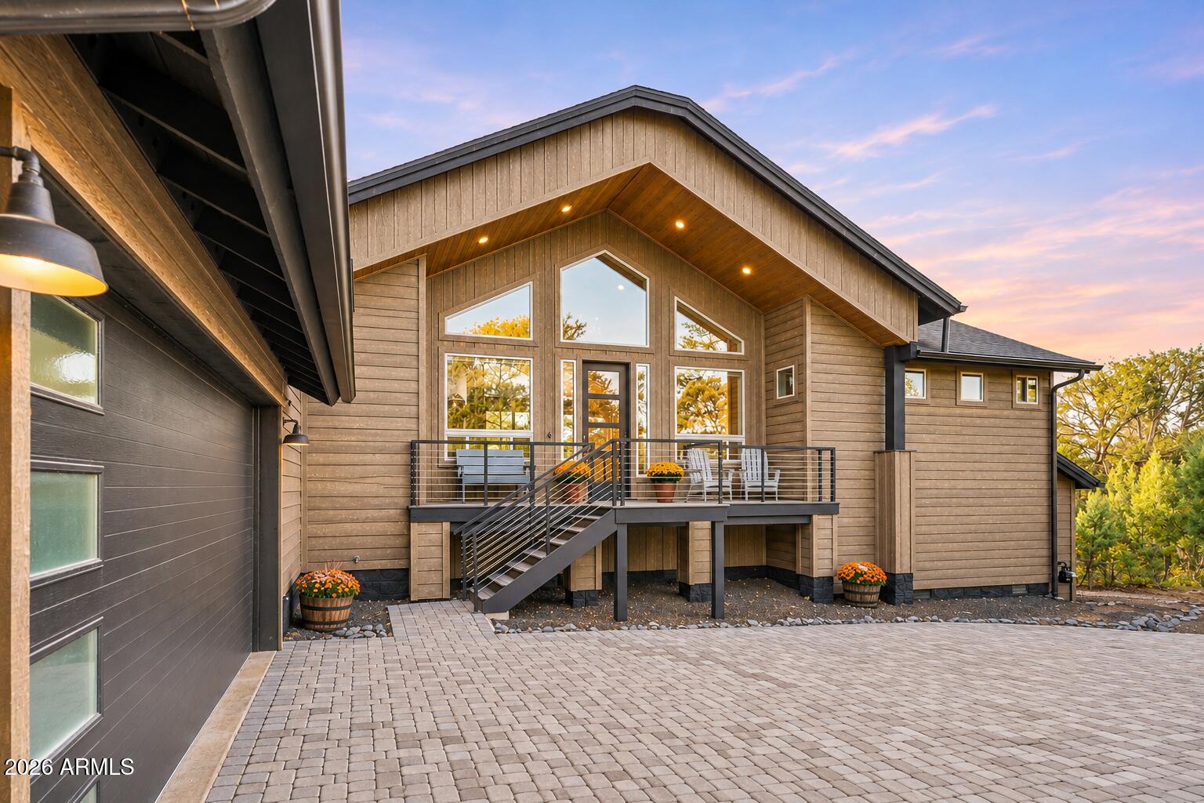
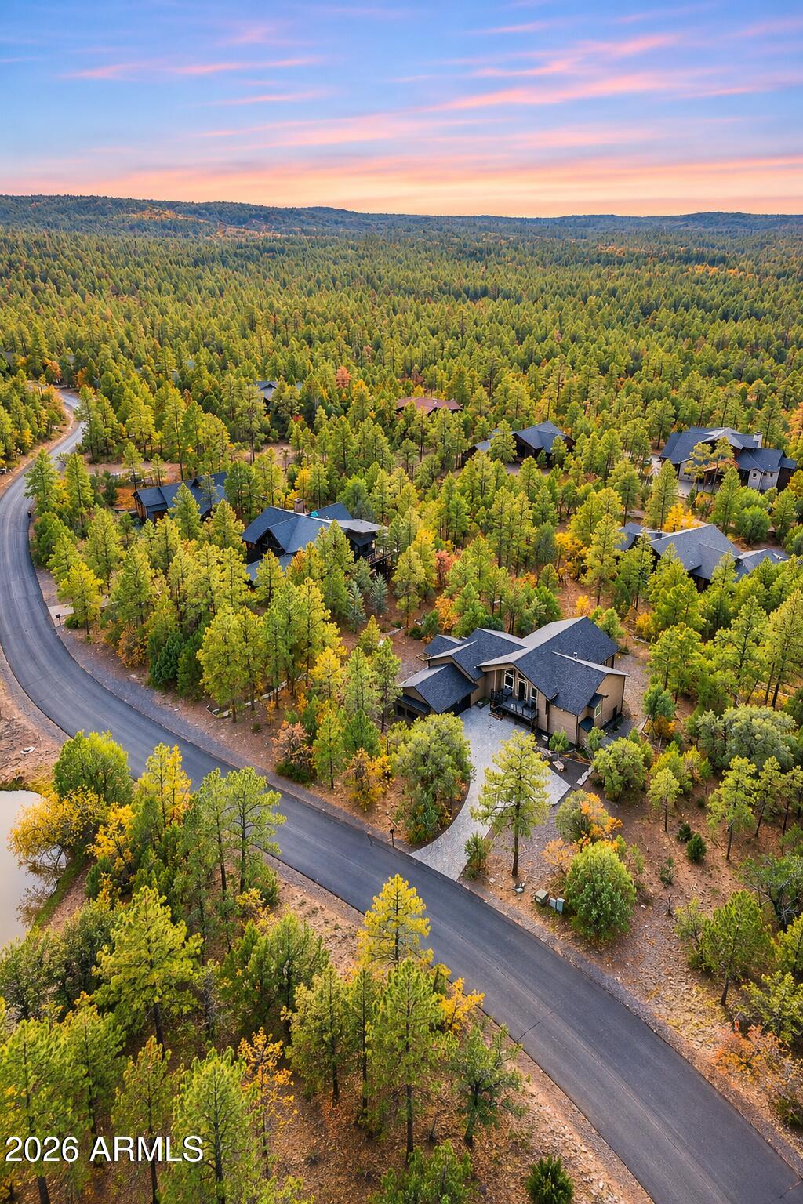
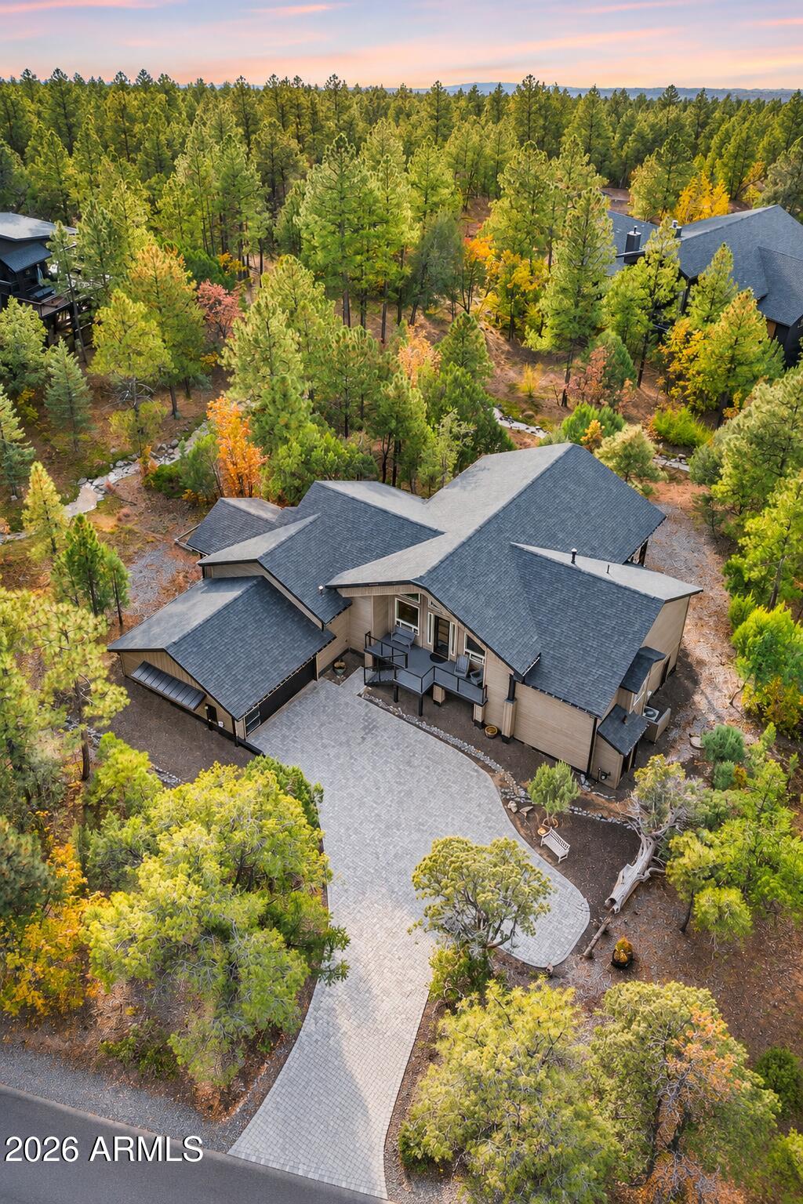
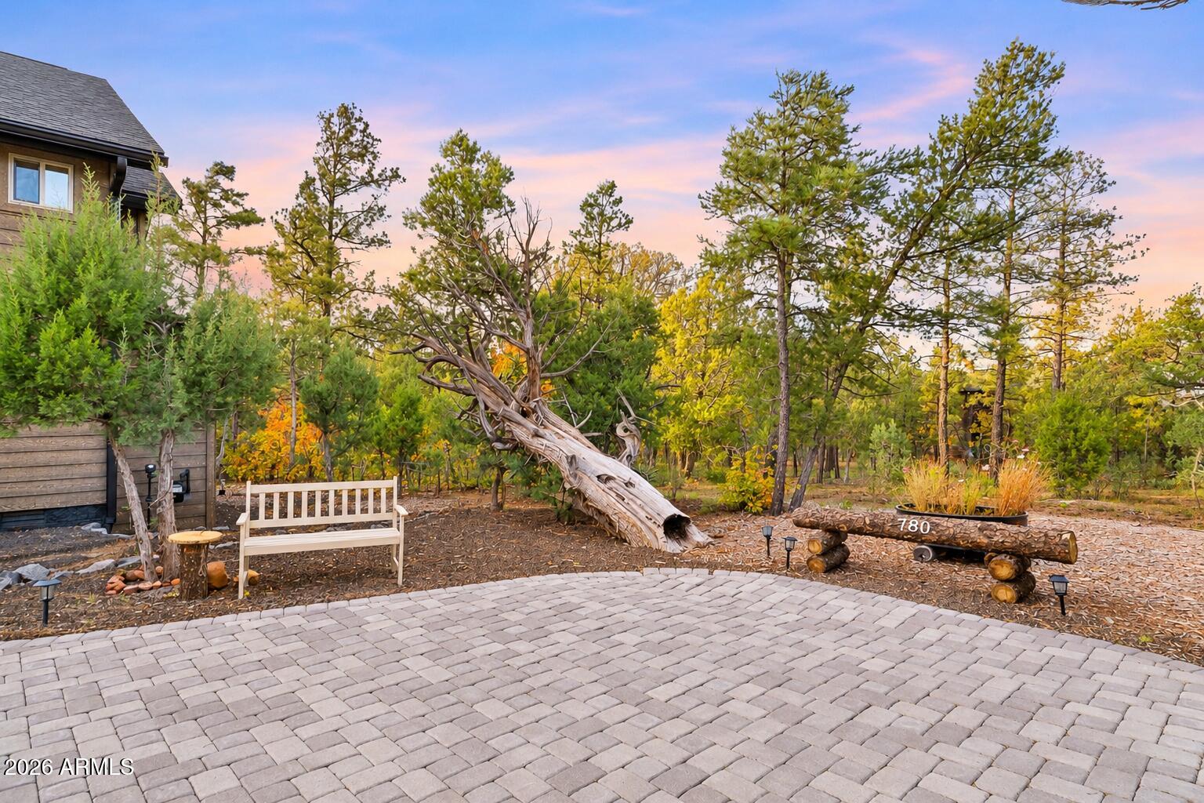
Two seasonal streams, a gated Torreon address, and a 2022 Cambric Construction build on a 0.56 acre wooded lot. When the streams are running, water flows over natural rock cascades just steps from the back deck. A paver driveway and courtyard lead to the covered front porch. The great room features tongue and groove wood ceilings, gable windows with forest views, and a stacked stone gas fireplace. Plank flooring connects the great room, dining area, and kitchen in an open, single level layout. The kitchen includes an oversized island with bar seating, white countertops, charcoal cabinetry, and a farmhouse sink, plus light wood perimeter cabinets, pendant lighting, stainless steel appliances and a walk-in pantry. The dining area sits beneath a chandelier and is surrounded by windows. The covered back deck is the heart of the home, with a wood plank ceiling, cable railings that keep the views open, and room for both seating and outdoor dining. Stairs lead down to the yard, where a lighted stepping stone path runs toward the streams. The primary suite offers a wood plank ceiling, forest views, and an exterior door. The primary bath includes a freestanding soaking tub under a picture window with blinds, a walk-in shower with marble tile and frameless glass, dual vanities, and a walk-in closet with built-in shelving. Two additional bedrooms, each with carpet and a ceiling fan, are served by two more full baths. One has a chevron wood look tile shower wall, the other an aqua glass tile shower. Additional features include a laundry room with cabinets and a utility sink, a water softener, a hot water recirculating pump, a 2 car garage, and covered storage beneath the deck with room to expand! Newer construction, gated privacy, and streams in your own backyard.

Save
Ask
Tour
Hide
Share
Listing Snapshot
Price 
$1,200,000
Days On Site 
0 Days
Bedrooms 
3
Inside Area (SqFt) 
2,226 sqft
Total Baths 
3
Full Baths 
3
Partial Baths 
N/A
Lot Size 
0.56 Acres
Year Built 
2022
MLS Number 
7103468
Status 
Active
Property Tax 
$5,377
HOA/Condo/Coop Fees 
$322.67 monthly
Sq Ft Source 
Builder
Friends & Family
Recent Activity
9 hours agoListing updated with changes from the MLS
9 hours agoListing first seen on site
General Features
Acres 
0.56
Attached Garage 
Yes
Cross Street 
Summit Trail/Hwy 260
Disclosures 
None
Foundation 
Brick/Mortar
Garage 
Yes
Garage Spaces 
2
Land Lease 
No
Levels 
One
Number Of Stories 
1
Parking 
Garage Door Opener
Parking Spaces 
2
Property Sub Type 
Single Family Residence
Security 
Security Guard
Sewer 
Public Sewer
SqFt Total 
2226
Utilities 
Natural Gas Connected
Water Source 
Public
Interior Features
Appliances 
DishwasherDisposalRefrigeratorGas CooktopMicrowaveGas RangeWasherDryerWater Softener Owned
Cooling 
Ceiling Fan(s)Central Air
Fireplace 
Yes
Fireplace Features 
Family RoomGas
Fireplaces 
1
Flooring 
Vinyl
Heating 
Forced Air
Interior 
Double VanityPantryKitchen IslandVaulted Ceiling(s)
Laundry Features 
Inside
Spa 
Yes
Window Features 
Double Pane Windows
Save
Ask
Tour
Hide
Share
Exterior Features
Construction Details 
Vinyl Siding
Exterior 
StorageRain Gutters
Fencing 
None
Lot Features 
Desert FrontDesert Back
Pool Features 
CabanaHeatedFenced
Roof 
Composition
Spa 
Yes
Spa Features 
Heated
View 
Trees/WoodsCreek/Stream
Waterview 
Trees/WoodsCreek/Stream
Windows/Doors 
Double Pane Windows
Community Features
Association Fee 
$968.0
Association Fee Frequency 
Quarterly
Community Features 
GatedGolfTennis Court(s)PlaygroundClubhouseFitness CenterSidewalks
School District 
Show Low Unified District
Township 
10N
Financing Terms Available 
CashVA LoanFHAConventional
Roads 
Paved
Schools
School District
Show Low Unified District
Elementary School
Linden Elementary School
Middle School
Show Low Junior High School
High School
Show Low High School
Listing courtesy of Torreon Realty.


All information should be verified by the recipient and none is guaranteed as accurate by ARMLS. Copyright 2026 Arizona Regional Multiple Listing Service, Inc. All rights reserved.
Last checked: 2026-11-07 03:27 AM UTC

Neighborhood & Commute
Source: Walkscore
Disclosure: Community information and market data powered by Constellation Data Labs. Information is deemed reliable but not guaranteed.
Save
Ask
Tour
Hide
Share
Search Homes Call Alerts

Get new listings first

Tell us what you're looking for and we'll email matching homes the day they hit the market.